48 Holden Street Mount Pearl, Newfoundland & Labrador A1N 3L7

$469,000
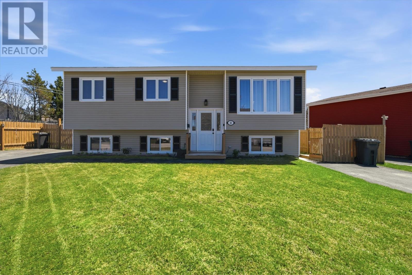
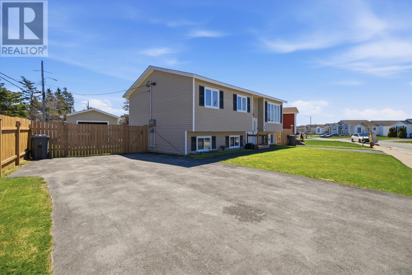
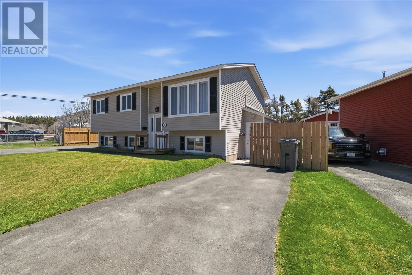
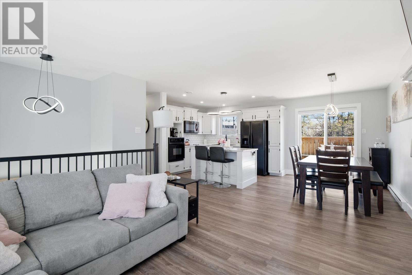
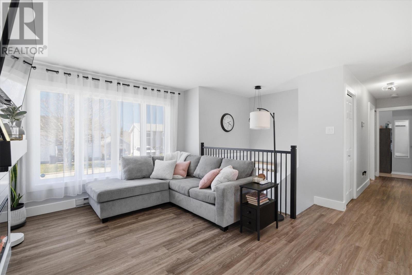
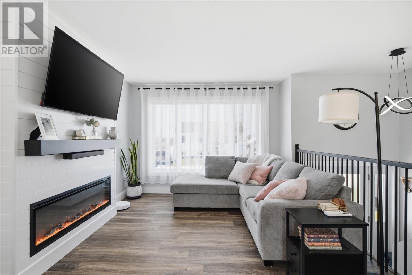
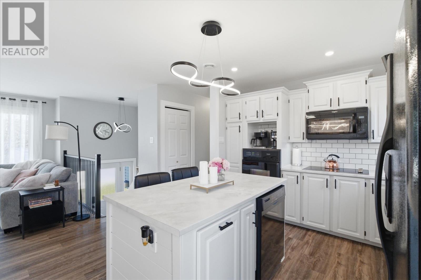
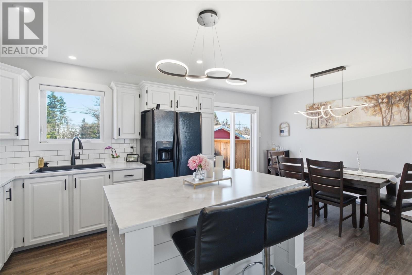
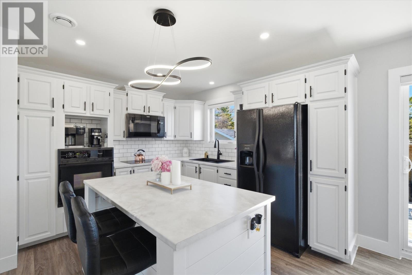
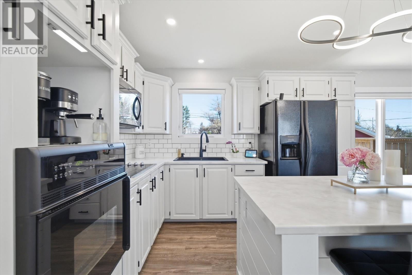
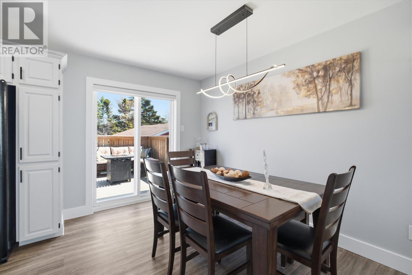
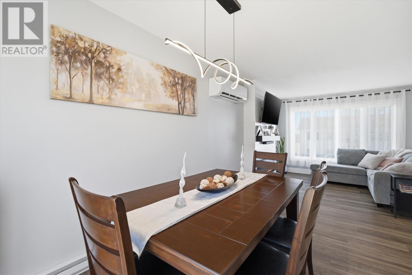
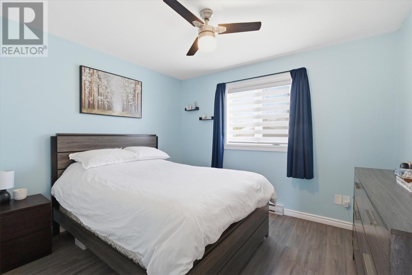
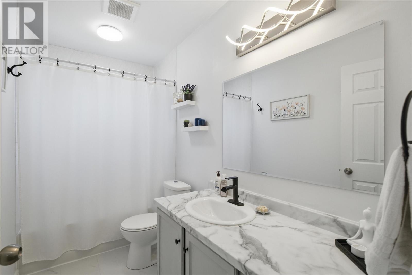
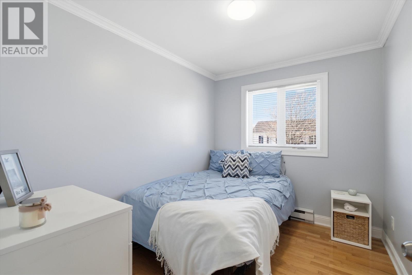
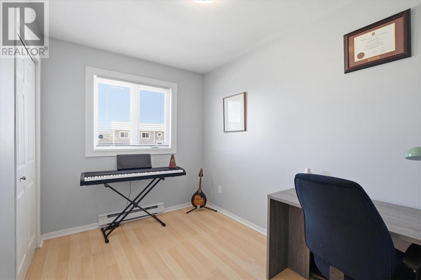
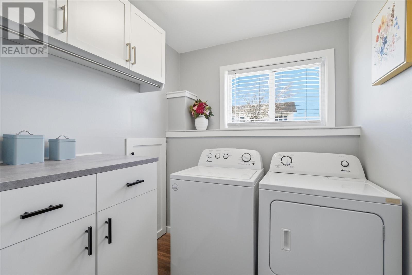
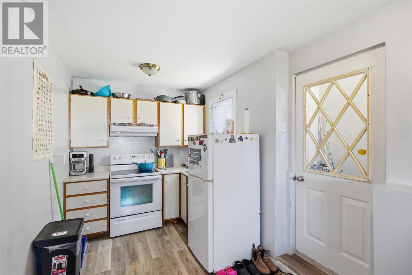
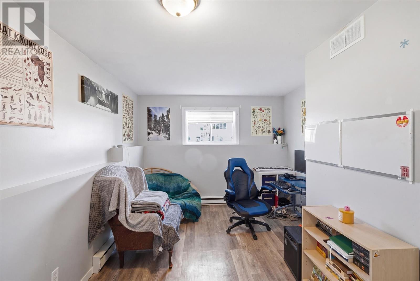
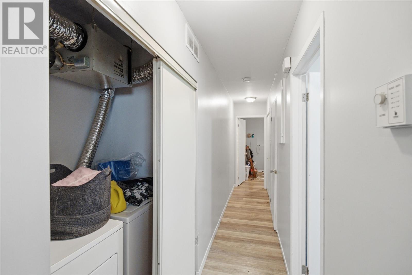
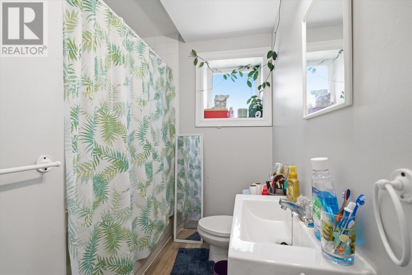
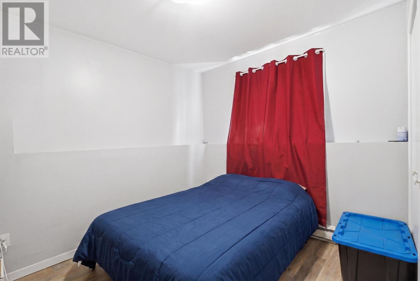
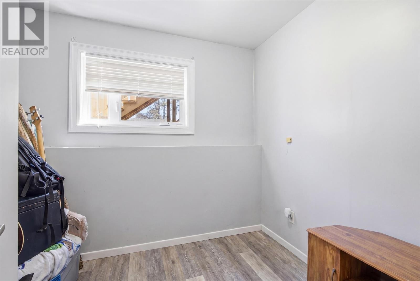
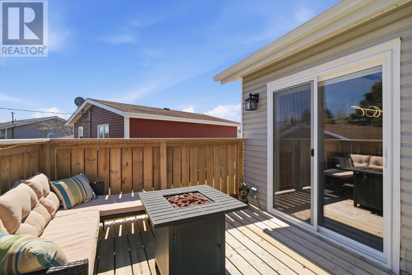
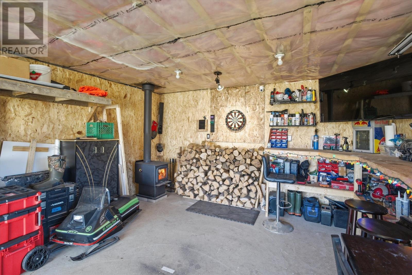
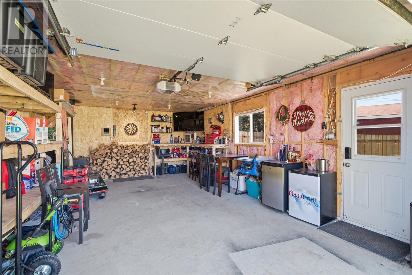
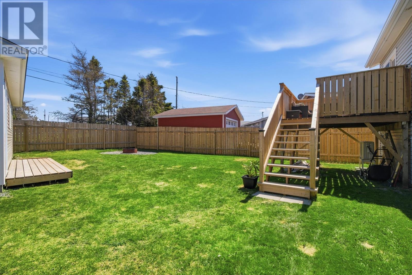
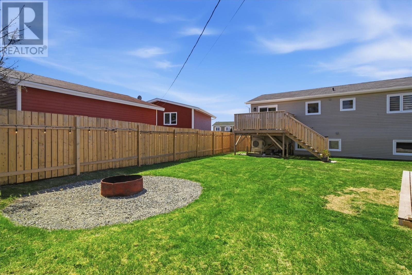
Welcome to this beautifully maintained and extensively upgraded registered 2-apartment home offering the perfect combination of comfort, efficiency, privacy, and income potential! Featuring a spacious 3 bedroom, 1 bathroom main unit plus a bright and well-kept 2 bedroom, 1 bathroom basement apartment, this property is truly move-in ready. The current owners have completed countless upgrades over the years including new flooring, lighting, refreshed solid wood cabinets, automatic blinds compatible with smart home, shingles replaced 7 years ago, all windows updated 5 years ago, front and apartment entry doors replaced 2 years ago, and patio door replaced just last year. Both driveways were paved 4 years ago, and the home is equipped with an 18,000 BTU extreme cold weather heat pump, air exchanger, blown-in attic insulation, smart thermostats throughout, updated outlets and switches, making this an incredibly energy efficient home with low utility costs ($199/month average main floor). Outside you’ll love the brand new patios on both the home and garage, fully fenced backyard, private green space behind the property, and direct access to a walking trail along the side. The fully insulated and wired garage features a WETT certified wood stove installation. Perfect for a workshop, entertaining space, or additional storage. The bright basement apartment has also seen recent updates including a brand new washer & dryer, stove, and range hood. The apartment offers its own private paved driveway, separate patio and grassed area, and fantastic long-term tenants who would love to stay. This property checks all the boxes for homeowners and investors alike modern upgrades, incredible efficiency, private outdoor space, and excellent rental potential all in one package! No conveyance of offers until Monday June 1st at 5pm, leave open until 9:00pm as per sellers direction. (id:18358)
Property Details
| MLS® Number | 1298193 |
| Property Type | Single Family |
| Amenities Near By | Shopping |
| Structure | Patio(s) |
Building
| Bathroom Total | 2 |
| Bedrooms Total | 5 |
| Appliances | Alarm System, Dishwasher, Washer, Dryer |
| Constructed Date | 1994 |
| Construction Style Attachment | Detached |
| Exterior Finish | Vinyl Siding |
| Fireplace Present | Yes |
| Flooring Type | Laminate, Mixed Flooring |
| Foundation Type | Concrete |
| Heating Fuel | Electric |
| Size Interior | 2,037 Ft2 |
| Type | Two Apartment House |
| Utility Water | Municipal Water |
Parking
| Garage | 2 |
Land
| Acreage | No |
| Fence Type | Fence |
| Land Amenities | Shopping |
| Landscape Features | Landscaped |
| Sewer | Municipal Sewage System |
| Size Irregular | 50x106 |
| Size Total Text | 50x106|0-4,050 Sqft |
| Zoning Description | Res |
Rooms
| Level | Type | Length | Width | Dimensions |
|---|---|---|---|---|
| Basement | Laundry Room | 6.8x6.2 | ||
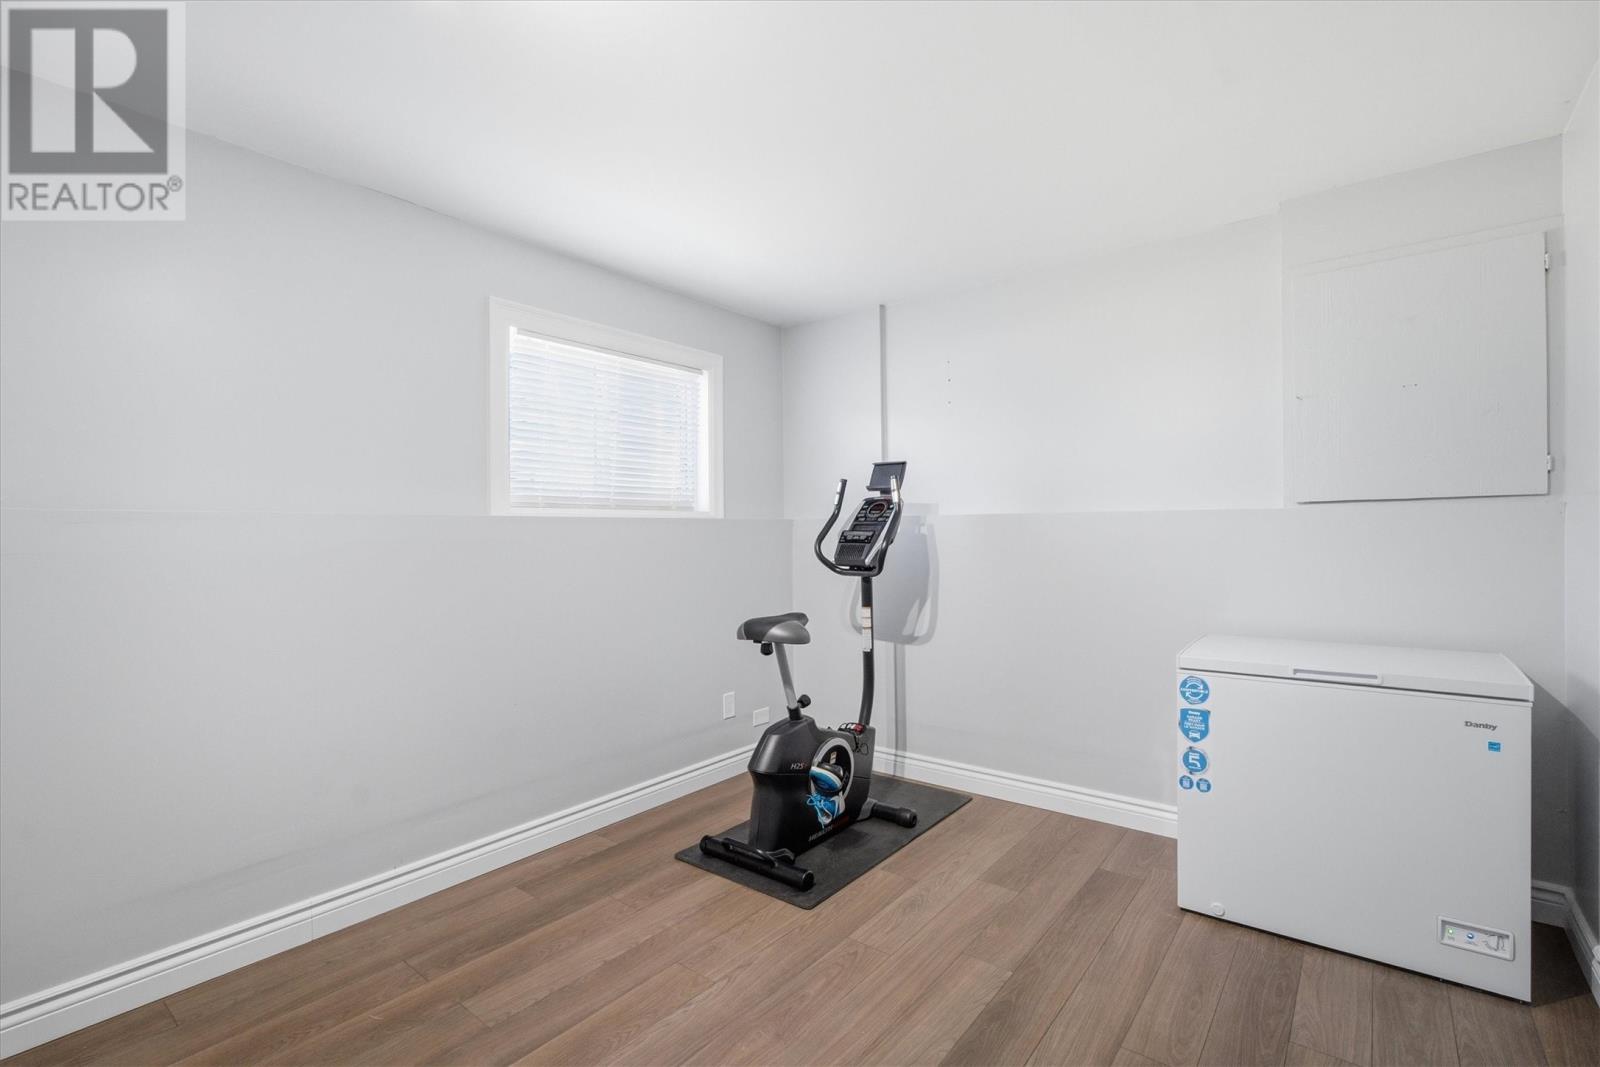
| Basement | Recreation Room | 10.6x10.1 | ||
| Lower Level | Bath (# Pieces 1-6) | 6.5x6.10 | ||
| Lower Level | Not Known | 8.6x10.3 | ||
| Lower Level | Not Known | 9.2x7 | ||
| Lower Level | Not Known | 7.5x7 | ||
| Main Level | Bath (# Pieces 1-6) | 8x10.1 | ||
| Main Level | Bath (# Pieces 1-6) | 4.11x10.1 | ||
| Main Level | Bedroom | 7.7x13.5 | ||
| Main Level | Primary Bedroom | 11.2x10.1 | ||
| Main Level | Dining Room | 8.1x10.3 | ||
| Main Level | Kitchen | 10.11x10.3 | ||
| Main Level | Living Room/fireplace | 10.10x13.8 |
https://www.realtor.ca/real-estate/29822844/48-holden-street-mount-pearl
Contact Us
Contact us for more information

The trademarks REALTOR®, REALTORS®, and the REALTOR® logo are controlled by The Canadian Real Estate Association (CREA) and identify real estate professionals who are members of CREA. The trademarks MLS®, Multiple Listing Service® and the associated logos are owned by The Canadian Real Estate Association (CREA) and identify the quality of services provided by real estate professionals who are members of CREA. The trademark DDF® is owned by The Canadian Real Estate Association (CREA) and identifies CREA's Data Distribution Facility (DDF®)
May 29 2026 11:42:14
Newfoundland & Labrador Association of REALTORS®
Bluekey Realty Inc.