48 Dauntless Street St. John's, Newfoundland & Labrador A1B 0E7

$449,900
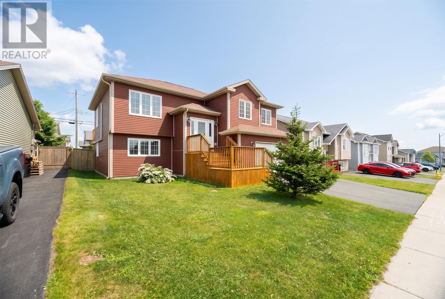
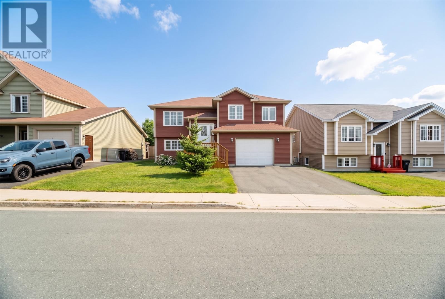
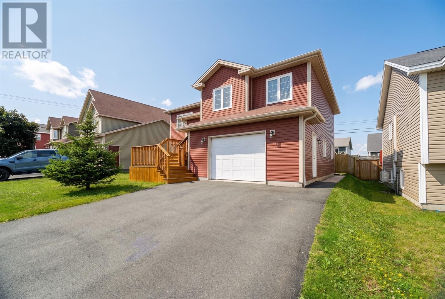
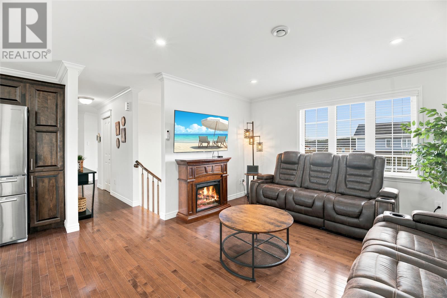
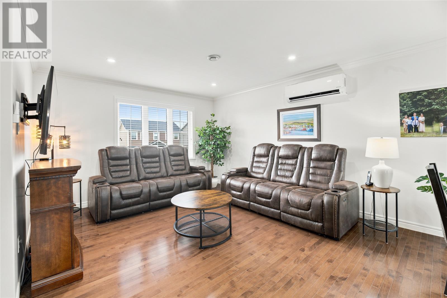
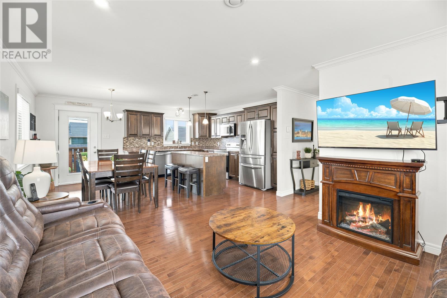
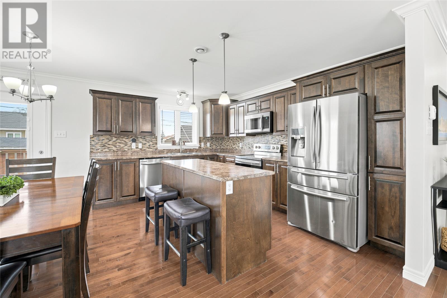
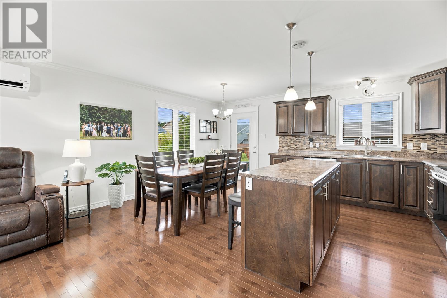
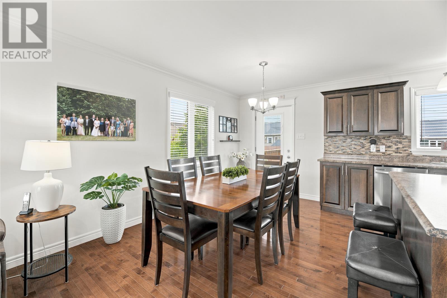
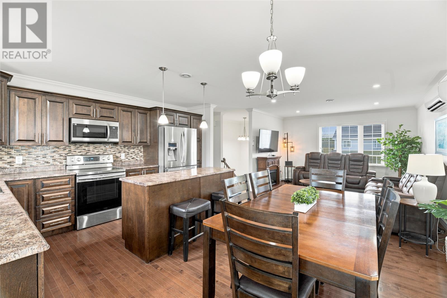
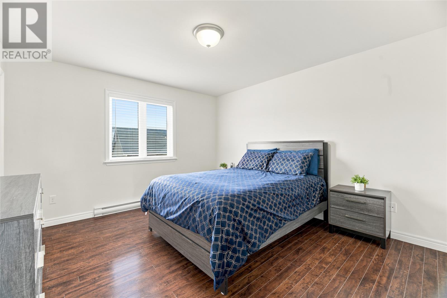
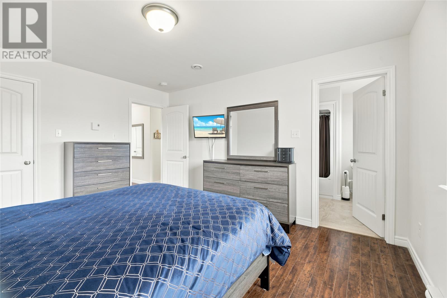
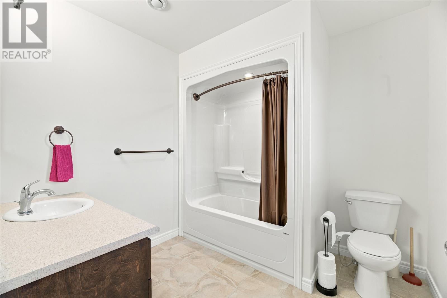
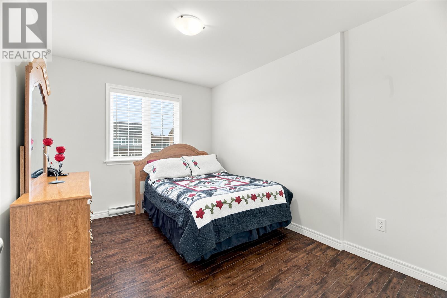
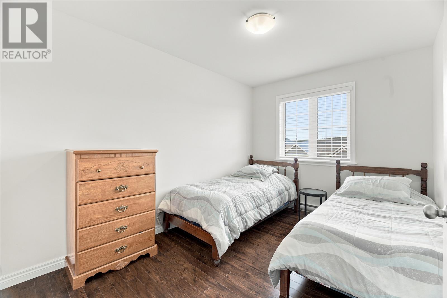
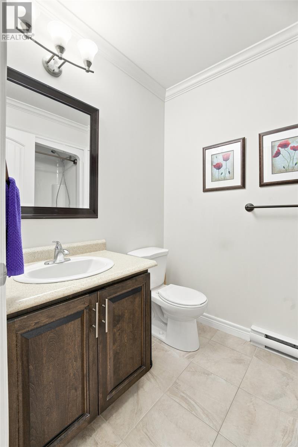
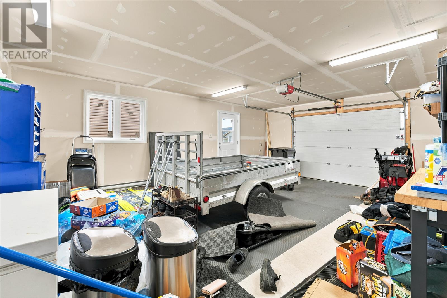
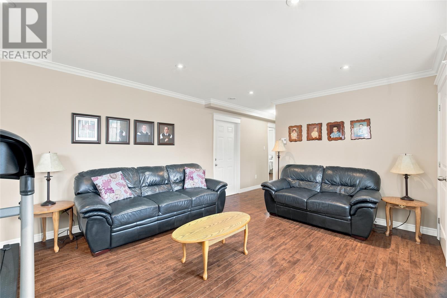
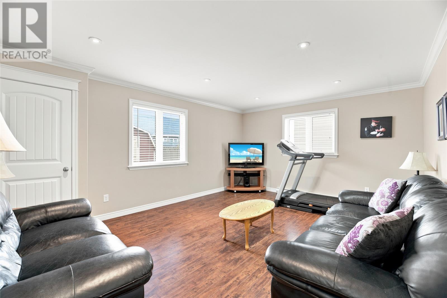
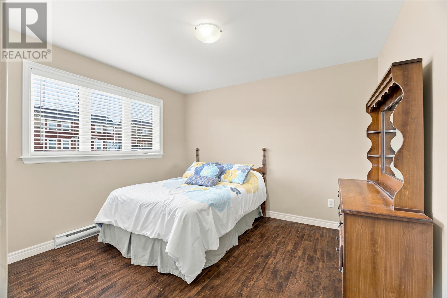
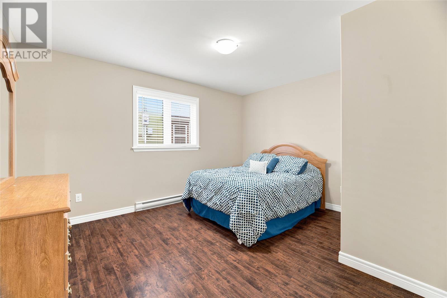
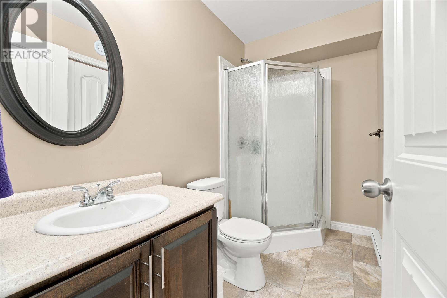
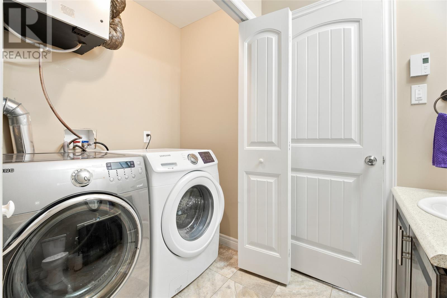
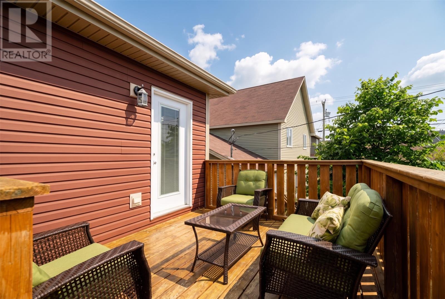
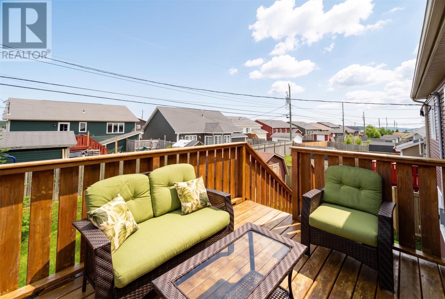
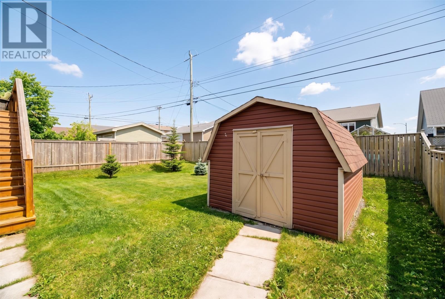
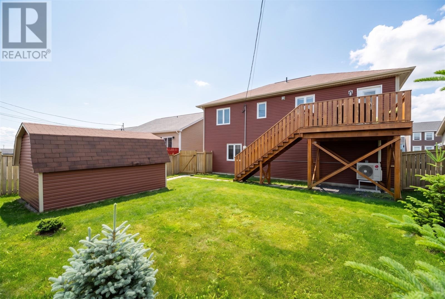
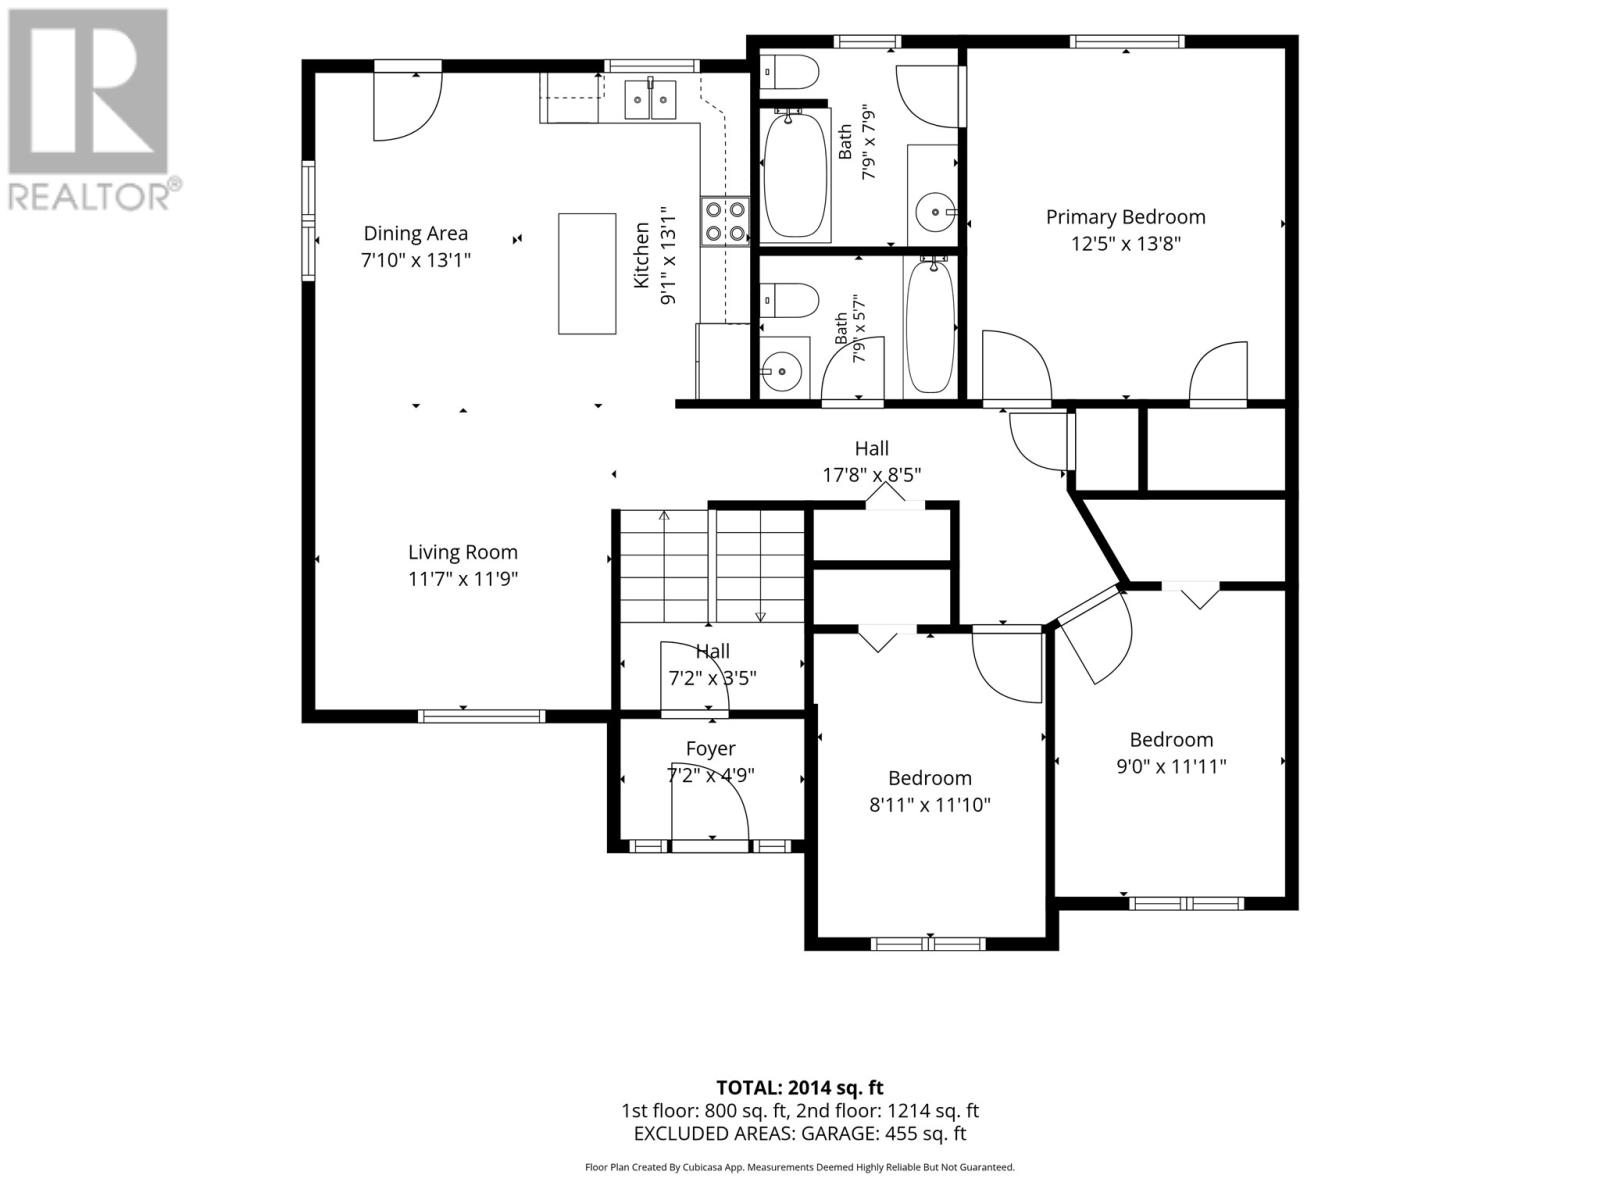
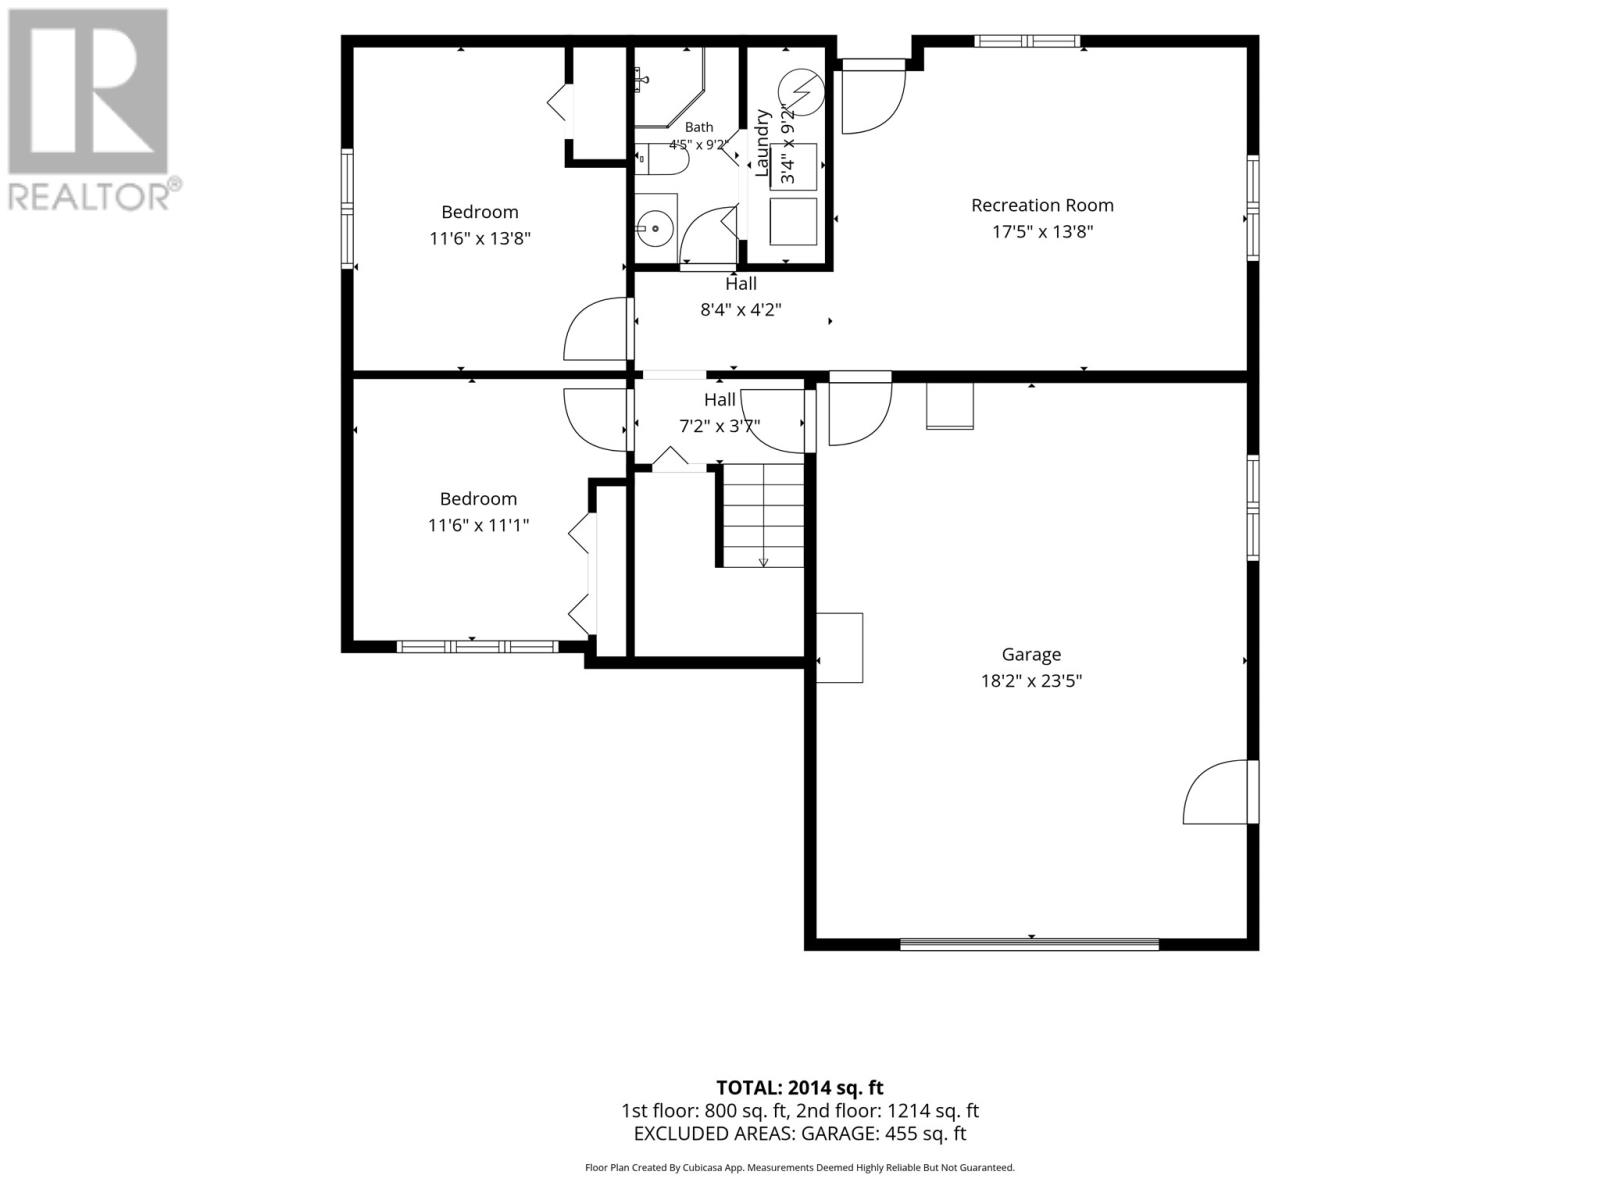
Welcome to this spacious five-bedroom family home, ideally located in the highly sought-after community of Kenmount Terrace! Perfectly designed for a growing family, this home offers plenty of space both inside and out, while placing you just minutes from everything you need. Enjoy the convenience of nearby shopping, restaurants, grocery stores, Memorial University, Academy Canada, and so much more—all right at your doorstep. The main floor features a bright and inviting open-concept living room, dining area, and kitchen, creating the perfect space for family time and entertaining. The primary bedroom offers a walk-in closet and private full ensuite, while two additional generously sized bedrooms and another full bathroom complete the main level. Downstairs, you'll find even more room for your family needs, with two additional bedrooms, a full bathroom combined with laundry, and a large rec room—perfect for movie nights, a playroom, home gym, or space for the kids to relax with friends. An oversized attached garage provides plenty of room for parking and storage. Outside, enjoy your morning coffee or take in the evening sunsets from the back deck, while the storage shed offers additional space for all of your outdoor tools and equipment. With five bedrooms, spacious living areas, and an unbeatable location, this welcoming home is ready for its next family to move in and make memories! As per attached Seller's Direction, there will be no conveyance of offers prior to 5pm on Tuesday, September 29th, with offers to remain open until 10pm the same day. (id:18358)
Property Details
| MLS® Number | 1303552 |
| Property Type | Single Family |
| Amenities Near By | Recreation, Shopping |
| Storage Type | Storage Shed |
Building
| Bathroom Total | 3 |
| Bedrooms Above Ground | 3 |
| Bedrooms Below Ground | 2 |
| Bedrooms Total | 5 |
| Appliances | Dishwasher, Refrigerator, Stove, Washer, Dryer |
| Constructed Date | 2012 |
| Construction Style Attachment | Detached |
| Construction Style Split Level | Split Level |
| Cooling Type | Air Exchanger |
| Exterior Finish | Vinyl Siding |
| Flooring Type | Hardwood, Laminate, Mixed Flooring, Other |
| Foundation Type | Poured Concrete |
| Heating Fuel | Electric |
| Heating Type | Mini-split |
| Roof Material | Asphalt Shingle |
| Roof Style | Unknown |
| Stories Total | 1 |
| Size Interior | 2,014 Ft2 |
| Type | House |
| Utility Water | Municipal Water |
Parking
| Attached Garage |
Land
| Access Type | Year-round Access |
| Acreage | No |
| Fence Type | Fence |
| Land Amenities | Recreation, Shopping |
| Landscape Features | Landscaped |
| Sewer | Municipal Sewage System |
| Size Irregular | 50x104x49x106 |
| Size Total Text | 50x104x49x106|4,051 - 7,250 Sqft |
| Zoning Description | Res. |
Rooms
| Level | Type | Length | Width | Dimensions |
|---|---|---|---|---|
| Basement | Bath (# Pieces 1-6) | 4.5x9.2 | ||
| Basement | Recreation Room | 17.5x13.8 | ||
| Basement | Bedroom | 11.6x11.1 | ||
| Basement | Bedroom | 11.6x13.8 | ||
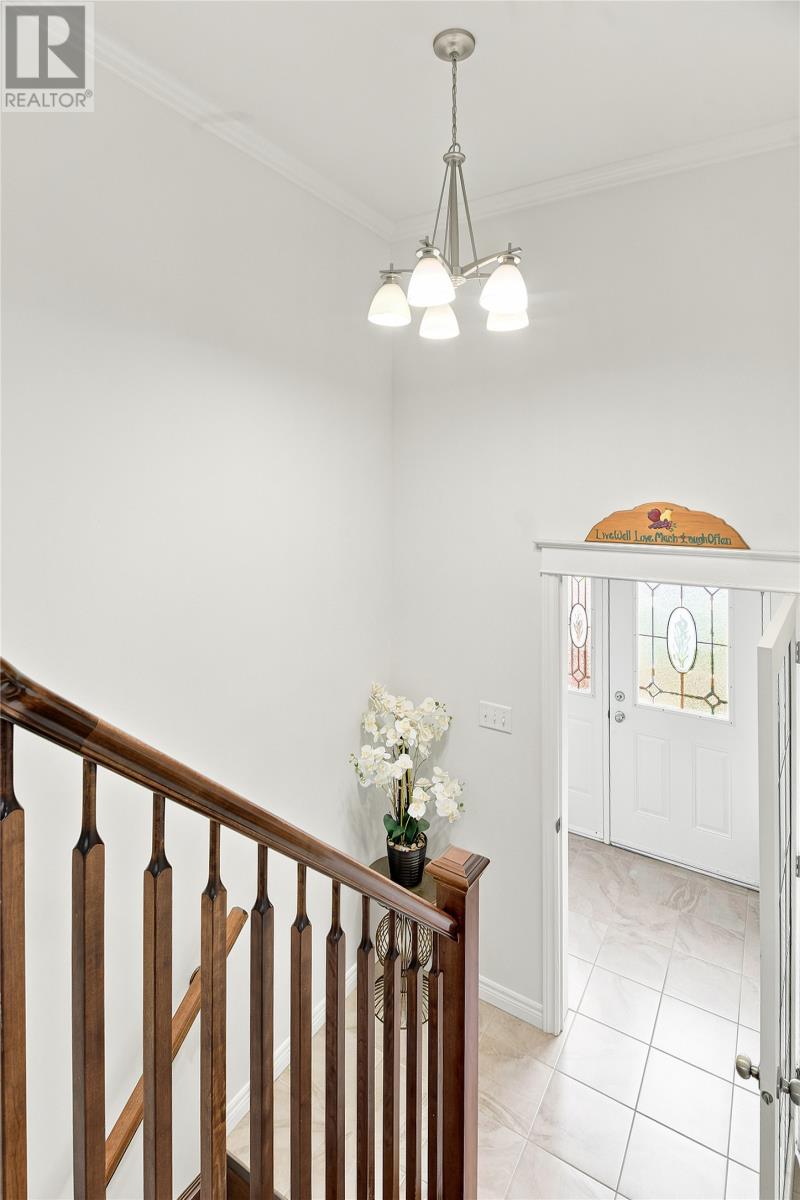
| Lower Level | Foyer | 7.2x4.9 | ||
| Main Level | Dining Room | 7.10x13.1 | ||
| Main Level | Ensuite | 7.9x7.9 | ||
| Main Level | Bath (# Pieces 1-6) | 7.9x5.7 | ||
| Main Level | Primary Bedroom | 12.5x13.8 | ||
| Main Level | Bedroom | 9x11.11 | ||
| Main Level | Bedroom | 8.11x11.10 | ||
| Main Level | Kitchen | 9.1x13.1 | ||
| Main Level | Living Room | 11.6x11.1 |
https://www.realtor.ca/real-estate/30322117/48-dauntless-street-st-johns
Contact Us
Contact us for more information

The trademarks REALTOR®, REALTORS®, and the REALTOR® logo are controlled by The Canadian Real Estate Association (CREA) and identify real estate professionals who are members of CREA. The trademarks MLS®, Multiple Listing Service® and the associated logos are owned by The Canadian Real Estate Association (CREA) and identify the quality of services provided by real estate professionals who are members of CREA. The trademark DDF® is owned by The Canadian Real Estate Association (CREA) and identifies CREA's Data Distribution Facility (DDF®)
September 24 2026 03:32:20
Newfoundland & Labrador Association of REALTORS®
3% Realty East Coast