47 Airport Heights Drive St. John's, Newfoundland & Labrador A1A 4Z7

$275,000
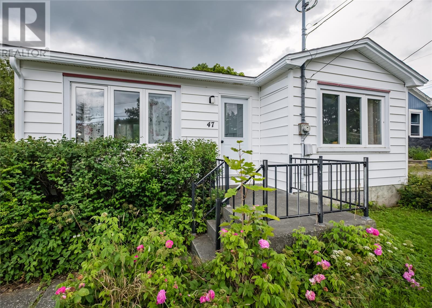
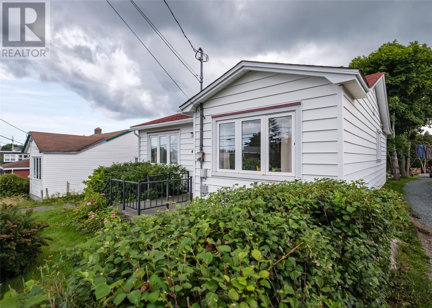
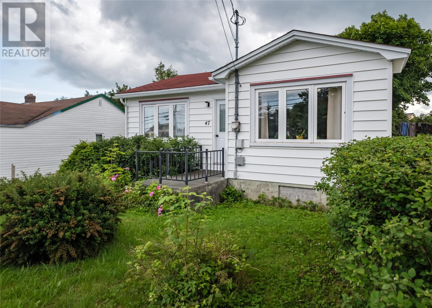
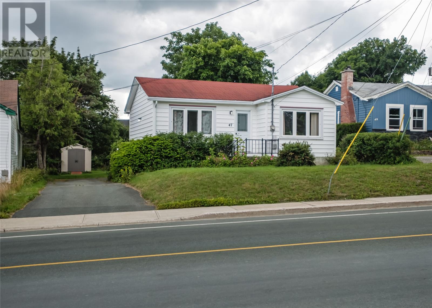
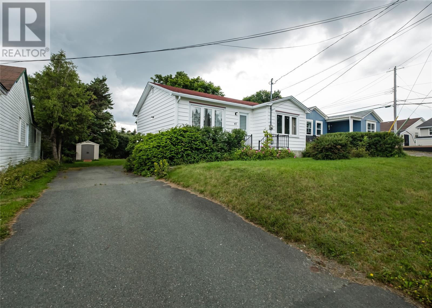
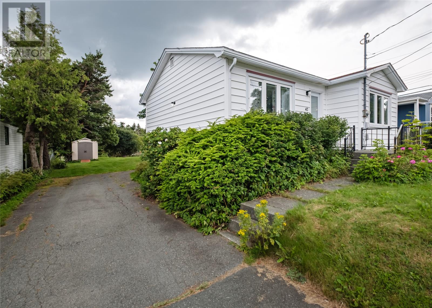
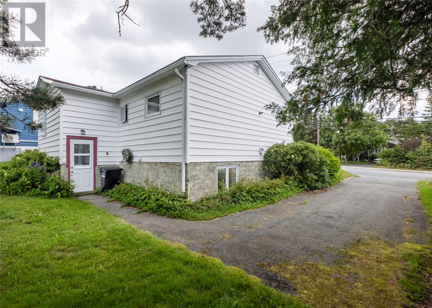
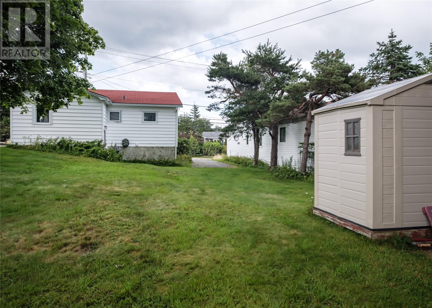
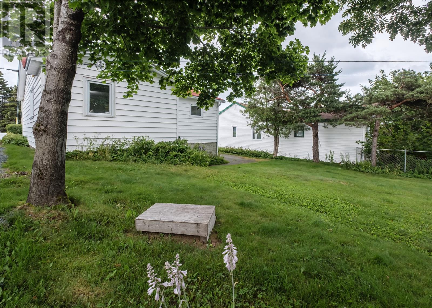
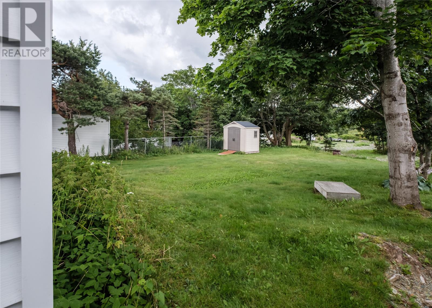
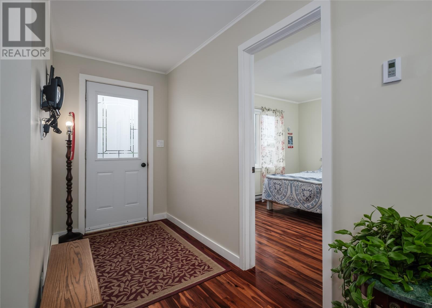
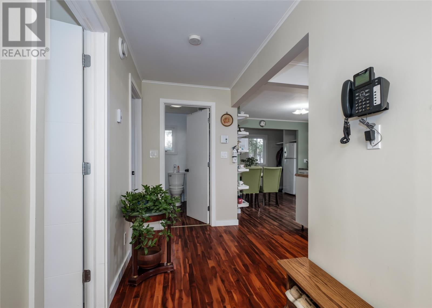
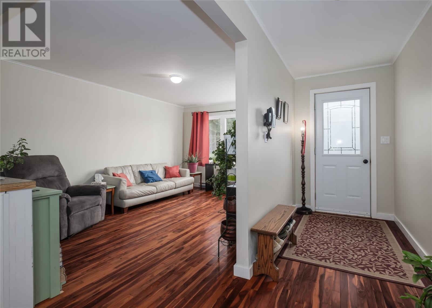
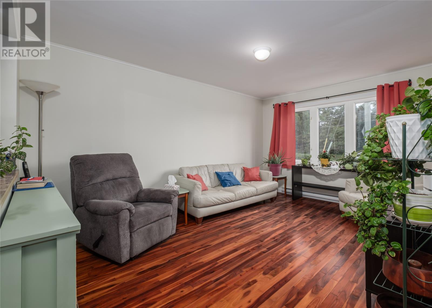
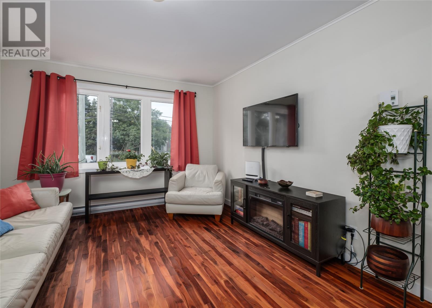
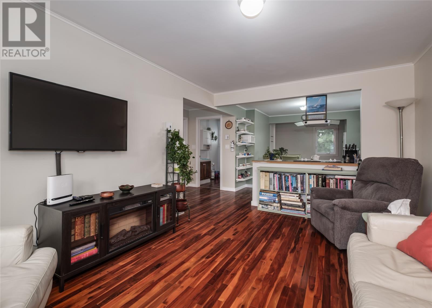
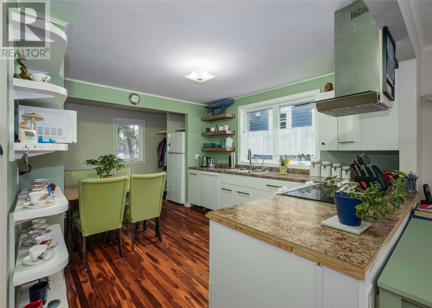
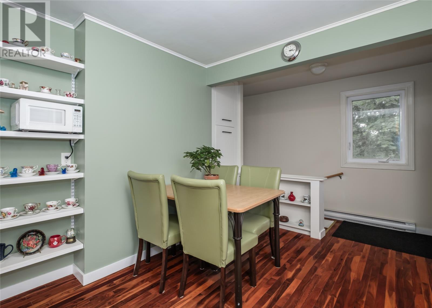
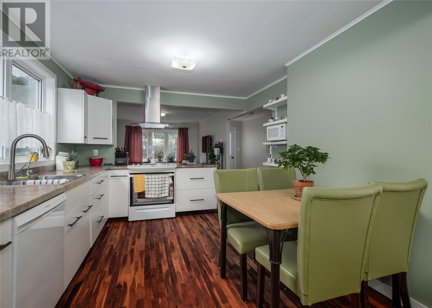
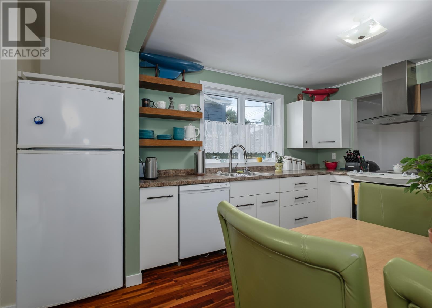
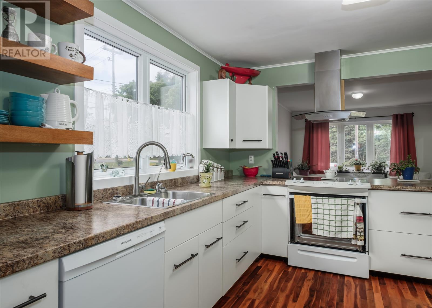
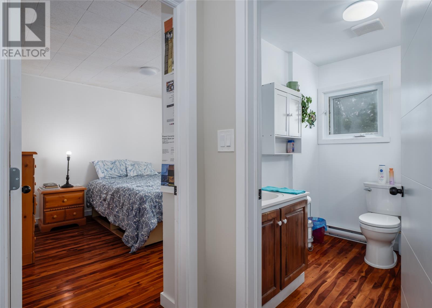
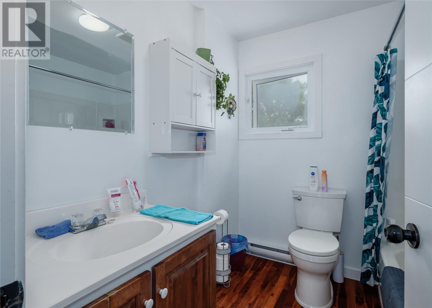
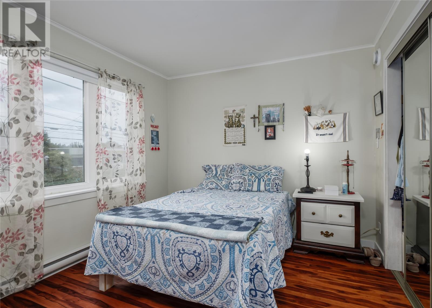
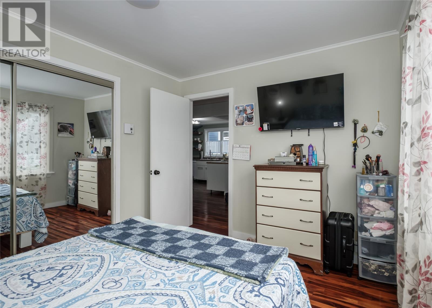
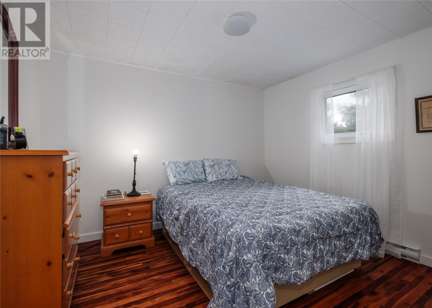
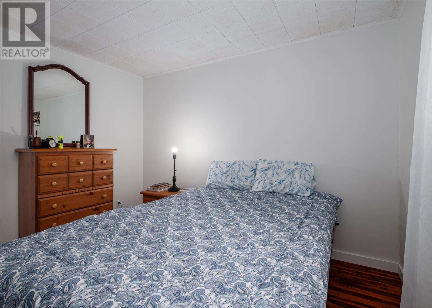
Great starter home or great down sizer if you're not ready for one of those condo's. This home sits on a 50 by 150 foot lot with mature trees and rear yard access to build the garage you always wanted. Close to schools and shopping. You can jump on the Outer Ring road in a couple of minutes. This home is as neat as a pin. The furnace was removed 15 years ago and now has electric heat along with new pex plumbing . Finding a house in this price range in this condition in todays market is rare. Don't miss out on it. --->The Seller(s) hereby directs the listing Brokerage not to convey any written signed offers prior to 2PM on August 25, 2026. The seller further directs that all offers must remain open for acceptance until 6PM on August 25, 2026. Conveyance includes but is not limited to presentation, communication, transmission, entertainment or notification. (id:18358)
Property Details
| MLS® Number | 1302189 |
| Property Type | Single Family |
| Storage Type | Storage Shed |
Building
| Bathroom Total | 1 |
| Bedrooms Above Ground | 2 |
| Bedrooms Total | 2 |
| Appliances | Dishwasher, Refrigerator, Stove, Washer, Dryer |
| Architectural Style | Bungalow |
| Constructed Date | 1959 |
| Construction Style Attachment | Detached |
| Exterior Finish | Vinyl Siding |
| Fixture | Drapes/window Coverings |
| Flooring Type | Hardwood |
| Foundation Type | Concrete, Poured Concrete |
| Heating Fuel | Electric |
| Heating Type | Baseboard Heaters |
| Roof Material | Asphalt Shingle |
| Roof Style | Unknown |
| Stories Total | 1 |
| Size Interior | 2,146 Ft2 |
| Type | House |
| Utility Water | Municipal Water |
Land
| Acreage | No |
| Sewer | Municipal Sewage System |
| Size Irregular | 50 X 150 |
| Size Total Text | 50 X 150|7,251 - 10,889 Sqft |
| Zoning Description | Res/mix |
Rooms
| Level | Type | Length | Width | Dimensions |
|---|---|---|---|---|
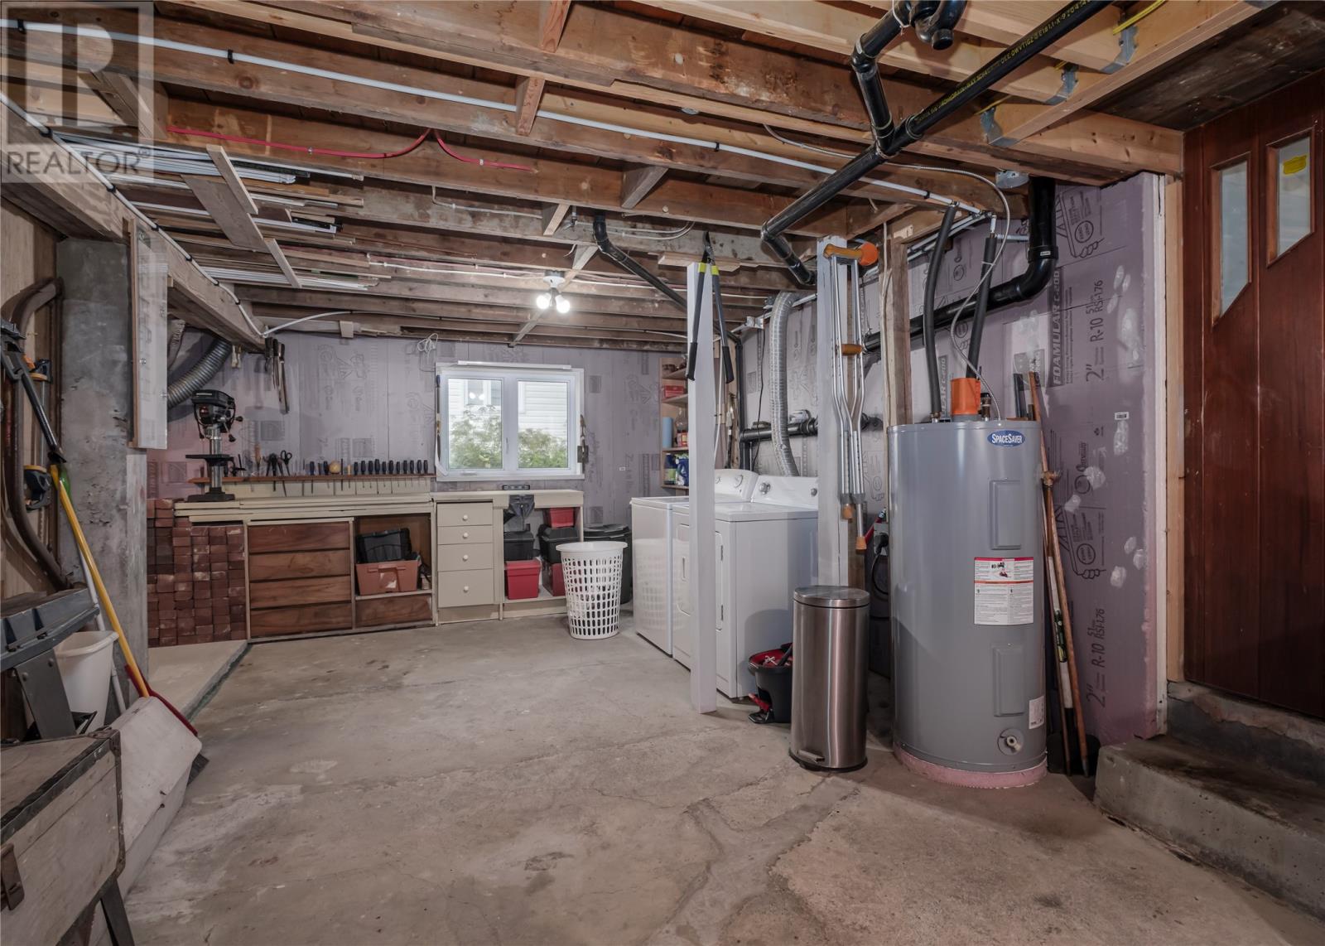
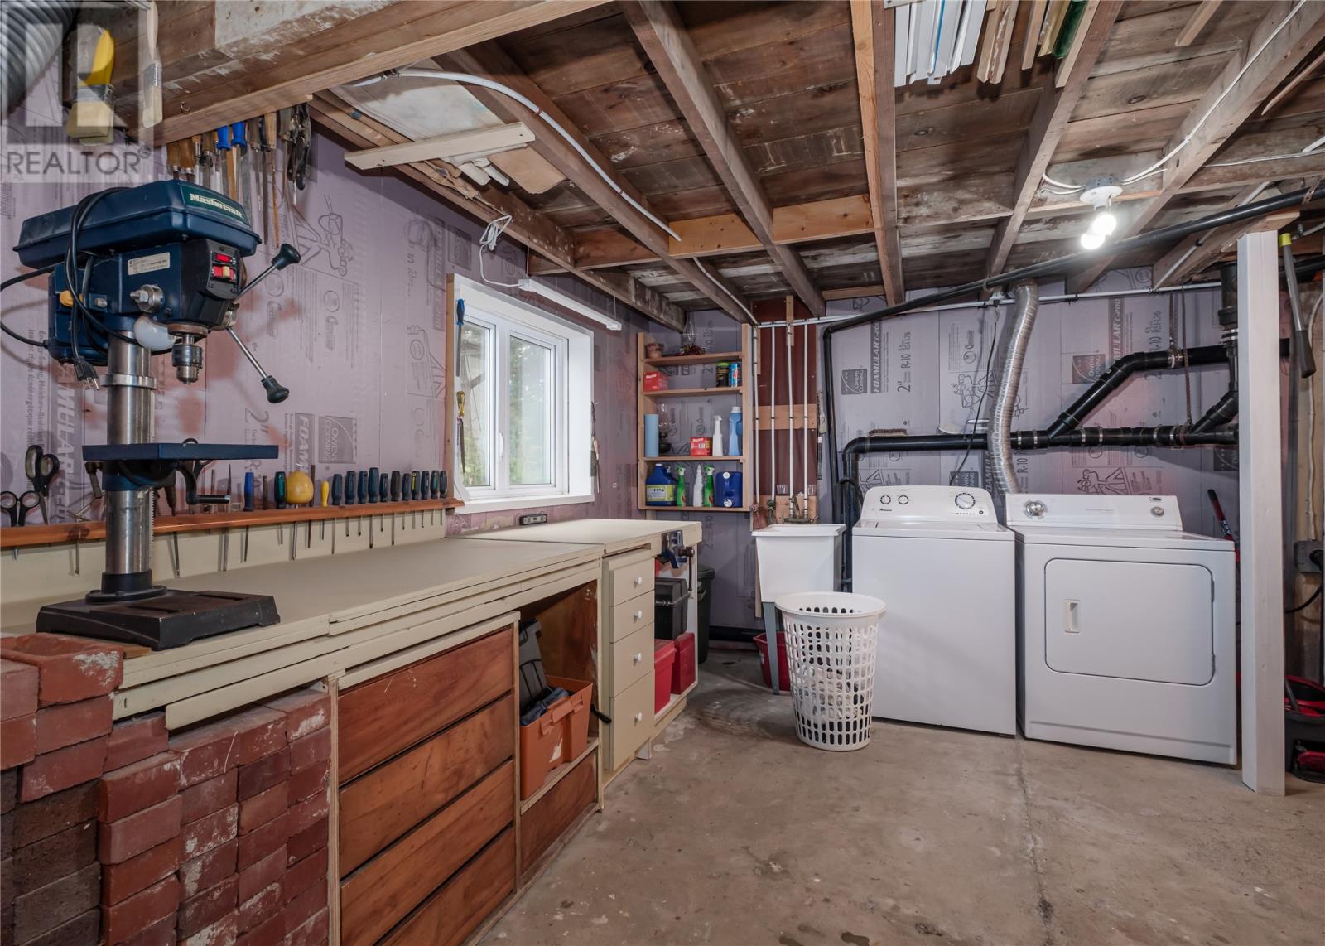
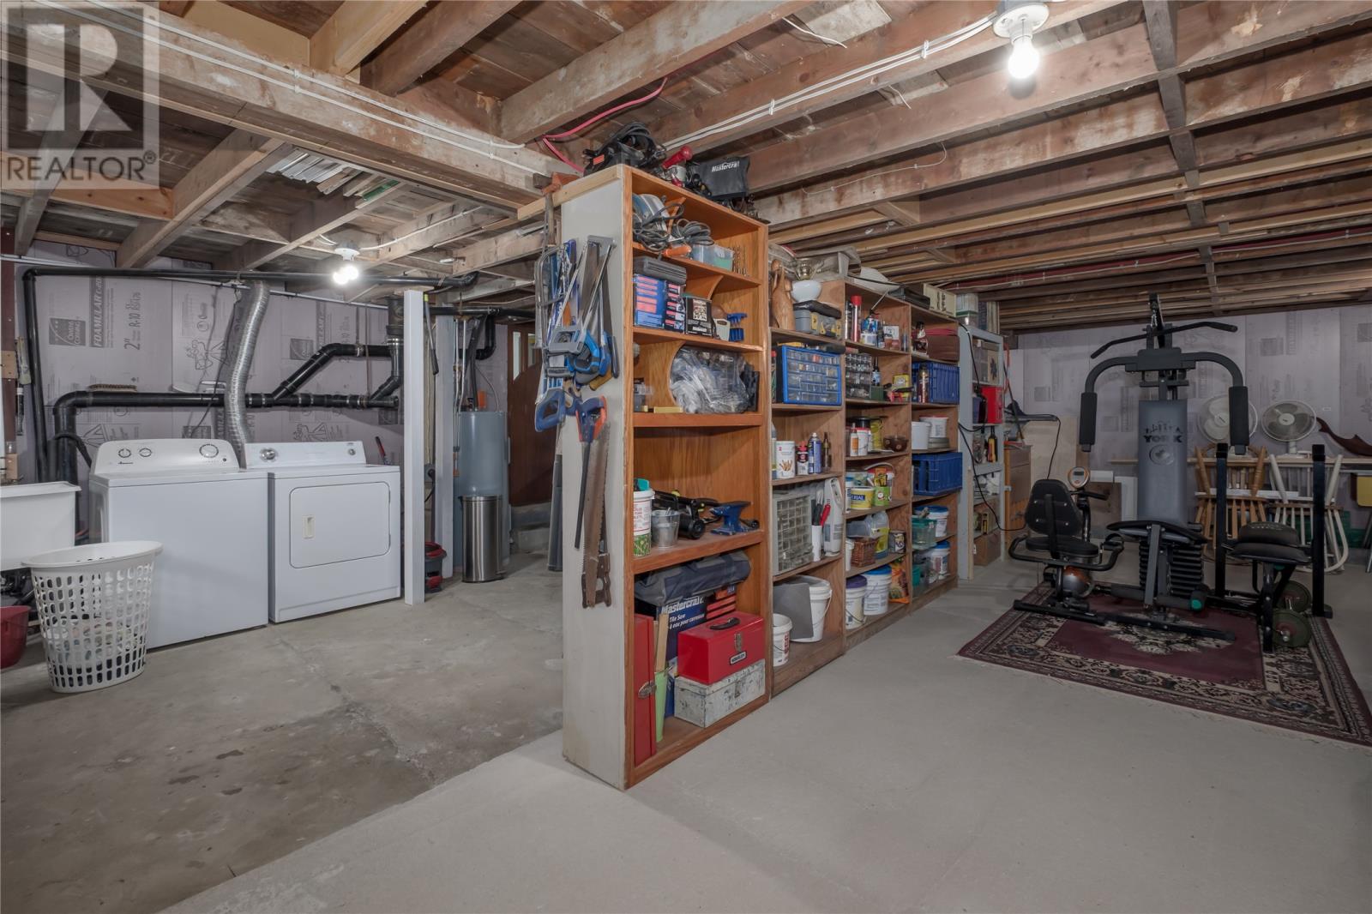
| Basement | Other | 27 x 23 | ||
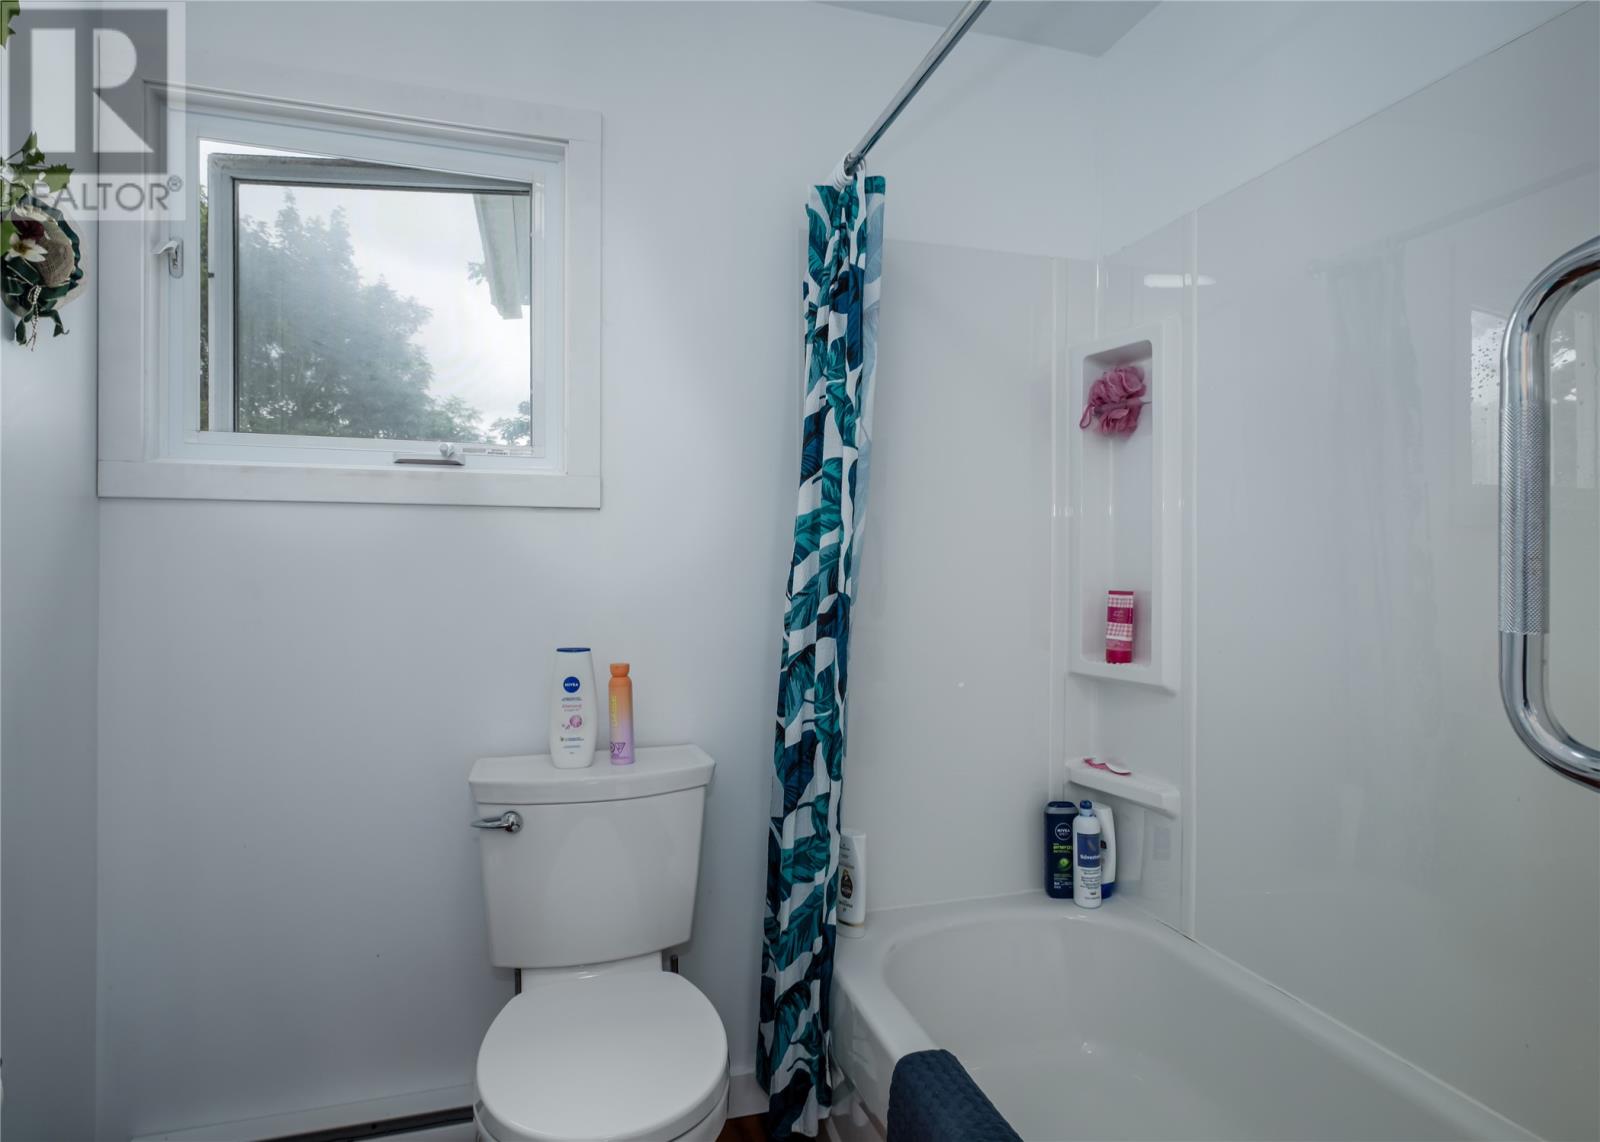
| Main Level | Bath (# Pieces 1-6) | 7.7 x 7 | ||
| Main Level | Porch | 3 x 3 | ||
| Main Level | Bedroom | 11.5 x 9.5 | ||
| Main Level | Primary Bedroom | 11.5 x 10.2 | ||
| Main Level | Living Room | 11 x 15 | ||
| Main Level | Eat In Kitchen | 15 x 10 | ||
| Main Level | Foyer | 5 x 7 |
https://www.realtor.ca/real-estate/30182196/47-airport-heights-drive-st-johns
Contact Us
Contact us for more information

The trademarks REALTOR®, REALTORS®, and the REALTOR® logo are controlled by The Canadian Real Estate Association (CREA) and identify real estate professionals who are members of CREA. The trademarks MLS®, Multiple Listing Service® and the associated logos are owned by The Canadian Real Estate Association (CREA) and identify the quality of services provided by real estate professionals who are members of CREA. The trademark DDF® is owned by The Canadian Real Estate Association (CREA) and identifies CREA's Data Distribution Facility (DDF®)
August 21 2026 12:31:55
Newfoundland & Labrador Association of REALTORS®
Exp Realty