45 Motion Lane Torbay, Newfoundland & Labrador A1K 1A7




$634,900
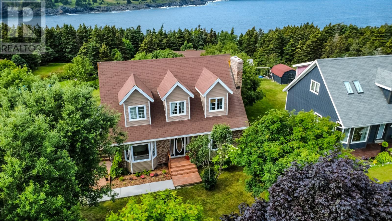
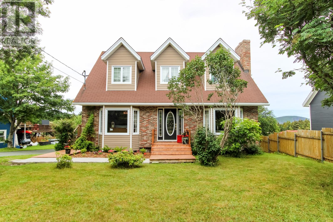
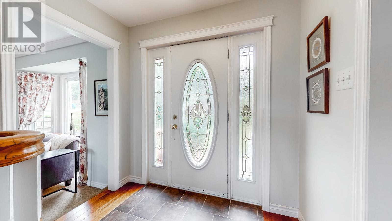
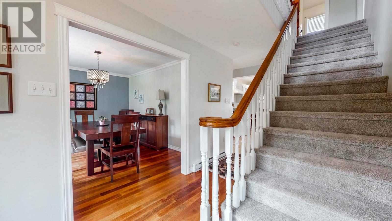
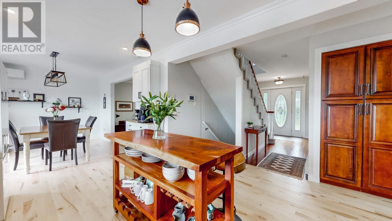
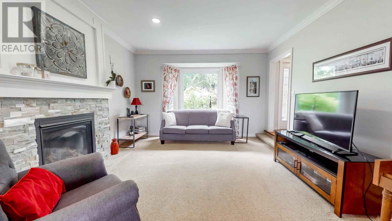
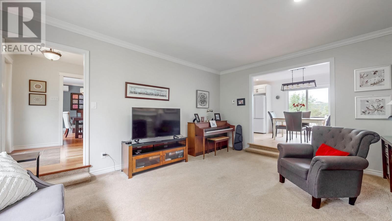
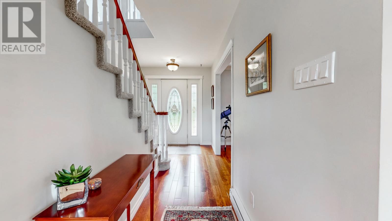
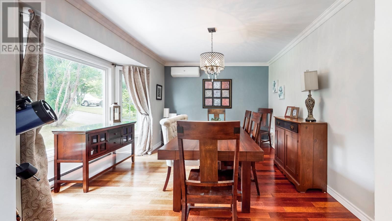
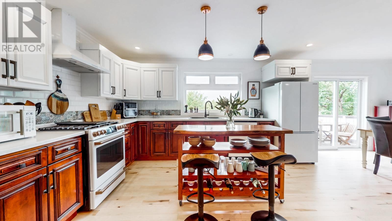
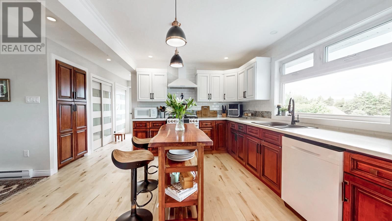
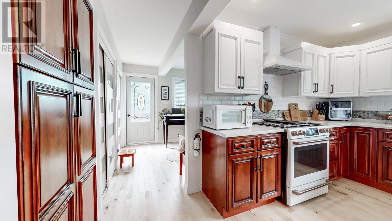
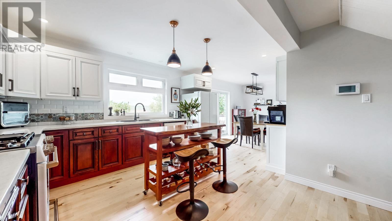
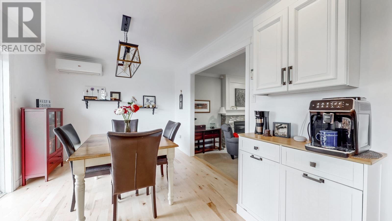
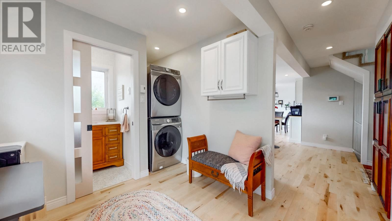
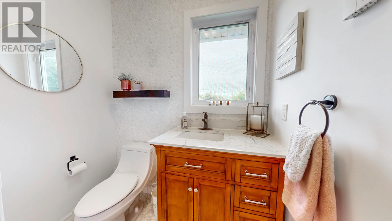

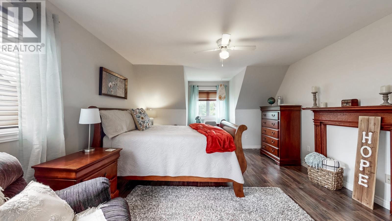
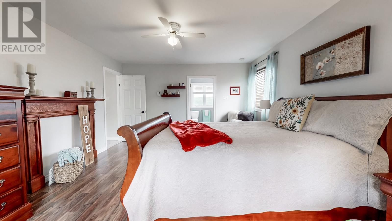
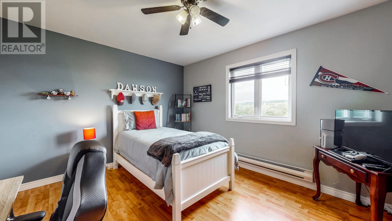
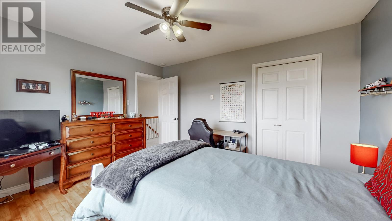
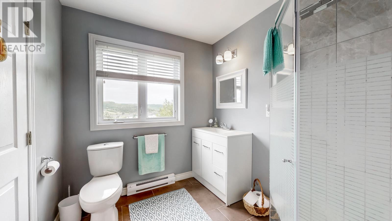
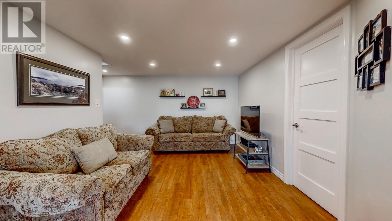
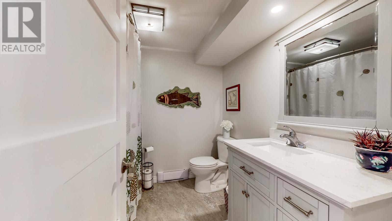
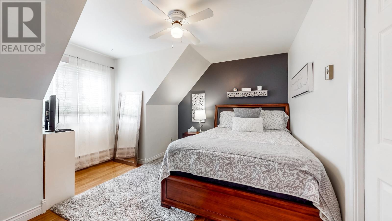
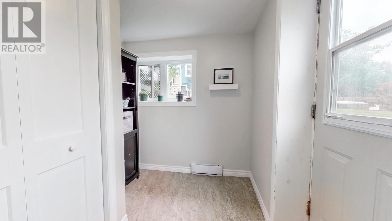
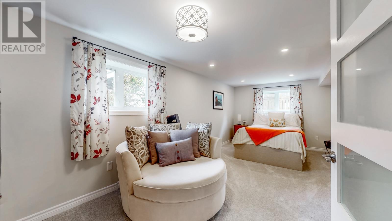
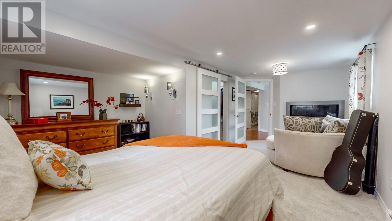
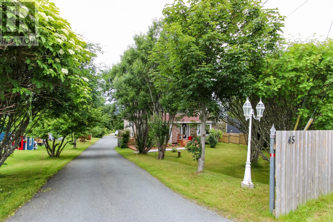
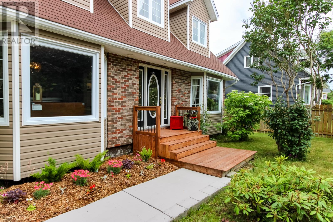
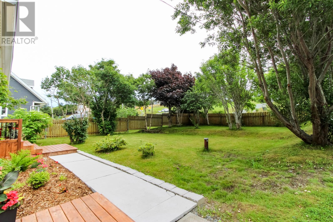
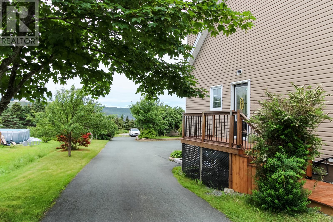
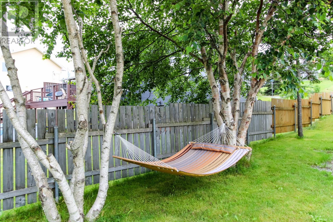
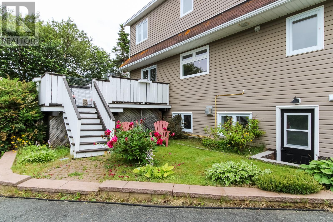
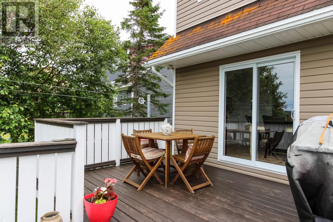
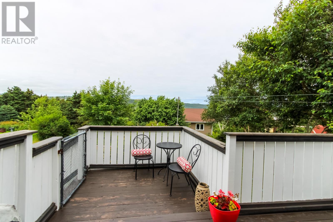
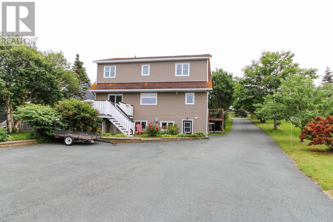
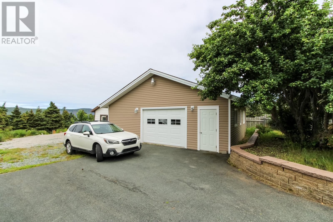
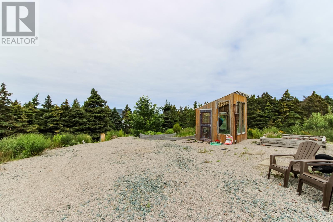
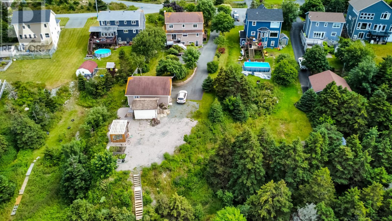
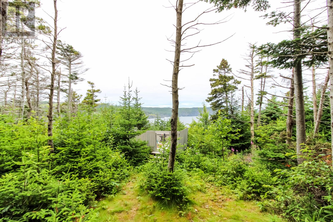
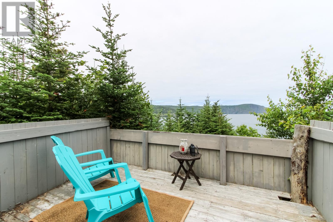
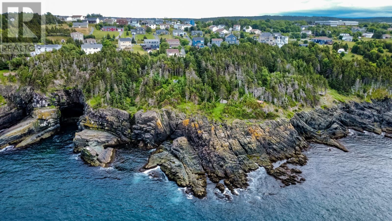
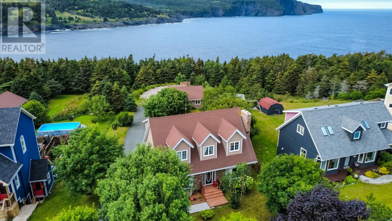
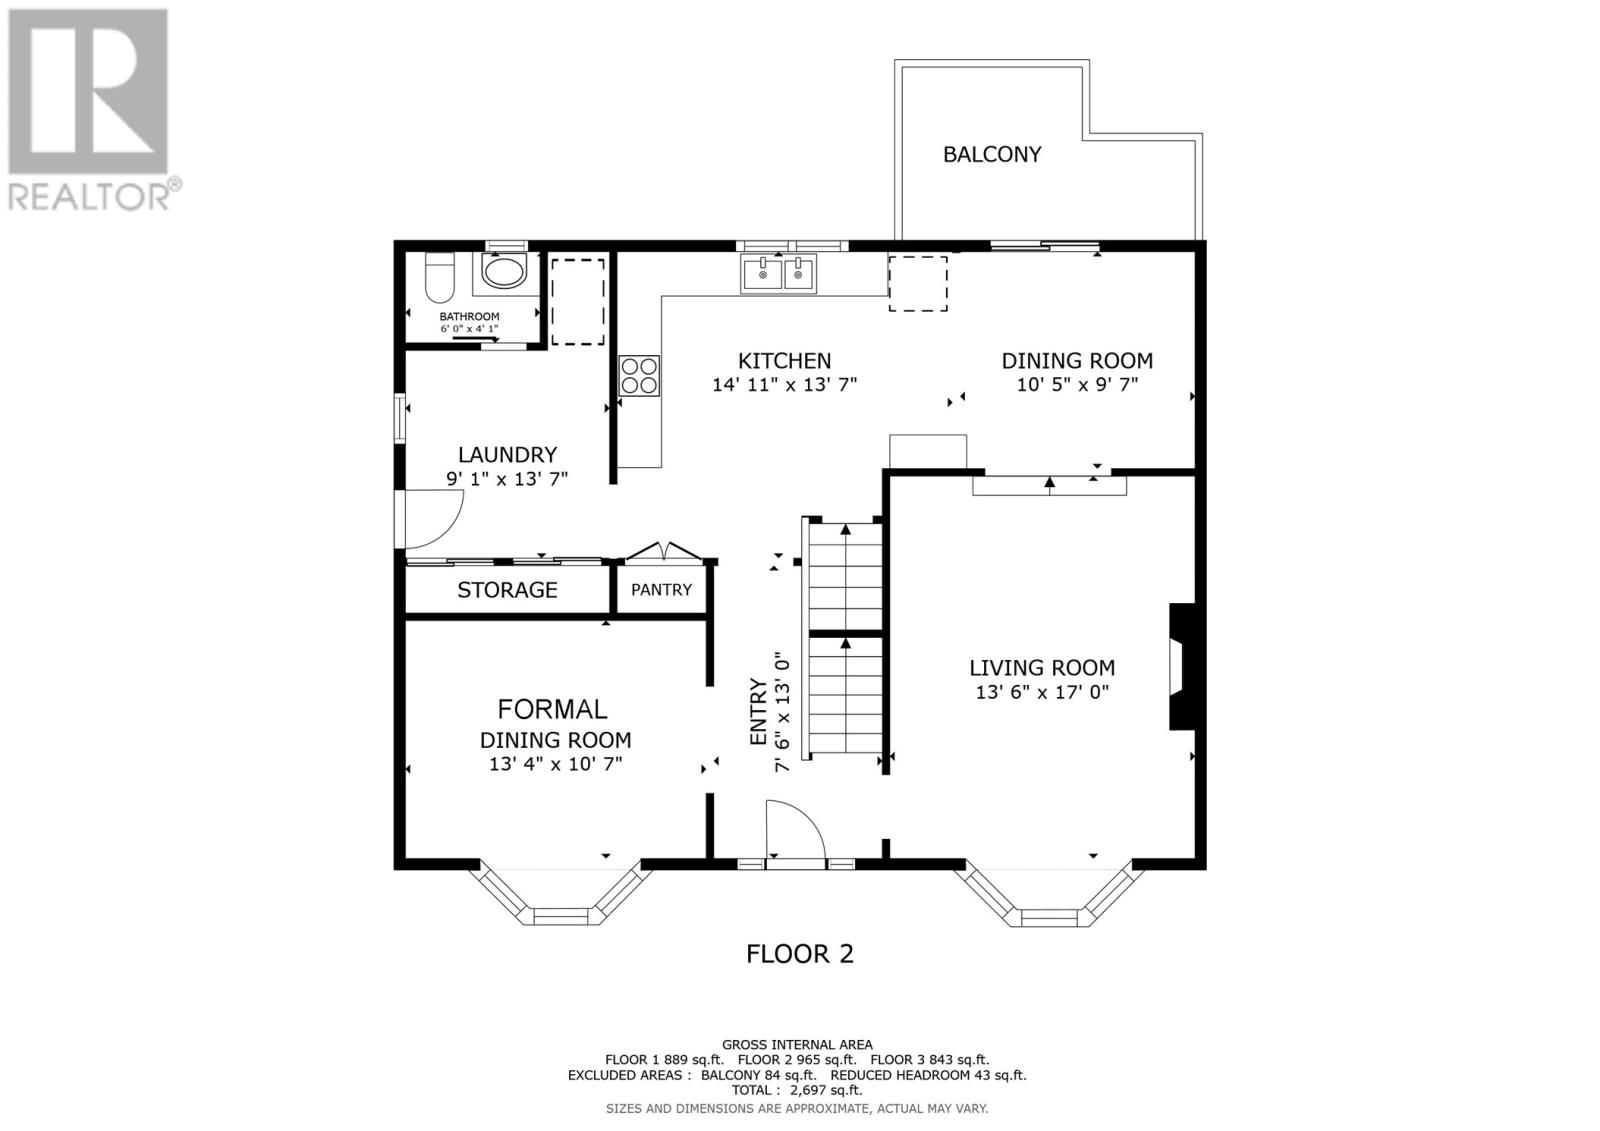
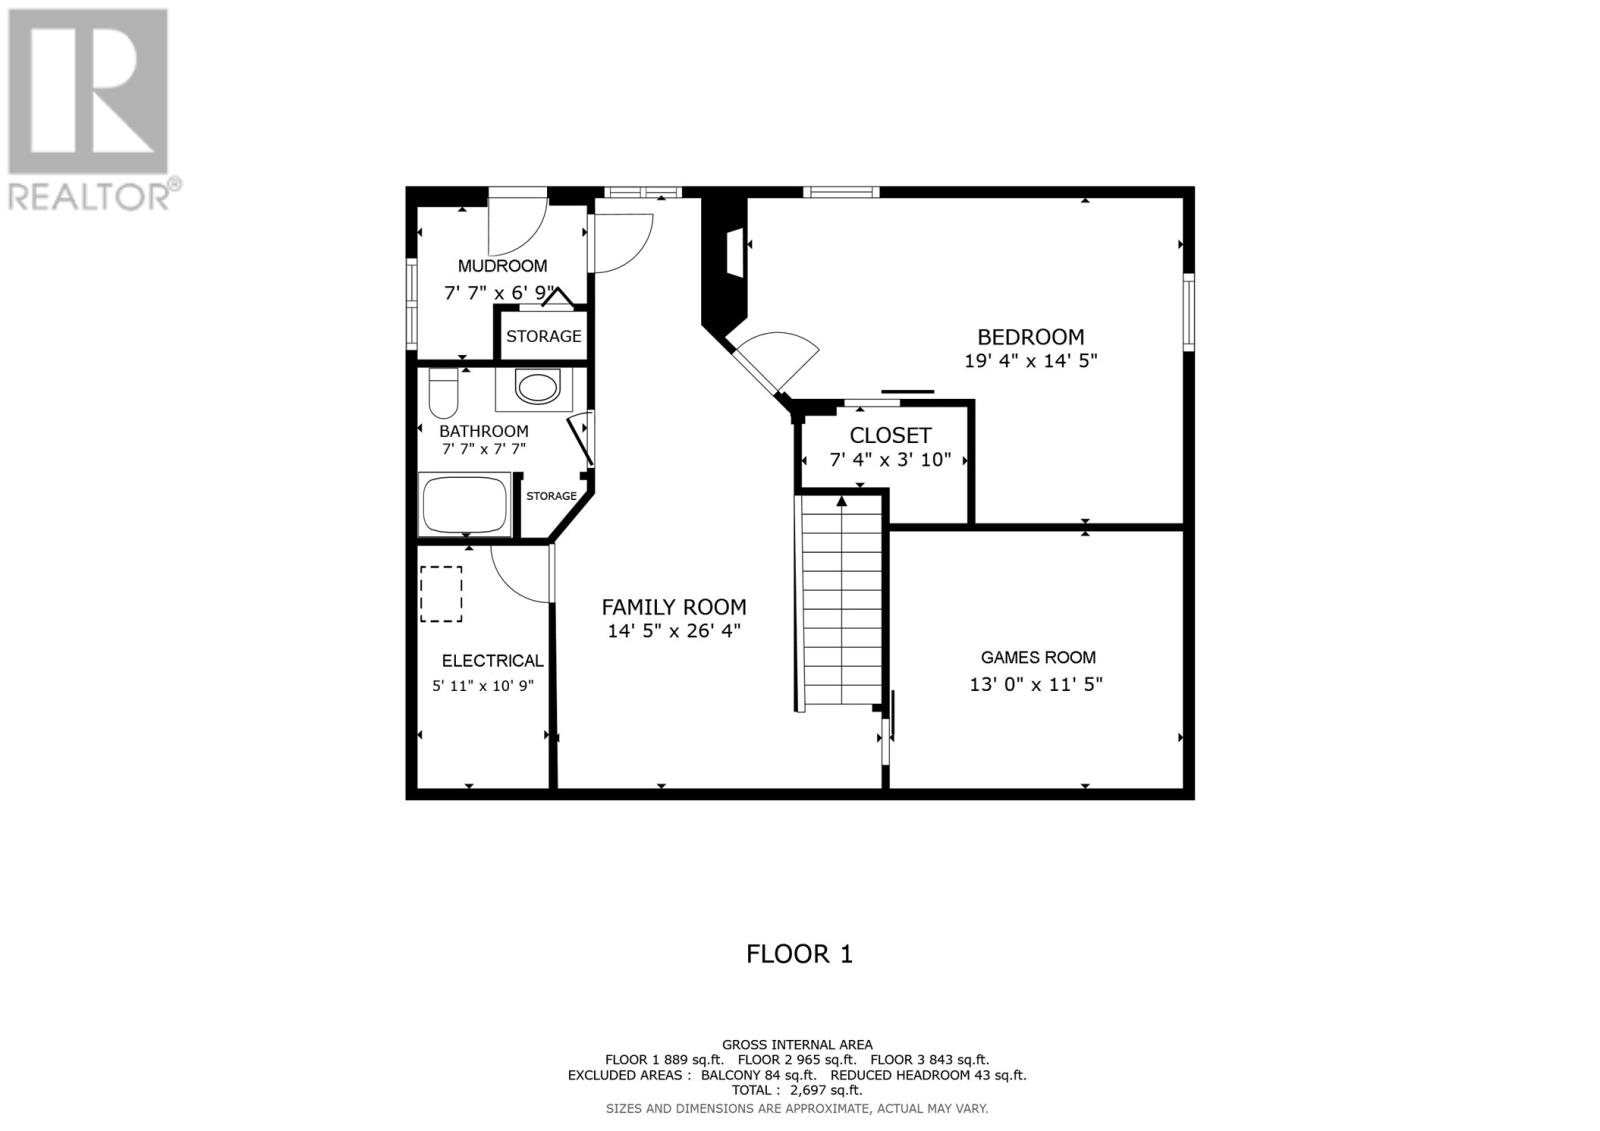
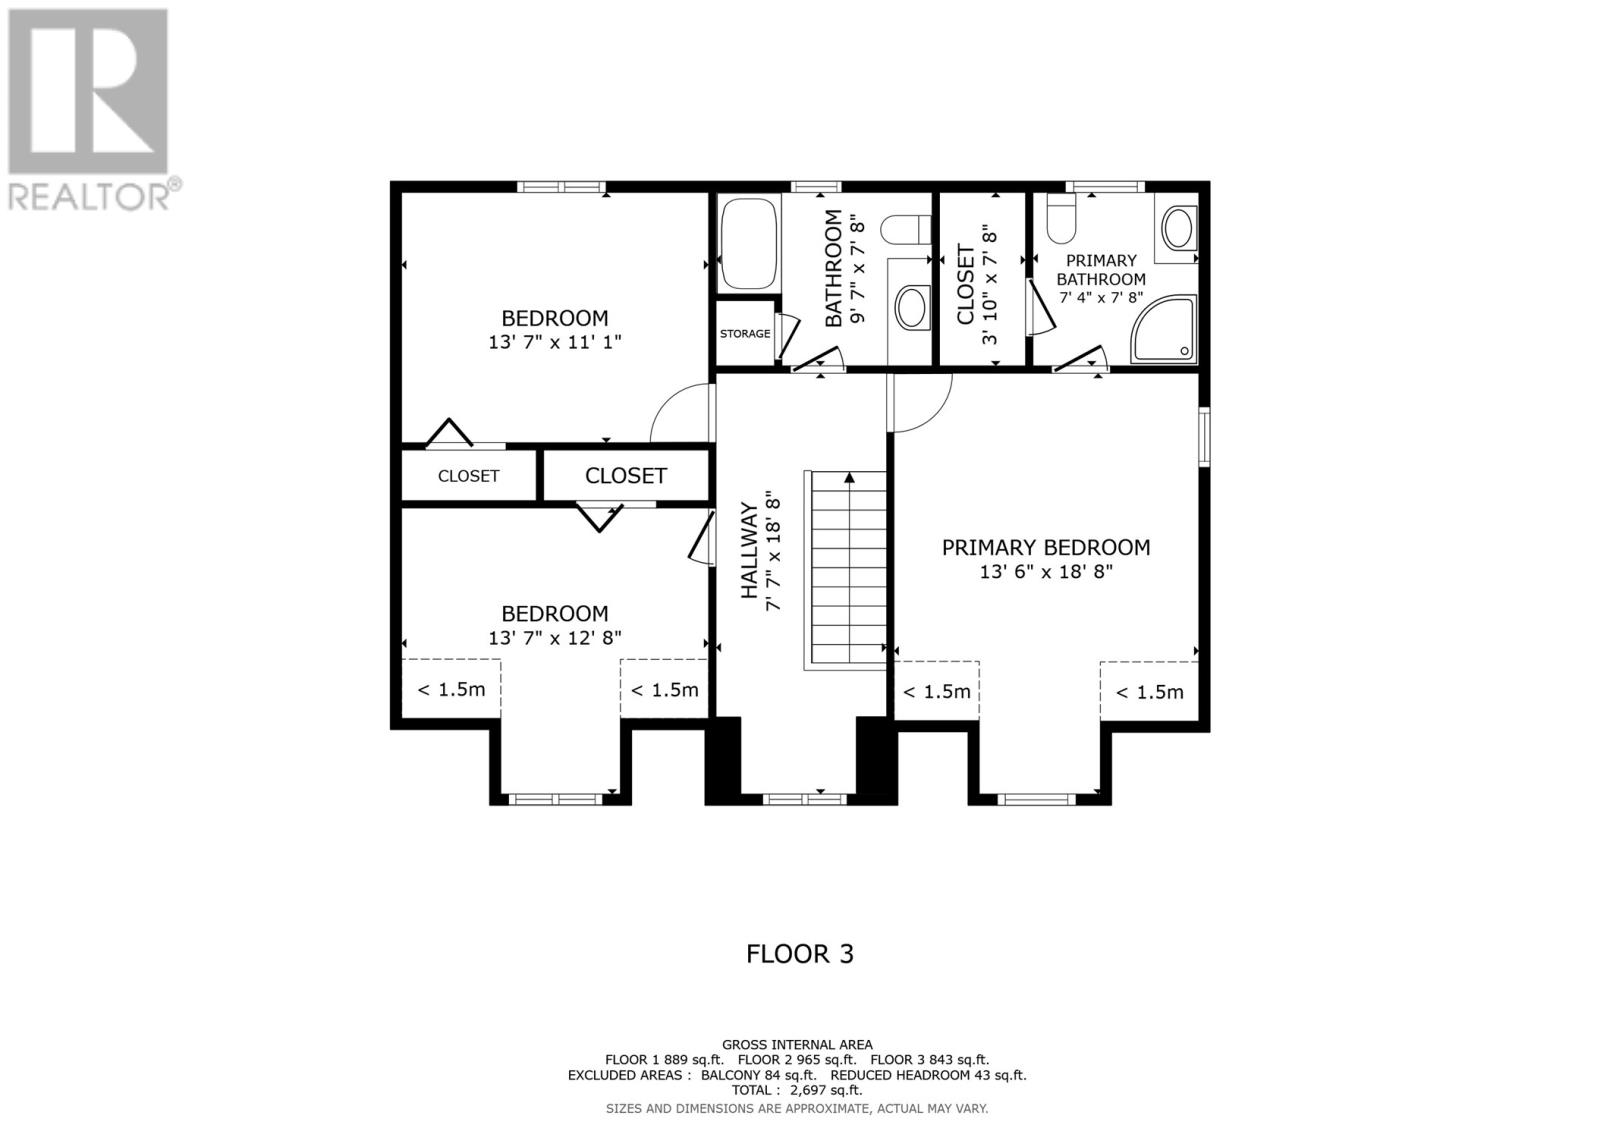
This stunning two-story Cape Cod home on the edge of the ocean in Torbay offers four spacious bedrooms & 3 1/2 baths and is perfectly positioned for breathtaking unobstructed ocean views. The main level has an airy open living space, with natural light flooding the recently redesigned modern kitchen, pantry, bath, mudroom & laundry/storage area. Additionally, the spacious living room has a beautiful propane fireplace installed offering both comfort & coziness. As you head upstairs you can’t help but notice the new carpet underfoot, leading to the generous sized primary bedroom with a large 4 piece ensuite with new shower & also a walk in closet. The additional 2 good sized bedrooms on this level provide comfort, cozy dormers and ocean views for family or guests. The fully re-designed basement would make a great space for guests, a live in parent or a teen needing personal space as it has an oversized 4th bedroom with a large walk in closet, a 3rd full private bath, a large family room, a big back porch, plus an additional bonus room and a utility room as well. Outdoor living is equally exceptional with a generous deck and a beautiful mature garden and landscaping, a detached, wired 28 x 28 garage, a greenhouse & shed. This space seamlessly blends into the serene oceanfront setting, through a secluded forest path to an ocean front deck where you truly relax and enjoy the outdoors & views. Not to mention the whales, birds & icebergs! Just an amazing ocean front property, that's rare! Call with inquiries today! (id:18358)
Property Details
| MLS® Number | 1301348 |
| Property Type | Single Family |
| Amenities Near By | Recreation, Shopping |
| Equipment Type | Propane Tank |
| Rental Equipment Type | Propane Tank |
| Storage Type | Storage Shed |
| View Type | Ocean View |
| Water Front Type | Waterfront |
Building
| Bathroom Total | 4 |
| Bedrooms Above Ground | 3 |
| Bedrooms Below Ground | 1 |
| Bedrooms Total | 4 |
| Appliances | Range - Gas, Microwave |
| Constructed Date | 1986 |
| Construction Style Attachment | Detached |
| Exterior Finish | Brick, Vinyl Siding |
| Fireplace Fuel | Propane |
| Fireplace Present | Yes |
| Fireplace Type | Insert |
| Flooring Type | Carpeted, Marble, Ceramic, Hardwood, Laminate, Mixed Flooring |
| Foundation Type | Poured Concrete |
| Half Bath Total | 1 |
| Heating Fuel | Electric, Propane |
| Heating Type | Baseboard Heaters, Mini-split |
| Roof Material | Asphalt Shingle |
| Roof Style | Unknown |
| Stories Total | 1 |
| Size Interior | 2,697 Ft2 |
| Type | House |
| Utility Water | Drilled Well |
Parking
| Detached Garage | |
| Garage | 2 |
Land
| Access Type | Water Access |
| Acreage | No |
| Land Amenities | Recreation, Shopping |
| Landscape Features | Landscaped |
| Sewer | Septic Tank |
| Size Irregular | 86.35 X 524.96 X 72.18 X 435.15 |
| Size Total Text | 86.35 X 524.96 X 72.18 X 435.15|32,670 - 43,559 Sqft (3/4 - 1 Ac) |
| Zoning Description | Res |
Rooms
| Level | Type | Length | Width | Dimensions |
|---|---|---|---|---|
| Second Level | Bath (# Pieces 1-6) | 9.7 X 7.8 | ||
| Second Level | Bedroom | 13”7 x 11.1 | ||
| Second Level | Bedroom | 13.7 x 12.8 | ||
| Second Level | Other | 7.8 X 3’10 | ||
| Second Level | Ensuite | 7.8 X 7.4 | ||
| Second Level | Primary Bedroom | 18’8 X 13’6 | ||
| Lower Level | Utility Room | 10.9 X 5.11 | ||
| Lower Level | Mud Room | 7.7 X 6.9 | ||
| Lower Level | Bath (# Pieces 1-6) | 7.7 X 7.7 | ||
| Lower Level | Games Room | 13 X 11.5 | ||
| Lower Level | Family Room/fireplace | 26.5 X 14.5 | ||
| Lower Level | Bedroom | 19.4 x 14.5 | ||
| Main Level | Foyer | 13.7 X 9.1 | ||
| Main Level | Bath (# Pieces 1-6) | 6 X 4.1 | ||
| Main Level | Laundry Room | 13.7 X 9.1 | ||
| Main Level | Dining Room | 13.4 X 10.7 | ||
| Main Level | Living Room/fireplace | 17 x 13.6 | ||
| Main Level | Eating Area | 10.5 X 9.7 | ||
| Main Level | Kitchen | 14.11 X 13.7 |
https://www.realtor.ca/real-estate/30121113/45-motion-lane-torbay
Contact Us
Contact us for more information

The trademarks REALTOR®, REALTORS®, and the REALTOR® logo are controlled by The Canadian Real Estate Association (CREA) and identify real estate professionals who are members of CREA. The trademarks MLS®, Multiple Listing Service® and the associated logos are owned by The Canadian Real Estate Association (CREA) and identify the quality of services provided by real estate professionals who are members of CREA. The trademark DDF® is owned by The Canadian Real Estate Association (CREA) and identifies CREA's Data Distribution Facility (DDF®)
August 10 2026 11:51:29
Newfoundland & Labrador Association of REALTORS®
RE/MAX Realty Specialists