45 Kestrel Drive Paradise, Newfoundland & Labrador A1L 1G6

$850,000
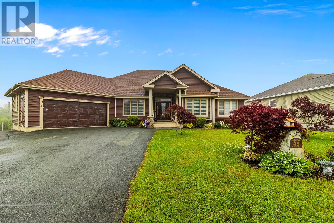
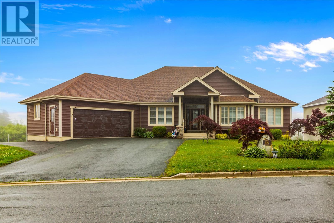
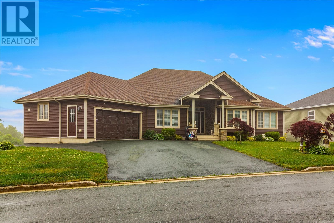
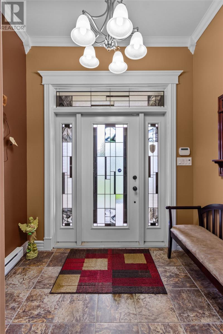
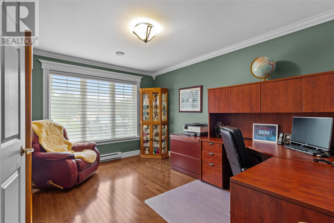
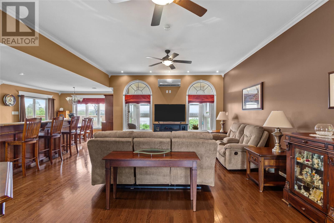
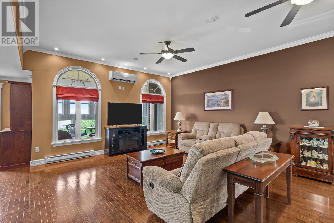
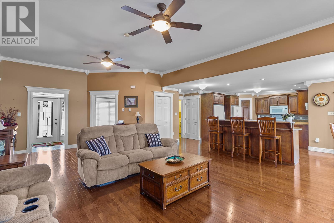
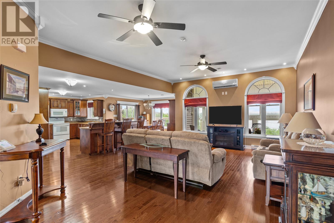
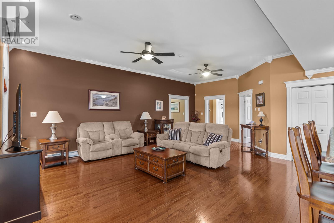
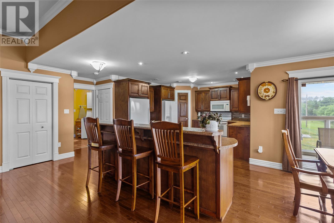
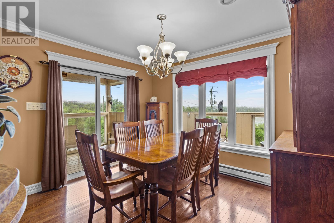
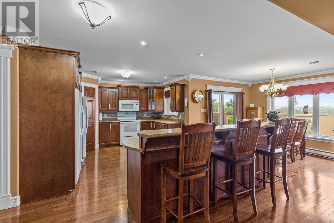
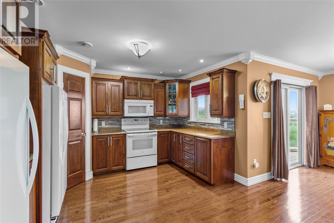
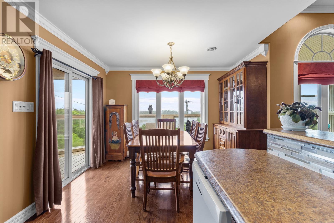
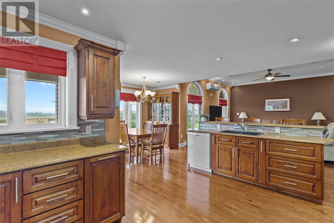
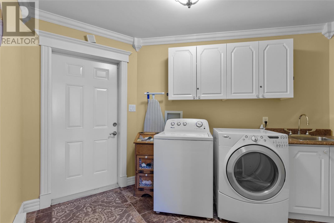
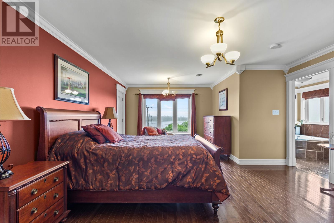
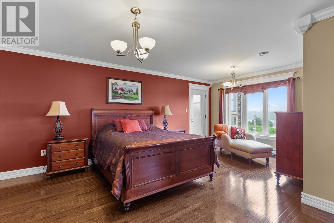
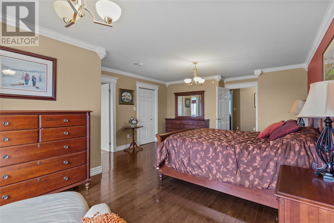
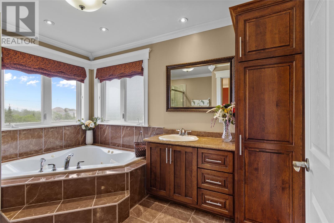
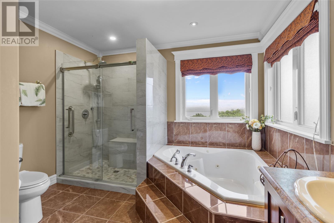
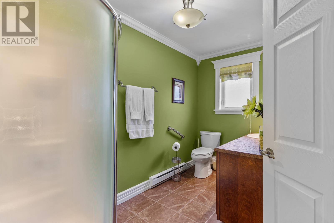
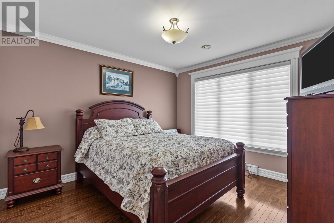
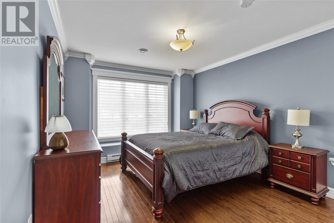
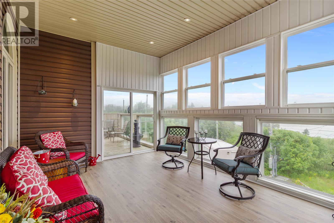
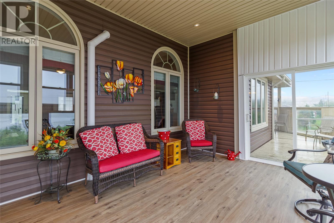
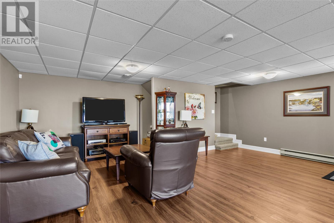
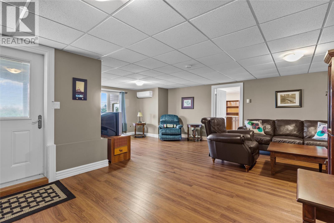
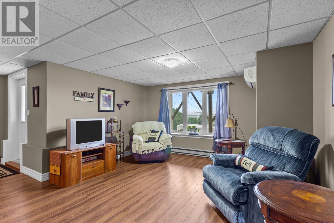
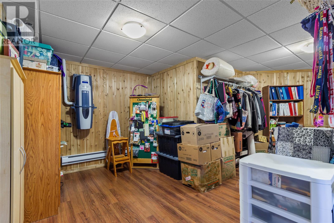
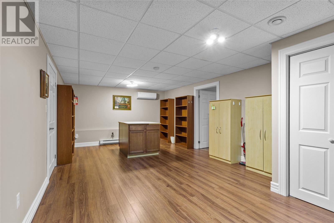
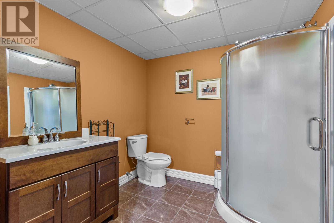
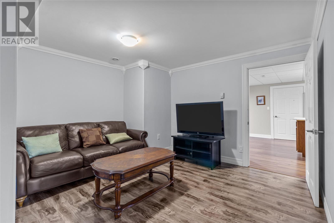
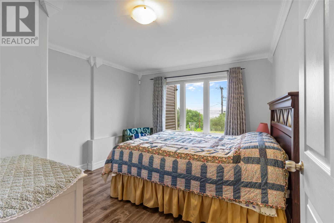
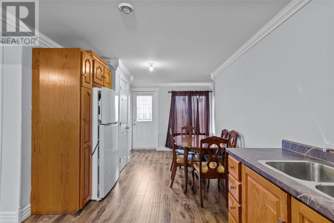
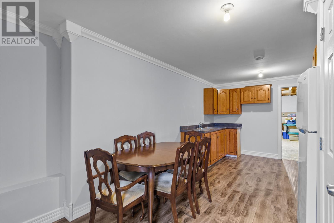
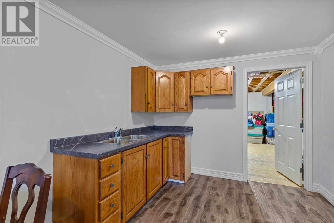
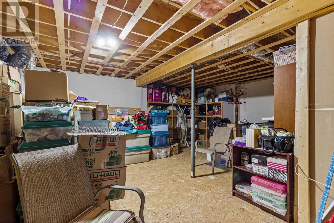
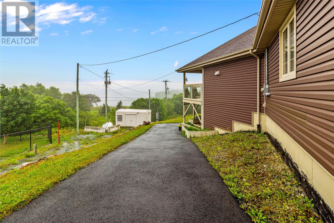
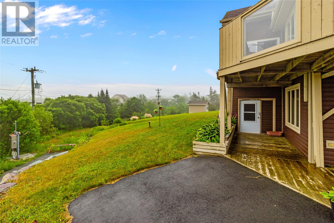
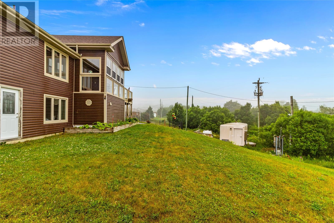
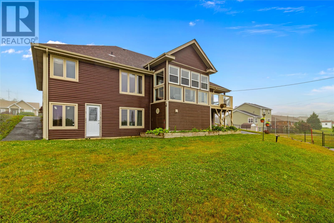
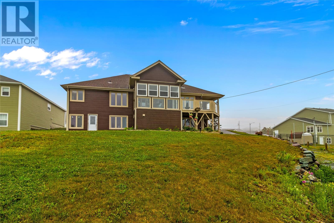
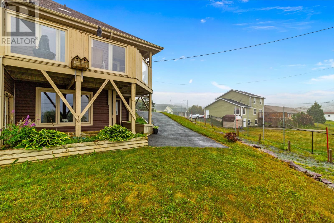
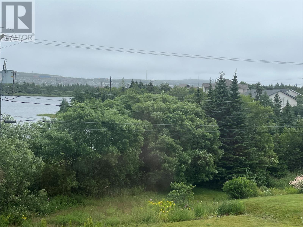
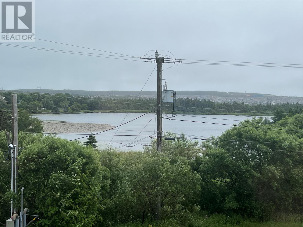
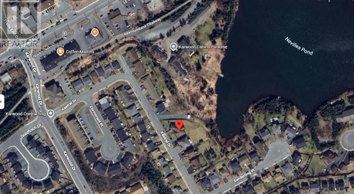
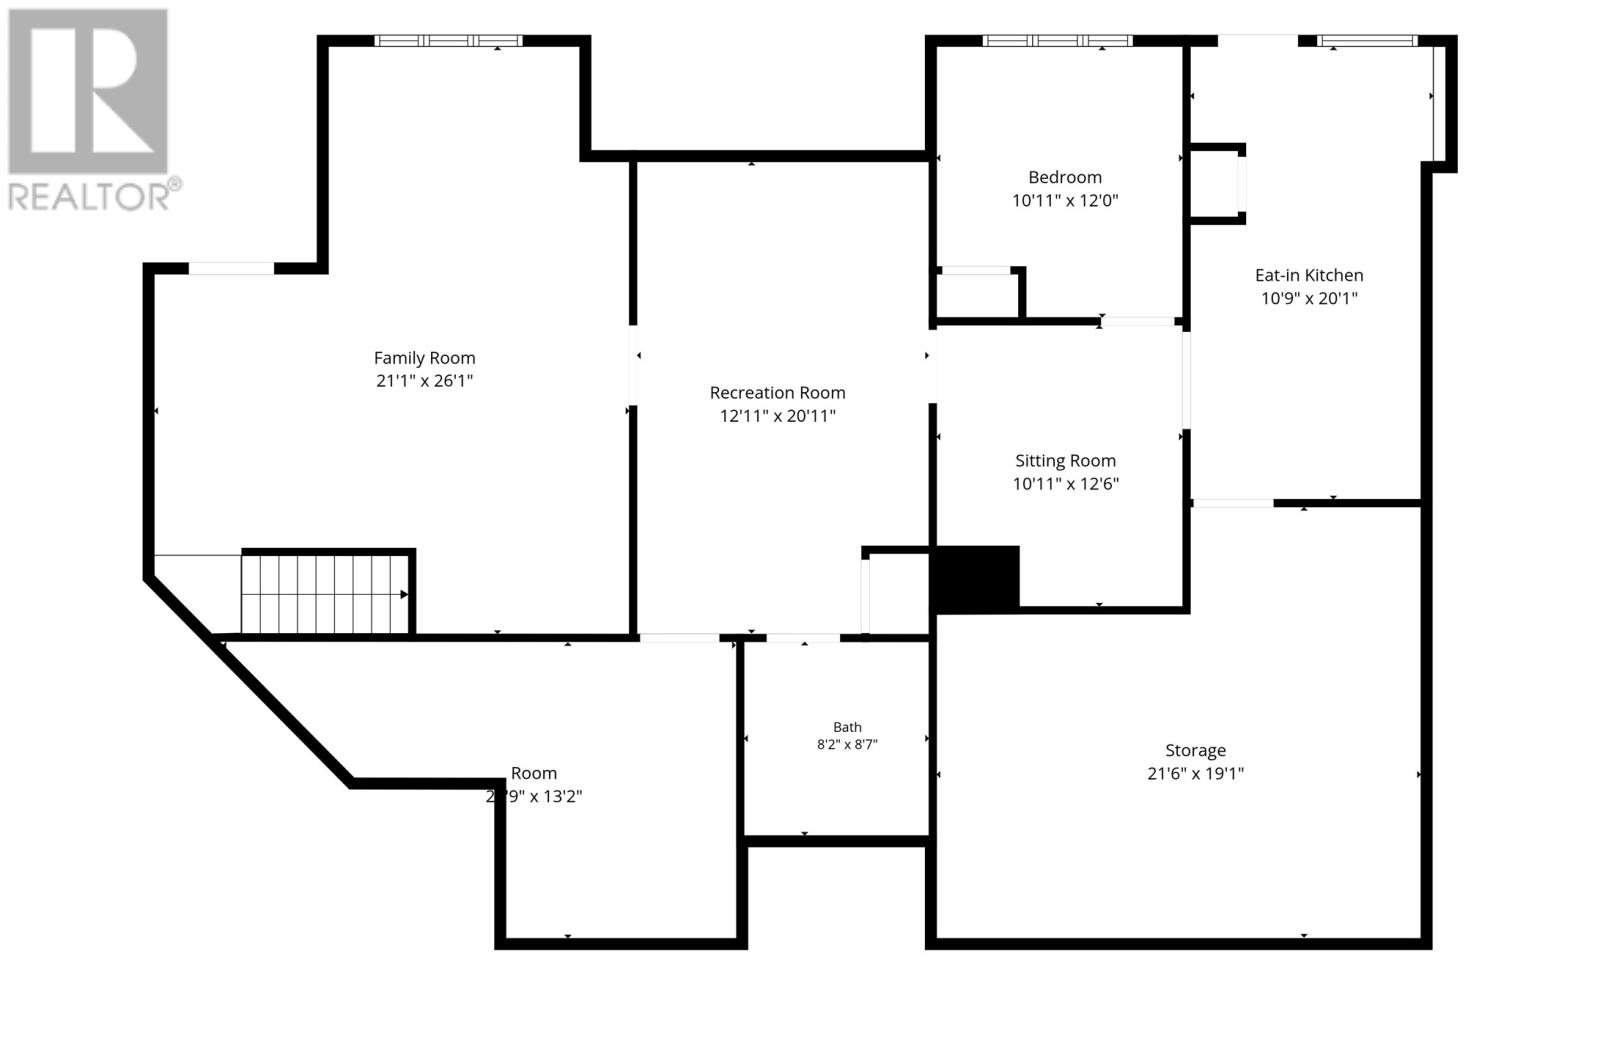
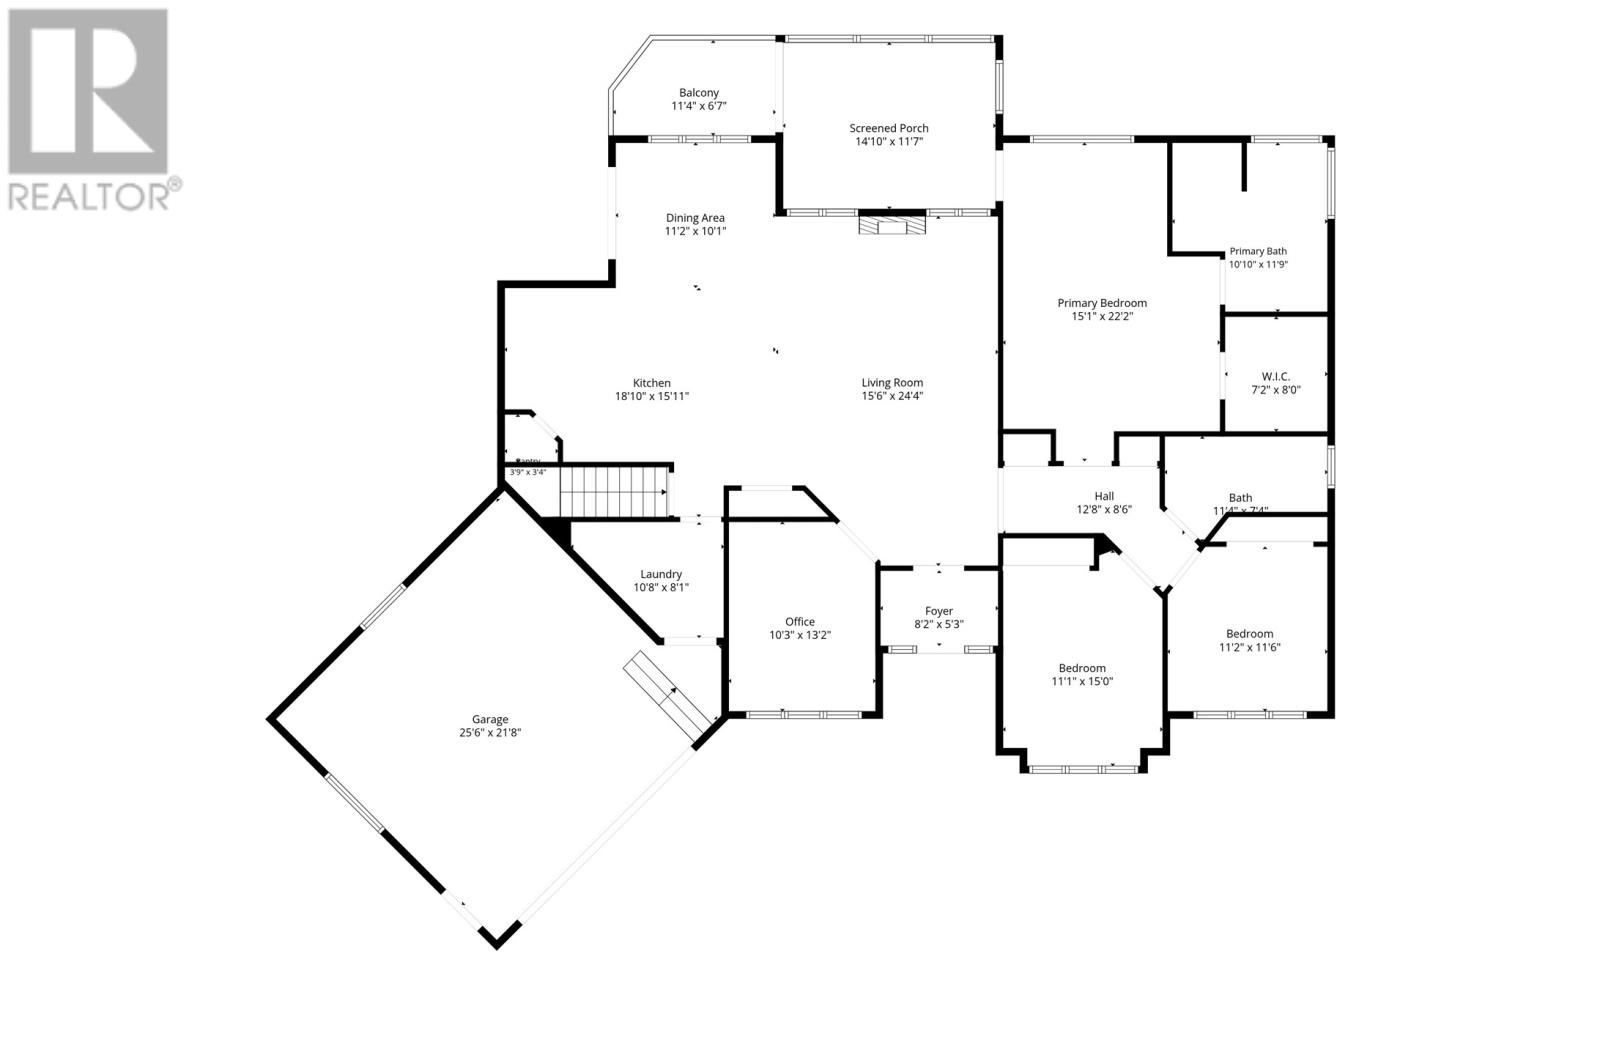
***Pre Inspected*** Welcome to 45 Kestrel Drive. If you are looking for an amazing home with tons of space, top quality construction and finish, incredibly well maintained and completely spotless, this is it. This is a lot of space inside and out. At 2550 sqft. the main floor offers a large foyer, massive open concept living room, eat in kitchen combo. The kitchen is a chefs dream with tons of cabinets and counter space accented with a tile backsplash, breakfast bar island, pantry and eating nook. There is even an office or dining room off the great room as well as laundry/mudroom walkthrough to the garage. 3 very spacious bedrooms and main bath, primary suite has a full 4 piece ensuite complete with tile and glass shower, massive walkin closet and there is a walkout to an enclosed patio overlooking the pond. The walkout basement is close to fully developed with a large recroom, 3pc bath, hobby room, cedar closet and a 1 bedroom suite (no stove) that would be ideal for in-laws, mature child, live in care taker or even operate your home based business. There is also a very large, clean dry storage area with enough room for absolutely everything. A triple head mini split keeps everything comfortable upstairs and down. Don't miss the double attached garage, paved parking for 6+, tons of mature trees and flower beds, sitting on a lot just shy of 15,000 sqft. Oh and did I mention it backs on Nevilles Pond with fantastic views, all on a very quite street ideal for peaceful living. (id:18358)
Property Details
| MLS® Number | 1301106 |
| Property Type | Single Family |
| Structure | Patio(s) |
| Water Front Type | Waterfront |
Building
| Bathroom Total | 3 |
| Bedrooms Above Ground | 3 |
| Bedrooms Below Ground | 1 |
| Bedrooms Total | 4 |
| Appliances | Dishwasher, Refrigerator, Microwave, Stove, Washer, Dryer |
| Architectural Style | Bungalow |
| Constructed Date | 2010 |
| Construction Style Attachment | Detached |
| Exterior Finish | Vinyl Siding |
| Flooring Type | Hardwood, Other |
| Foundation Type | Concrete |
| Heating Fuel | Electric |
| Heating Type | Mini-split |
| Roof Material | Asphalt Shingle |
| Roof Style | Unknown |
| Stories Total | 1 |
| Size Interior | 5,100 Ft2 |
| Type | House |
| Utility Water | Municipal Water |
Parking
| Attached Garage | |
| Garage | 2 |
Land
| Acreage | No |
| Landscape Features | Landscaped |
| Sewer | Municipal Sewage System |
| Size Irregular | 132x189x42x170 |
| Size Total Text | 132x189x42x170|10,890 - 21,799 Sqft (1/4 - 1/2 Ac) |
| Zoning Description | Res |
Rooms
| Level | Type | Length | Width | Dimensions |
|---|---|---|---|---|
| Basement | Kitchen | 10.9x20.1 | ||
| Basement | Bedroom | 10.11x12.0 | ||
| Basement | Games Room | 10.11x12.6 | ||
| Basement | Utility Room | 19.1x21.6 | ||
| Basement | Bath (# Pieces 1-6) | 3pc | ||
| Basement | Storage | 13.2x20.9 | ||
| Basement | Hobby Room | 12.11x20.11 | ||
| Basement | Recreation Room | 21.1x26.1 | ||
| Main Level | Laundry Room | 8.1x10.8 | ||
| Main Level | Bedroom | 11.2x11.6 | ||
| Main Level | Bedroom | 11.1x15.0 | ||
| Main Level | Ensuite | 4pc | ||
| Main Level | Primary Bedroom | 15.1x22.2 | ||
| Main Level | Bath (# Pieces 1-6) | 3pc | ||
| Main Level | Office | 10.3o13.2 | ||
| Main Level | Eating Area | 10.1x11.2 | ||
| Main Level | Eat In Kitchen | 15.11x18.10 | ||
| Main Level | Living Room | 15.6x24.4 | ||
| Main Level | Foyer | 8.2x5.3 |
https://www.realtor.ca/real-estate/30090799/45-kestrel-drive-paradise
Contact Us
Contact us for more information

The trademarks REALTOR®, REALTORS®, and the REALTOR® logo are controlled by The Canadian Real Estate Association (CREA) and identify real estate professionals who are members of CREA. The trademarks MLS®, Multiple Listing Service® and the associated logos are owned by The Canadian Real Estate Association (CREA) and identify the quality of services provided by real estate professionals who are members of CREA. The trademark DDF® is owned by The Canadian Real Estate Association (CREA) and identifies CREA's Data Distribution Facility (DDF®)
August 06 2026 12:52:05
Newfoundland & Labrador Association of REALTORS®
Royal LePage Atlantic Homestead