44 Main Road Petty Harbour, Newfoundland & Labrador A0A 0H0

$415,000
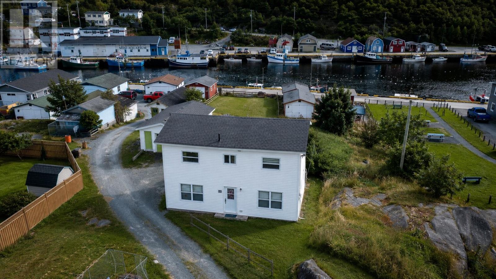
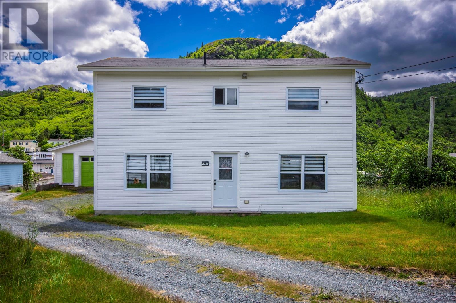
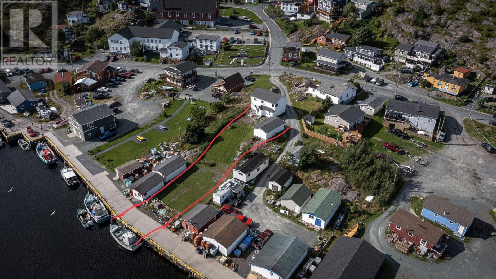
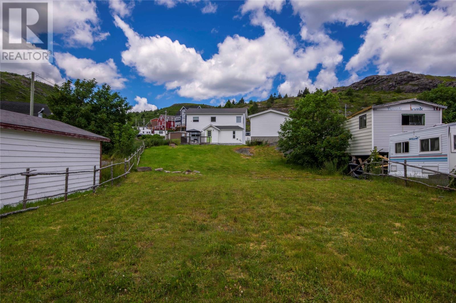
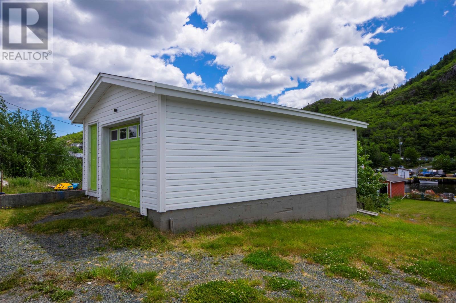
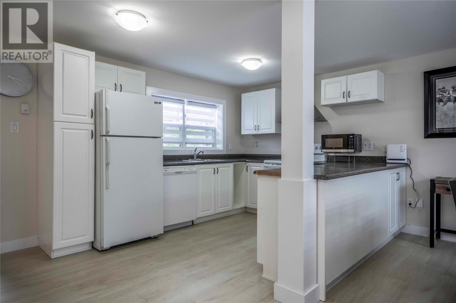
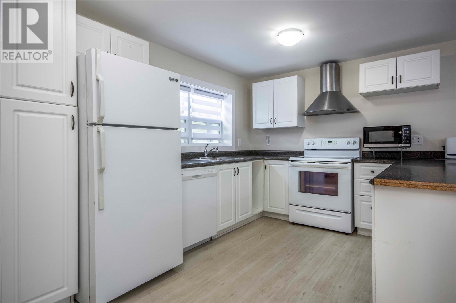
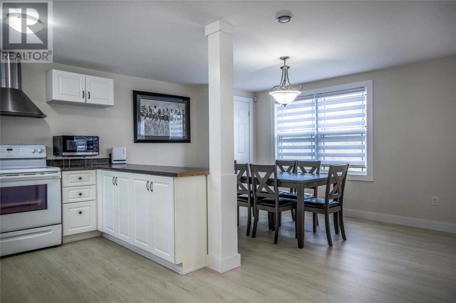
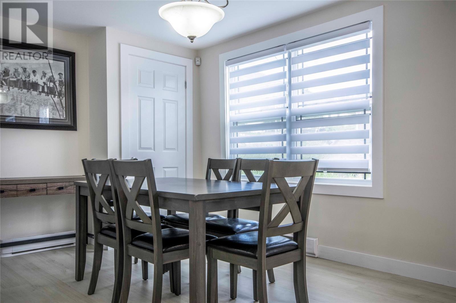
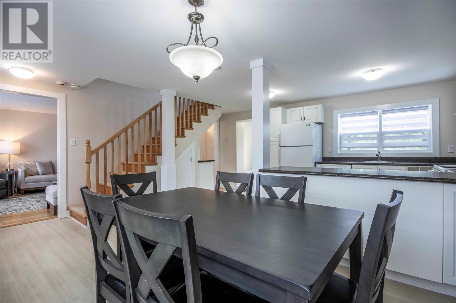
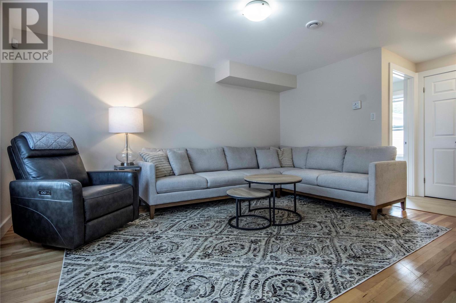
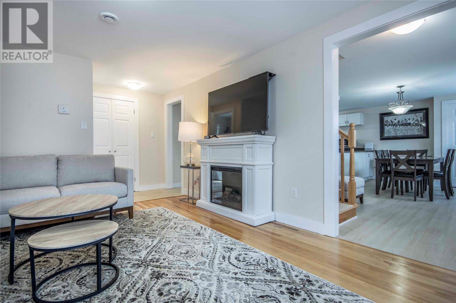
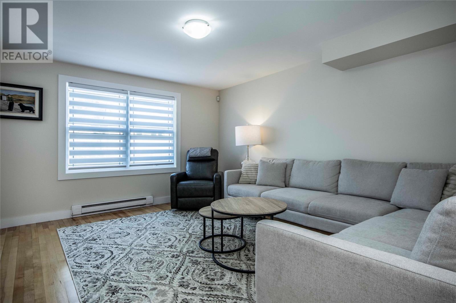
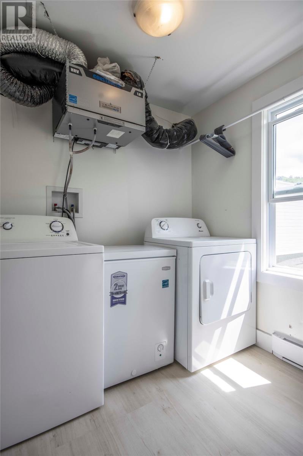
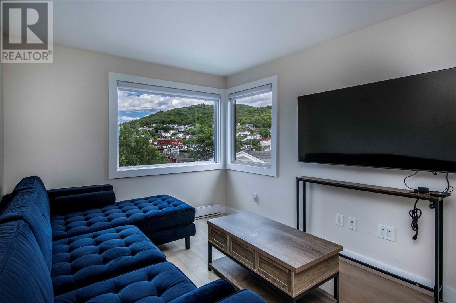
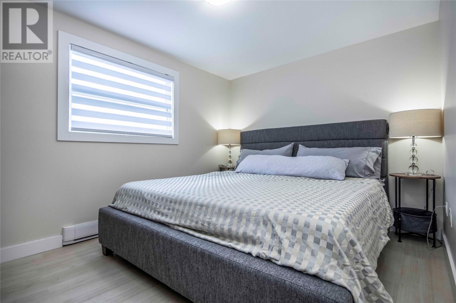
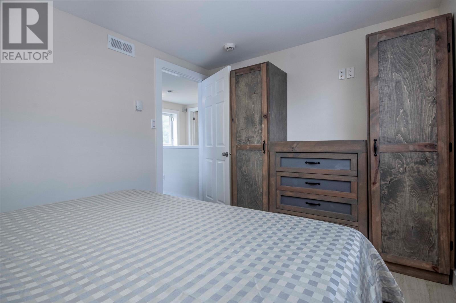
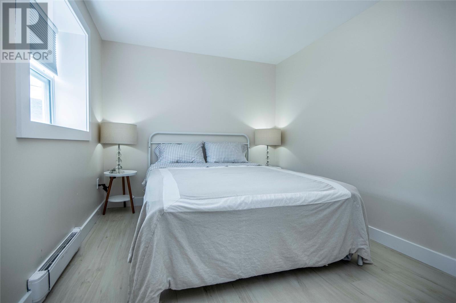
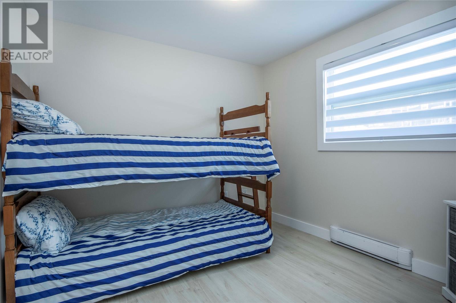
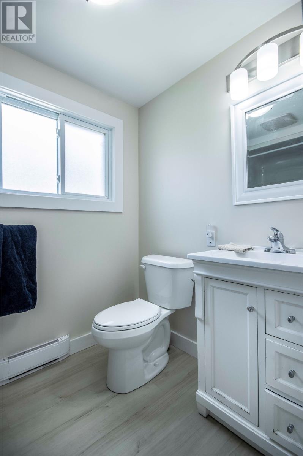
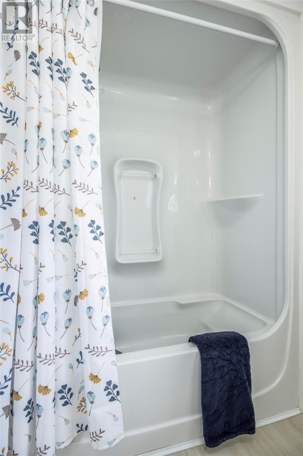
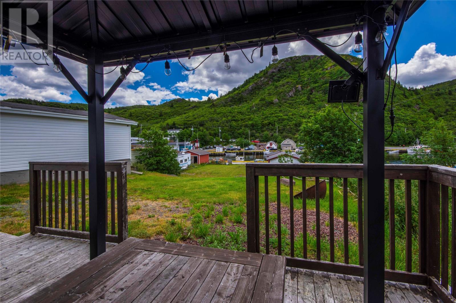
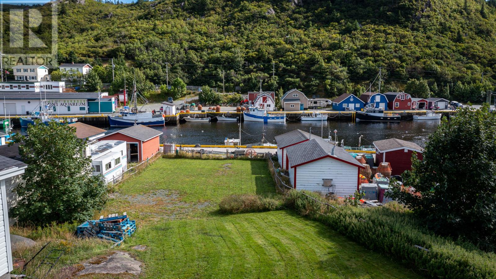
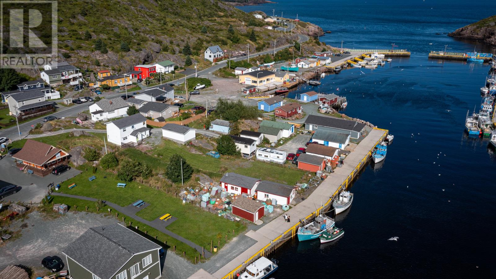
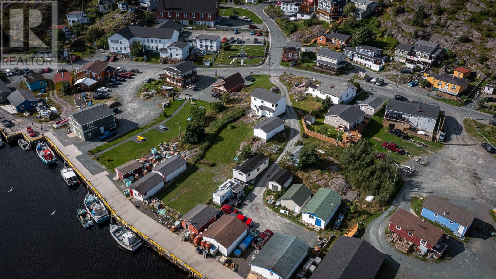
Rare opportunities like this don’t come along often. Situated on a beautifully maintained 0.23-acre lot in the heart of scenic Petty Harbour, this unique property combines coastal living with incredible potential. The approximately 1,176 sq. ft. home is being sold fully furnished and is truly move in ready. It also includes a large detached garage and the rare bonus of berthing rights for approximately 40 feet along the Public Wharf, just steps from your backyard. Approximately 13 years ago, the home was taken back to the studs and extensively renovated with new electrical, plumbing, siding, vinyl windows, spray foam insulation, and roof shingles. A new hot water tank was also installed approximately 3 yrs ago, adding even more value and peace of mind. The bright, open concept main floor offers comfortable living space, along with a convenient back porch, laundry room, and additional storage. Upstairs, you’ll find three bedrooms (without closets), a full bathroom, and an open lounge area where you can take in beautiful views of the harbour. Whether you’re looking for a year-round residence with your boat just outside your back door, a turnkey vacation rental, or an investment opportunity, this property offers exceptional flexibility. With the option to lease the wharf rights separately or explore commercial possibilities along the waterfront, the opportunities are endless. A property offering this combination of home, land, and valuable berthing rights is incredibly hard to find. As per sellers direction, there are no conveyance of offers until Wednesday, July 29th @ 6pm. All offers to remain open until 11pm. (id:18358)
Property Details
| MLS® Number | 1300872 |
| Property Type | Single Family |
| View Type | Ocean View |
| Water Front Type | Waterfront |
Building
| Bathroom Total | 1 |
| Bedrooms Below Ground | 3 |
| Bedrooms Total | 3 |
| Appliances | Dishwasher, Refrigerator, Stove, Washer, Dryer |
| Architectural Style | 2 Level |
| Constructed Date | 2013 |
| Construction Style Attachment | Detached |
| Exterior Finish | Vinyl Siding |
| Flooring Type | Hardwood, Laminate, Mixed Flooring |
| Foundation Type | Wood, Stone |
| Heating Fuel | Electric |
| Heating Type | Baseboard Heaters |
| Roof Material | Asphalt Shingle |
| Roof Style | Unknown |
| Stories Total | 2 |
| Size Interior | 1,184 Ft2 |
| Type | House |
| Utility Water | Municipal Water |
Parking
| Detached Garage |
Land
| Access Type | Boat Access, Water Access, Year-round Access |
| Acreage | No |
| Landscape Features | Landscaped |
| Sewer | Municipal Sewage System |
| Size Irregular | 0.23 |
| Size Total | 0.2300|.5 - 9.99 Acres |
| Size Total Text | 0.2300|.5 - 9.99 Acres |
| Zoning Description | Residential |
Rooms
| Level | Type | Length | Width | Dimensions |
|---|---|---|---|---|
| Basement | Bath (# Pieces 1-6) | 5 x 8 | ||
| Basement | Bedroom | 11 x 9 | ||
| Basement | Bedroom | 11 x 8 | ||
| Basement | Bedroom | 9 x 12 | ||
| Basement | Recreation Room | 18 x 8 | ||
| Main Level | Laundry Room | 5.1 x 6.09 | ||
| Main Level | Living Room | 10 x 10 | ||
| Main Level | Dining Room | 18 x 8.11 | ||
| Main Level | Kitchen | 18 x 9.04 |
https://www.realtor.ca/real-estate/30071482/44-main-road-petty-harbour
Contact Us
Contact us for more information

The trademarks REALTOR®, REALTORS®, and the REALTOR® logo are controlled by The Canadian Real Estate Association (CREA) and identify real estate professionals who are members of CREA. The trademarks MLS®, Multiple Listing Service® and the associated logos are owned by The Canadian Real Estate Association (CREA) and identify the quality of services provided by real estate professionals who are members of CREA. The trademark DDF® is owned by The Canadian Real Estate Association (CREA) and identifies CREA's Data Distribution Facility (DDF®)
July 31 2026 02:02:22
Newfoundland & Labrador Association of REALTORS®
Century 21 Seller's Choice Inc.