44 Convent Lane Torbay, Newfoundland & Labrador A1K 1B5

$389,000
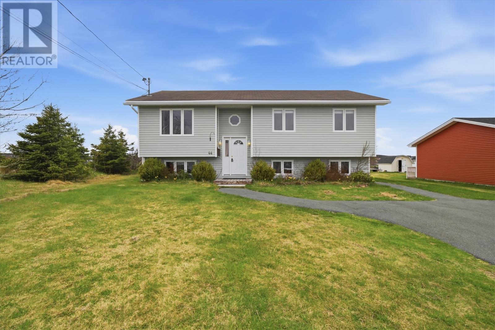
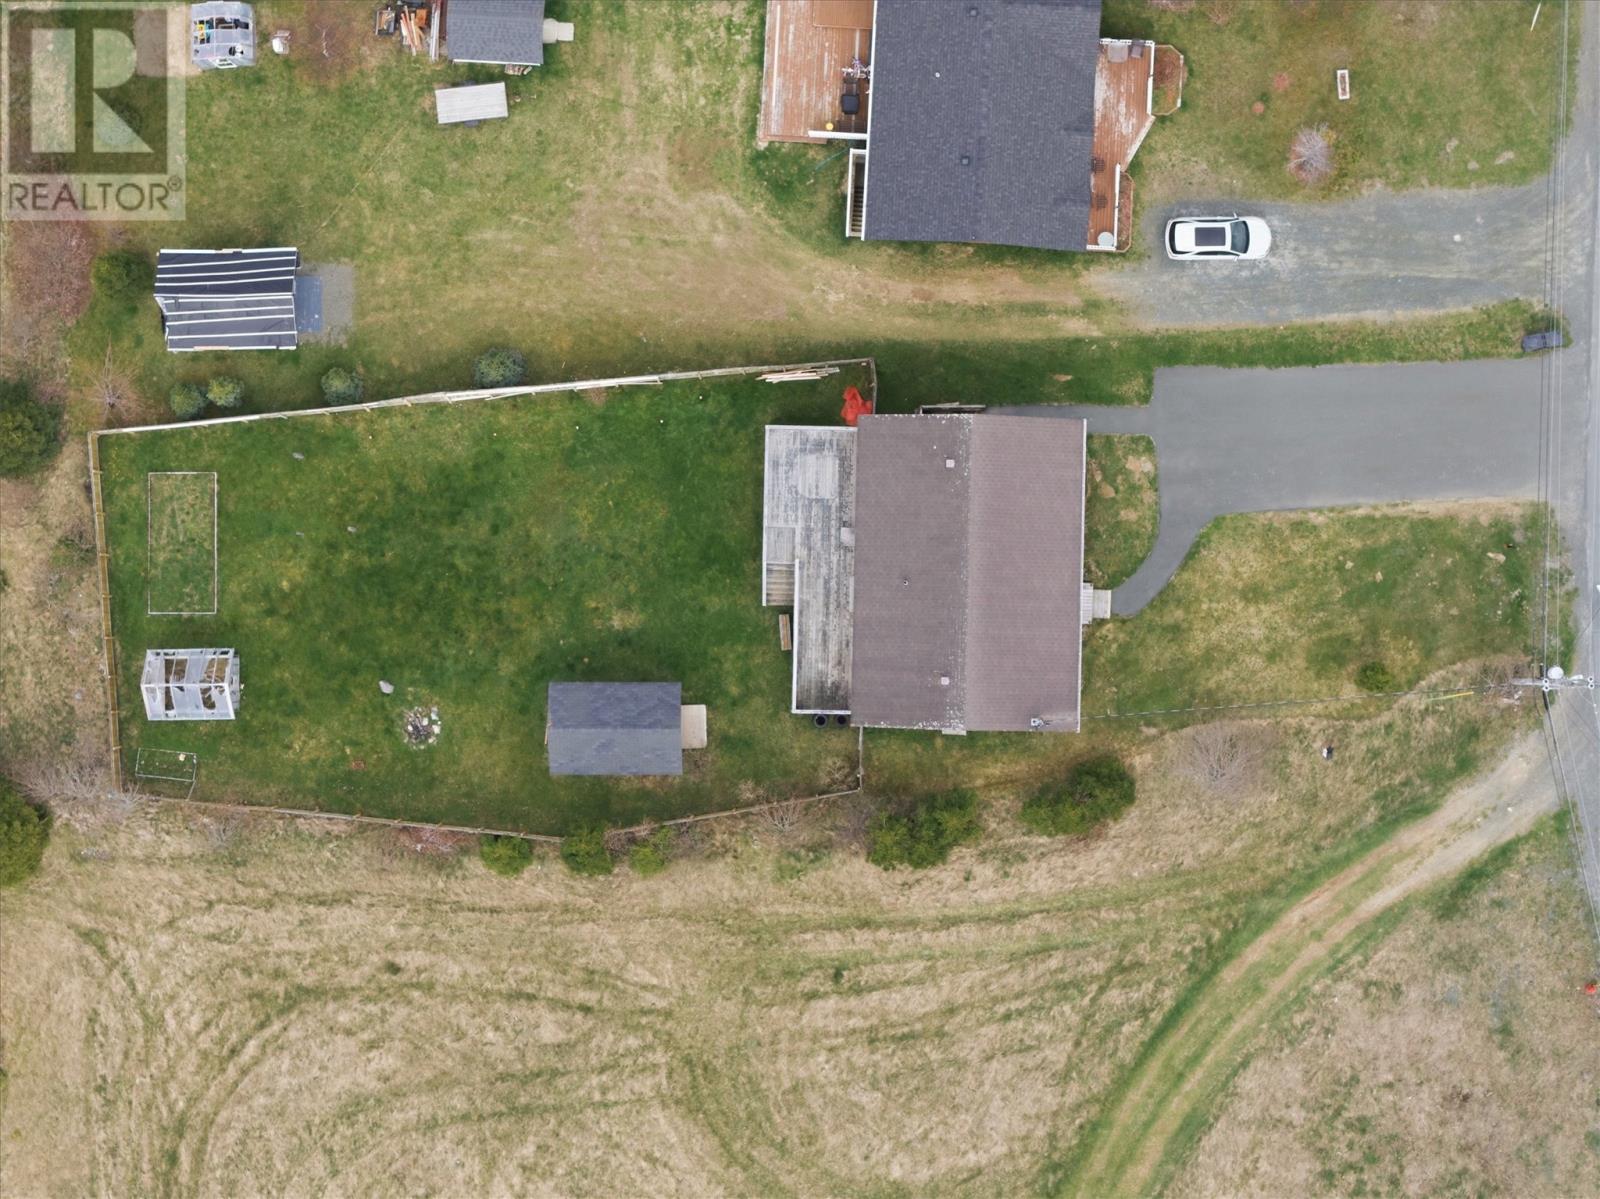
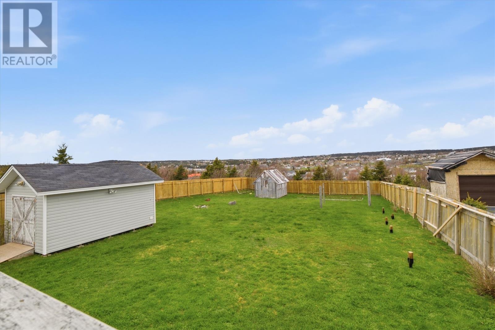
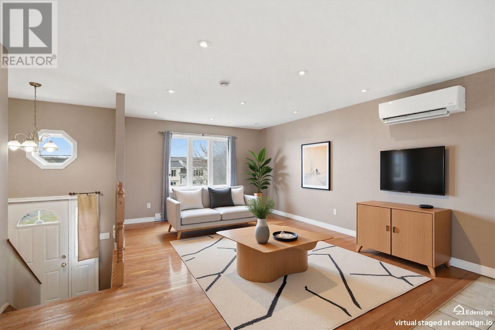
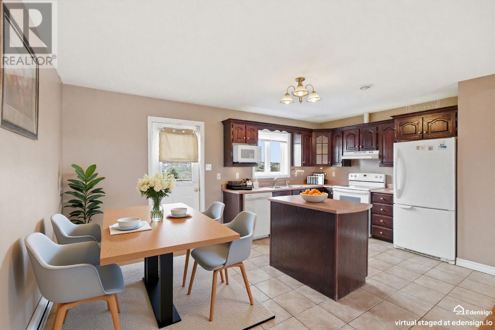
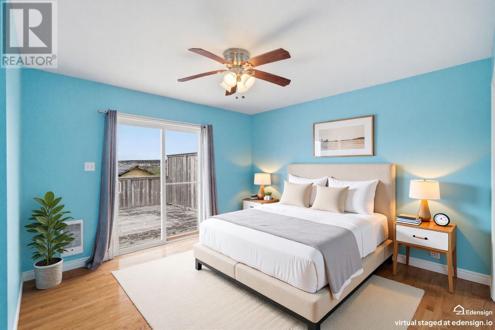
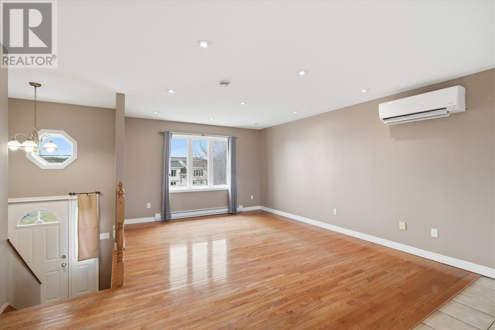
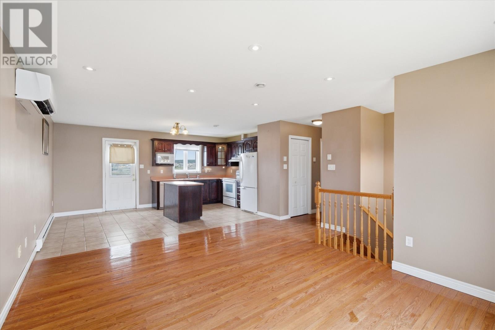
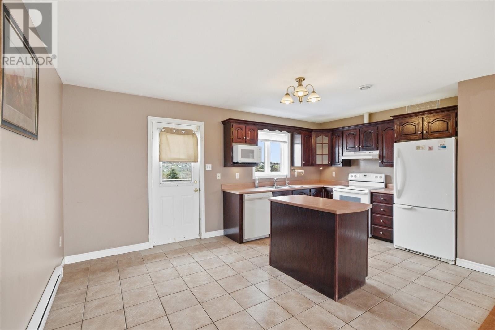
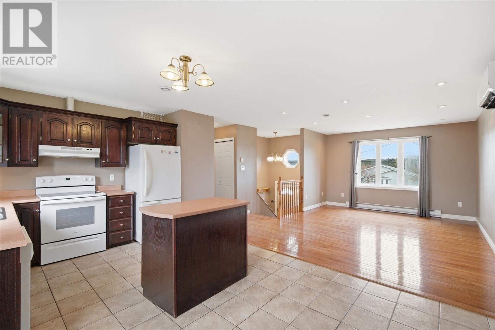
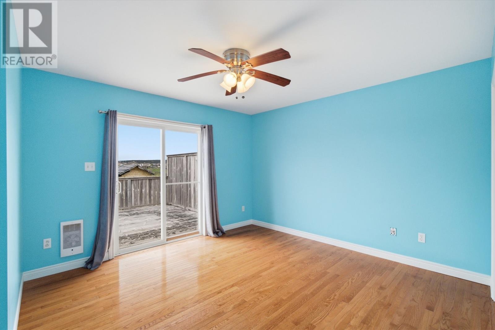
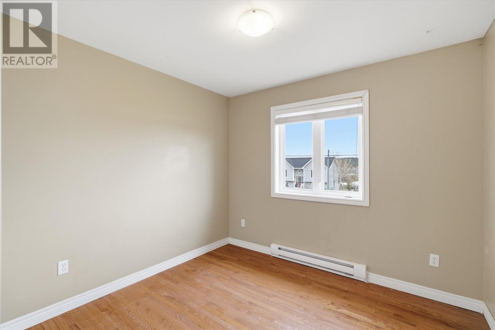
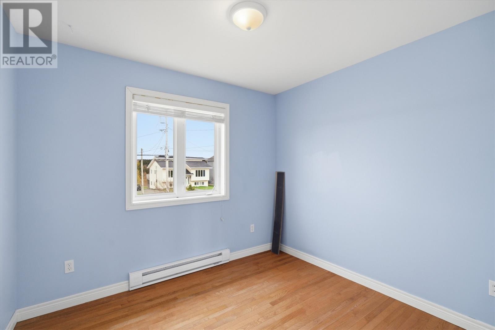
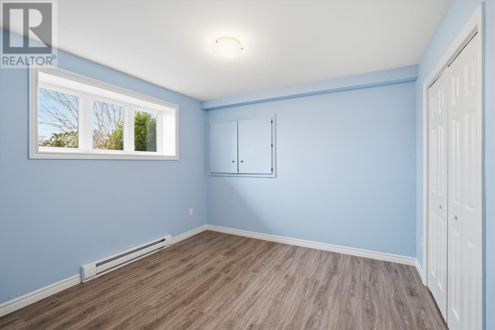
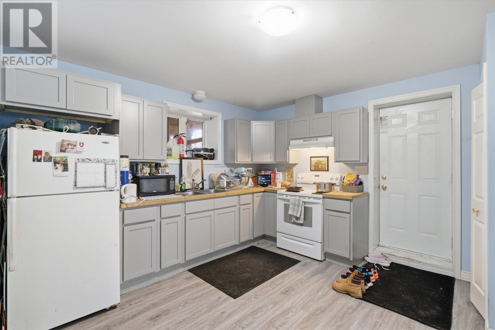
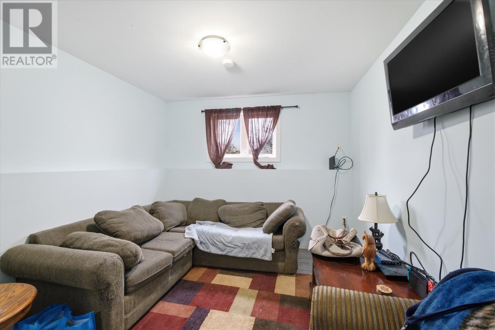
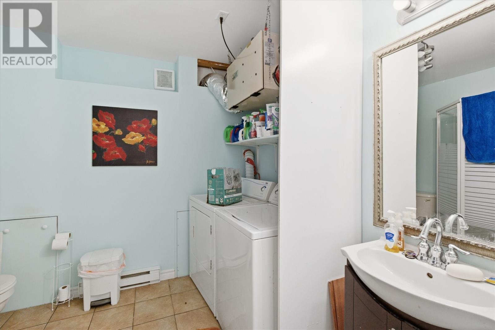
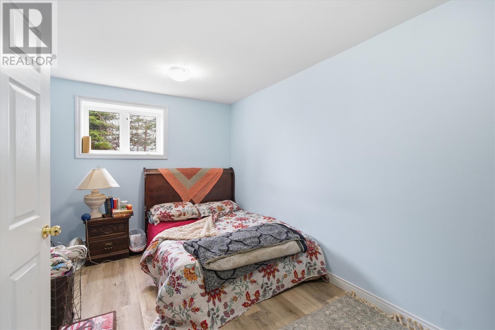
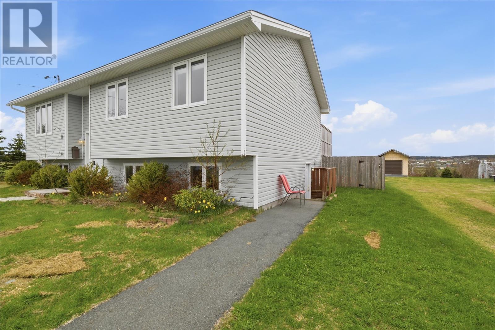
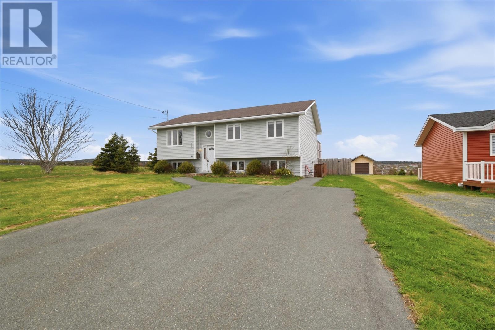
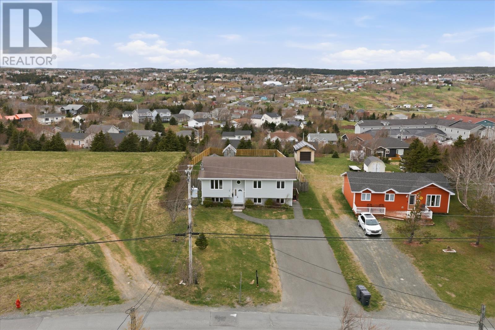
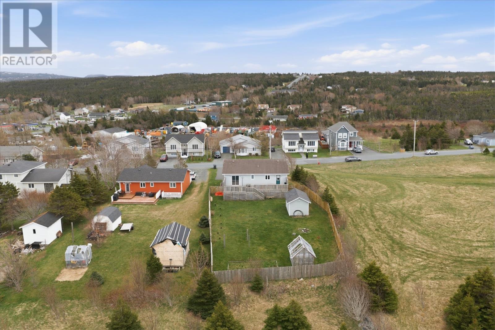
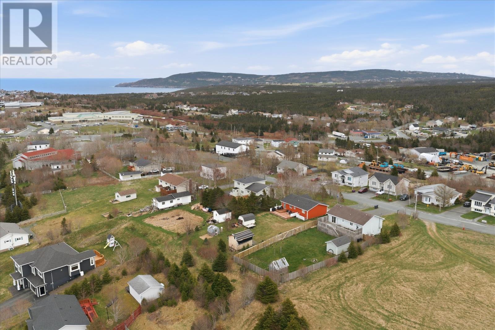
Welcome home! This exceptional two-apartment property offers breathtaking panoramic views of Torbay and the Atlantic Ocean, just minutes from Stavanger Drive. The upper unit features 4 generous bedrooms, an open concept kitchen area, and a deck built to support a Hot Tub. Downstairs is a comfortable 2-bedroom apartment — ideal for multi-generational living or mortgage-helper income. Enjoy summer evenings watching sunsets on the large patio, grow your dream garden in the spacious fenced backyard, and keep everything tidy with the on-site tool shed. Mini-split heating and cooling upstairs. Steps from Holy Trinity School, walking and quad trails at the end of the road. A rare find in Torbay — book your viewing today. Sellers Direction - No conveyance of offers until 6:00 PM on Monday, May 25th. Please leave offers open until 8 PM. (id:18358)
Property Details
| MLS® Number | 1297814 |
| Property Type | Single Family |
| Storage Type | Storage Shed |
Building
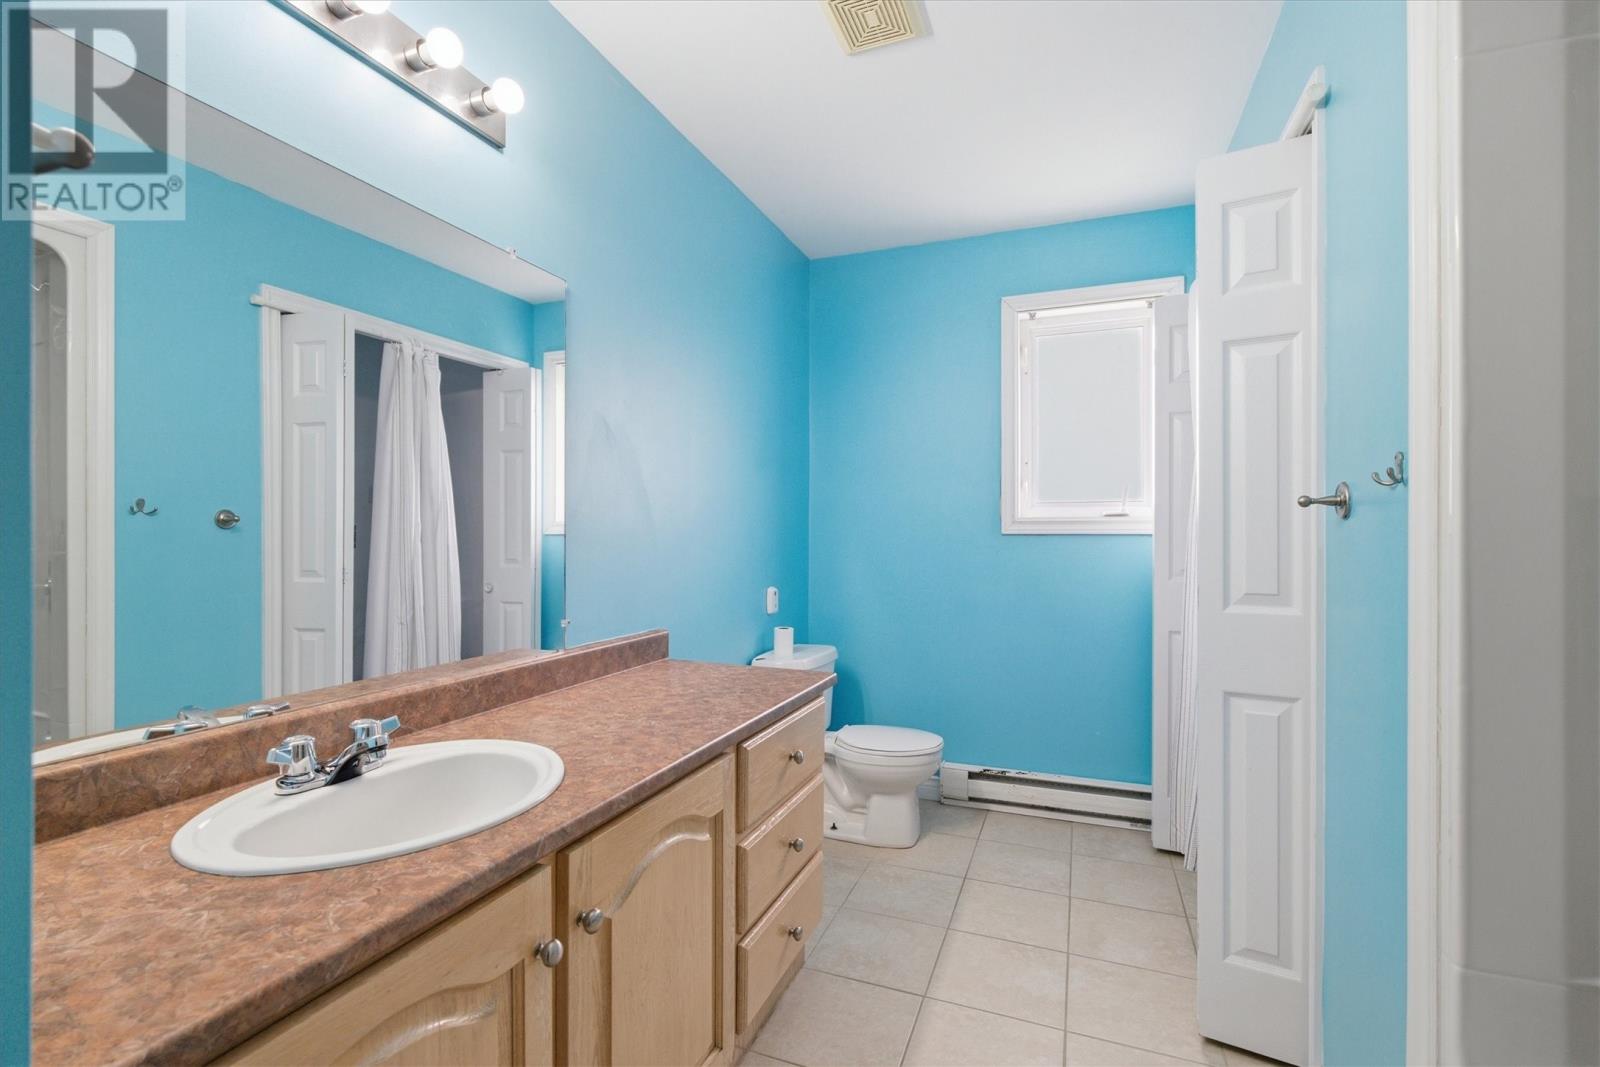
| Bathroom Total | 2 |
| Bedrooms Total | 6 |
| Appliances | Dishwasher, Refrigerator, Microwave, Stove, Washer, Dryer |
| Constructed Date | 2002 |
| Construction Style Attachment | Detached |
| Cooling Type | Air Exchanger |
| Exterior Finish | Wood Shingles, Vinyl Siding |
| Fixture | Drapes/window Coverings |
| Flooring Type | Hardwood, Laminate, Mixed Flooring |
| Heating Fuel | Electric |
| Heating Type | Baseboard Heaters, Mini-split |
| Size Interior | 2,200 Ft2 |
| Type | Two Apartment House |
| Utility Water | Municipal Water |
Land
| Acreage | No |
| Fence Type | Partially Fenced |
| Sewer | Municipal Sewage System |
| Size Irregular | 212x50 |
| Size Total Text | 212x50|under 1/2 Acre |
| Zoning Description | Res |
Rooms
| Level | Type | Length | Width | Dimensions |
|---|---|---|---|---|
| Basement | Not Known | 12x13 | ||
| Basement | Not Known | 10x11 | ||
| Basement | Not Known | 9x11 | ||
| Basement | Not Known | 9x11 | ||
| Lower Level | Bedroom | 10x11 | ||
| Main Level | Living Room | 15x12 | ||
| Main Level | Kitchen | 17x12 | ||
| Main Level | Bedroom | 9x11 | ||
| Main Level | Bedroom | 12x13 | ||
| Main Level | Bedroom | 11x9 |
https://www.realtor.ca/real-estate/29792110/44-convent-lane-torbay
Contact Us
Contact us for more information

The trademarks REALTOR®, REALTORS®, and the REALTOR® logo are controlled by The Canadian Real Estate Association (CREA) and identify real estate professionals who are members of CREA. The trademarks MLS®, Multiple Listing Service® and the associated logos are owned by The Canadian Real Estate Association (CREA) and identify the quality of services provided by real estate professionals who are members of CREA. The trademark DDF® is owned by The Canadian Real Estate Association (CREA) and identifies CREA's Data Distribution Facility (DDF®)
May 22 2026 06:33:25
Newfoundland & Labrador Association of REALTORS®
Bluekey Realty Inc.