44 Battens Road Conception Bay South, Newfoundland & Labrador A1X 2A5

$349,900
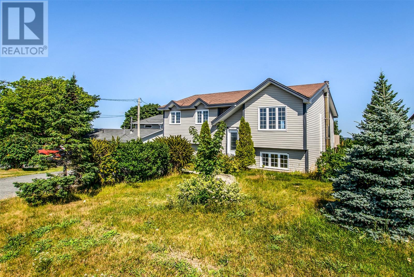
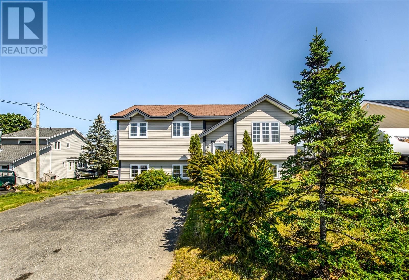
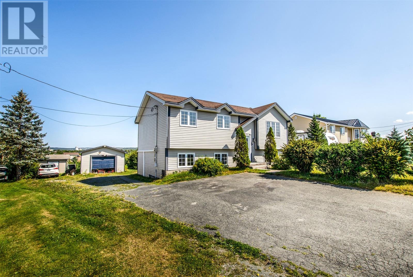
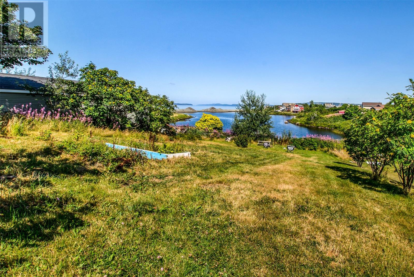
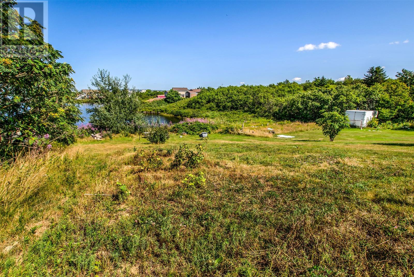
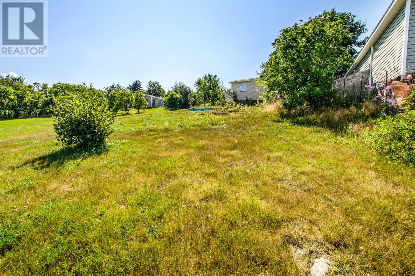
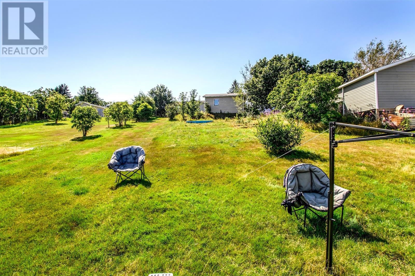
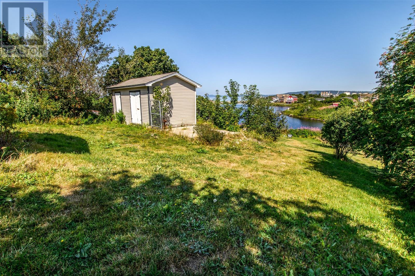
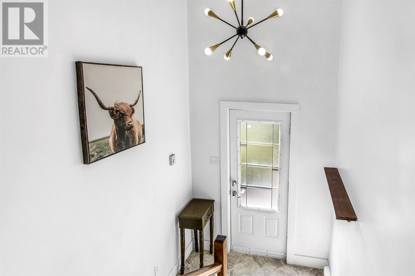
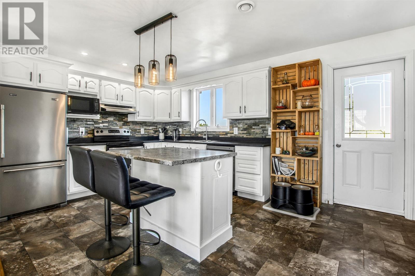
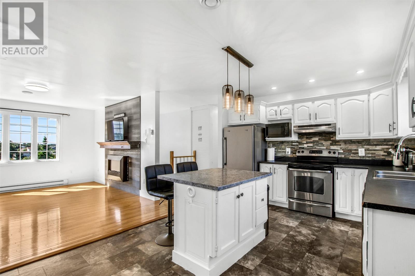
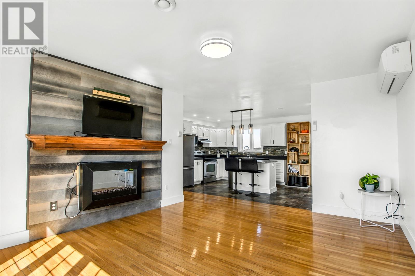
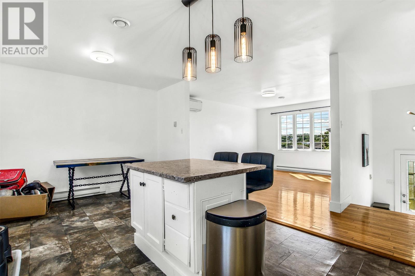
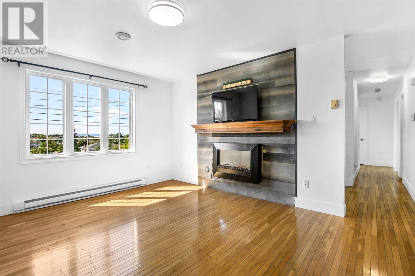
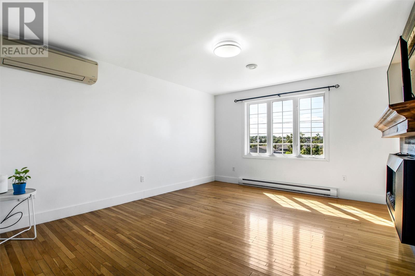
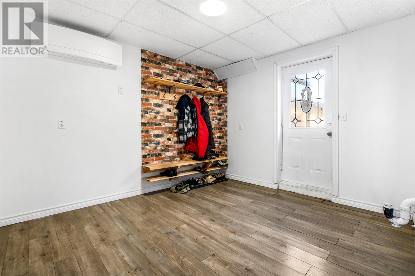
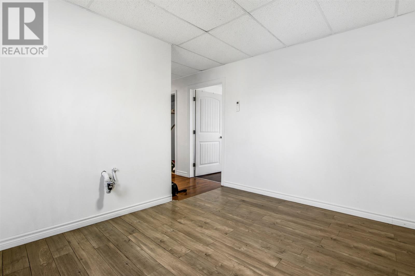
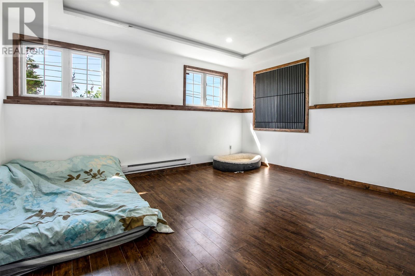
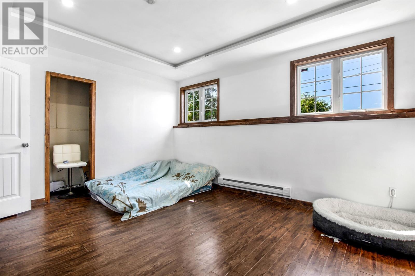
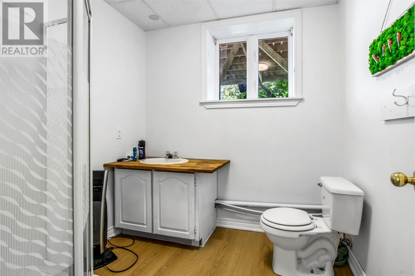
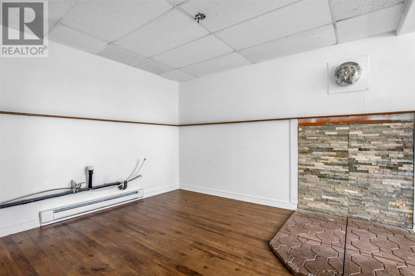
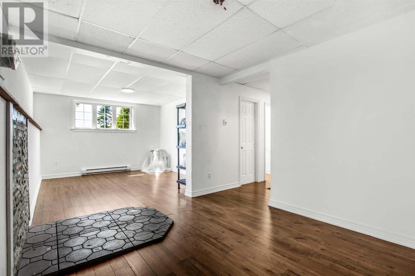
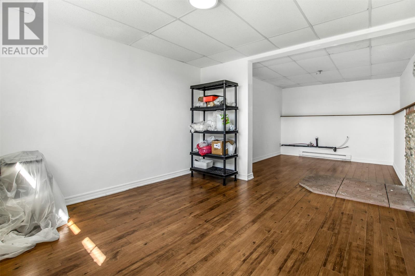
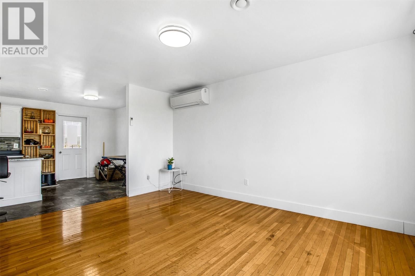
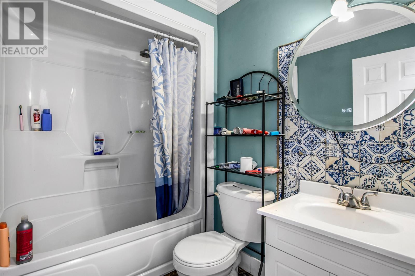
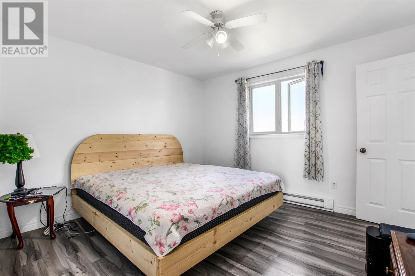
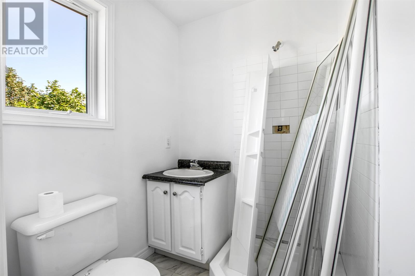
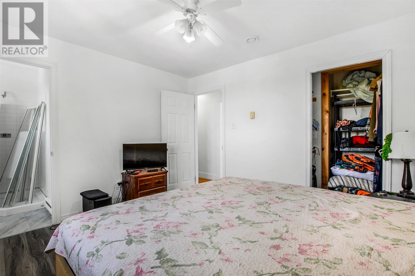
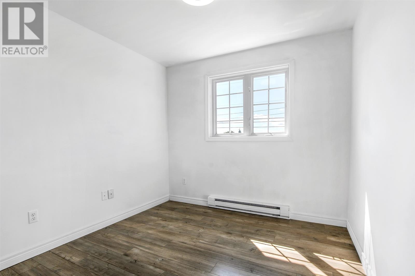
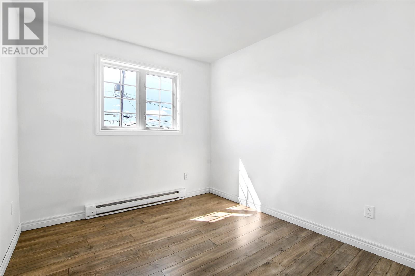
Welcome to 44 Battens road in Sunny CBS! This fully developed open concept home sits on an oversized lot that has it all! Drive in access, detached garage, shed, unobstructed ocean views along with pond frontage onto Butlers pond. This rare property is almost the impossible find with the lot giving unlimited potential. The home offers open concept living between the kitchen, living room and eating area with an abundance of natural light. Moving down the hall you will find the main floor bath, 3 bedroom including the primary with ensuite. The basement has a ground level walkout at the mudroom , large family/rec room and a 4th bedroom plus full bath. New mini split was installed in 2025 for those hot CBS days and to keep the heating cost down. Property is a once in a lifetime opportunity!! SELLERS DIRECTION - There will be no conveyance of offers prior to 10am Sept 7th 2026 and offers must be left open until 1pm Sept 7 2026. (id:18358)
Property Details
| MLS® Number | 1302568 |
| Property Type | Single Family |
| Storage Type | Storage Shed |
| View Type | View |
| Water Front Type | Waterfront |
Building
| Bathroom Total | 3 |
| Bedrooms Above Ground | 3 |
| Bedrooms Below Ground | 1 |
| Bedrooms Total | 4 |
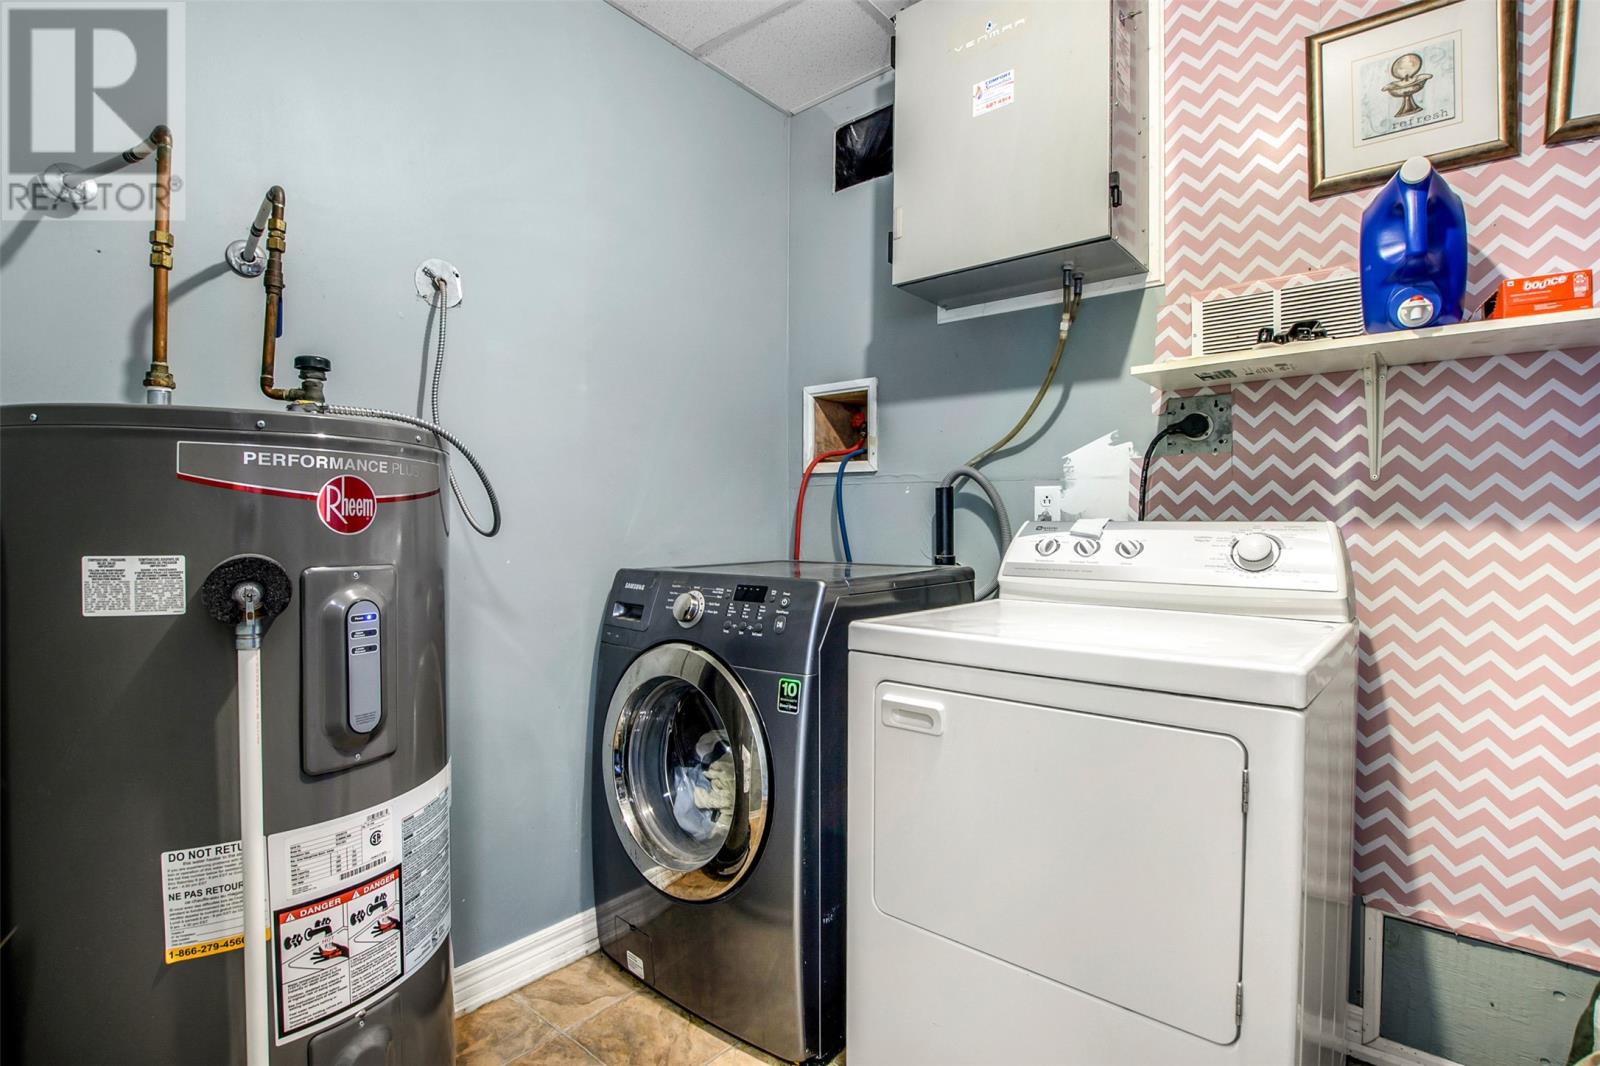
| Appliances | Dishwasher, Refrigerator, Stove, Washer, Dryer |
| Constructed Date | 2003 |
| Construction Style Attachment | Detached |
| Construction Style Split Level | Split Level |
| Exterior Finish | Shingles, Vinyl Siding |
| Flooring Type | Hardwood, Laminate |
| Foundation Type | Concrete |
| Half Bath Total | 1 |
| Heating Fuel | Electric |
| Heating Type | Baseboard Heaters, Mini-split |
| Roof Material | Asphalt Shingle |
| Roof Style | Unknown |
| Stories Total | 1 |
| Size Interior | 1,925 Ft2 |
| Type | House |
| Utility Water | Municipal Water |
Parking
| Garage | 1 |
| Detached Garage |
Land
| Acreage | No |
| Landscape Features | Landscaped |
| Sewer | Municipal Sewage System |
| Size Irregular | 70 X 260 |
| Size Total Text | 70 X 260|10,890 - 21,799 Sqft (1/4 - 1/2 Ac) |
| Zoning Description | Res |
Rooms
| Level | Type | Length | Width | Dimensions |
|---|---|---|---|---|
| Basement | Laundry Room | 6.5 x 7.5 | ||
| Basement | Family Room | 25 x 12.3 | ||
| Basement | Bath (# Pieces 1-6) | 3 pc | ||
| Basement | Bedroom | 15.9 x 13 | ||
| Basement | Mud Room | 11.5 x 10 | ||
| Main Level | Ensuite | 3 pc | ||
| Main Level | Bath (# Pieces 1-6) | 4 pc | ||
| Main Level | Bedroom | 11.5 x 8.10 | ||
| Main Level | Bedroom | 9.11 x 8.8 | ||
| Main Level | Primary Bedroom | 12 x 11.1 | ||
| Main Level | Living Room | 12.4 x 14.8 | ||
| Main Level | Eating Area | 11.1 x 7.5 | ||
| Main Level | Kitchen | 11.2 x 11.1 |
https://www.realtor.ca/real-estate/30218521/44-battens-road-conception-bay-south
Contact Us
Contact us for more information

The trademarks REALTOR®, REALTORS®, and the REALTOR® logo are controlled by The Canadian Real Estate Association (CREA) and identify real estate professionals who are members of CREA. The trademarks MLS®, Multiple Listing Service® and the associated logos are owned by The Canadian Real Estate Association (CREA) and identify the quality of services provided by real estate professionals who are members of CREA. The trademark DDF® is owned by The Canadian Real Estate Association (CREA) and identifies CREA's Data Distribution Facility (DDF®)
September 01 2026 02:02:37
Newfoundland & Labrador Association of REALTORS®
RE/MAX Infinity Realty Inc.