43 Graves Street St. John's, Newfoundland & Labrador A1B 3C2

$299,900
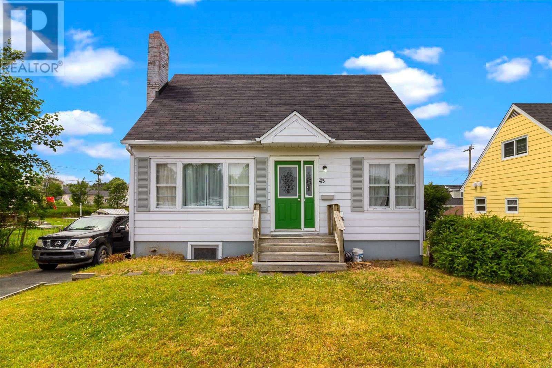
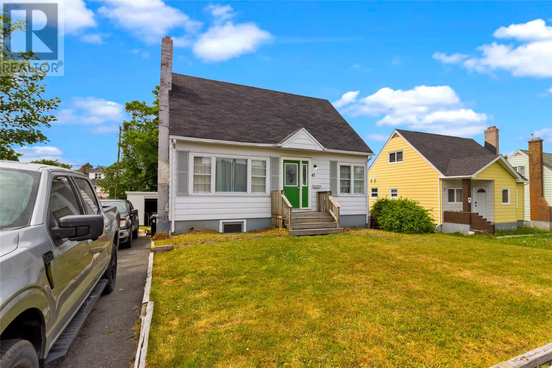
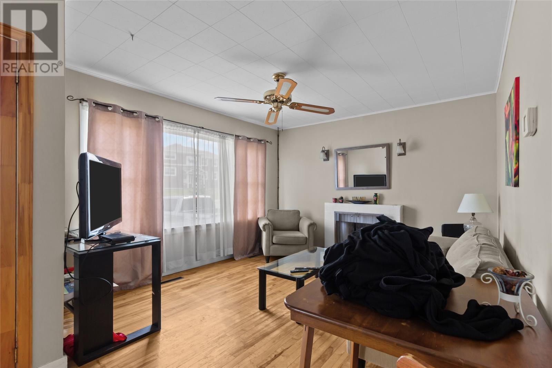
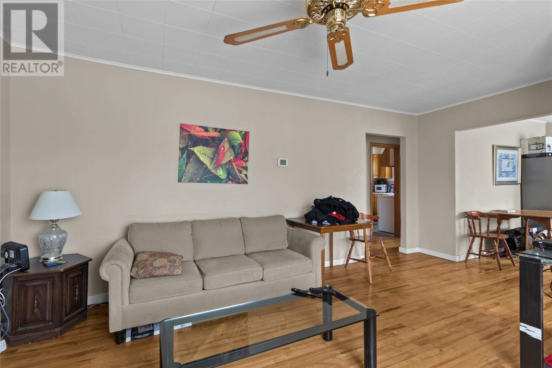
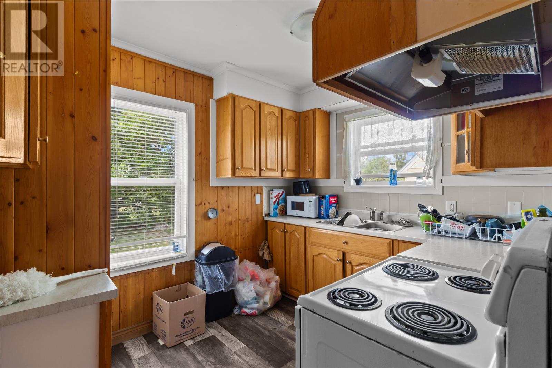
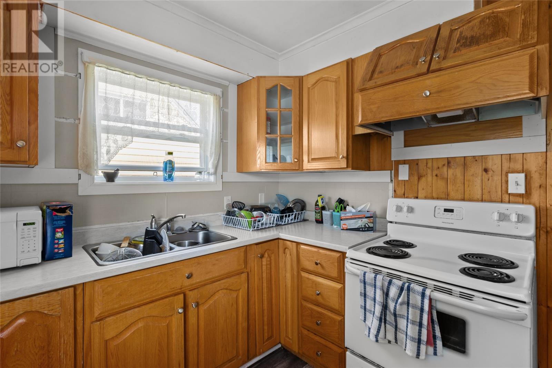
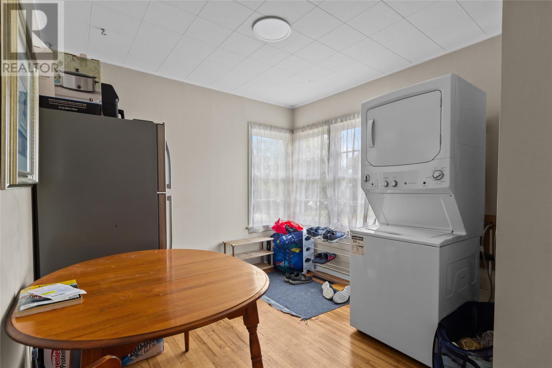
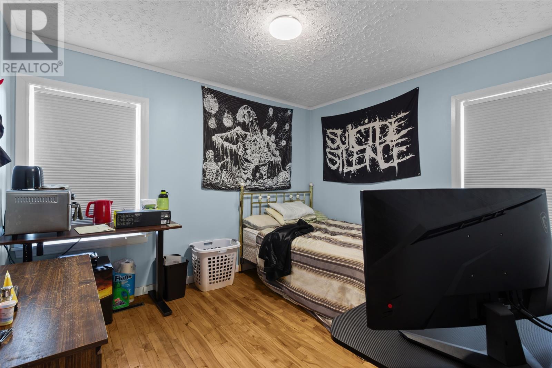
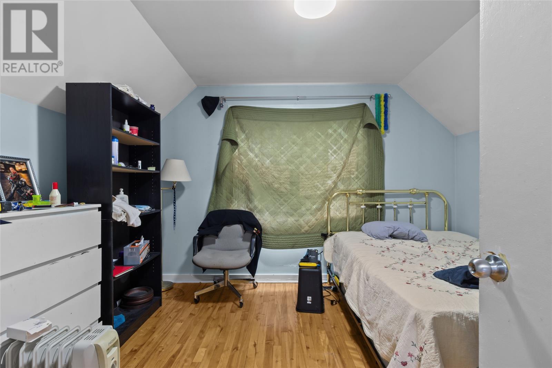
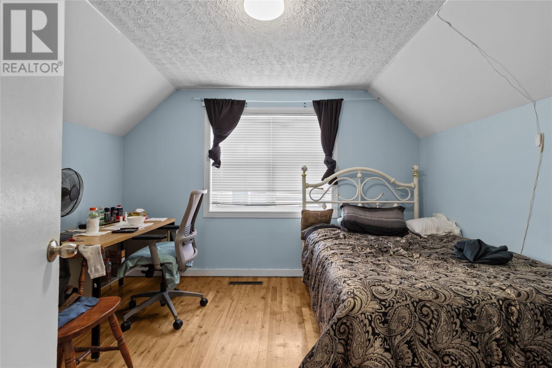
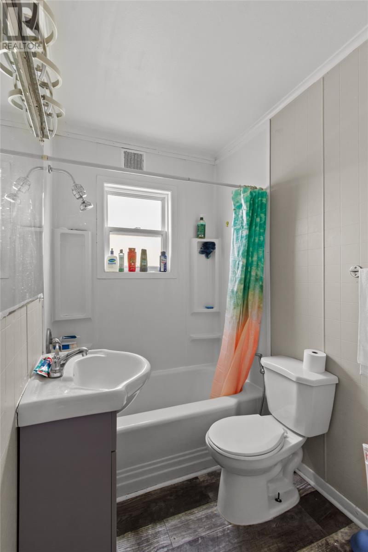
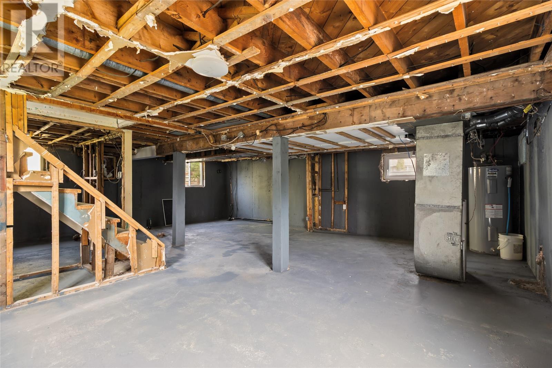
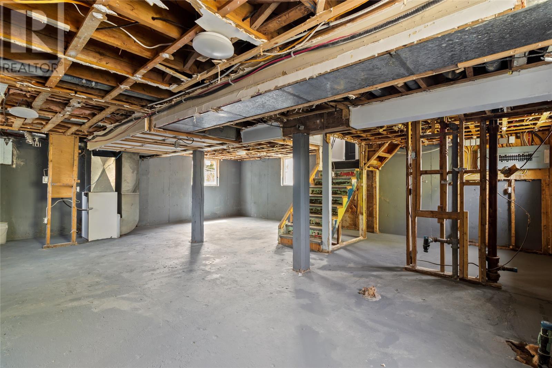
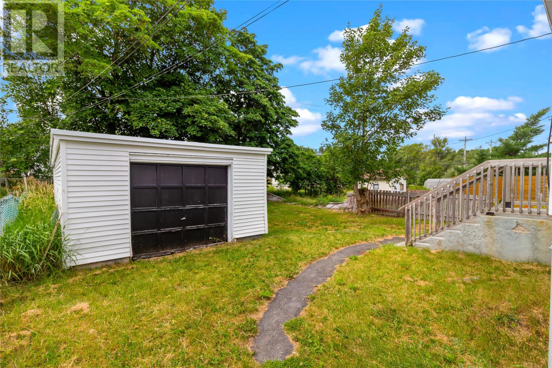
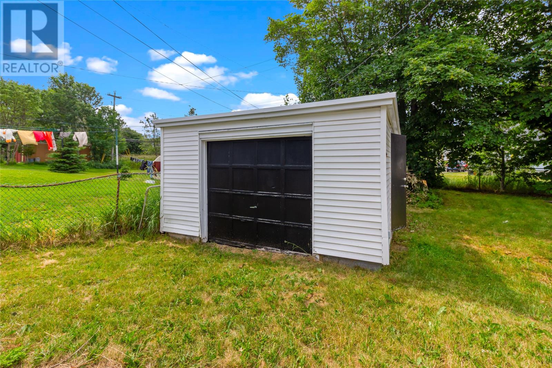
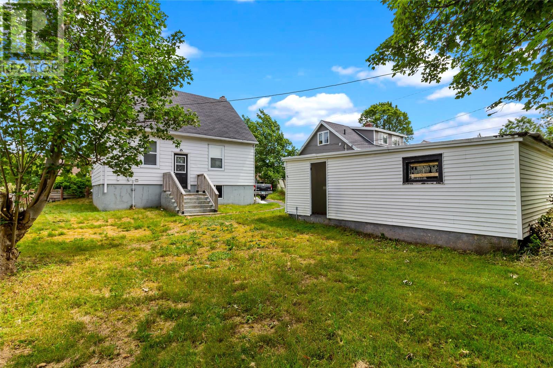
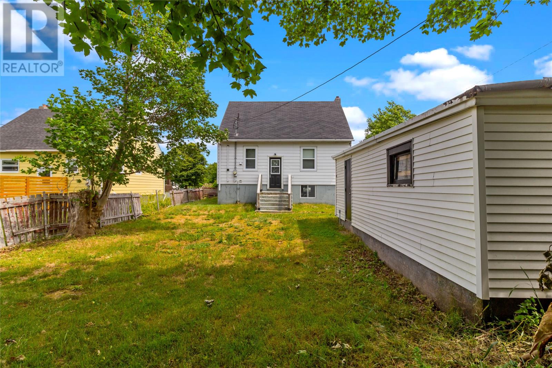
Location, location, location!!! This two-storey home is situated within walking distance to MUN, HSC, shopping, multiple amenities and more. The main floor includes kitchen, dining room, living room, main bath, and bedroom. The upstairs has two additional bedrooms. Finishes include hardwood floors throughout. Zoned as a legal, 2-apartment home, the basement area is currently undeveloped and ready for your own design & finishing touches. There is plenty of room for parking with up to 4 cars and a detached garage at the rear for storage. With its close proximity to post-secondary schools and the ability to easily re-develop the apartment below, this would be an ideal portfolio addition for any savvy investor. Arrange your viewing today! As per attached Seller's Direction, there will be no conveyance of offers prior to 5pm on Tuesday, August 4th with offers to remain open until 10pm the same day. (id:18358)
Property Details
| MLS® Number | 1300985 |
| Property Type | Single Family |
| Amenities Near By | Recreation, Shopping |
| Storage Type | Storage Shed |
Building
| Bathroom Total | 1 |
| Bedrooms Above Ground | 3 |
| Bedrooms Total | 3 |
| Constructed Date | 1956 |
| Construction Style Attachment | Detached |
| Exterior Finish | Aluminum Siding |
| Flooring Type | Mixed Flooring |
| Foundation Type | Concrete |
| Heating Fuel | Electric |
| Roof Material | Fiberglass |
| Roof Style | Unknown |
| Size Interior | 1,600 Ft2 |
| Type | Two Apartment House |
| Utility Water | Municipal Water |
Parking
| Detached Garage |
Land
| Access Type | Year-round Access |
| Acreage | No |
| Land Amenities | Recreation, Shopping |
| Landscape Features | Landscaped |
| Sewer | Municipal Sewage System |
| Size Irregular | 55x128x50x122 |
| Size Total Text | 55x128x50x122|under 1/2 Acre |
| Zoning Description | Res |
Rooms
| Level | Type | Length | Width | Dimensions |
|---|---|---|---|---|
| Second Level | Bedroom | 10x12 | ||
| Second Level | Bedroom | 10x12 | ||
| Basement | Kitchen | 8x8 | ||
| Basement | Living Room | 10x13 | ||
| Main Level | Bedroom | 10.4x11.7 | ||
| Main Level | Kitchen | 8.7x9.1 | ||
| Main Level | Dining Room | 9.3x9.7 | ||
| Main Level | Living Room | 11.8x12.8 |
https://www.realtor.ca/real-estate/30091851/43-graves-street-st-johns
Contact Us
Contact us for more information

The trademarks REALTOR®, REALTORS®, and the REALTOR® logo are controlled by The Canadian Real Estate Association (CREA) and identify real estate professionals who are members of CREA. The trademarks MLS®, Multiple Listing Service® and the associated logos are owned by The Canadian Real Estate Association (CREA) and identify the quality of services provided by real estate professionals who are members of CREA. The trademark DDF® is owned by The Canadian Real Estate Association (CREA) and identifies CREA's Data Distribution Facility (DDF®)
July 31 2026 03:22:15
Newfoundland & Labrador Association of REALTORS®
3% Realty East Coast