43 Critch's Path St John's, Newfoundland & Labrador A1B 4B8

$430,000
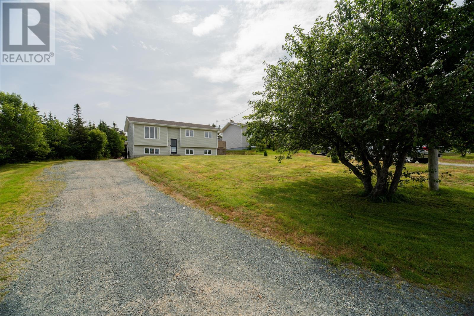
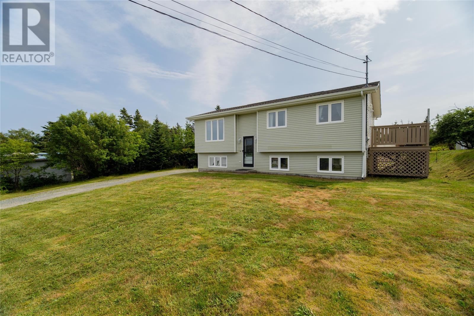
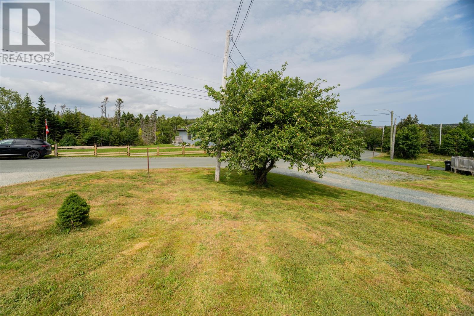
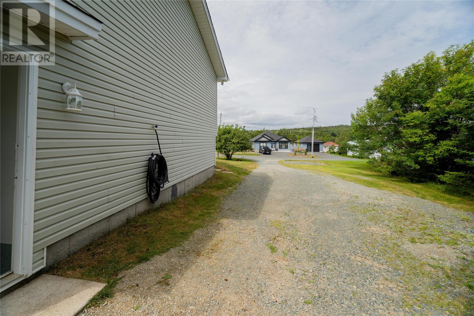
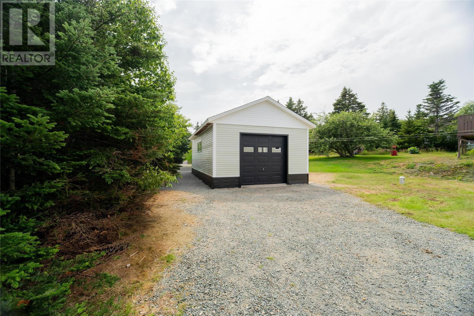
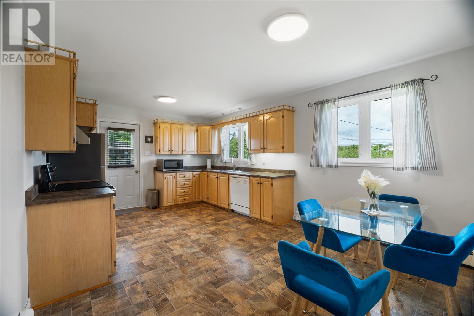
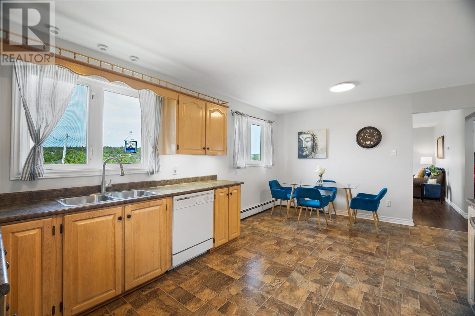
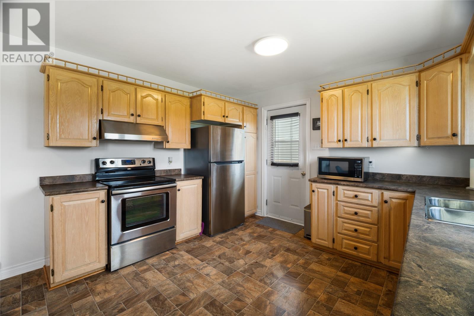
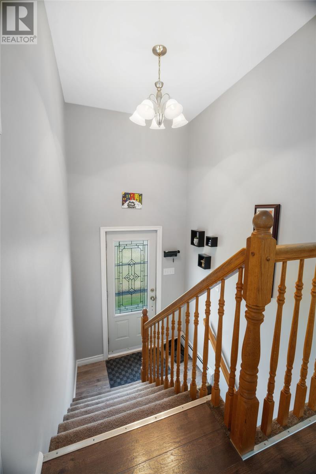
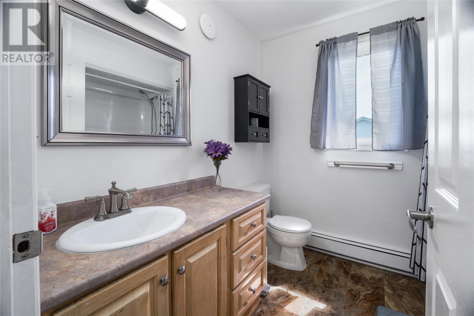
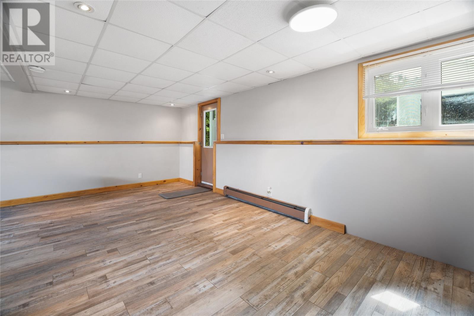
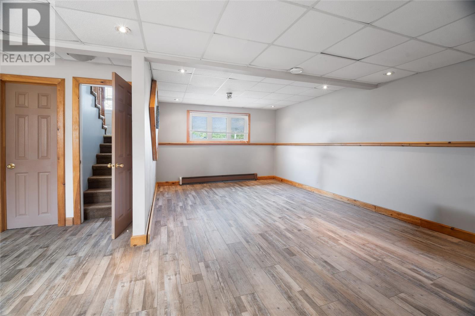
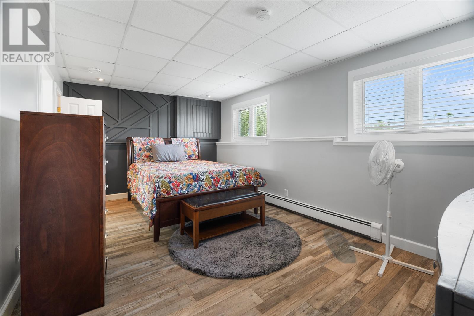
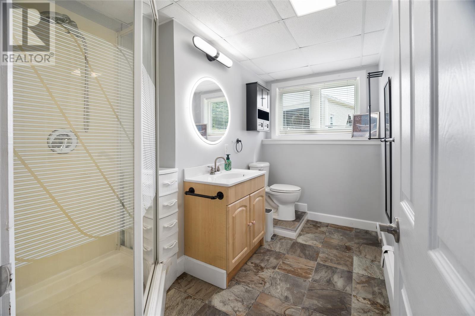
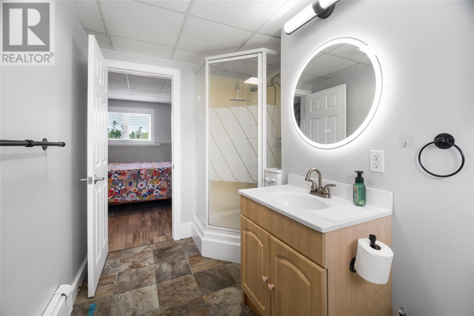
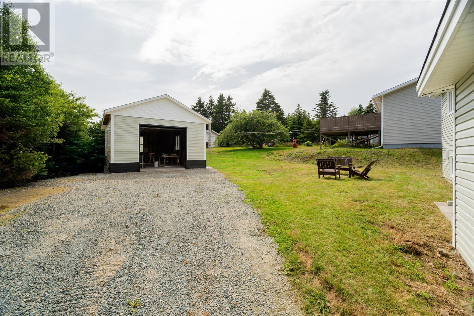
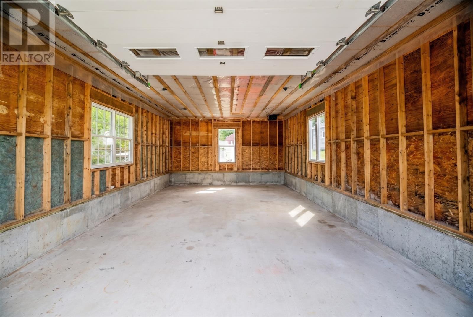
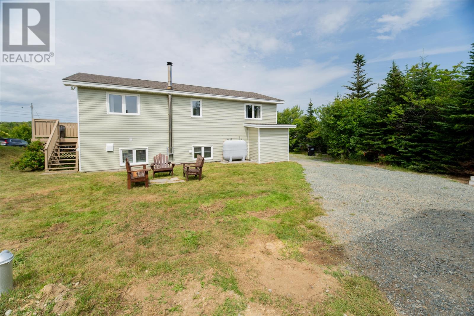
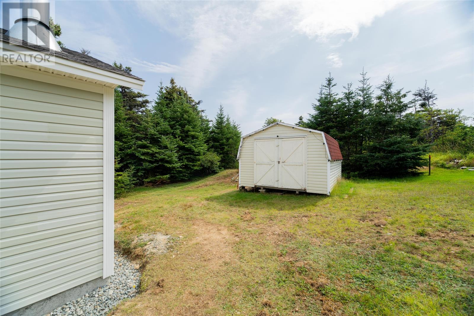
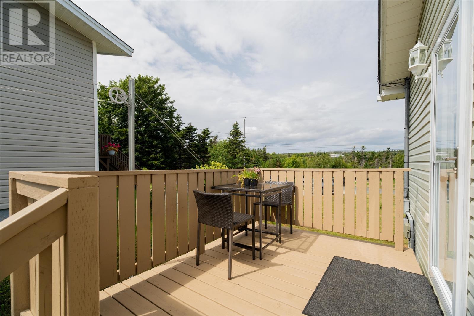
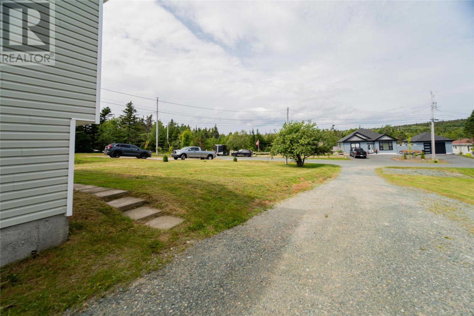
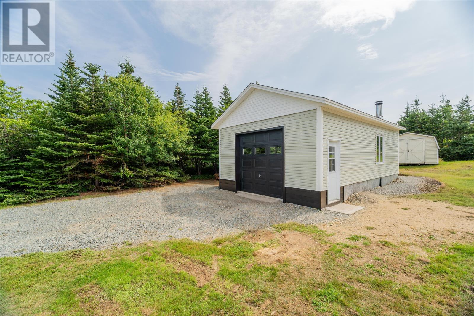
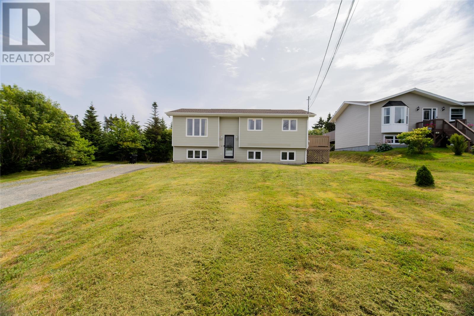
Welcome to the perfect blend of country living and city convenience! Situated on a private ¾-acre lot within the City of St. John’s, this well-kept split-entry bungalow offers 2 bedrooms on the main floor plus a third bedroom downstairs complete with its own ensuite. Outside is where this property truly shines, featuring an impressive 18' x 30' detached garage with 10.5' ceilings, plus an additional storage shed and plenty of space to enjoy the outdoors. Adding to the charm is a beautiful, mature apple tree in the front yard that has provided the family with apples to pick and enjoy for many years. With privacy, space, an exceptional garage, and a peaceful setting, this property offers the feeling of living in the country while still enjoying all the conveniences of city living..NO CONVEYANCE OF ANY WRITTEN SIGNED OFFERS prior to 5:00 pm on Tuesday August 24, 2026 The seller further directs that all offers are to remain open for acceptance until 8:00 pm on same day. (id:18358)
Property Details
| MLS® Number | 1302048 |
| Property Type | Single Family |
Building
| Bathroom Total | 2 |
| Bedrooms Above Ground | 2 |
| Bedrooms Below Ground | 1 |
| Bedrooms Total | 3 |
| Appliances | Dishwasher |
| Constructed Date | 1993 |
| Construction Style Attachment | Detached |
| Construction Style Split Level | Split Level |
| Exterior Finish | Vinyl Siding |
| Flooring Type | Laminate, Other |
| Foundation Type | Poured Concrete |
| Heating Fuel | Oil |
| Roof Material | Asphalt Shingle |
| Roof Style | Unknown |
| Stories Total | 1 |
| Size Interior | 1,923 Ft2 |
| Type | House |
| Utility Water | Municipal Water |
Parking
| Detached Garage |
Land
| Access Type | Year-round Access |
| Acreage | No |
| Landscape Features | Landscaped |
| Sewer | Municipal Sewage System |
| Size Irregular | 84.6x264x233x84.56 |
| Size Total Text | 84.6x264x233x84.56|.5 - 9.99 Acres |
| Zoning Description | Res |
Rooms
| Level | Type | Length | Width | Dimensions |
|---|---|---|---|---|
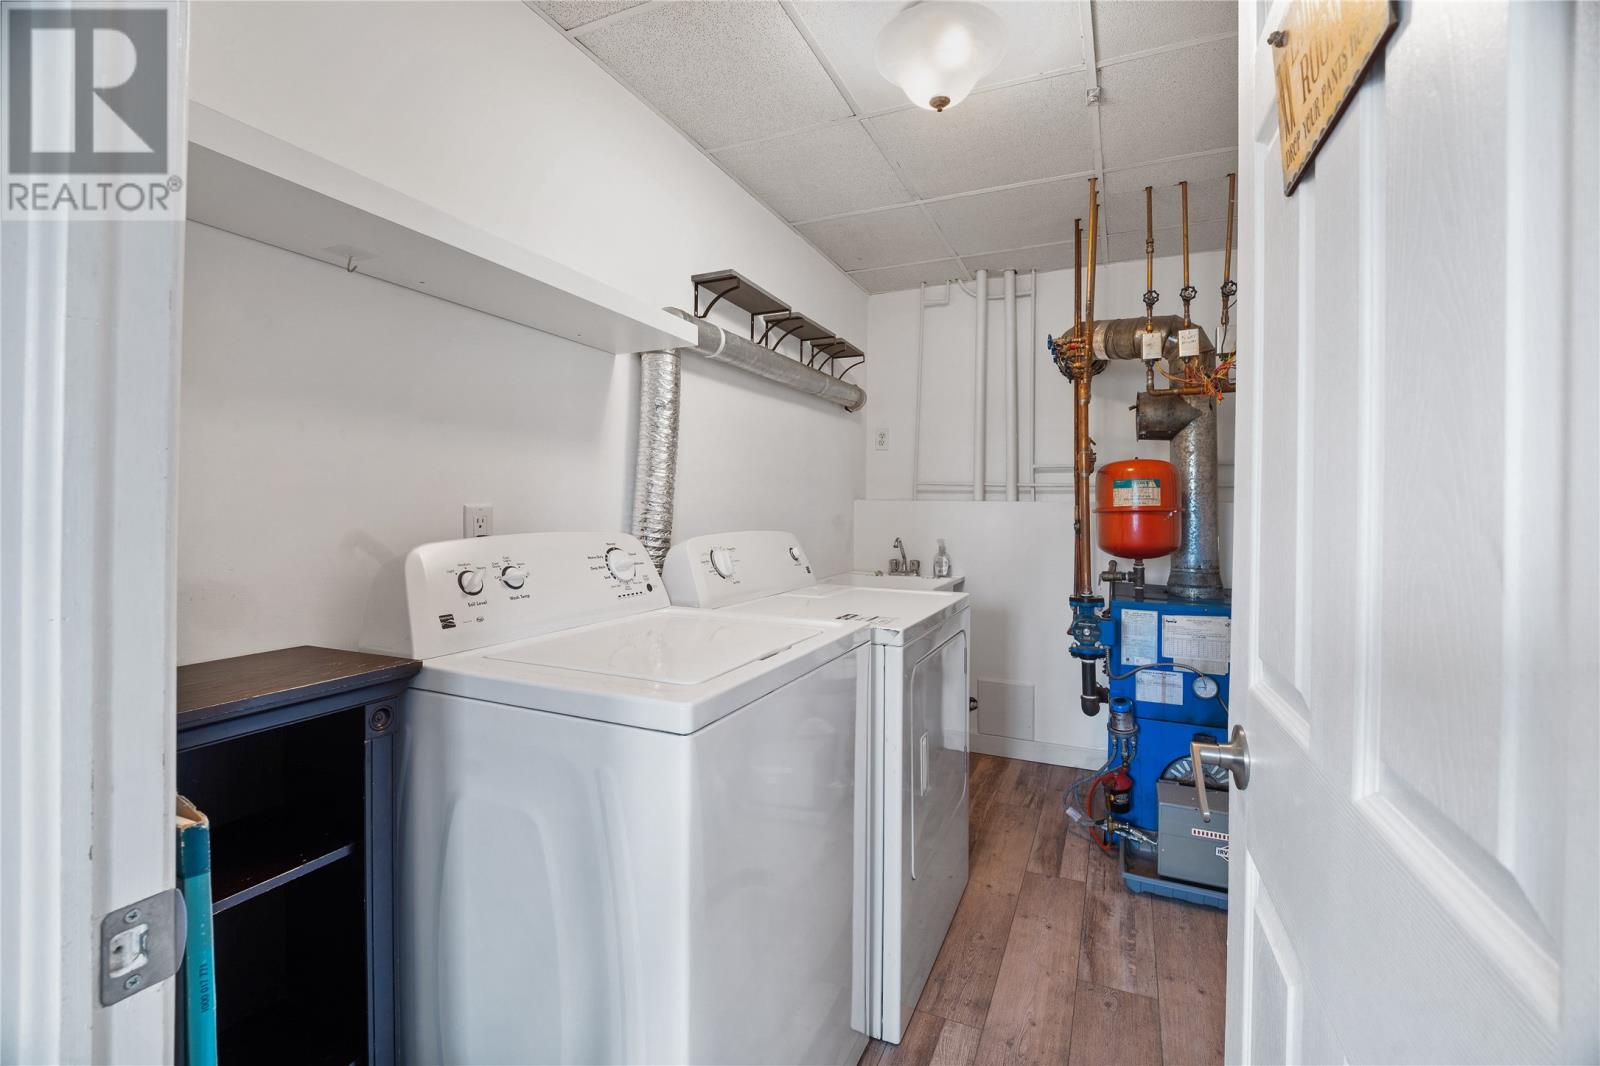
| Basement | Laundry Room | 6.3x10.5 | ||
| Basement | Ensuite | 3 Piece | ||
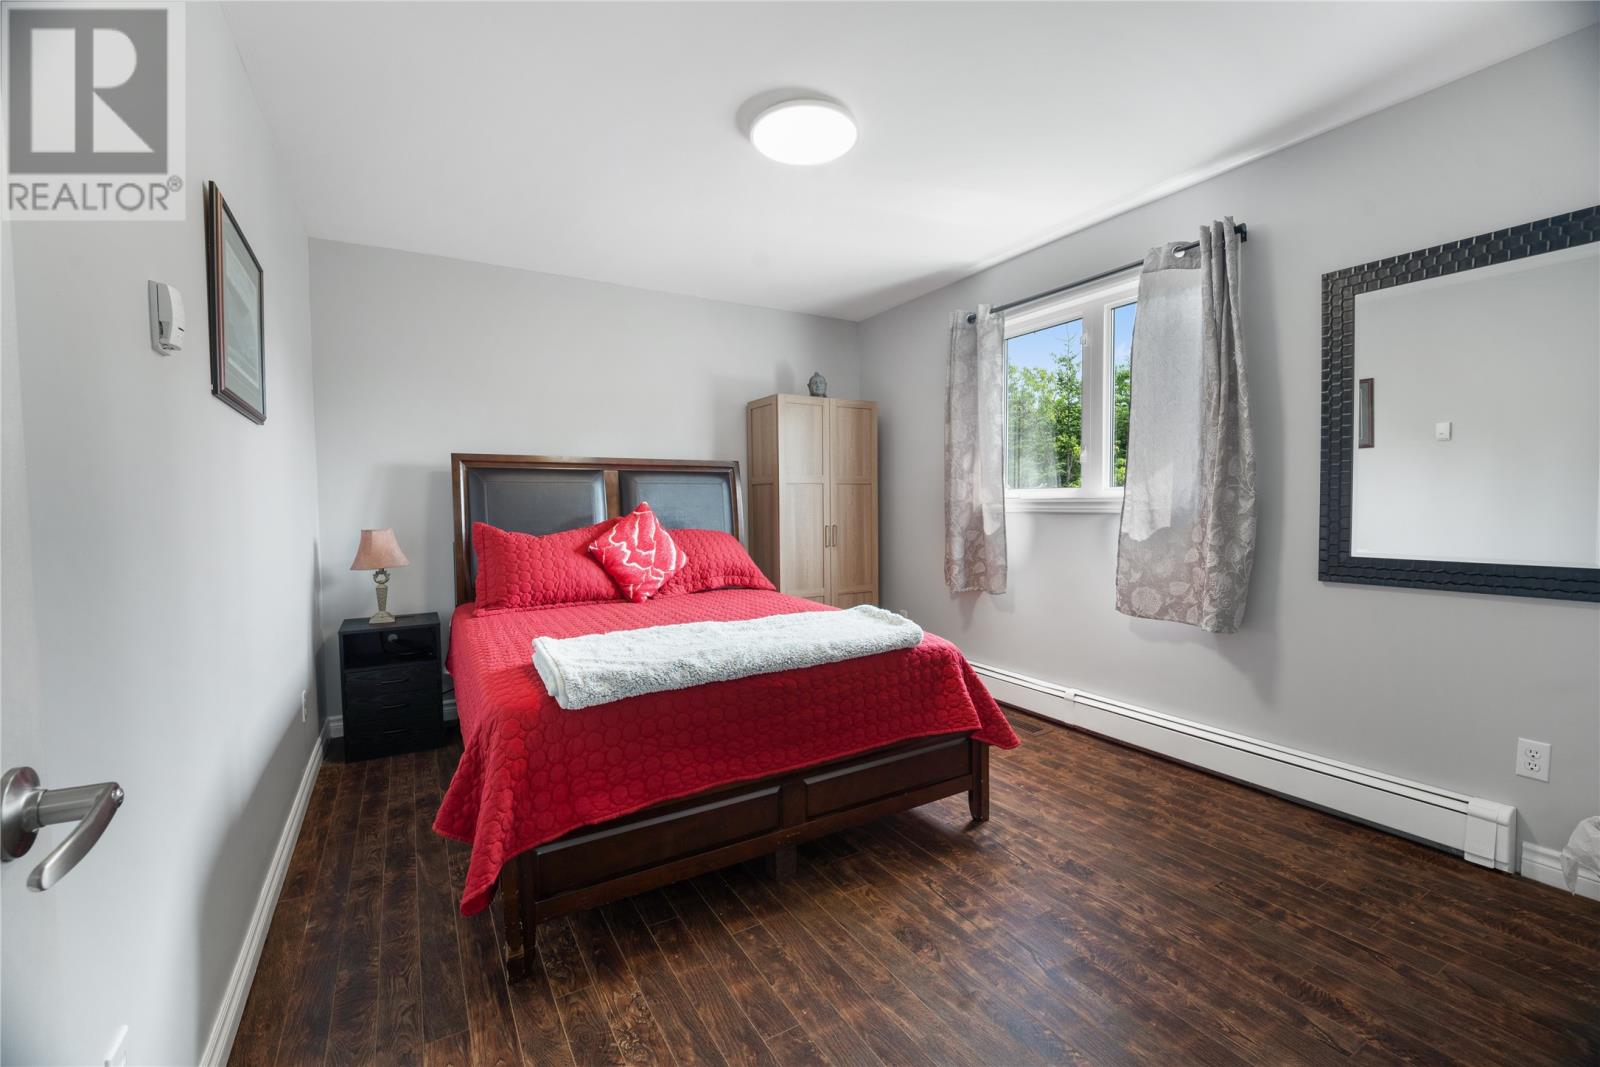
| Basement | Primary Bedroom | 17.7x10 | ||
| Basement | Recreation Room | 19.8x21.2 | ||
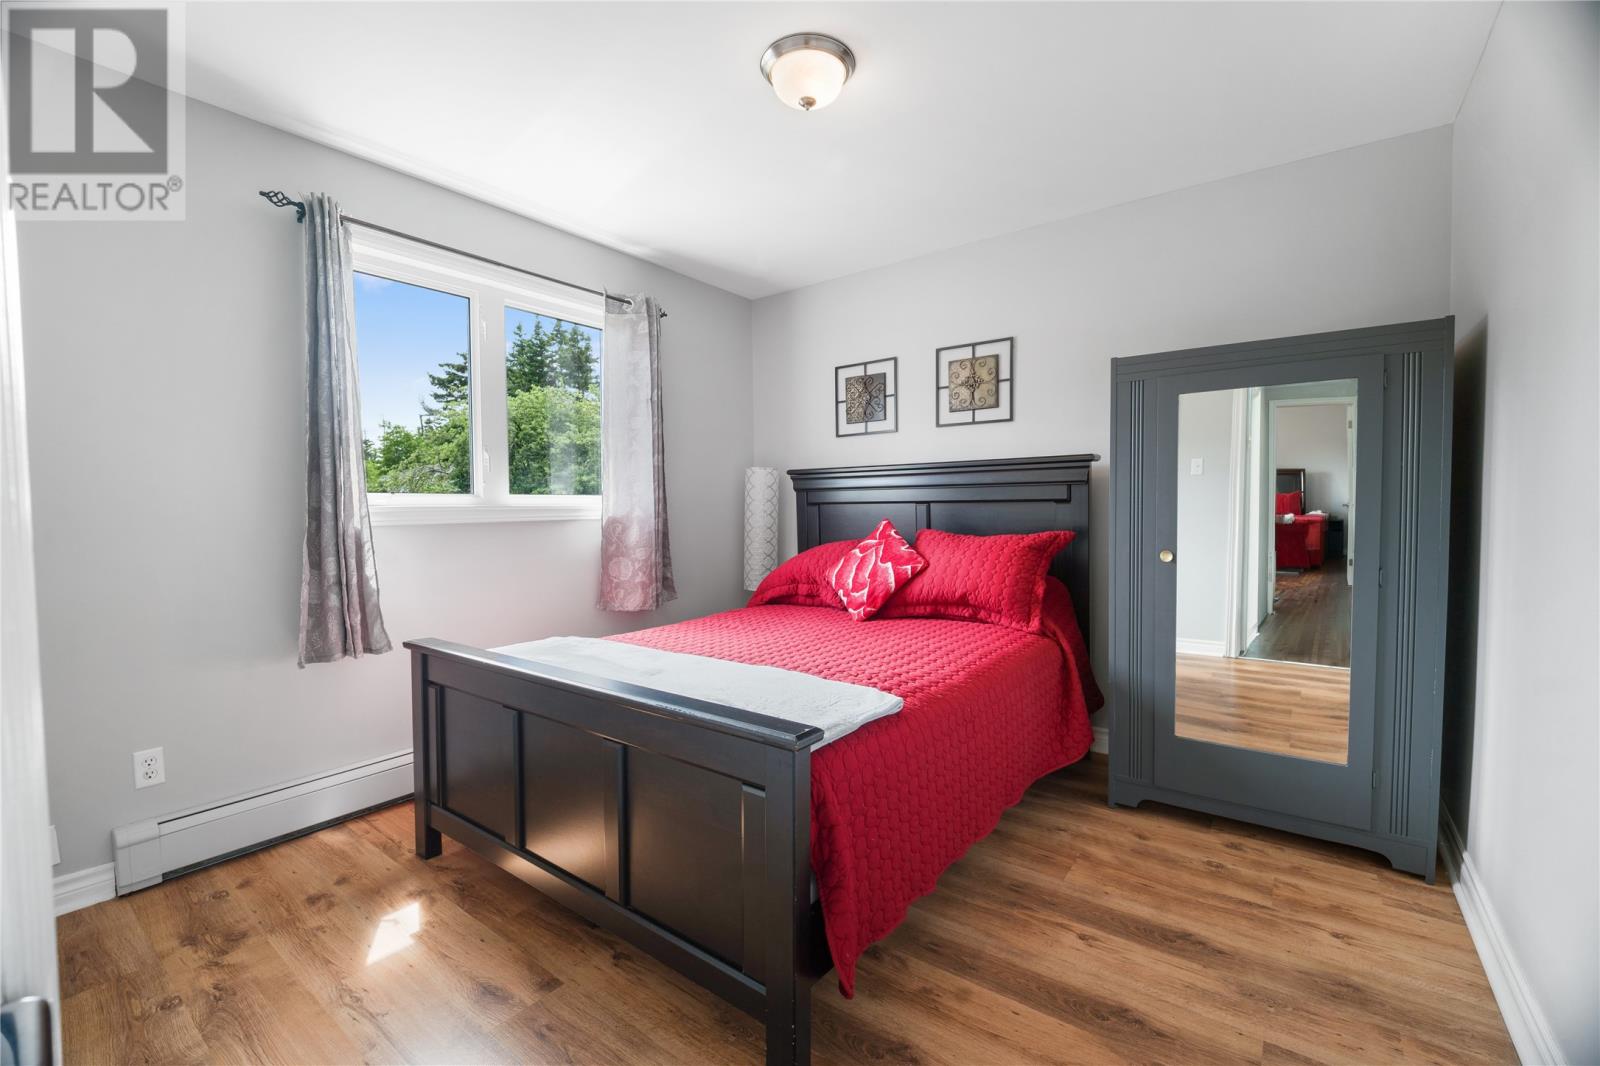
| Main Level | Bedroom | 10x10.6 | ||
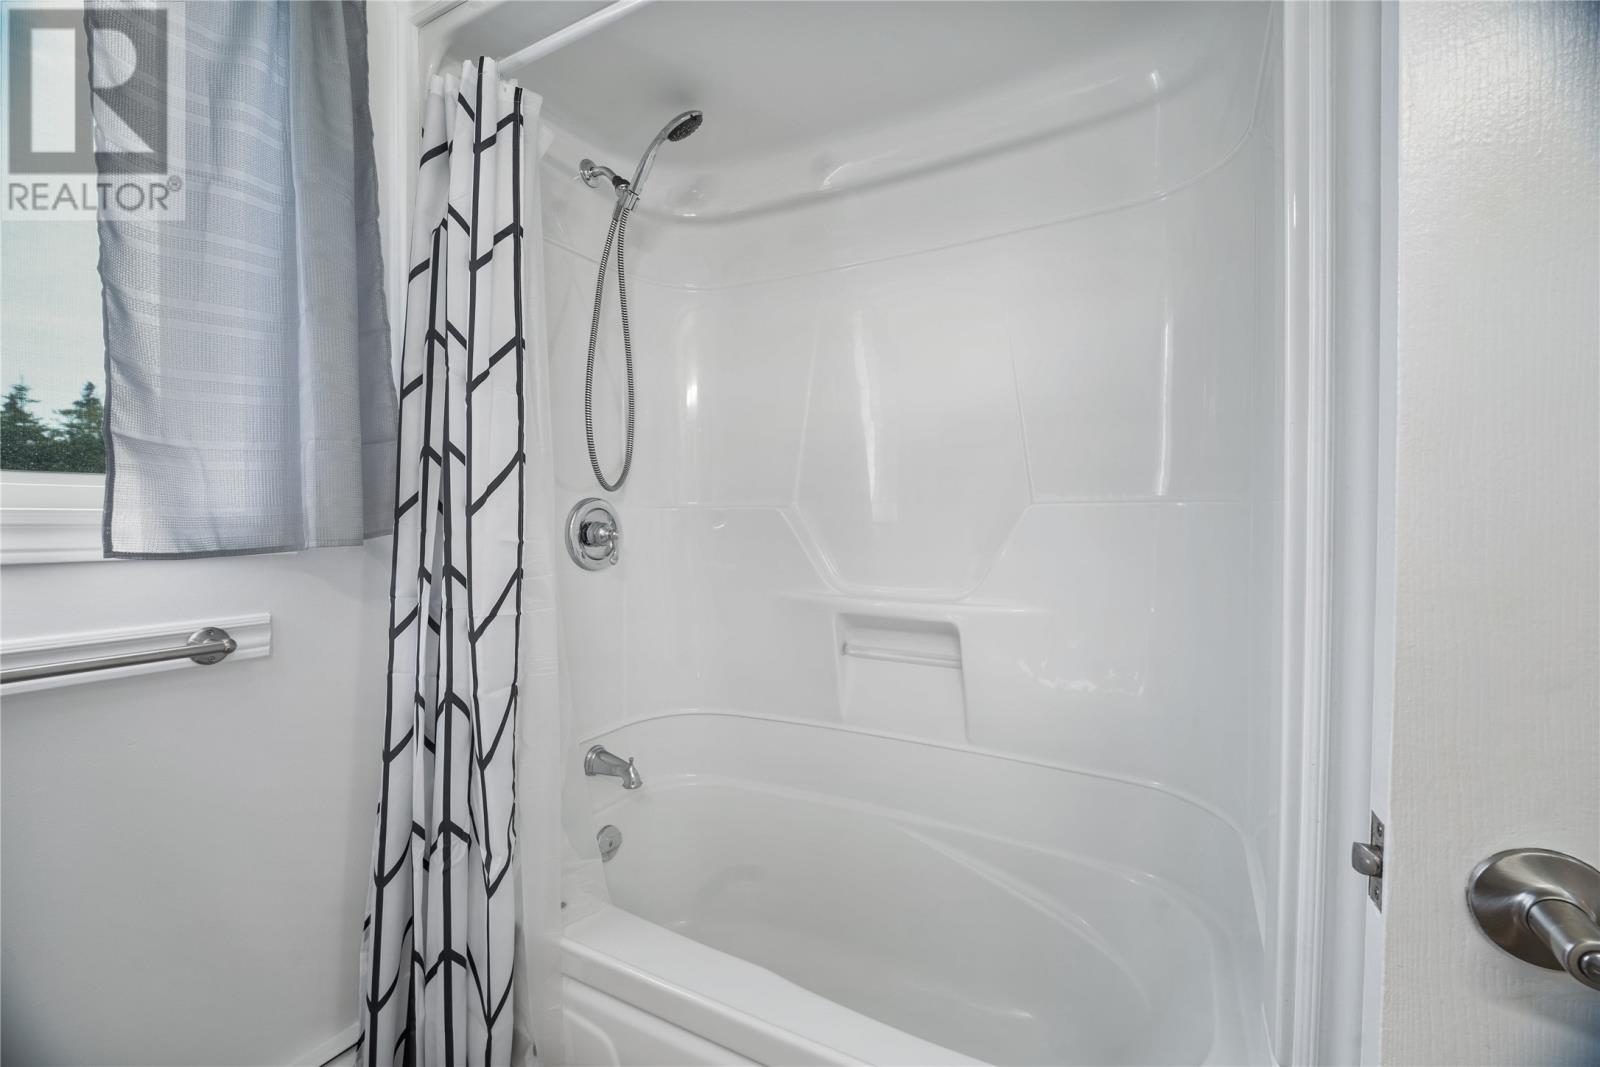
| Main Level | Bath (# Pieces 1-6) | 3 Piece | ||
| Main Level | Bedroom | 13.1x10.7 | ||
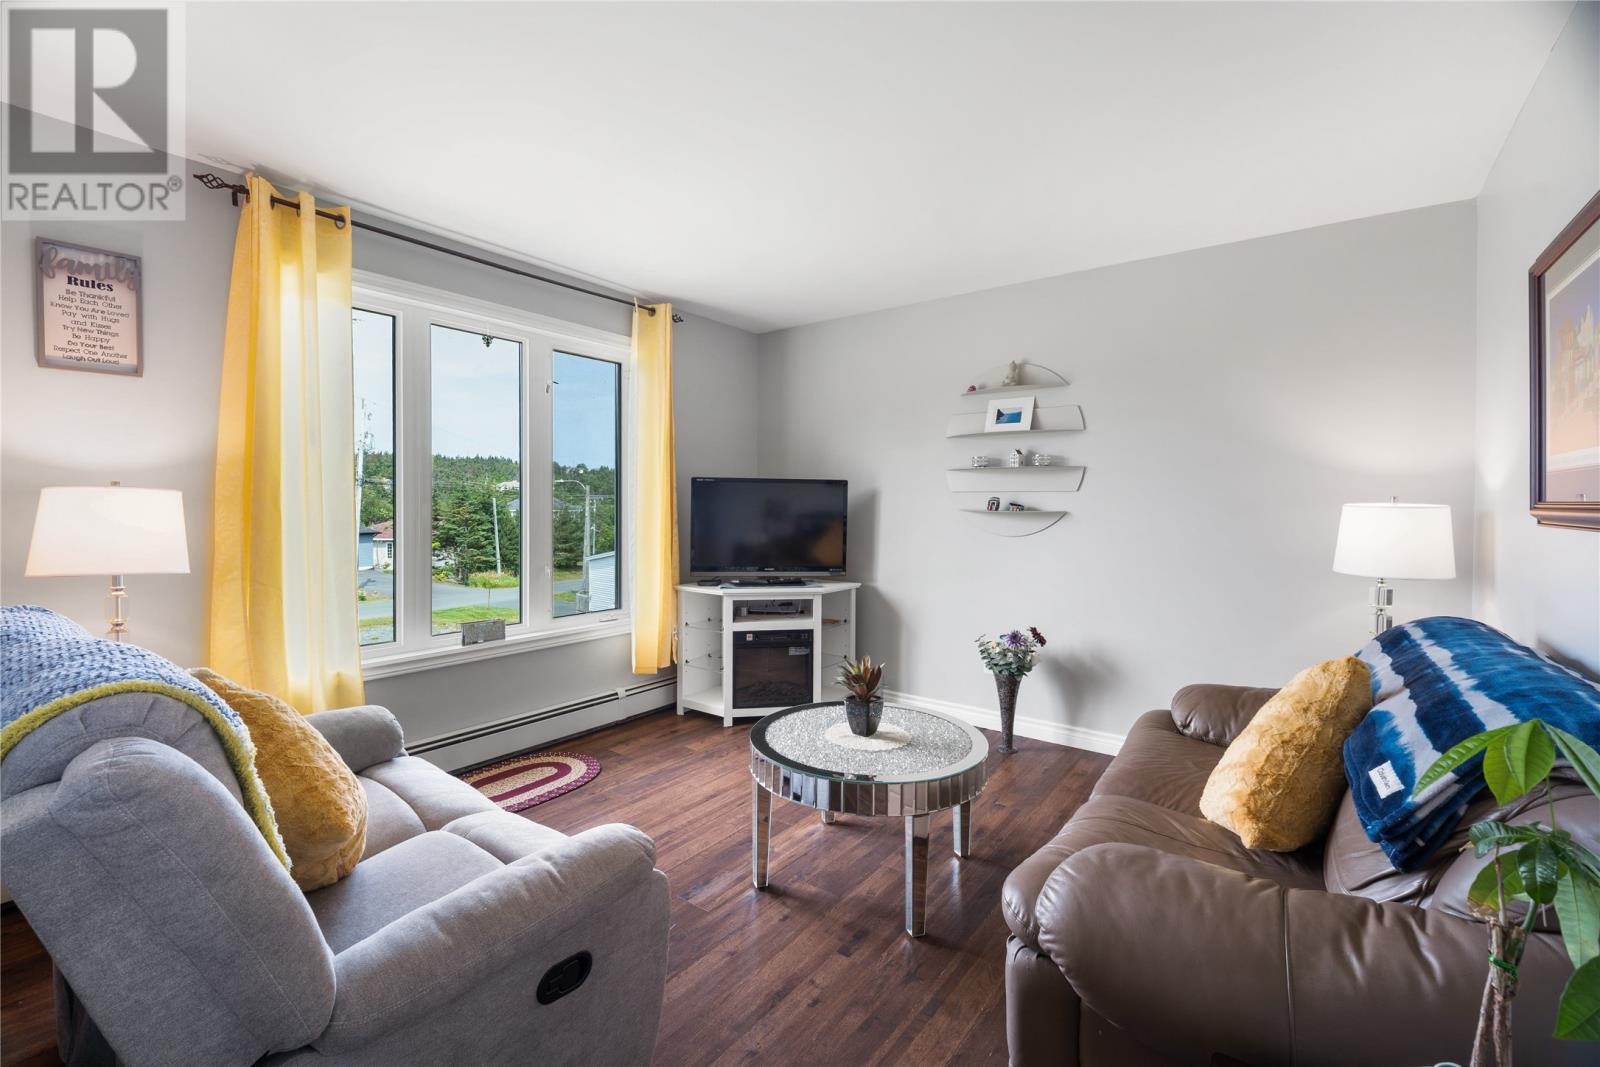
| Main Level | Living Room | 11.10x11.10 | ||
| Main Level | Eat In Kitchen | 17.7x11.10 |
https://www.realtor.ca/real-estate/30174873/43-critchs-path-st-johns
Contact Us
Contact us for more information

The trademarks REALTOR®, REALTORS®, and the REALTOR® logo are controlled by The Canadian Real Estate Association (CREA) and identify real estate professionals who are members of CREA. The trademarks MLS®, Multiple Listing Service® and the associated logos are owned by The Canadian Real Estate Association (CREA) and identify the quality of services provided by real estate professionals who are members of CREA. The trademark DDF® is owned by The Canadian Real Estate Association (CREA) and identifies CREA's Data Distribution Facility (DDF®)
August 21 2026 11:51:36
Newfoundland & Labrador Association of REALTORS®
RE/MAX Realty Specialists