420 Blackmarsh Road Unit#2 St. John's, Newfoundland & Labrador A1E 0C5

$289,900Maintenance,
$210 Monthly
Maintenance,
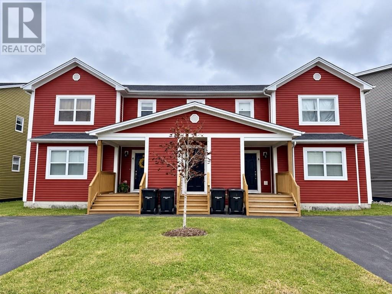
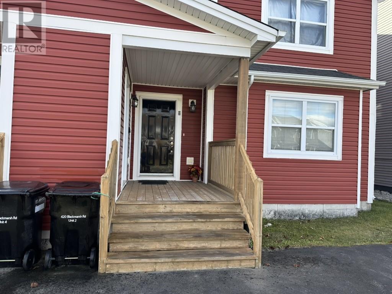
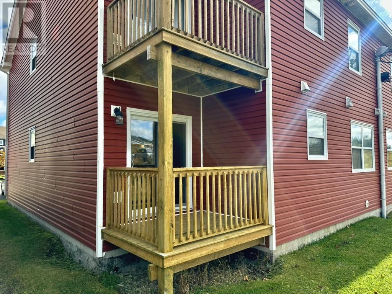
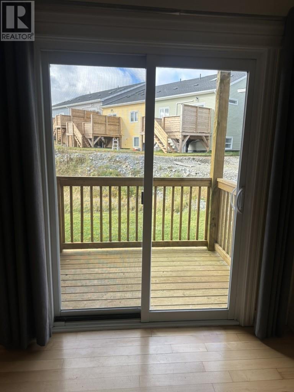
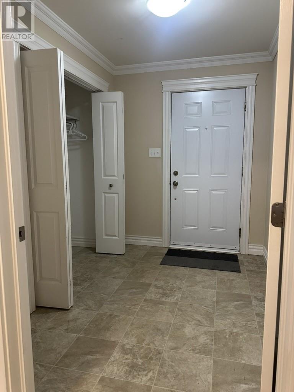
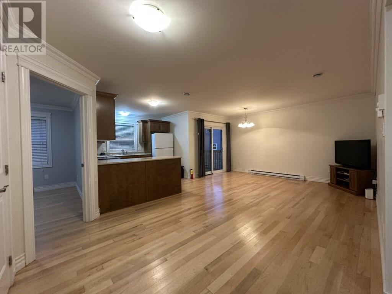
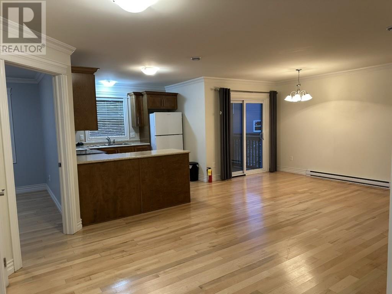
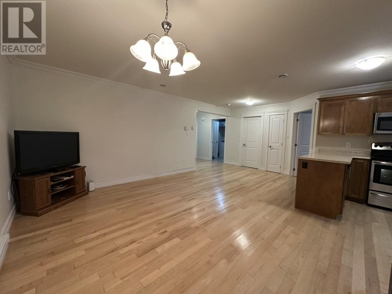
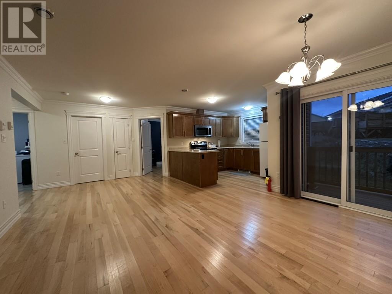
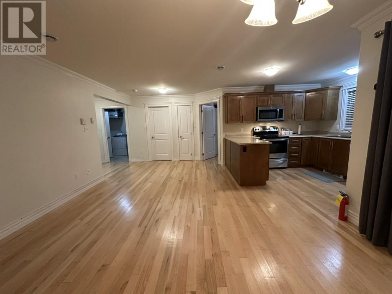
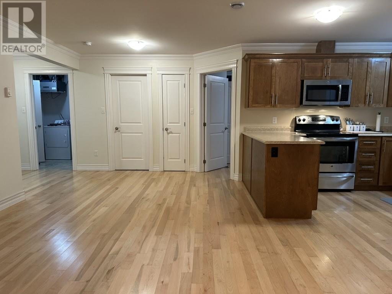
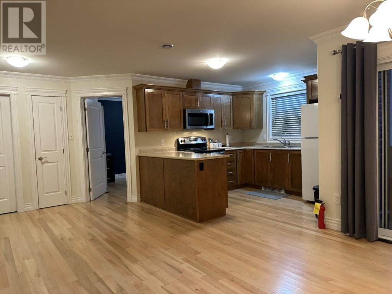
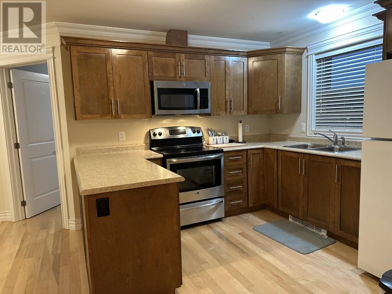
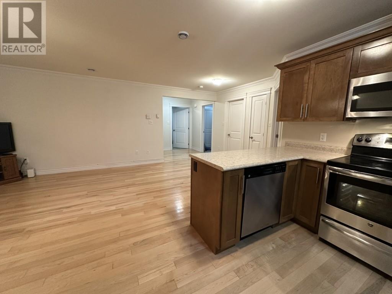
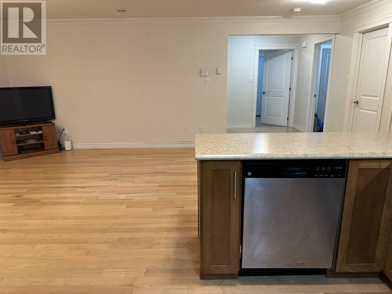
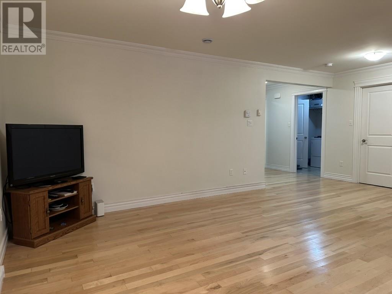
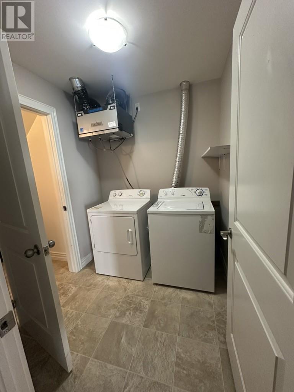
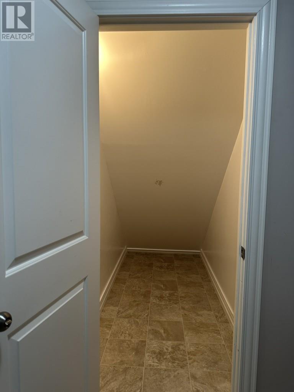
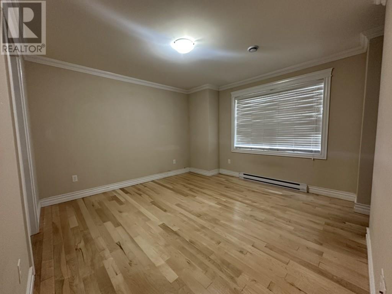
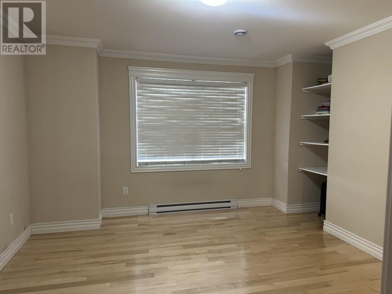
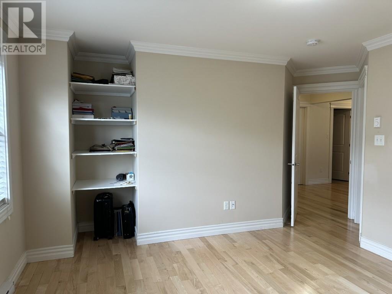
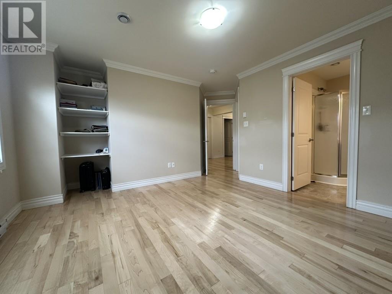
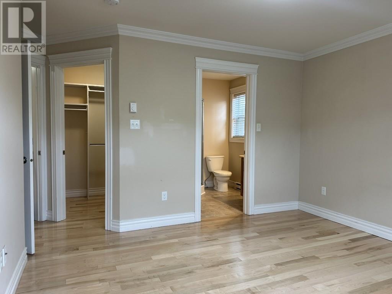
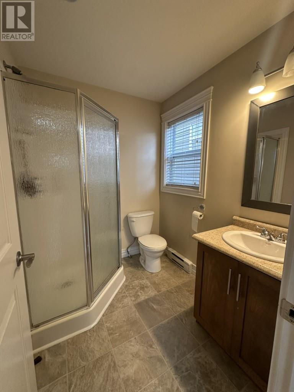
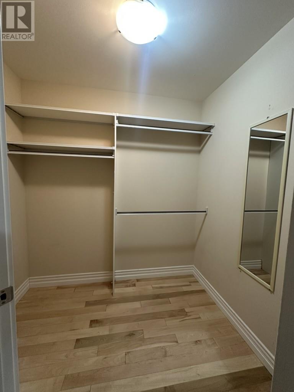
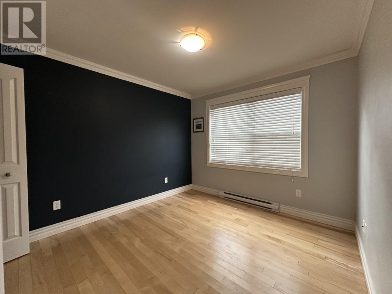
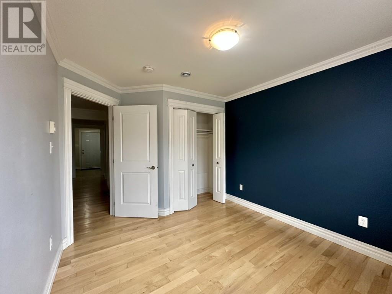
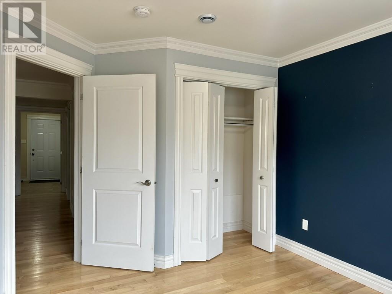
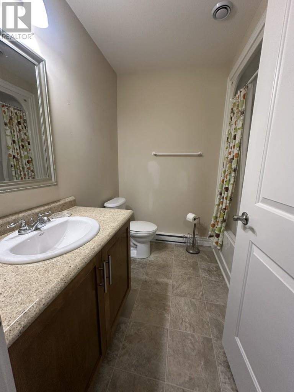
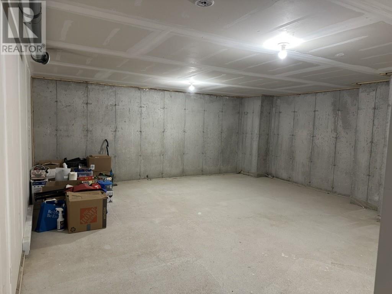
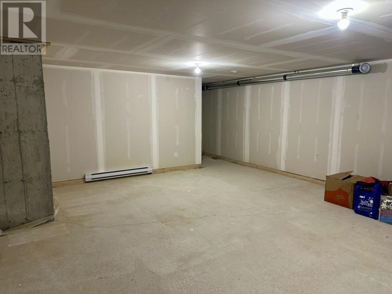
$210 Monthly420 Blackmarsh Road, Unit 2, is a bright, well-maintained ground-floor condominium offering comfortable and convenient living in a desirable St. John’s location. This condo has approximately 1,033 sq. ft. of living space with two bedrooms and two bathrooms, and a spacious open-concept living and dining area with an adjoining kitchen, creating a bright and welcoming space. The living area opens on to a private, exclusive-use rear balcony. The primary bedroom has an en-suite bathroom and a walk-in closet. The second bedroom could serve as a guest bedroom or a home office. There is a spacious entrance room with a closet, a dedicated laundry room, and a small storage space beneath the staircase. The property includes a private basement storage room measuring approximately 500 sq. ft. Driveway parking accommodates up to two cars. Condominium fees are $210 per month. The HVAC system, clothes dryer, and ventilation ducts were professionally cleaned recently. This condominium is conveniently located close to supermarkets, shopping, and other everyday amenities. It is about an eight-minute drive from the Health Sciences Centre and Memorial University of Newfoundland. A Metrobus stop is nearby. With its practical layout, generous storage, and convenient location, this condominium is an attractive option for professionals, downsizers, or anyone seeking comfortable, low-maintenance living in St. John’s. (id:18358)
Property Details
| MLS® Number | 1304992 |
| Property Type | Single Family |
| Amenities Near By | Recreation, Shopping |
| Equipment Type | None |
| Rental Equipment Type | None |
Building
| Bathroom Total | 2 |
| Bedrooms Above Ground | 2 |
| Bedrooms Total | 2 |
| Appliances | Dishwasher, Refrigerator, Stove, Washer, Dryer |
| Constructed Date | 2012 |
| Construction Style Attachment | Semi-detached |
| Cooling Type | Air Exchanger |
| Exterior Finish | Vinyl Siding |
| Fixture | Drapes/window Coverings |
| Flooring Type | Hardwood, Mixed Flooring |
| Foundation Type | Concrete |
| Heating Fuel | Electric |
| Heating Type | Baseboard Heaters |
| Roof Material | Asphalt Shingle |
| Roof Style | Unknown |
| Size Interior | 1,533 Ft2 |
| Utility Water | Municipal Water |
Land
| Access Type | Year-round Access |
| Acreage | No |
| Land Amenities | Recreation, Shopping |
| Sewer | Municipal Sewage System |
| Size Total Text | 0-4,050 Sqft |
| Zoning Description | Residential |
Rooms
| Level | Type | Length | Width | Dimensions |
|---|---|---|---|---|
| Basement | Storage | 20' 3"" x 19' 3"" | ||
| Main Level | Storage | 9' 3"" x 3' 9"" | ||
| Main Level | Bath (# Pieces 1-6) | 7' x 4' 9"" | ||
| Main Level | Bedroom | 10' x 9' 10"" | ||
| Main Level | Ensuite | 6' 8"" x 5' 9"" | ||
| Main Level | Primary Bedroom | 12' 2"" x 12' | ||
| Main Level | Kitchen | 7' 8"" x 5' 9"" | ||
| Main Level | Living Room | 20' 4"" x 14' 5"" | ||
| Main Level | Porch | 9' 1"" x 6' 5"" |
https://www.realtor.ca/real-estate/30462229/420-blackmarsh-road-unit2-st-johns
Contact Us
Contact us for more information

The trademarks REALTOR®, REALTORS®, and the REALTOR® logo are controlled by The Canadian Real Estate Association (CREA) and identify real estate professionals who are members of CREA. The trademarks MLS®, Multiple Listing Service® and the associated logos are owned by The Canadian Real Estate Association (CREA) and identify the quality of services provided by real estate professionals who are members of CREA. The trademark DDF® is owned by The Canadian Real Estate Association (CREA) and identifies CREA's Data Distribution Facility (DDF®)
November 08 2026 04:21:51
Newfoundland & Labrador Association of REALTORS®
Blue Chip Realty Inc.