4 Sycamore Place St. John's, Newfoundland & Labrador A1B 2S3

$849,900
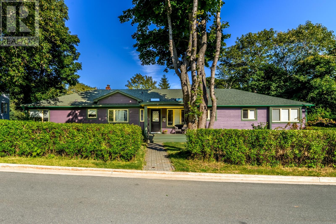
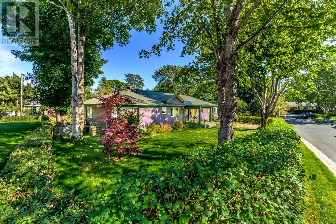
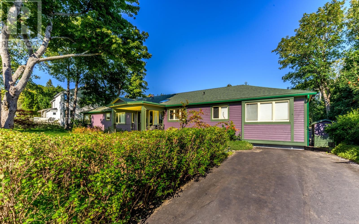
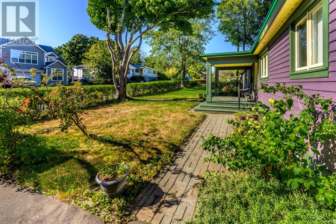
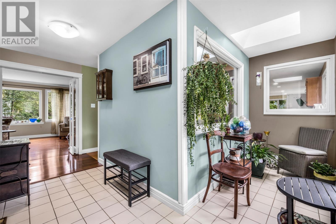
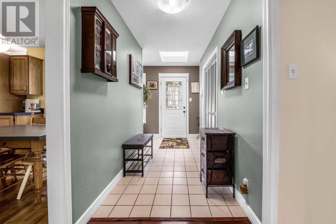
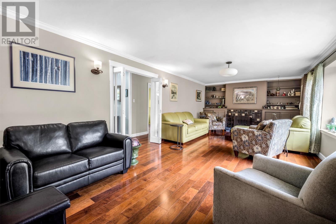
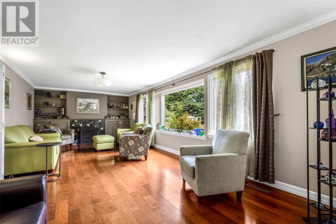
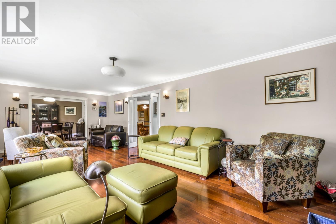
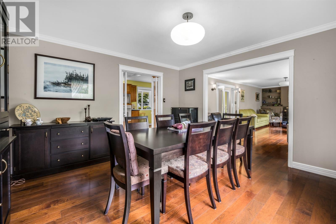
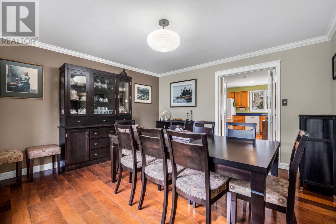
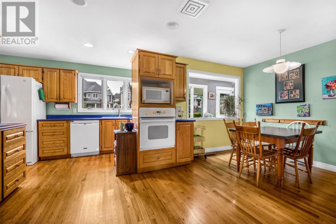
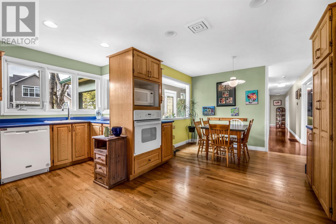
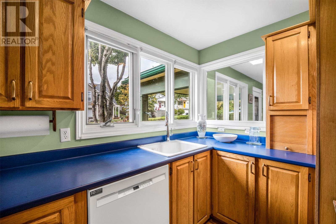
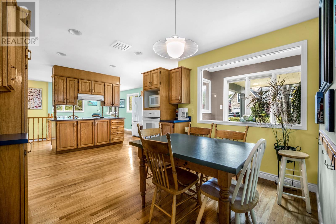
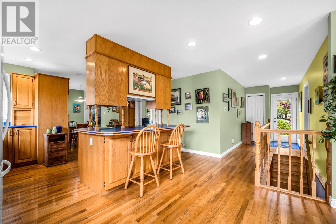
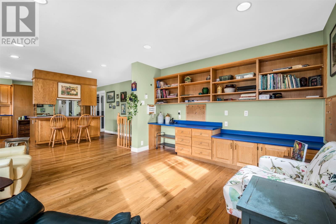
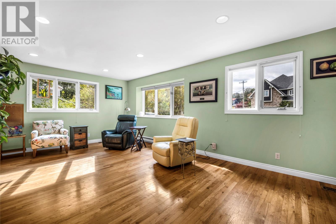
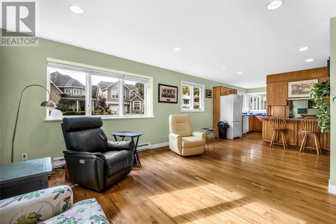
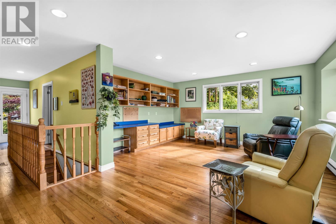
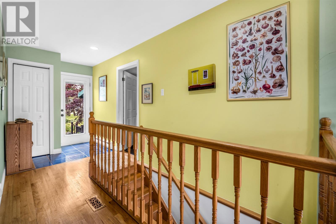
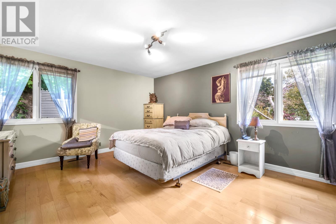
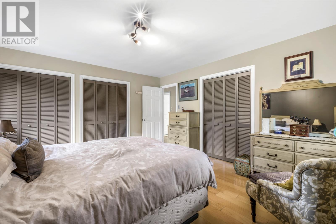
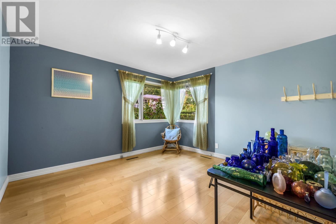
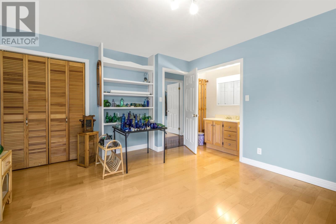
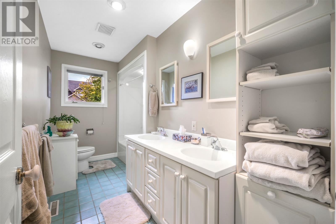
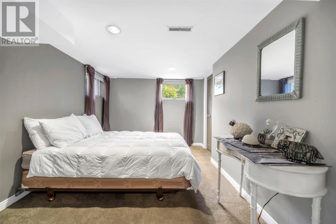
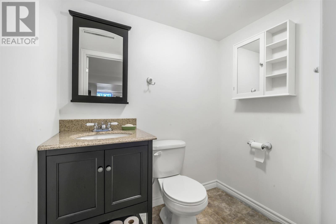
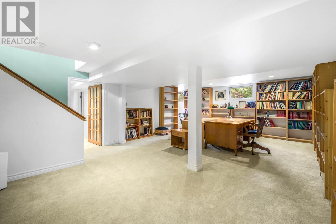
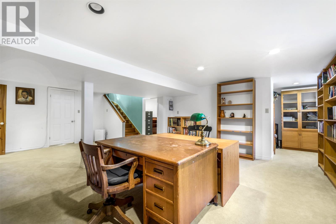
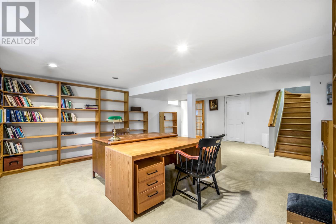
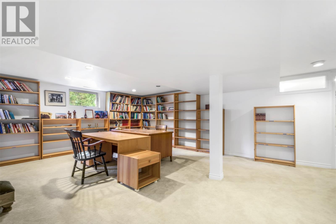
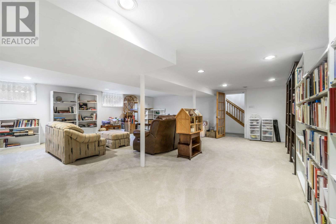
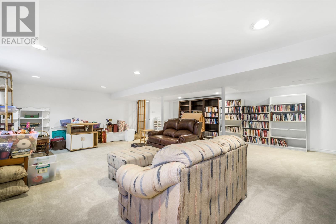
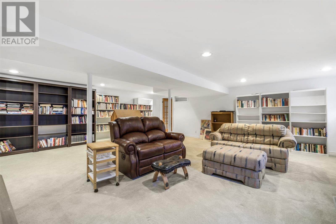
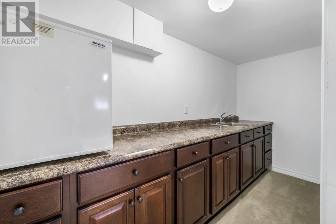
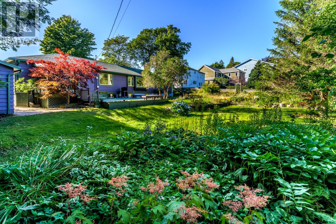
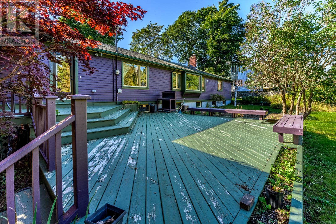
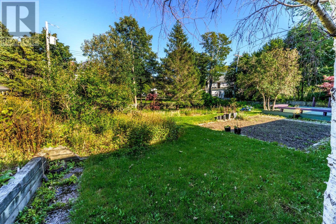
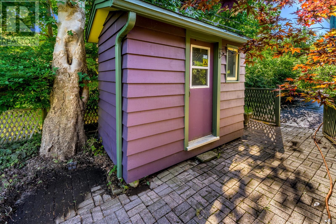
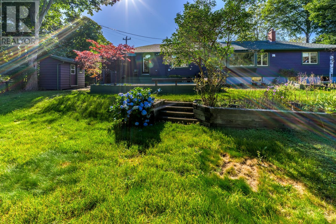
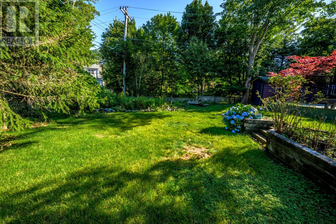
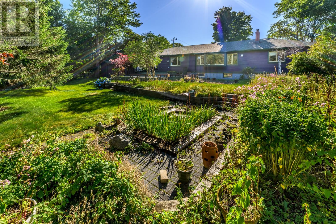
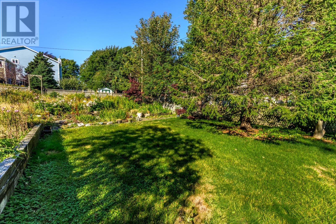
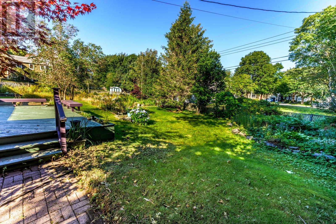
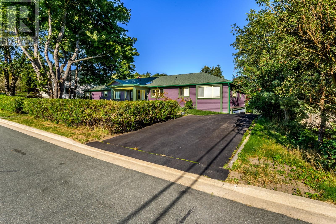
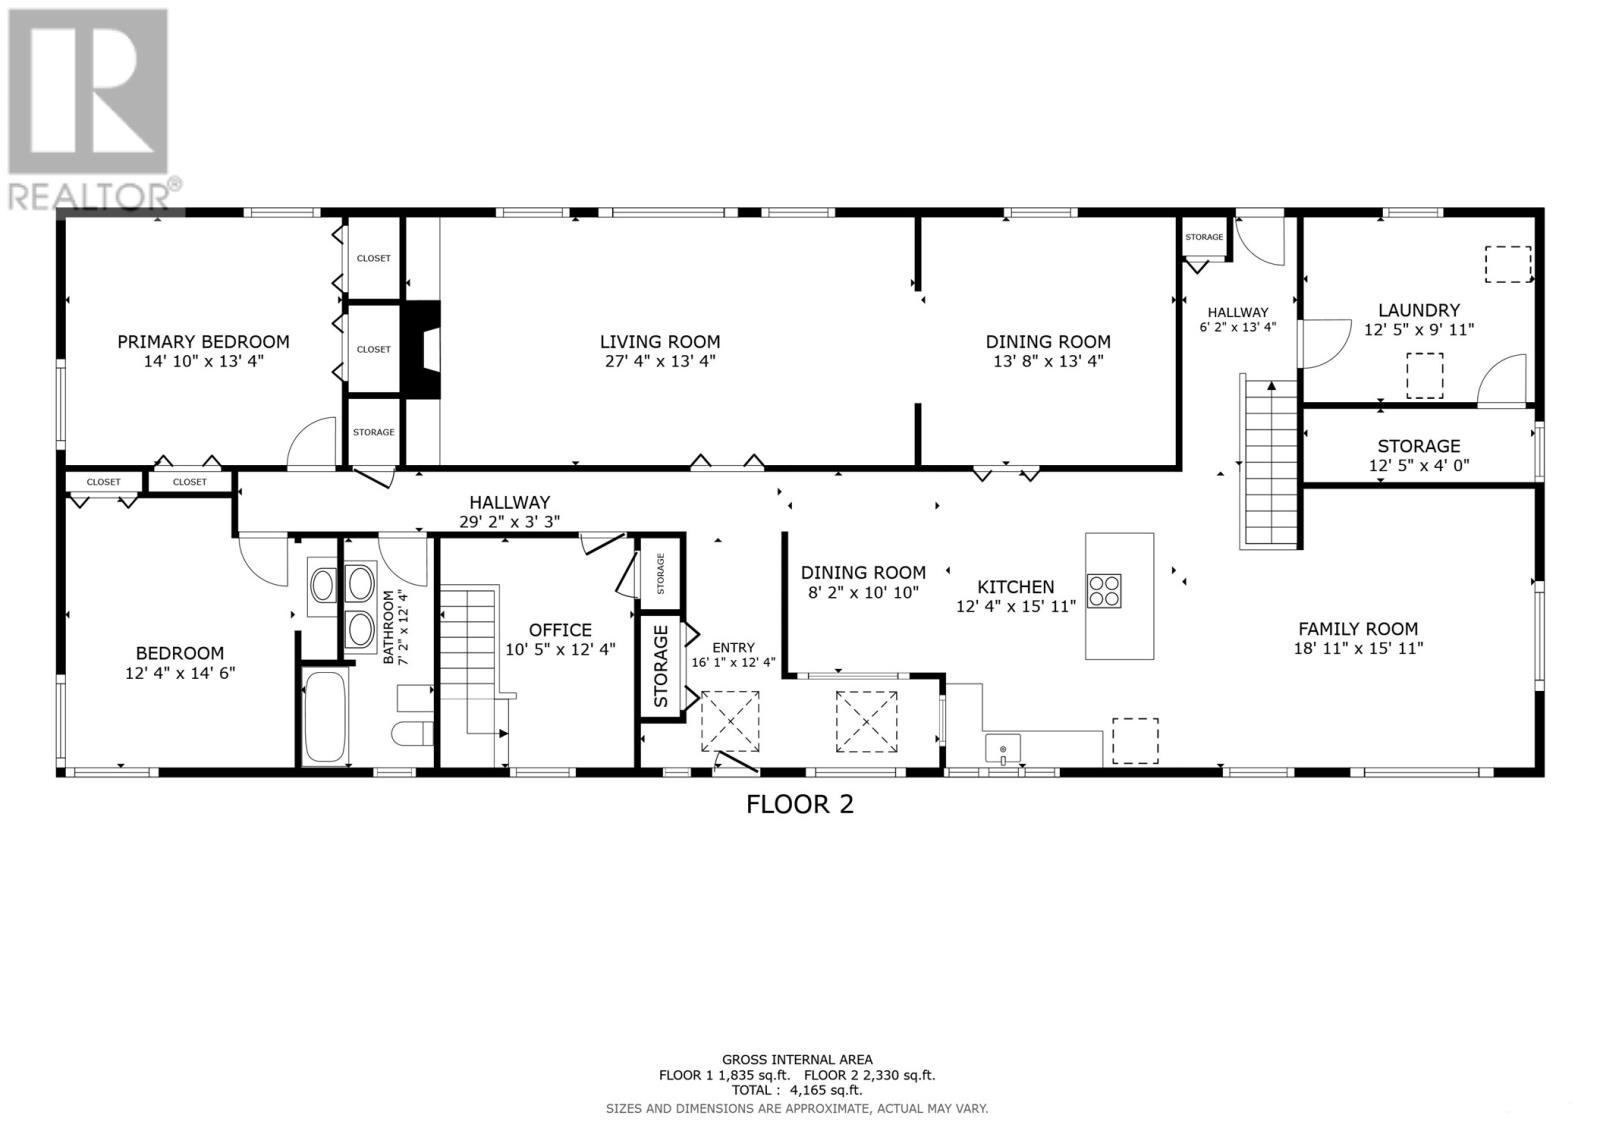
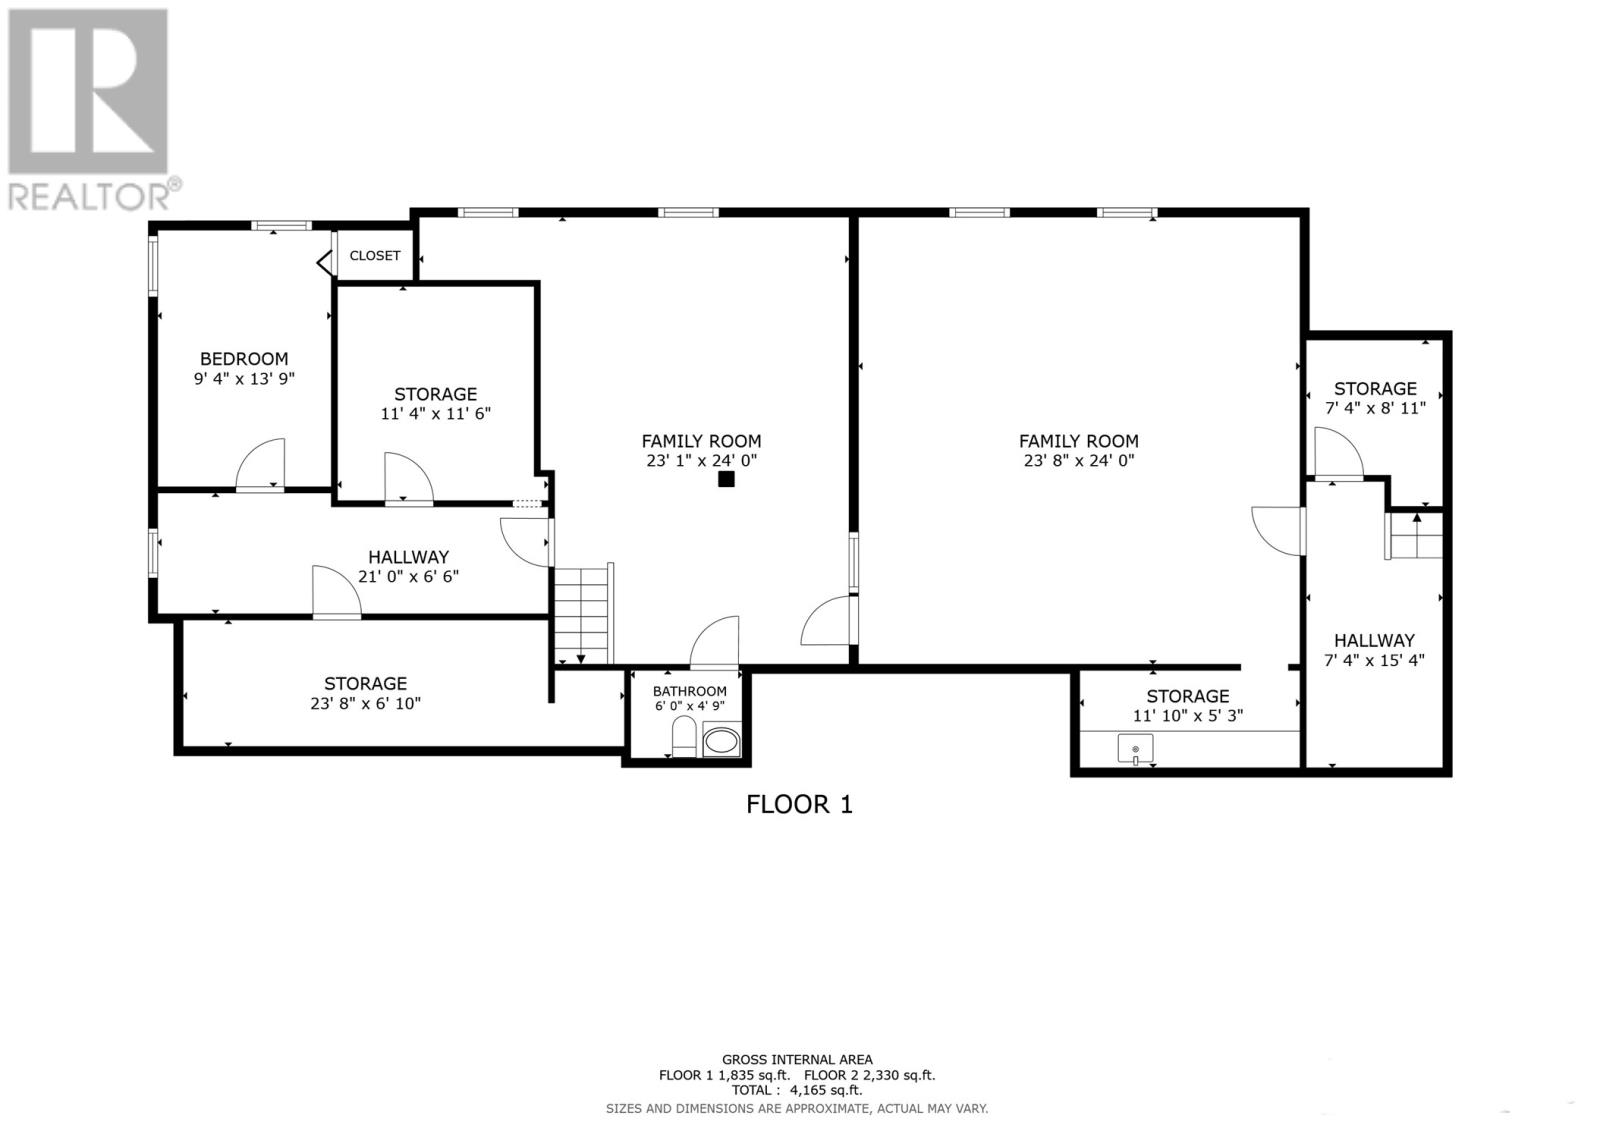
A RARE OPPORTUNITY IN THE HEART OF CHURCHILL SQUARE! Set on an exceptional double oversized lot, on a quiet cul-de-sac, this sprawling ranch-style bungalow offers 3 bedrooms & 1.5 bathrooms and easy single-level living. The welcoming sky-lit entry leads to a bright living room featuring a cozy wood burning fireplace. Large windows in both the living and dining rooms frame views of the tree-filled backyard and fill the main living space with natural light. The eat-in kitchen features oak cabinetry with a center island cooktop and is open concept to the den area, making it easy to cook, relax, and gather. Off the kitchen hallway, a patio door leads to the deck, perfect for summer dining and entertaining. At the far end of the home sits the 2 main-level bedrooms and a full 4-piece bathroom with the large primary bedroom complete with his and hers closets. The fully developed basement adds valuable living space, including 2 separate rec rooms, large dedicated storage areas, a wet prep area for catering family functions, the 3rd bedroom and a convenient 2-piece bathroom. This is ideal for guests, older children, or a private retreat. Shingles are approximately 10 years new, offering added peace of mind. Outside, the expansive, tree-filled lot offers endless possibilities: gardens, play space, a workshop, or a future building site. Live in the home & enjoy the extra space, renovate to make it your own or redesign and build 2 stunning properties to capture the value and magnitude of the lot. Construction would require city approval of plot plans and building plans. Buyers are encouraged to verify requirements with the City of St. John’s. This is a standout opportunity for homeowners, builders & investors alike. Homes with this much space & potential in Churchill Square are rarely available!! No conveyance offers until Wednesday, October 21 @ 1:00pm & to be left open for acceptance until 6:00pm the same day. (id:18358)
Property Details
| MLS® Number | 1304426 |
| Property Type | Single Family |
| Neigbourhood | St. Patrick's Park |
| Amenities Near By | Recreation, Shopping |
| Storage Type | Storage Shed |
Building
| Bathroom Total | 2 |
| Bedrooms Above Ground | 2 |
| Bedrooms Below Ground | 1 |
| Bedrooms Total | 3 |
| Appliances | Cooktop, Dishwasher, Washer, Dryer |
| Architectural Style | Bungalow |
| Constructed Date | 1952 |
| Construction Style Attachment | Detached |
| Exterior Finish | Other |
| Fireplace Present | Yes |
| Flooring Type | Carpeted, Marble, Ceramic, Hardwood, Mixed Flooring |
| Foundation Type | Concrete |
| Half Bath Total | 1 |
| Heating Fuel | Oil |
| Heating Type | Forced Air |
| Roof Material | Asphalt Shingle |
| Roof Style | Unknown |
| Stories Total | 1 |
| Size Interior | 4,600 Ft2 |
| Type | House |
| Utility Water | Municipal Water |
Land
| Access Type | Year-round Access |
| Acreage | No |
| Land Amenities | Recreation, Shopping |
| Landscape Features | Landscaped |
| Sewer | Municipal Sewage System |
| Size Irregular | 117 X 131 X 91 X 115 |
| Size Total Text | 117 X 131 X 91 X 115|under 1/2 Acre |
| Zoning Description | Res. |
Rooms
| Level | Type | Length | Width | Dimensions |
|---|---|---|---|---|
| Basement | Storage | 11.10 x 5.3 | ||
| Basement | Storage | 7.4 x 8.11 | ||
| Basement | Storage | 23.8 x 6.10 | ||
| Basement | Storage | 11.4 x 11.6 | ||
| Basement | Bedroom | 9.4 x 13.9 | ||
| Basement | Bath (# Pieces 1-6) | 6.0 x 4.9 2pc | ||
| Basement | Family Room | 23.1 x 24.0 | ||
| Basement | Recreation Room | 23.8 x 24.0 | ||
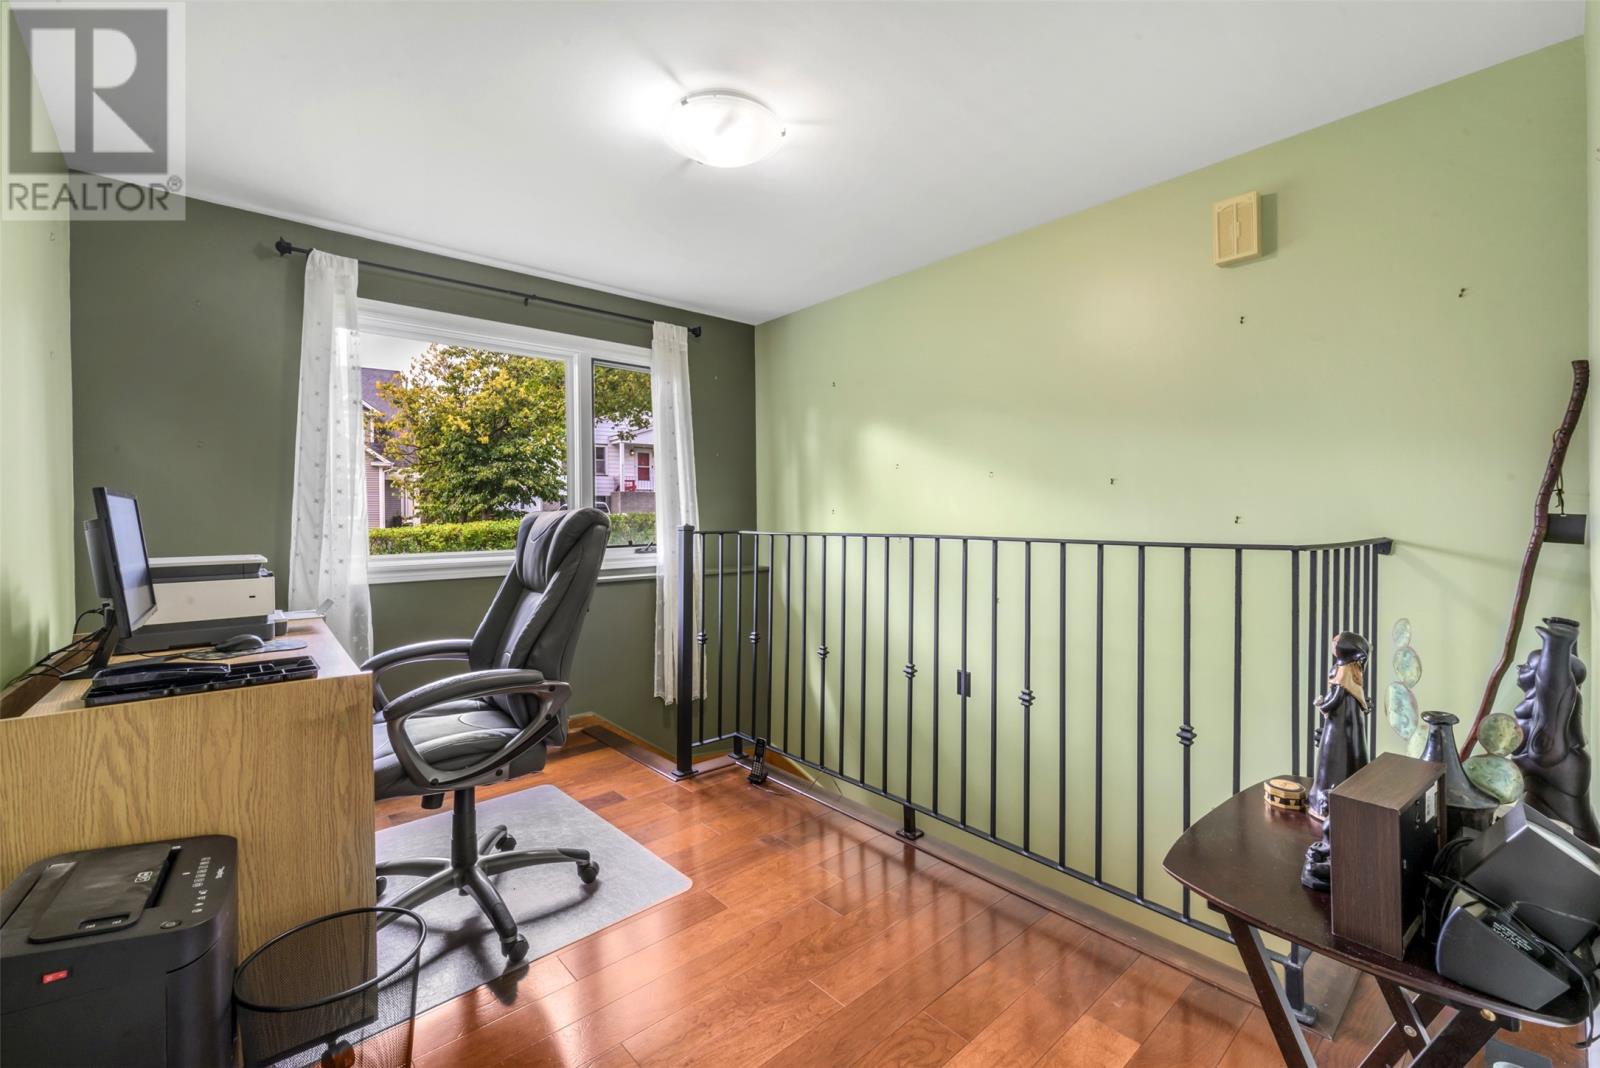
| Main Level | Office | 10.5 x 12.4 | ||
| Main Level | Bath (# Pieces 1-6) | 7.2 x 12.4 5pc | ||
| Main Level | Bedroom | 12.4 x 14.6 | ||
| Main Level | Primary Bedroom | 14.10 x 13.4 | ||
| Main Level | Storage | 12.5 x 4.0 | ||
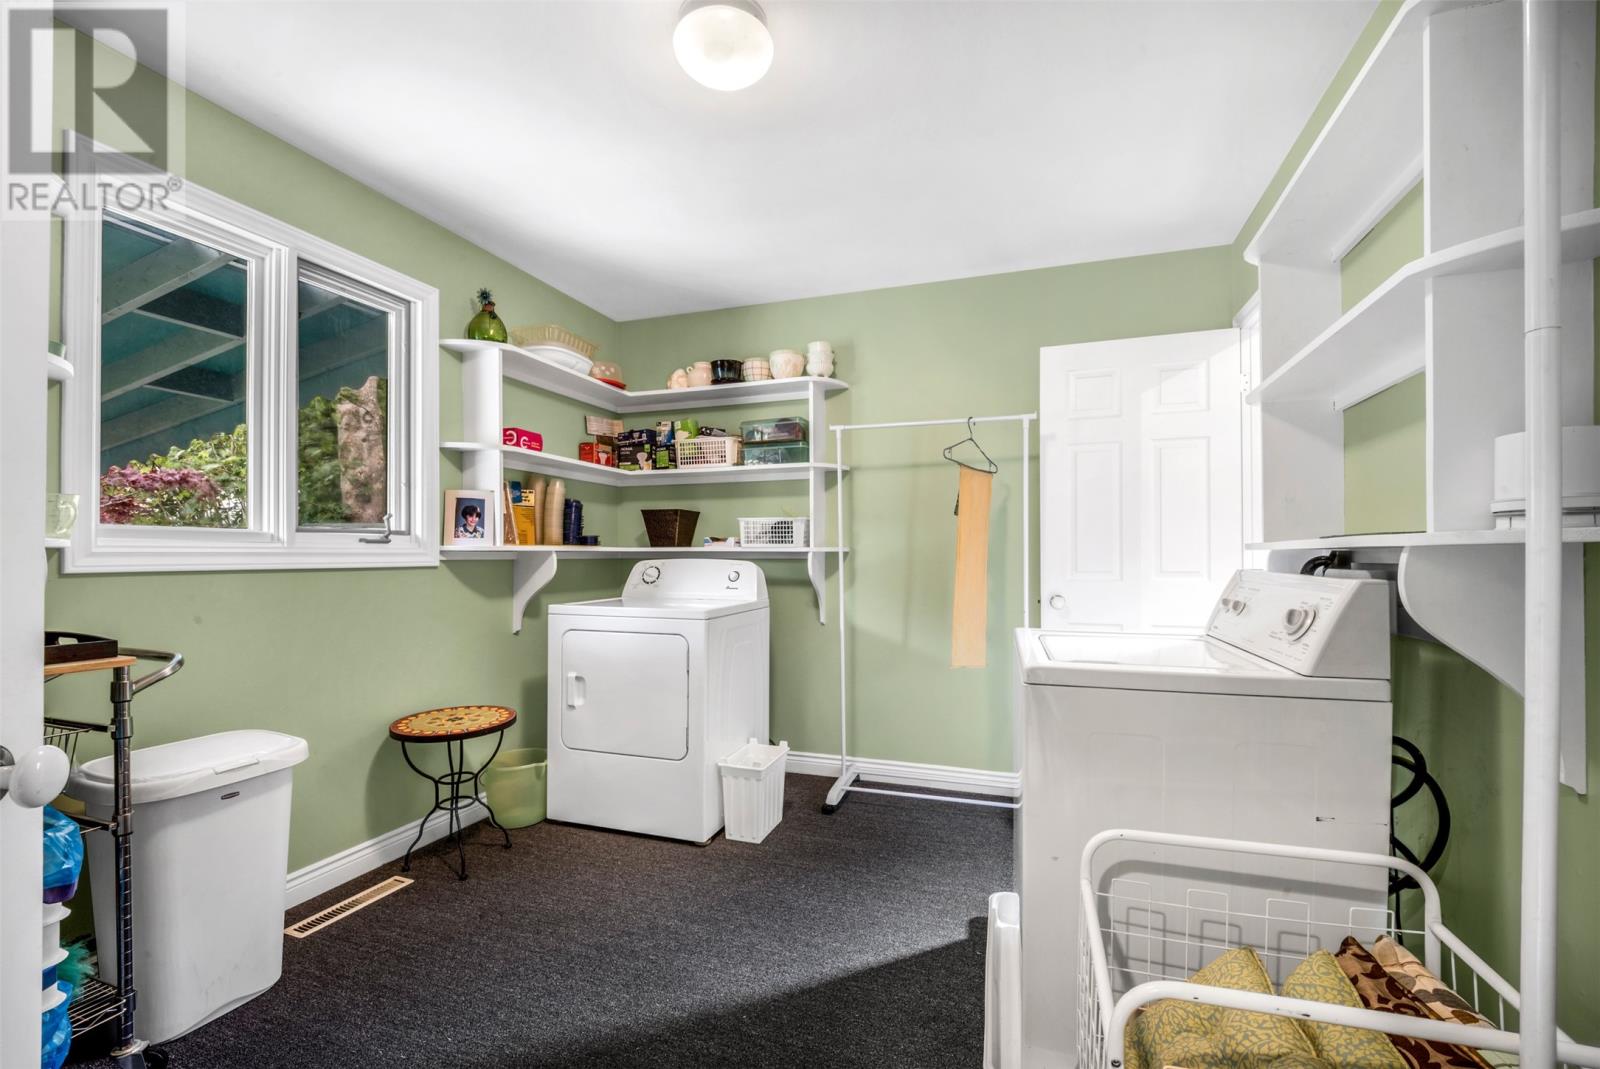
| Main Level | Laundry Room | 12.5 x 9.11 | ||
| Main Level | Family Room | 18.11 x 15.11 | ||
| Main Level | Eating Area | 8.2 x 10.10 | ||
| Main Level | Kitchen | 12.4 x 15.11 | ||
| Main Level | Dining Room | 13.8 x 13.4 | ||
| Main Level | Family Room/fireplace | 27.4 x 13.4 | ||
| Main Level | Foyer | 16.1 x 12.4 |
https://www.realtor.ca/real-estate/30406994/4-sycamore-place-st-johns
Contact Us
Contact us for more information

The trademarks REALTOR®, REALTORS®, and the REALTOR® logo are controlled by The Canadian Real Estate Association (CREA) and identify real estate professionals who are members of CREA. The trademarks MLS®, Multiple Listing Service® and the associated logos are owned by The Canadian Real Estate Association (CREA) and identify the quality of services provided by real estate professionals who are members of CREA. The trademark DDF® is owned by The Canadian Real Estate Association (CREA) and identifies CREA's Data Distribution Facility (DDF®)
October 18 2026 06:51:48
Newfoundland & Labrador Association of REALTORS®
RE/MAX Infinity Realty Inc. - Sheraton Hotel