4 Melrose Place St.john's, Newfoundland & Labrador A1E 5V3

$399,900
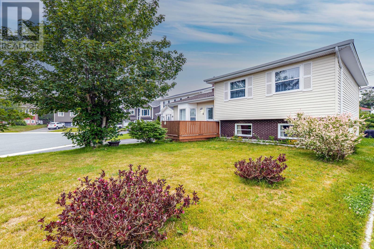
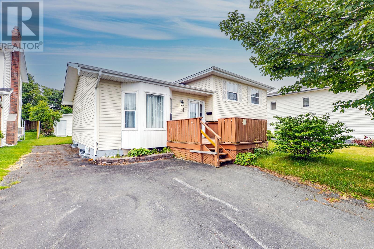
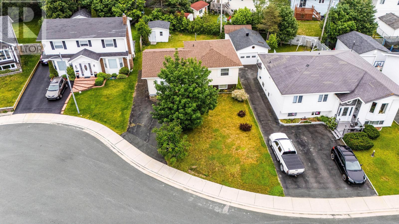
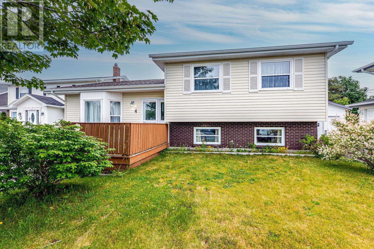
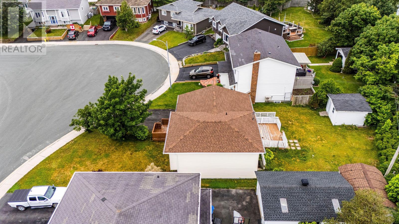
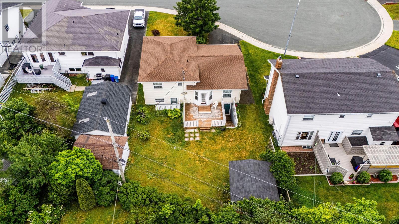
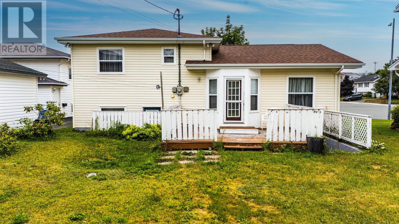
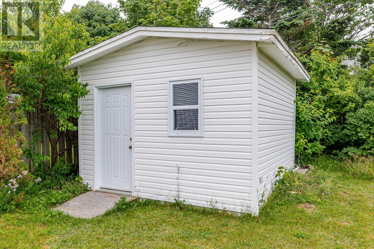
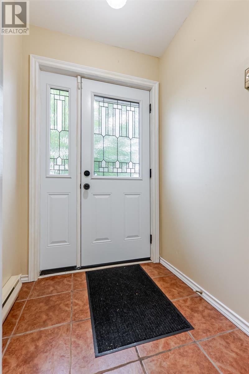
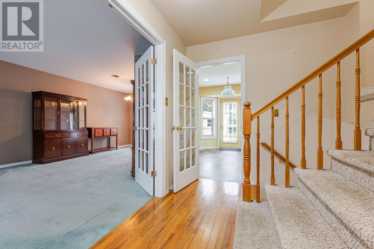
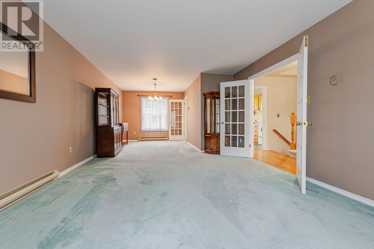
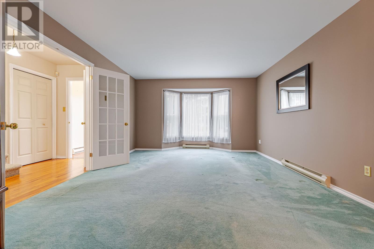
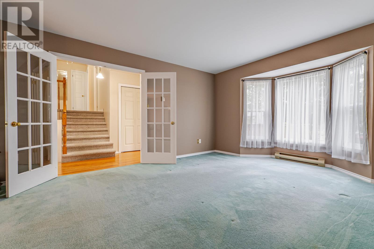
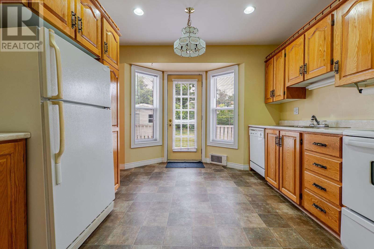
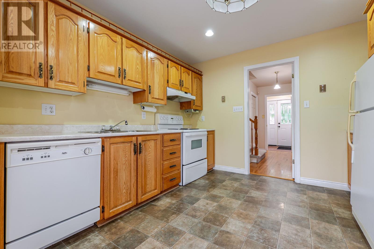
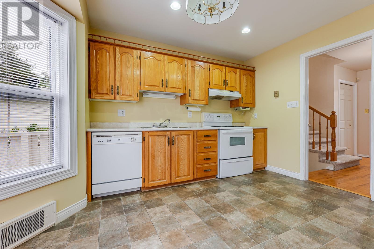
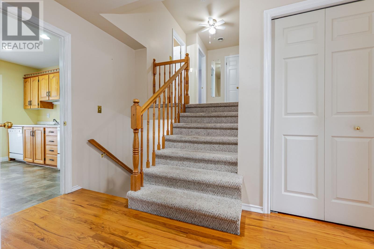
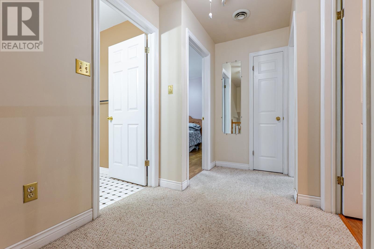
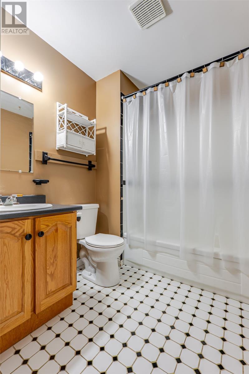
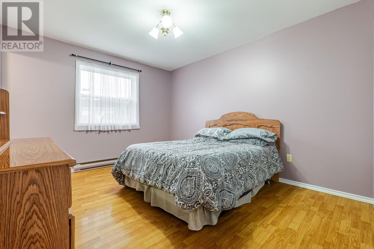
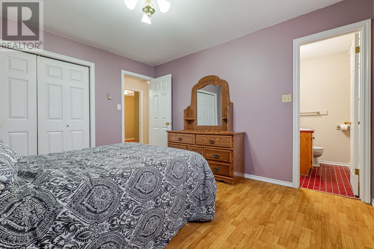
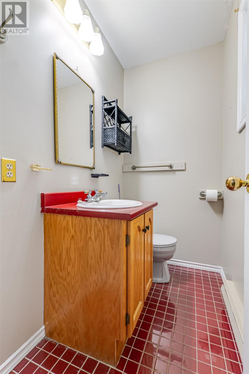
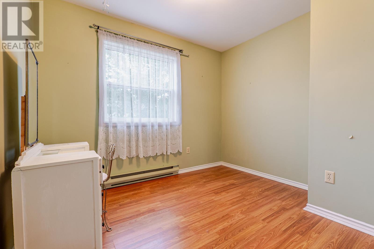
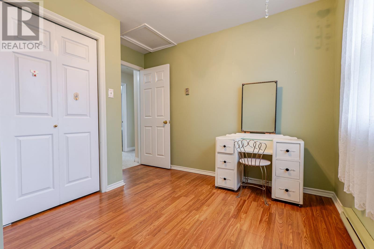
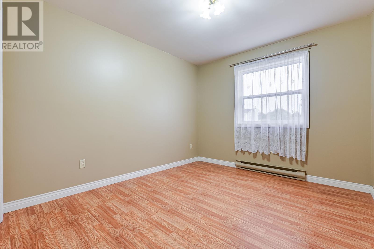
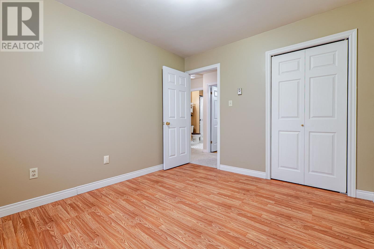
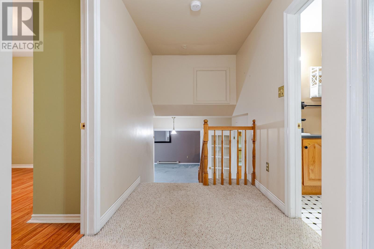
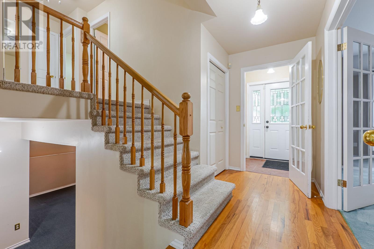
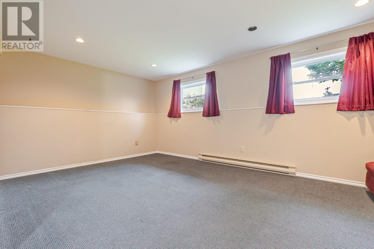
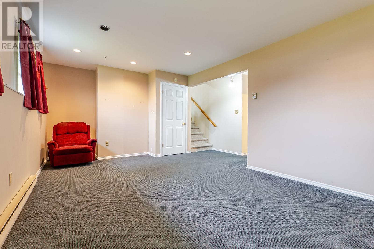
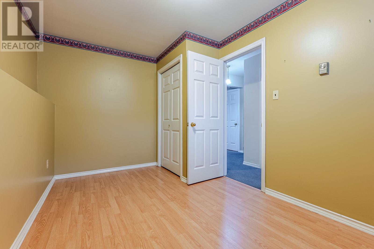
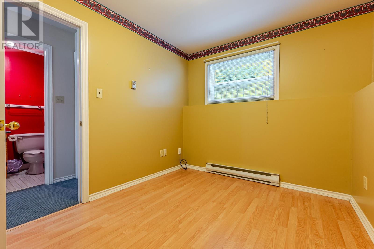
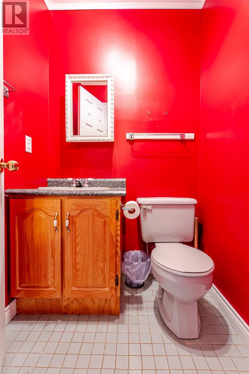
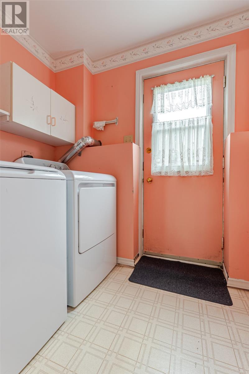
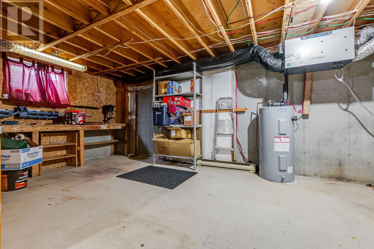
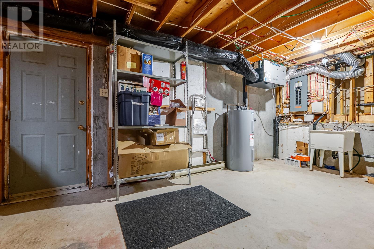
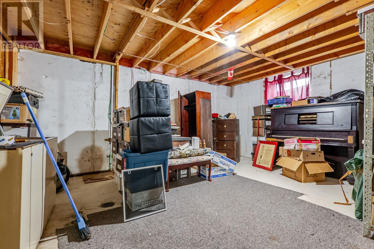
Welcome to this lovely side split home in the highly sought-after neighborhood of Cowan Heights! Offering 2,338 sq. ft. of developed living space, this spacious family home is situated on a fully landscaped lot and includes a 12' x 12' wired storage shed, perfect for hobbies, storage, or a workshop. The main level features a bright and inviting living room with a separate dining area, ideal for entertaining family and friends. The kitchen features an abundance of solid oak cabinetry, providing ample storage and workspace, with convenient access to the rear deck and backyard. Upstairs, you'll find three generous bedrooms, including a primary bedroom complete with a private ensuite. The lower level offers excellent additional living space, including a fourth bedroom, a 2-piece bathroom, a laundry area, and a comfortable rec room—perfect for growing families or guests. The lower basement offers exceptional storage, a workshop area, and direct access to the backyard, adding even more functionality to this wonderful home. Melrose Place is close to schools, parks, walking trails, shopping, and all major amenities. This home offers space, comfort, and endless potential for its next owners. Shingles replaced in 2021. Property is being sold ""As Is Where Is"". Sellers Directive: No conveyance of any written, signed offers prior to 1:00 pm August 3, 2026, and open for acceptance until 5:00 pm August 3, 2026. (id:18358)
Property Details
| MLS® Number | 1301066 |
| Property Type | Single Family |
| Amenities Near By | Shopping |
Building
| Bathroom Total | 4 |
| Bedrooms Above Ground | 3 |
| Bedrooms Below Ground | 1 |
| Bedrooms Total | 4 |
| Appliances | Alarm System |
| Constructed Date | 1990 |
| Construction Style Attachment | Detached |
| Construction Style Split Level | Sidesplit |
| Exterior Finish | Vinyl Siding |
| Flooring Type | Marble, Ceramic, Hardwood, Mixed Flooring |
| Foundation Type | Concrete |
| Half Bath Total | 2 |
| Heating Fuel | Electric |
| Heating Type | Baseboard Heaters |
| Roof Material | Asphalt Shingle |
| Roof Style | Unknown |
| Stories Total | 1 |
| Size Interior | 2,314 Ft2 |
| Type | House |
| Utility Water | Municipal Water |
Land
| Acreage | No |
| Land Amenities | Shopping |
| Landscape Features | Landscaped |
| Sewer | Municipal Sewage System |
| Size Irregular | 49.21 X 122.99 X 130.38 X 57.64 |
| Size Total Text | 49.21 X 122.99 X 130.38 X 57.64|4,051 - 7,250 Sqft |
| Zoning Description | Res |
Rooms
| Level | Type | Length | Width | Dimensions |
|---|---|---|---|---|
| Second Level | Bath (# Pieces 1-6) | 6.31 x 7.40 | ||
| Second Level | Bedroom | 9.95 x 3.56 | ||
| Second Level | Bedroom | 11.21 x 9.82 | ||
| Second Level | Ensuite | 6.30 x 3.75 | ||
| Second Level | Primary Bedroom | 10.70 x 12.68 | ||
| Basement | Storage | 11.91 x 17.96 | ||
| Basement | Workshop | 20.96 x 13.05 | ||
| Lower Level | Laundry Room | 5.66 x 6.91 | ||
| Lower Level | Bath (# Pieces 1-6) | 4.49 x 4.39 | ||
| Lower Level | Bedroom | 9.65 x 14.09 | ||
| Lower Level | Recreation Room | 18. 09 x 11.97 | ||
| Main Level | Kitchen | 11.10 x 10.54 | ||
| Main Level | Dining Room | 9.73 x 10.92 | ||
| Main Level | Living Room | 13.19 x 15.93 | ||
| Main Level | Porch | 4.86 x 4.26 |
https://www.realtor.ca/real-estate/30097151/4-melrose-place-stjohns
Contact Us
Contact us for more information

The trademarks REALTOR®, REALTORS®, and the REALTOR® logo are controlled by The Canadian Real Estate Association (CREA) and identify real estate professionals who are members of CREA. The trademarks MLS®, Multiple Listing Service® and the associated logos are owned by The Canadian Real Estate Association (CREA) and identify the quality of services provided by real estate professionals who are members of CREA. The trademark DDF® is owned by The Canadian Real Estate Association (CREA) and identifies CREA's Data Distribution Facility (DDF®)
July 31 2026 02:02:02
Newfoundland & Labrador Association of REALTORS®
RE/MAX Infinity Realty Inc.