4 Flora Street Paradise, Newfoundland & Labrador A1L 0Y8

$559,900
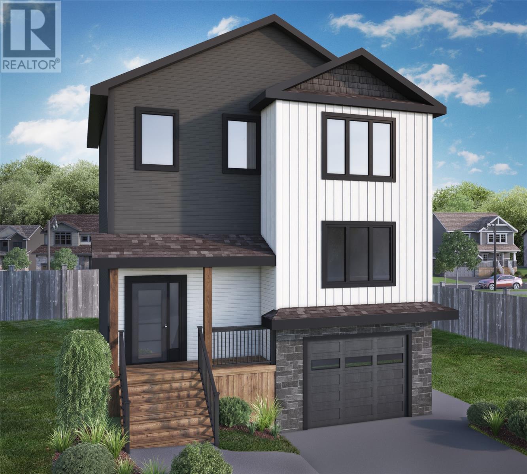
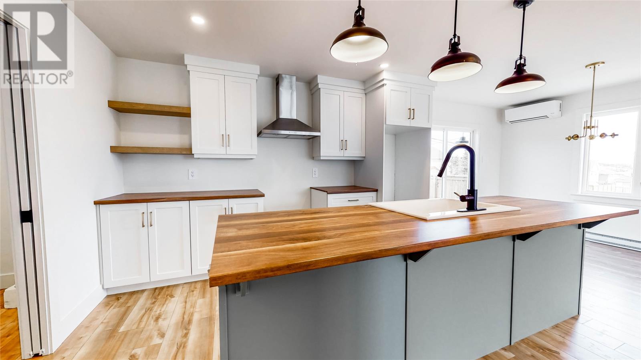
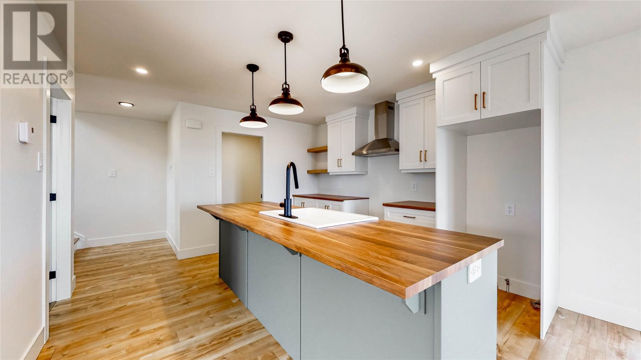
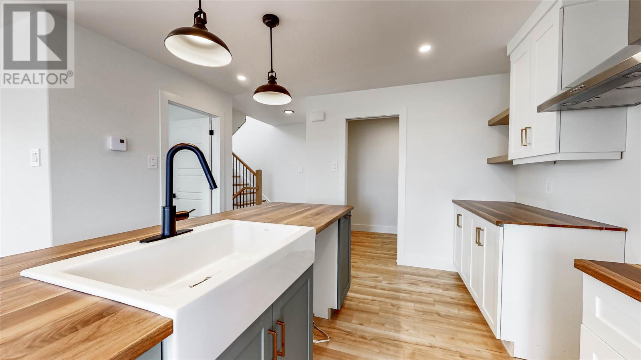
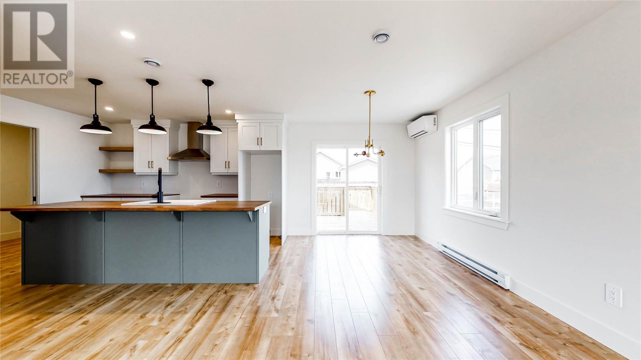
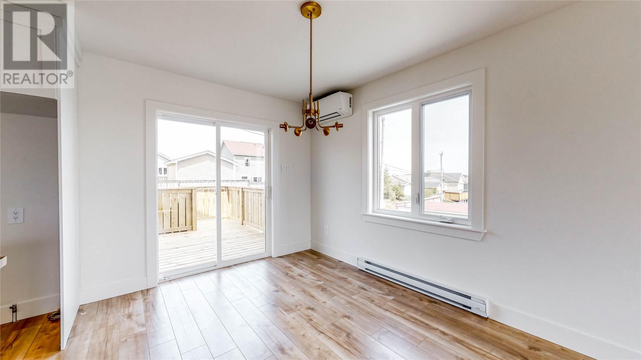
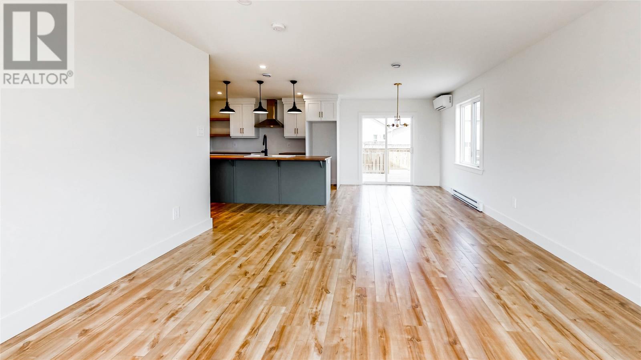
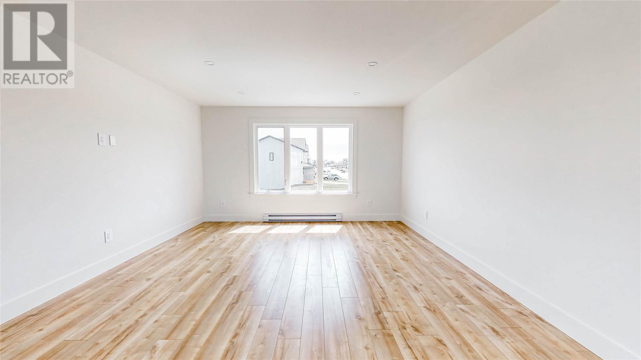
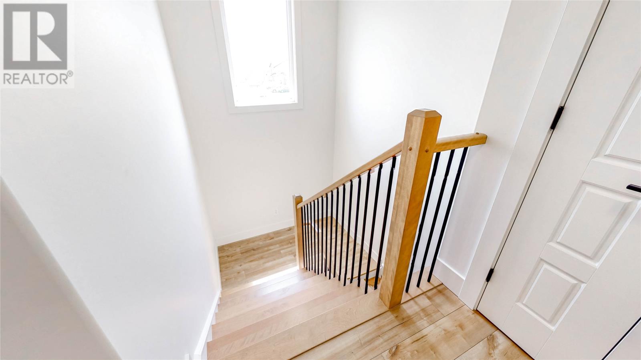
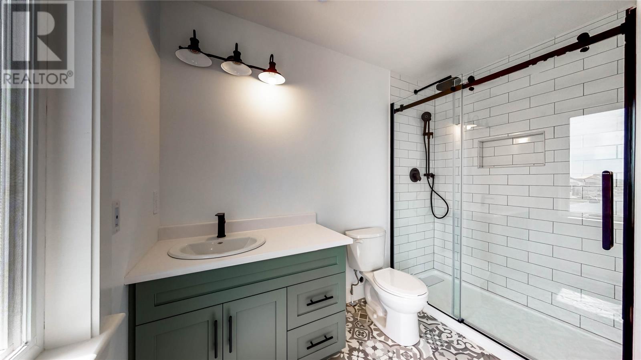
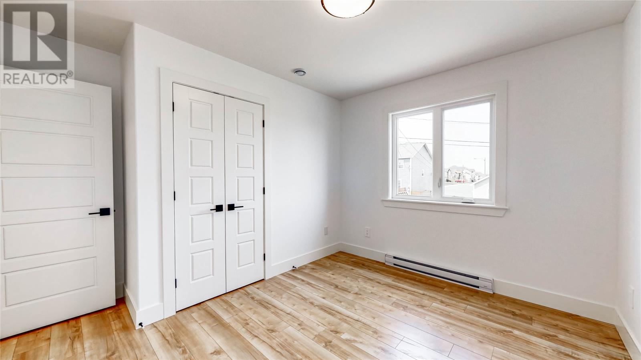
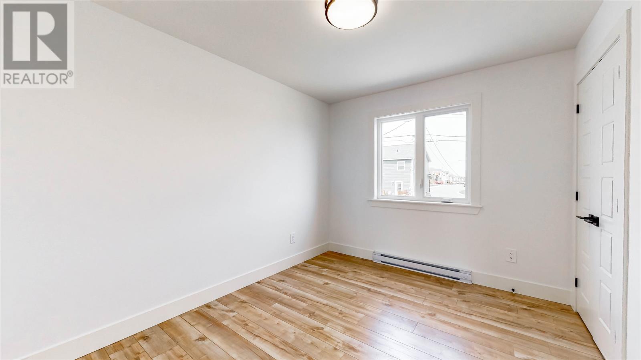
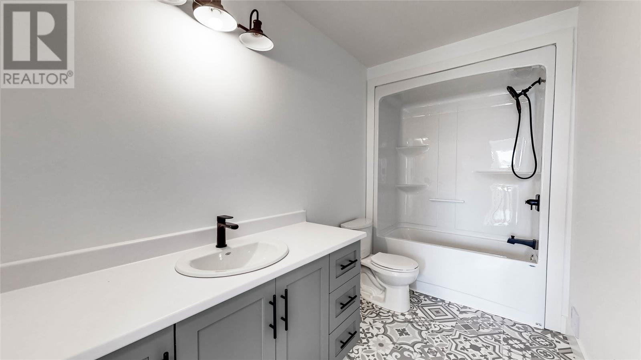
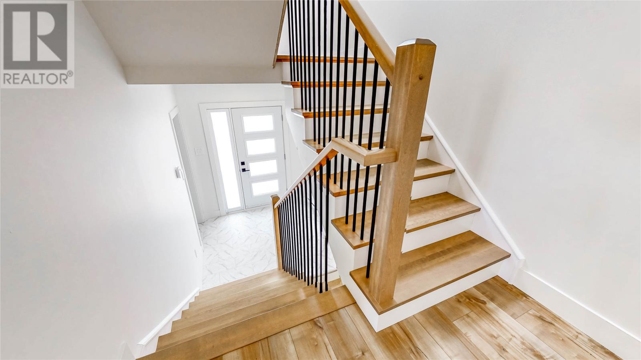
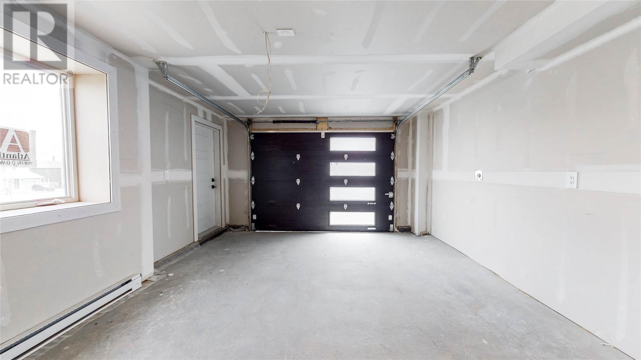
Welcome to The Cupids by New Victorian Homes, a contemporary multi level townhome located in the growing and family friendly Town of Paradise, with an anticipated completion date of February 2027. Thoughtfully designed where style meets convenience, this brand new home offers the perfect combination of modern design, functional living, and low maintenance homeownership. The bright open concept main floor seamlessly connects the kitchen, dining, and living areas, creating an inviting space perfect for entertaining or relaxing at home. Upstairs, you'll find three spacious bedrooms, providing flexibility for growing families, young professionals, guests, or a dedicated home office. Designed with everyday living in mind, The Cupids offers exceptional storage throughout, including a spacious in house garage, walk in front entry closet, and thoughtfully designed storage solutions that help keep your home organized and clutter free. Built to New Victorian Homes' premium construction standards, this home includes digital thermostats, R22 insulated walls, R50 attic insulation, a heat recovery ventilation system, and electric baseboard heating for energy efficient comfort year round. The in house garage provides added convenience and practicality, making everyday living that much easier through every season. Outside, the property will be fully landscaped with fresh nursery sod, a pressure treated rear deck, and a paved driveway. Allowances for customized cabinetry, flooring, plumbing fixtures, and lighting give buyers the opportunity to personalize the space and make it their own. The purchase price includes HST, all applicable permits and fees, a 10 Year Atlantic Home Warranty, and New Victorian Homes' one year wall to wall builders coverage. (id:18358)
Property Details
| MLS® Number | 1301178 |
| Property Type | Single Family |
Building
| Bathroom Total | 3 |
| Bedrooms Above Ground | 3 |
| Bedrooms Total | 3 |
| Architectural Style | 2 Level |
| Constructed Date | 2026 |
| Construction Style Attachment | Detached |
| Cooling Type | Air Exchanger |
| Exterior Finish | Vinyl Siding |
| Flooring Type | Mixed Flooring |
| Foundation Type | Concrete |
| Half Bath Total | 1 |
| Heating Fuel | Electric |
| Heating Type | Baseboard Heaters |
| Roof Material | Fiberglass |
| Roof Style | Unknown |
| Stories Total | 2 |
| Size Interior | 1,971 Ft2 |
| Type | House |
| Utility Water | Municipal Water |
Parking
| Garage | 1 |
Land
| Acreage | No |
| Sewer | Municipal Sewage System |
| Size Irregular | 50x98 |
| Size Total Text | 50x98|4,051 - 7,250 Sqft |
| Zoning Description | Residential |
Rooms
| Level | Type | Length | Width | Dimensions |
|---|---|---|---|---|
| Second Level | Ensuite | 3PC | ||
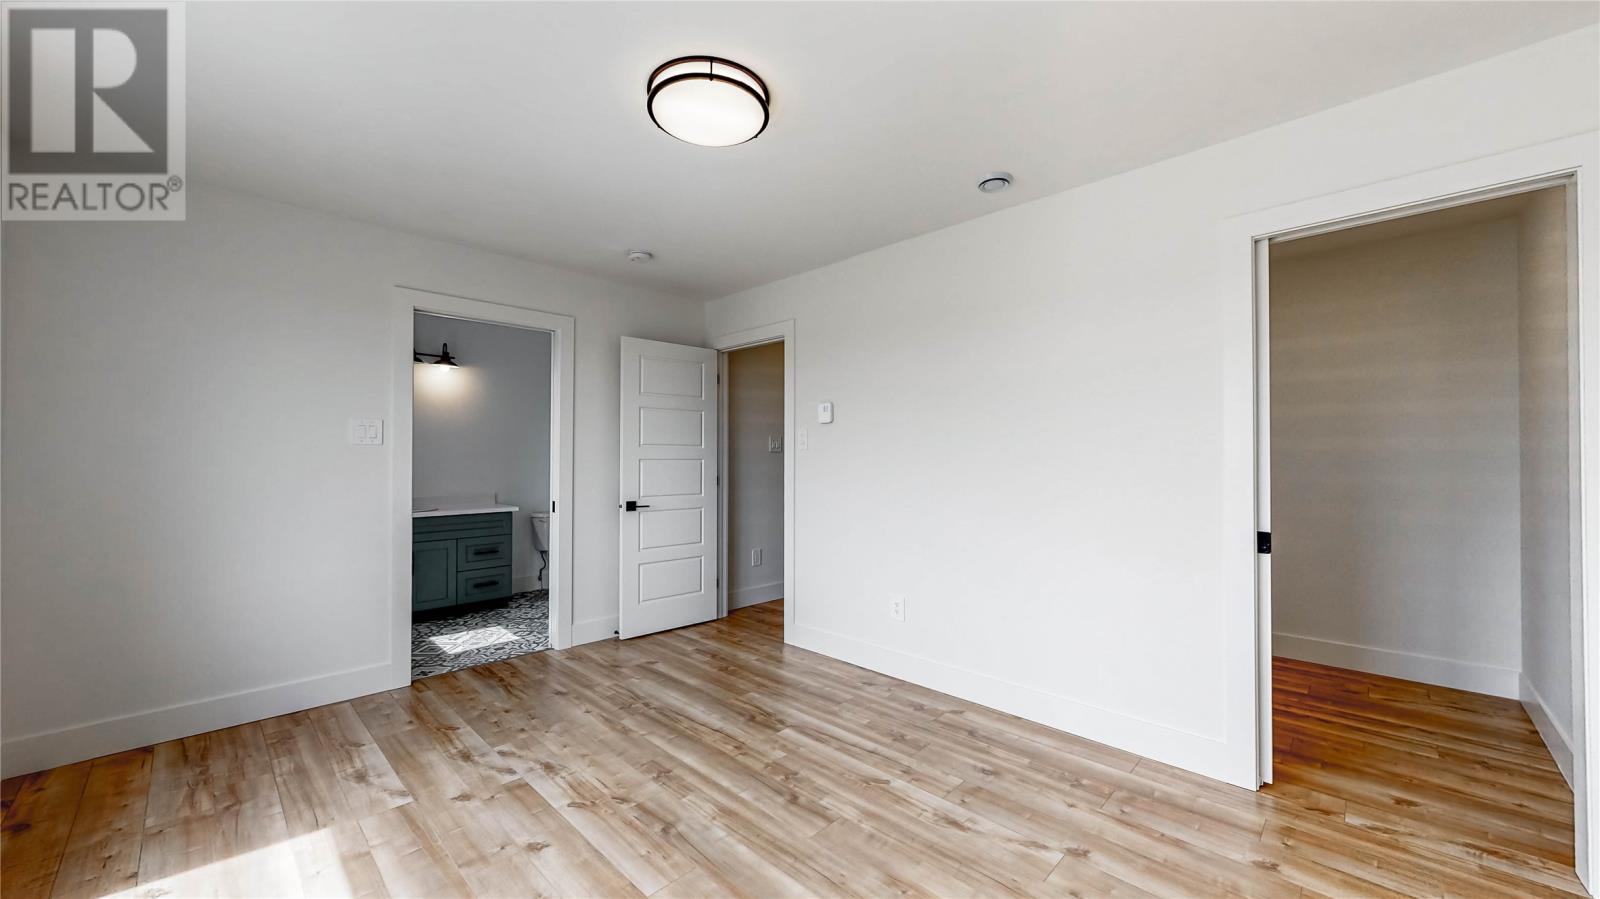
| Second Level | Primary Bedroom | 14.0x11.8 | ||
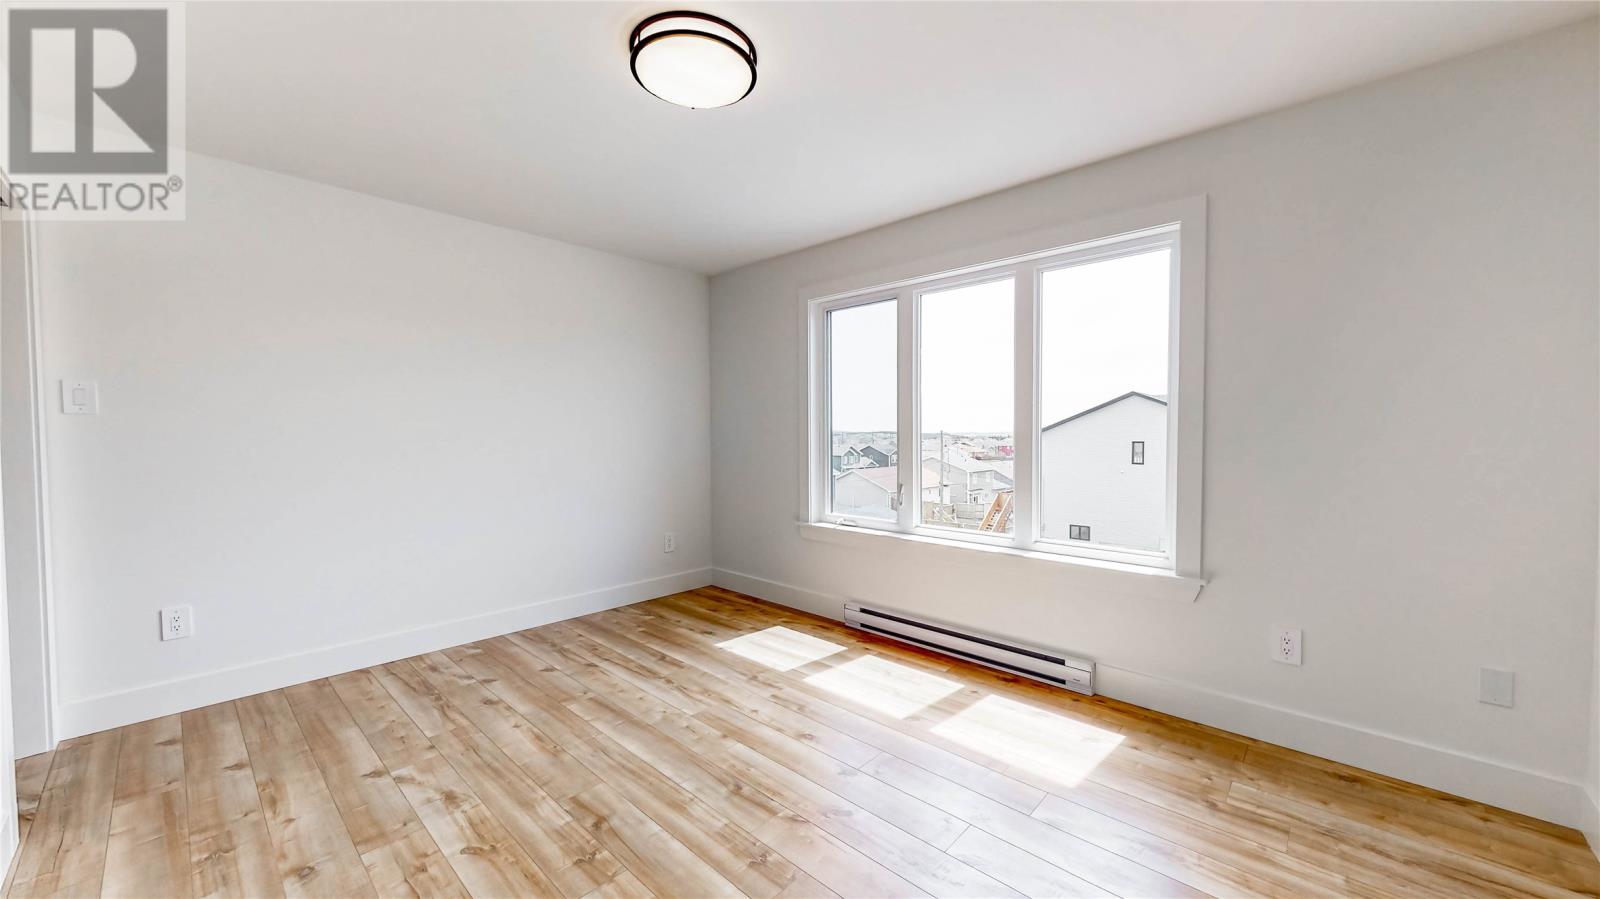
| Second Level | Bedroom | 9.4x11.6 | ||
| Second Level | Bedroom | 9.4x11.6 | ||
| Second Level | Bath (# Pieces 1-6) | 4PC | ||
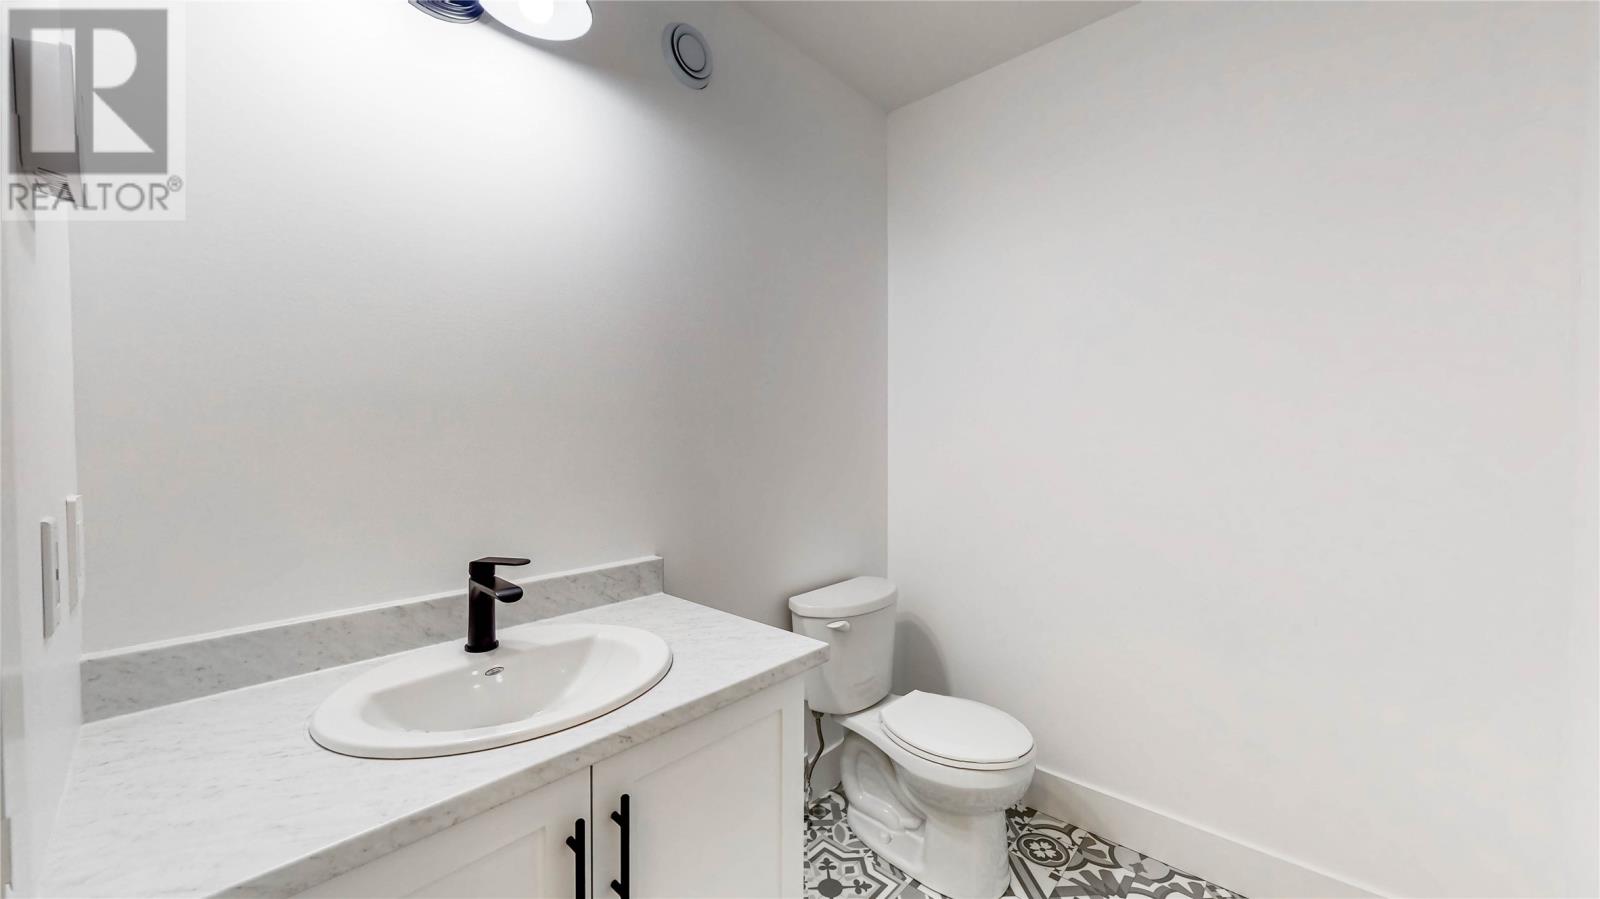
| Main Level | Bath (# Pieces 1-6) | 2PC | ||
| Main Level | Living Room | 14.0x14.9 | ||
| Main Level | Dining Room | 9.4x12 | ||
| Main Level | Kitchen | 12.4x12.0 | ||
| Main Level | Not Known | 5.4x8.4 | ||
| Main Level | Porch | 7.0x7.0 |
https://www.realtor.ca/real-estate/30101608/4-flora-street-paradise
Contact Us
Contact us for more information

The trademarks REALTOR®, REALTORS®, and the REALTOR® logo are controlled by The Canadian Real Estate Association (CREA) and identify real estate professionals who are members of CREA. The trademarks MLS®, Multiple Listing Service® and the associated logos are owned by The Canadian Real Estate Association (CREA) and identify the quality of services provided by real estate professionals who are members of CREA. The trademark DDF® is owned by The Canadian Real Estate Association (CREA) and identifies CREA's Data Distribution Facility (DDF®)
July 31 2026 06:32:19
Newfoundland & Labrador Association of REALTORS®
Keller Williams Platinum Realty, Royal LePage Vision Realty