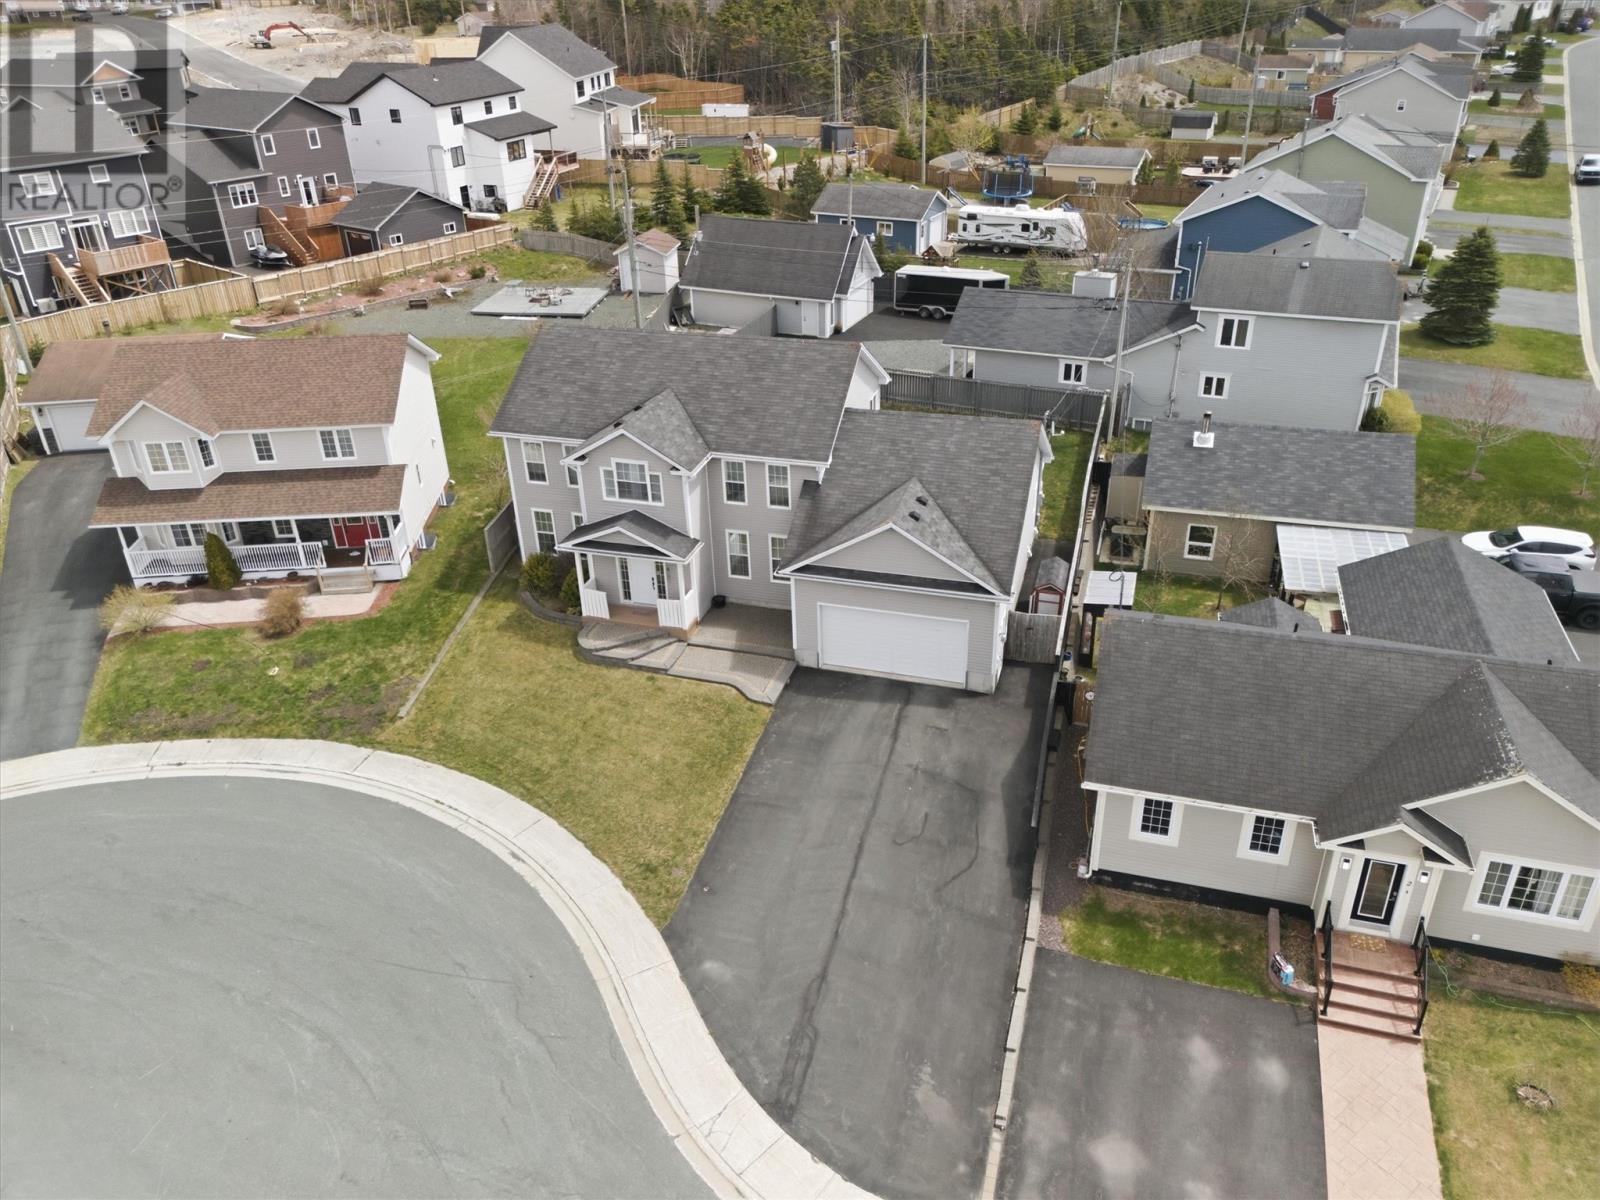
4 Callaghan Place Paradise, Newfoundland & Labrador A1L 0C4

$650,000
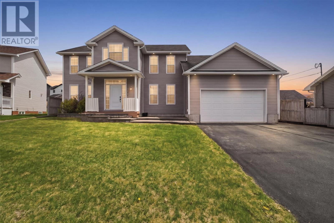
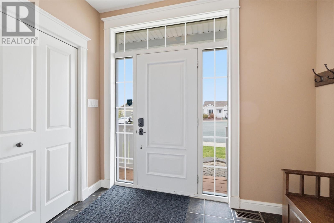
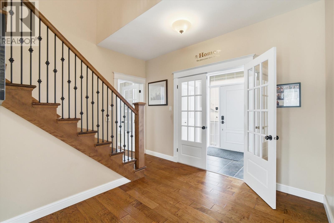
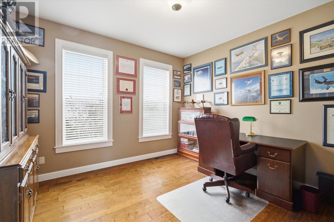
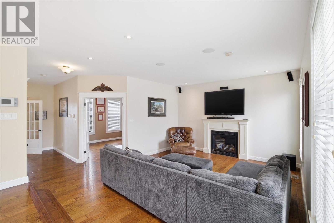
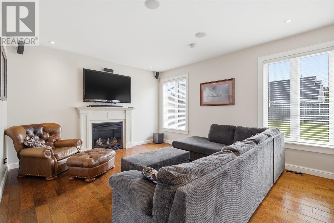
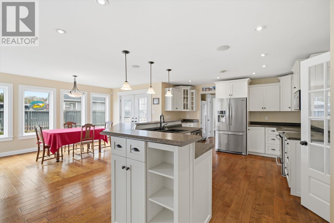
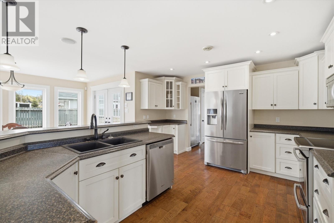
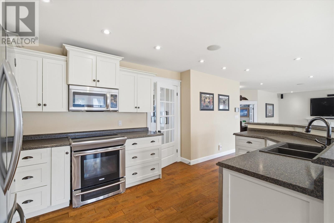
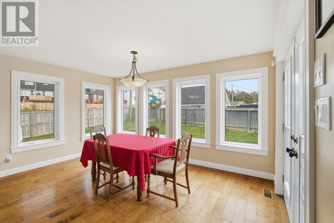
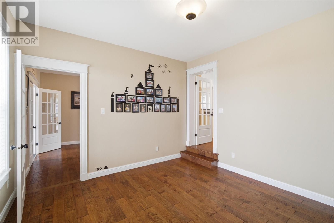
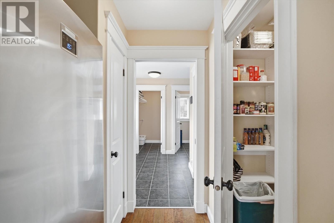
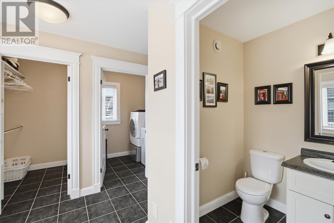
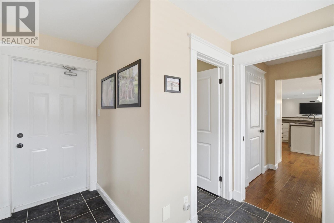
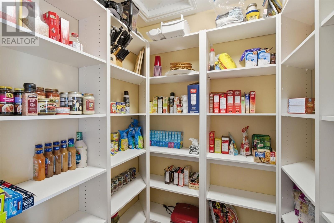
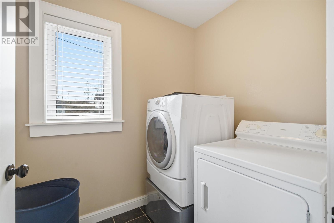
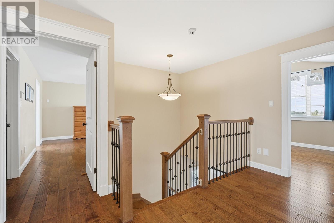
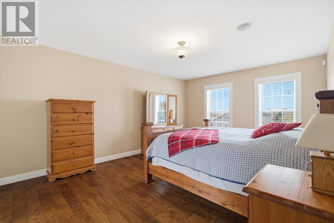
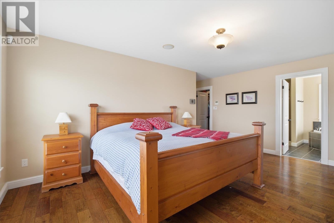
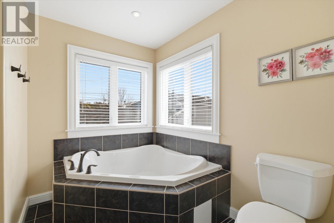
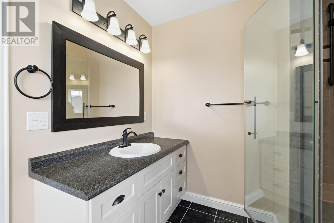
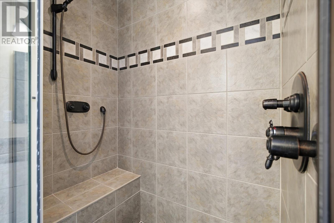
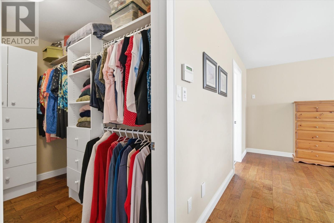
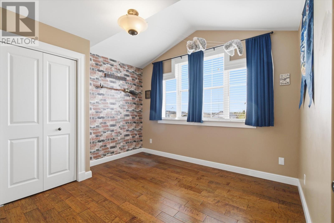
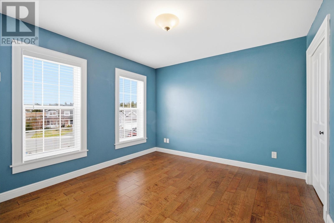
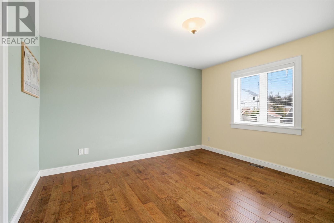
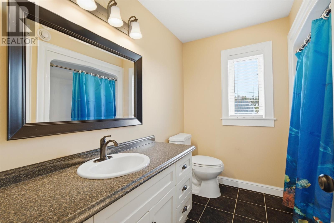
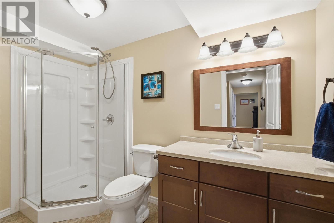
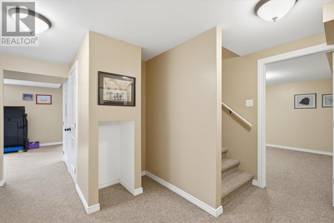
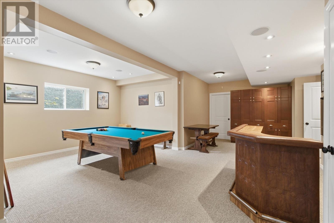
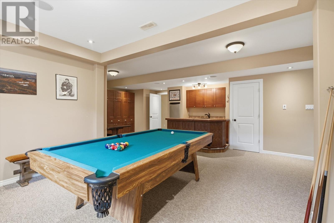
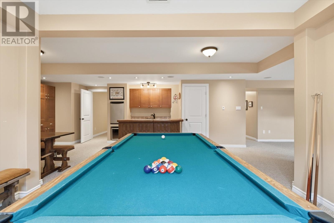
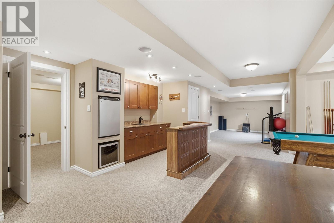
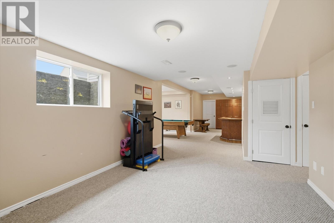
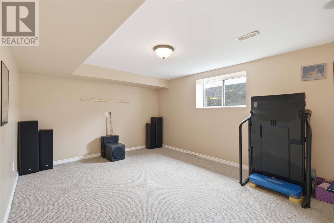
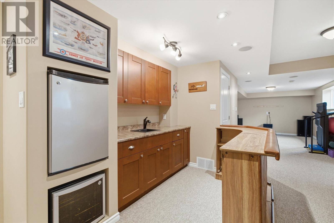
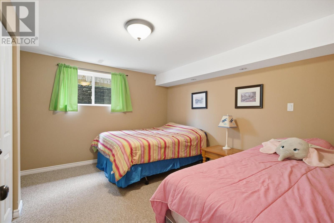
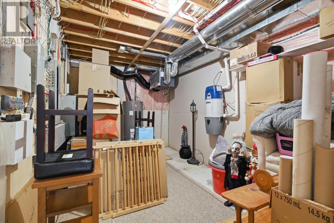
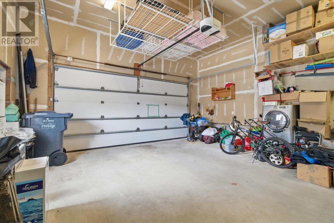
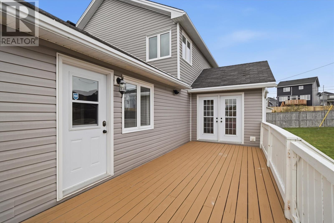
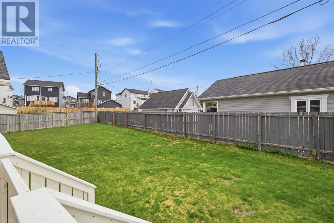
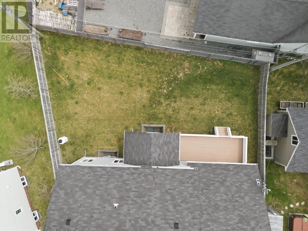
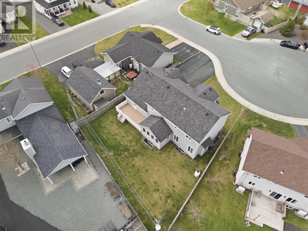
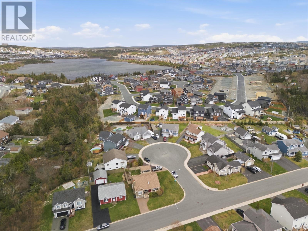
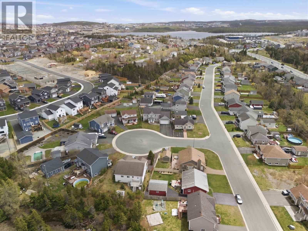
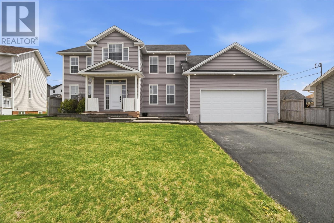
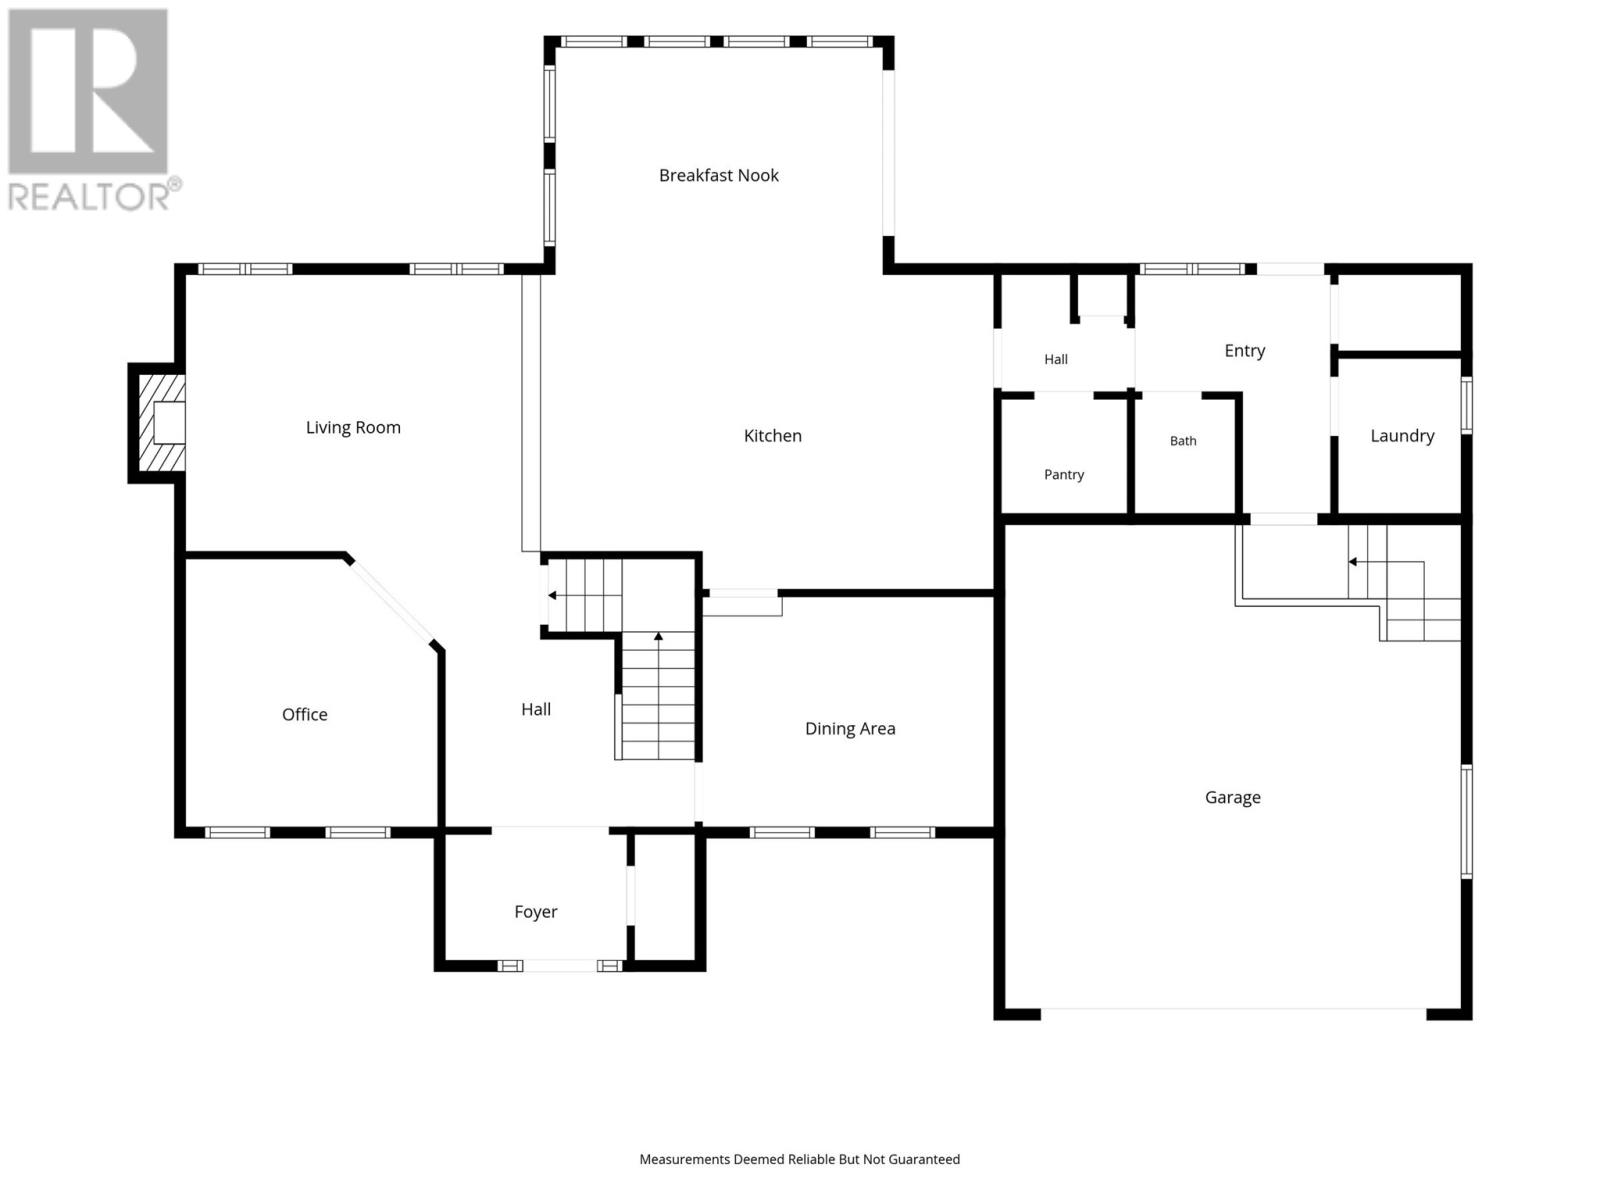
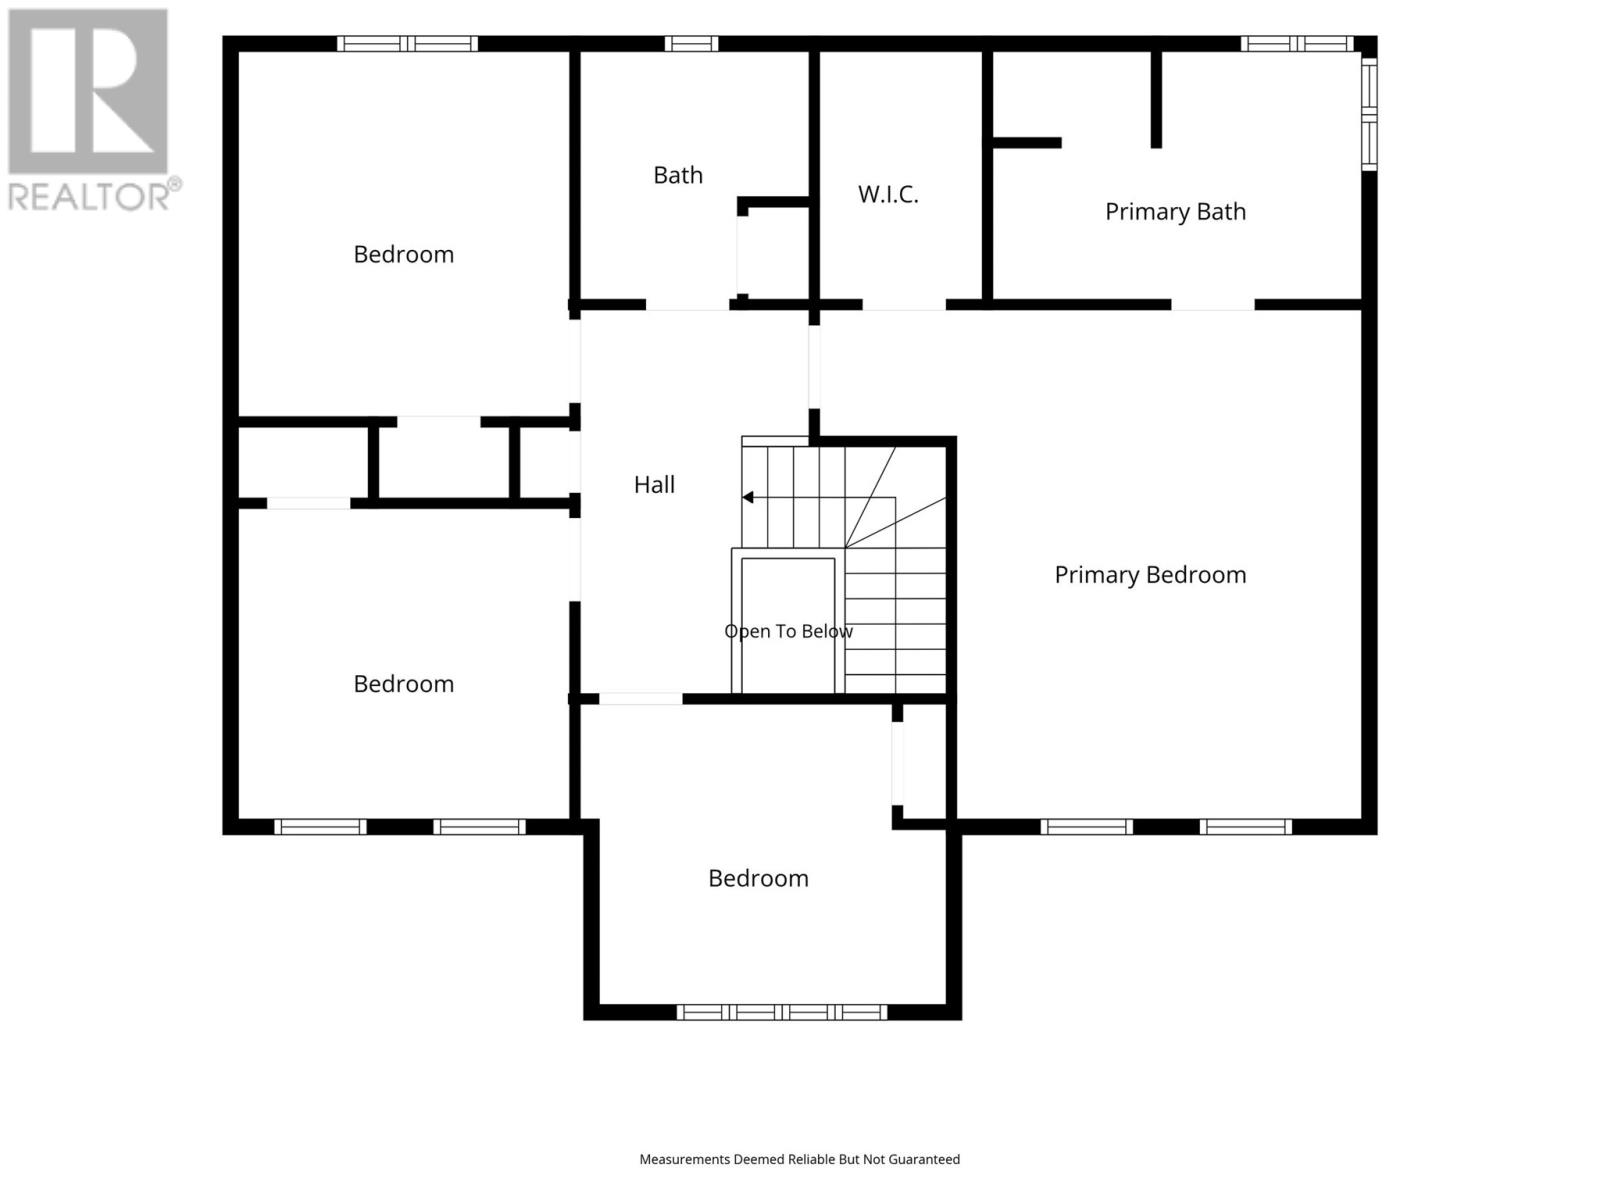
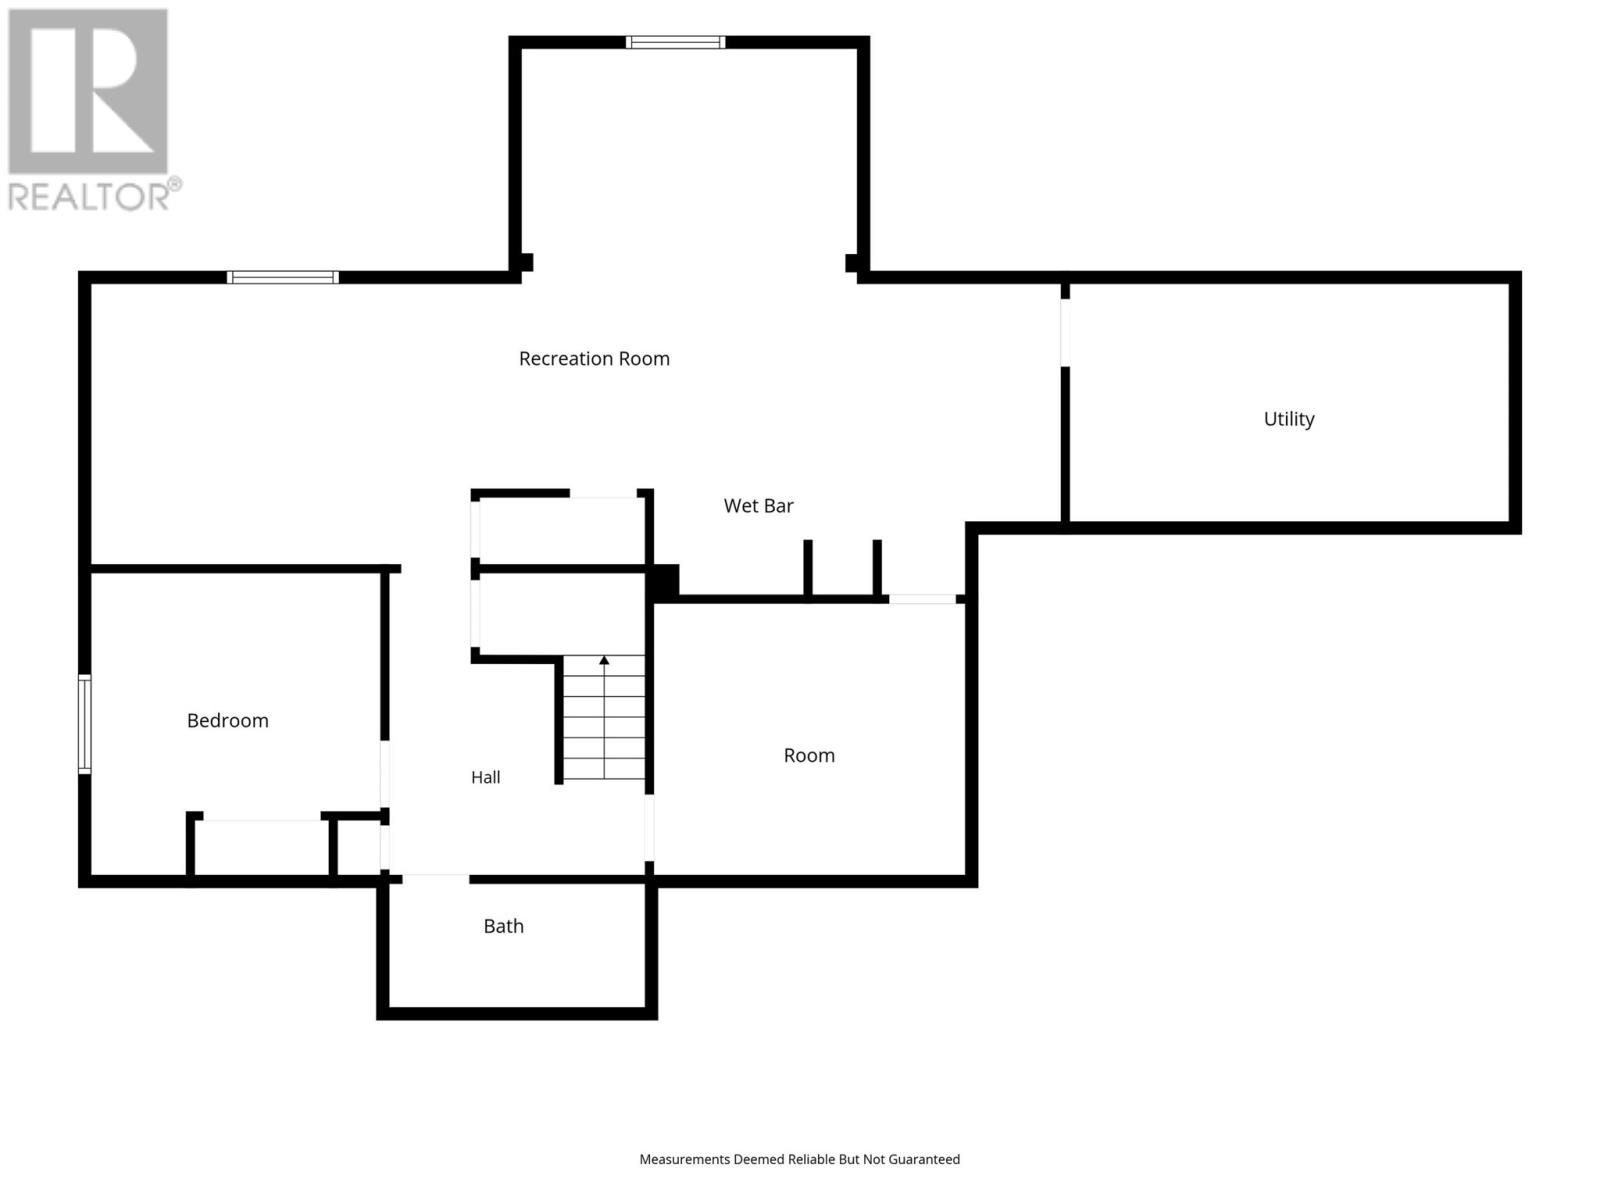
Set on a quiet cul-de-sac just minutes from shopping, walking trails, octagon pond and topsail beach and the new elementary school, this fully developed executive home offers the space, comfort, and flexibility a growing family will appreciate. The main floor welcomes you with a large foyer, engineered hardwood and ceramic flooring, and an open-concept living area featuring a propane fireplace, custom kitchen, large centre island, pantry, and spacious dining area. Large windows overlook the fenced rear yard and fill the home with natural light. Two additional main-floor rooms can be used for an offices or den. Flexibility for whatever your family needs. Just off the kitchen, you’ll find a large rear mudroom with closet, powder room, separate main-floor laundry, and access to the attached double garage. Upstairs features four generous bedrooms and two full bathrooms, including a spacious primary suite with a beautiful ensuite complete with custom glass shower, corner tub, and large vanity. The fully developed basement adds even more living space with a playroom or gym area, fifth bedroom, full bathroom, storage room, and an impressive open-concept rec room. This lower level is built for entertaining, complete with a large TV area, games space, built-in cabinetry, custom wet bar with beverage cooler and mini fridge, plus an included pool table! Additional features include a new central heat pump installed in 2022, providing efficient heating and cooling throughout the whole home, custom wired sound system inside and out, security system, and central vacuum. With five bedrooms, multiple living areas, dedicated work-from-home options, and room for every stage of family life, this is a home your family can truly grow into. (id:18358)
Property Details
| MLS® Number | 1298214 |
| Property Type | Single Family |
| Amenities Near By | Recreation, Shopping |
| Equipment Type | Propane Tank |
| Rental Equipment Type | Propane Tank |
Building
| Bathroom Total | 4 |
| Bedrooms Above Ground | 4 |
| Bedrooms Below Ground | 1 |
| Bedrooms Total | 5 |
| Appliances | Central Vacuum, Wet Bar |
| Architectural Style | 2 Level |
| Constructed Date | 2009 |
| Construction Style Attachment | Detached |
| Cooling Type | Central Air Conditioning |
| Exterior Finish | Vinyl Siding |
| Fireplace Present | Yes |
| Flooring Type | Carpeted, Marble, Ceramic, Laminate |
| Foundation Type | Poured Concrete |
| Half Bath Total | 1 |
| Heating Fuel | Electric, Propane |
| Heating Type | Heat Pump, Floor Heat |
| Stories Total | 2 |
| Size Interior | 4,253 Ft2 |
| Type | House |
| Utility Water | Municipal Water |
Parking
| Attached Garage | |
| Garage | 2 |
Land
| Acreage | No |
| Land Amenities | Recreation, Shopping |
| Landscape Features | Landscaped |
| Sewer | Municipal Sewage System |
| Size Irregular | 75 X 114 |
| Size Total Text | 75 X 114|under 1/2 Acre |
| Zoning Description | Res |
Rooms
| Level | Type | Length | Width | Dimensions |
|---|---|---|---|---|
| Second Level | Bedroom | 11.6 x 10.5 | ||
| Second Level | Bedroom | 11.6 x 13 | ||
| Second Level | Bedroom | 11.6 x 11 | ||
| Second Level | Bath (# Pieces 1-6) | 3 pc | ||
| Second Level | Ensuite | 4 pc | ||
| Second Level | Primary Bedroom | 17.10 x 12.10 | ||
| Basement | Storage | 17 x 9 | ||
| Basement | Hobby Room | 12.5 x 11.5 | ||
| Basement | Bedroom | 12.5 x 13 | ||
| Basement | Games Room | 8 x 14 | ||
| Basement | Recreation Room | 22.8 x 14 | ||
| Main Level | Not Known | 4 x 5 | ||
| Main Level | Bath (# Pieces 1-6) | 2 pc | ||
| Main Level | Laundry Room | 5.4 x 6.9 | ||
| Main Level | Foyer | 9.2 x 5.8 | ||
| Main Level | Den | 12.8 x 12 | ||
| Main Level | Office | 12.2 x 12.5 | ||
| Main Level | Kitchen | 21.2 x 13.11 | ||
| Main Level | Dining Nook | 15.1 x 10.2 | ||
| Main Level | Living Room/fireplace | 16.2 x 13.1 |
https://www.realtor.ca/real-estate/29824126/4-callaghan-place-paradise
Contact Us
Contact us for more information

The trademarks REALTOR®, REALTORS®, and the REALTOR® logo are controlled by The Canadian Real Estate Association (CREA) and identify real estate professionals who are members of CREA. The trademarks MLS®, Multiple Listing Service® and the associated logos are owned by The Canadian Real Estate Association (CREA) and identify the quality of services provided by real estate professionals who are members of CREA. The trademark DDF® is owned by The Canadian Real Estate Association (CREA) and identifies CREA's Data Distribution Facility (DDF®)
June 16 2026 04:35:23
Newfoundland & Labrador Association of REALTORS®
Bluekey Realty Inc.