39 Hennessy's Line Goulds, Newfoundland & Labrador A1S 1M5

$349,900
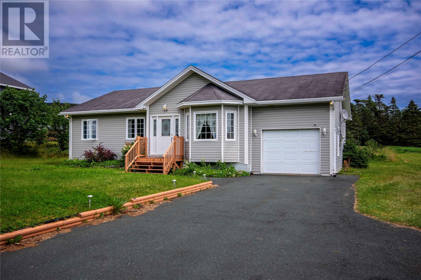
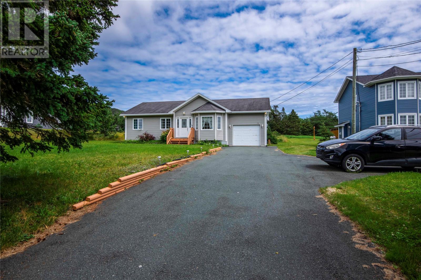
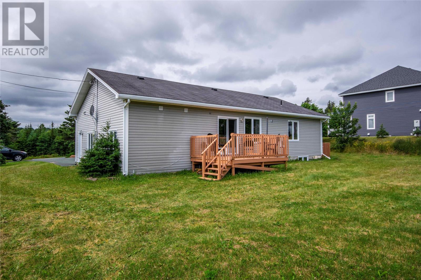
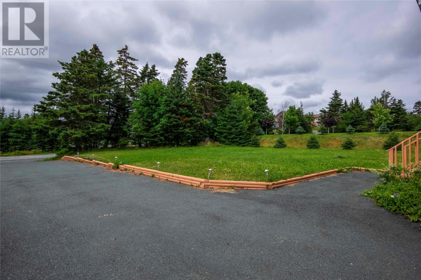
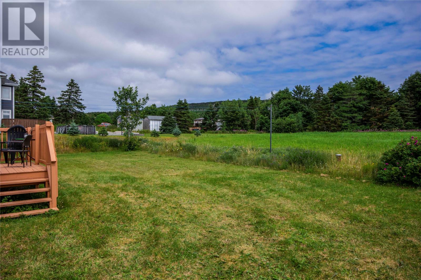
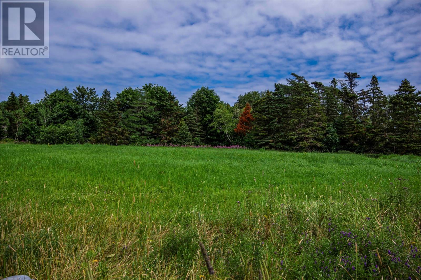
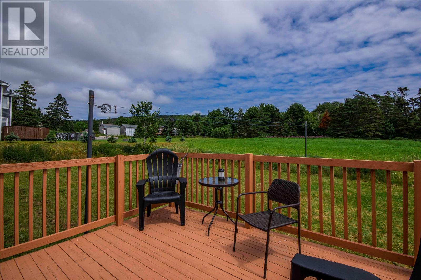
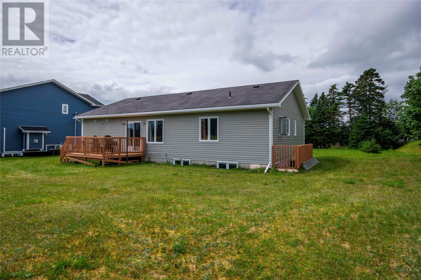
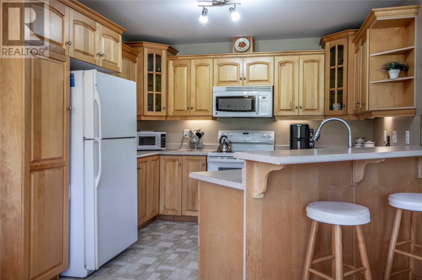
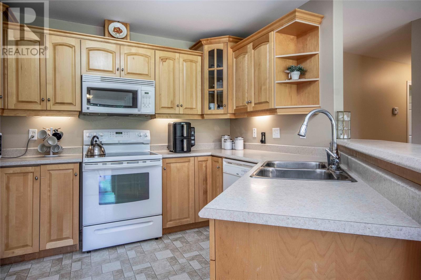
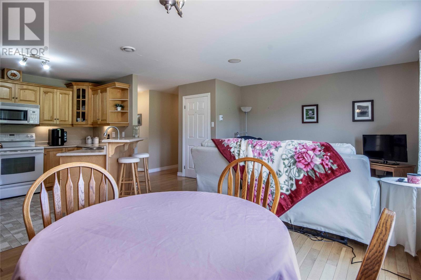
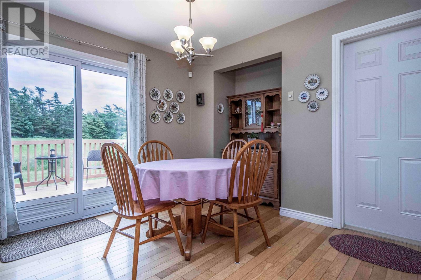
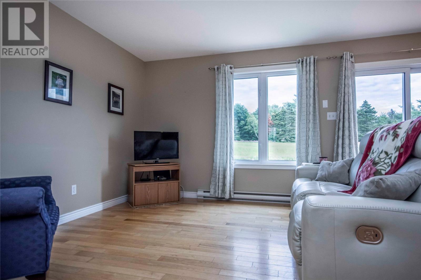
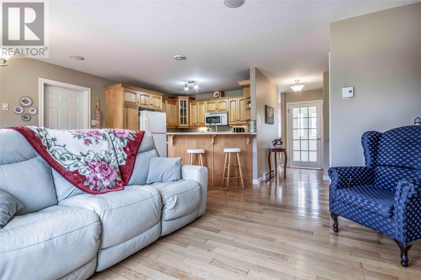
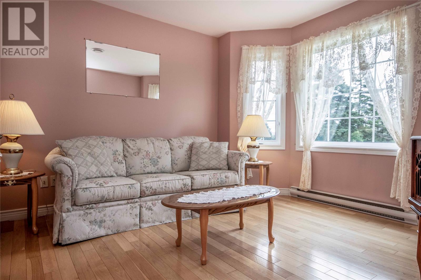
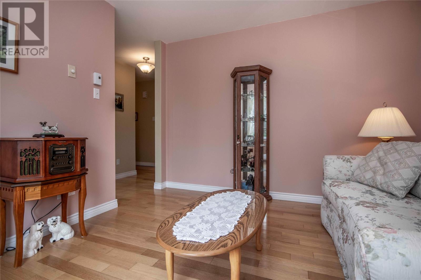
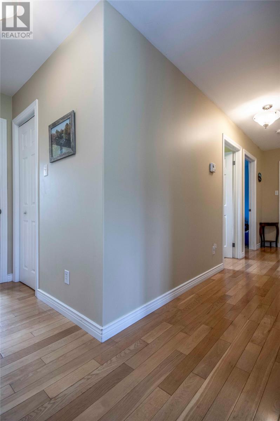
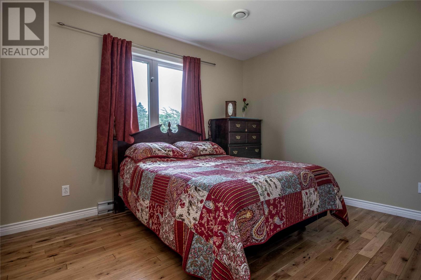
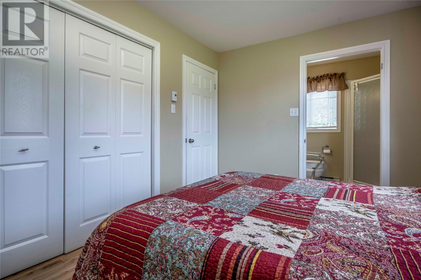
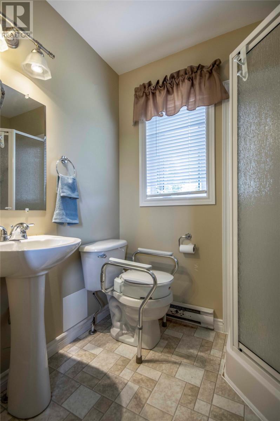
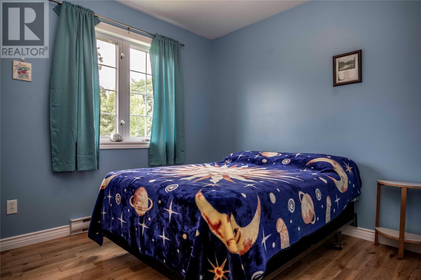
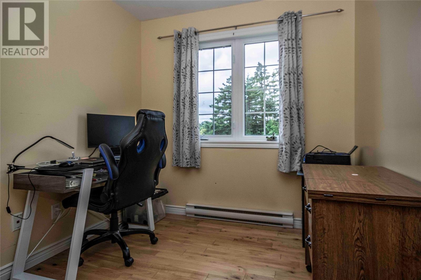
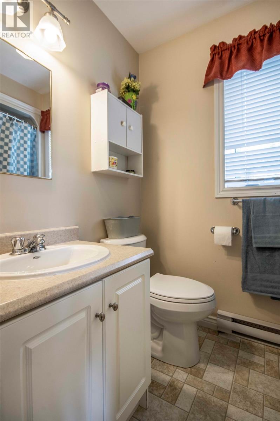
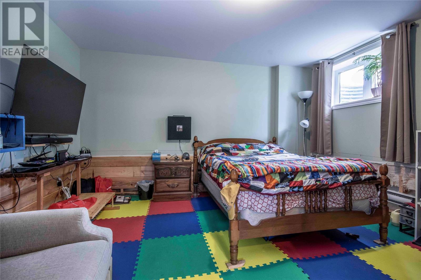
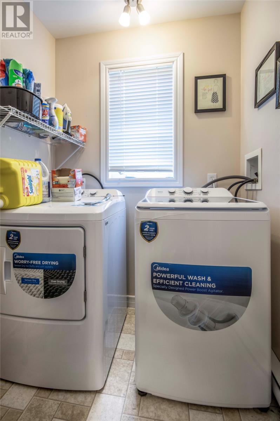
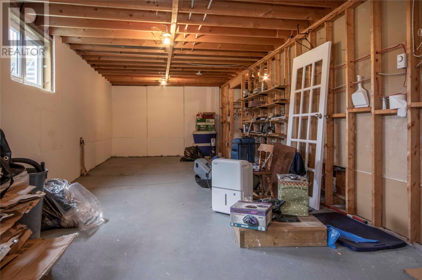
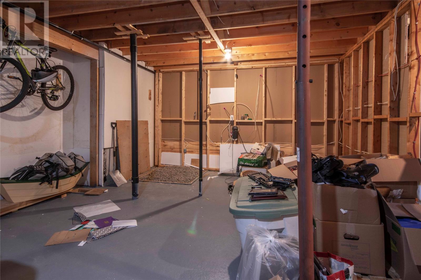
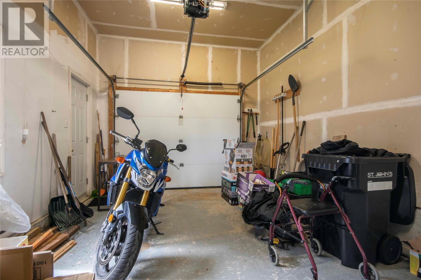
Welcome to 39 Hennessey’s Line in the Goulds, a bright and welcoming grade-level bungalow situated on a beautiful one-acre lot. This well-laid-out home offers plenty of space inside and out, with the added convenience of an attached garage and room to grow. The main floor features three bedrooms and two bathrooms, along with a functional kitchen and dining area, spacious living room, main floor laundry, and an additional separate living space that would make a perfect sitting room, playroom, home office, or quiet retreat. The home offers great natural light throughout, creating a comfortable and inviting feel from the moment you walk in. The lower level is partially developed with a fourth bedroom, while the remaining undeveloped space offers endless possibilities for future development. Whether you need a larger rec room, home gym, storage space, workshop area, or additional bedrooms, there is plenty of room to design the basement to suit your needs. Outside, the one-acre lot provides excellent privacy, space, and flexibility for families, gardeners, hobbyists, or anyone looking for extra outdoor room while still being close to amenities. Conveniently located in the Goulds, this property offers the perfect balance of space, comfort, and accessibility. As per Seller’s Direction, there will be no conveyance of any written signed offers prior to 2:00 PM on Monday, August 10. All offers are to remain open for acceptance until 7:00 PM that same day. (id:18358)
Property Details
| MLS® Number | 1301411 |
| Property Type | Single Family |
| Amenities Near By | Recreation, Shopping |
| Structure | Patio(s) |
Building
| Bathroom Total | 2 |
| Bedrooms Above Ground | 3 |
| Bedrooms Below Ground | 1 |
| Bedrooms Total | 4 |
| Appliances | Dishwasher, Refrigerator |
| Architectural Style | Bungalow |
| Constructed Date | 2005 |
| Construction Style Attachment | Detached |
| Exterior Finish | Vinyl Siding |
| Flooring Type | Hardwood, Laminate |
| Heating Fuel | Electric |
| Heating Type | Baseboard Heaters |
| Roof Material | Asphalt Shingle |
| Roof Style | Unknown |
| Stories Total | 1 |
| Size Interior | 2,400 Ft2 |
| Type | House |
| Utility Water | Municipal Water |
Parking
| Garage | 1 |
| Attached Garage |
Land
| Access Type | Year-round Access |
| Acreage | Yes |
| Land Amenities | Recreation, Shopping |
| Landscape Features | Landscaped |
| Sewer | Septic Tank |
| Size Irregular | 1 Acre |
| Size Total Text | 1 Acre|1 - 3 Acres |
| Zoning Description | Residential |
Rooms
| Level | Type | Length | Width | Dimensions |
|---|---|---|---|---|
| Basement | Storage | 36.5x12 | ||
| Basement | Storage | 20x19 | ||
| Basement | Bedroom | 13.7x12.4 | ||
| Main Level | Laundry Room | 6x8 | ||
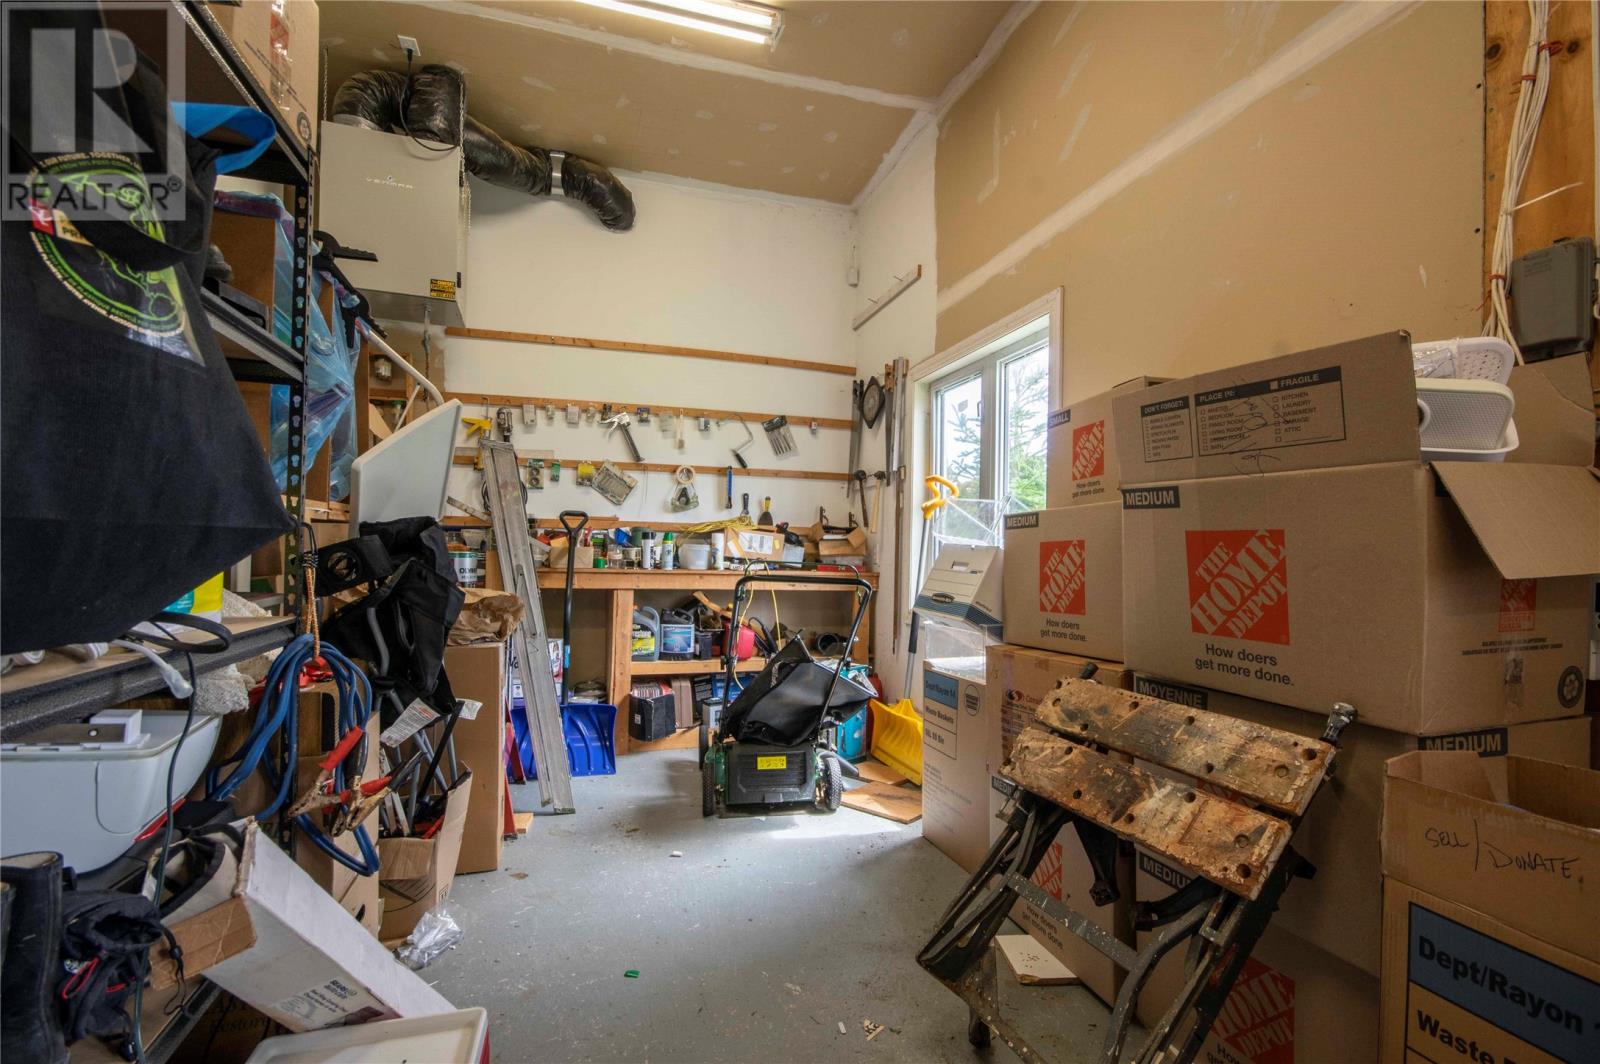
| Main Level | Workshop | 12x32 | ||
| Main Level | Bath (# Pieces 1-6) | B4 | ||
| Main Level | Ensuite | B4 | ||
| Main Level | Primary Bedroom | 11x12 | ||
| Main Level | Bedroom | 10x8.2 | ||
| Main Level | Bedroom | 9.8x8 | ||
| Main Level | Kitchen | 12x9 | ||
| Main Level | Dining Room | 12x9 | ||
| Main Level | Family Room | 11.5x16 | ||
| Main Level | Living Room | 12.5x11.5 | ||
| Main Level | Porch | 6x6 |
https://www.realtor.ca/real-estate/30120656/39-hennessys-line-goulds
Contact Us
Contact us for more information

The trademarks REALTOR®, REALTORS®, and the REALTOR® logo are controlled by The Canadian Real Estate Association (CREA) and identify real estate professionals who are members of CREA. The trademarks MLS®, Multiple Listing Service® and the associated logos are owned by The Canadian Real Estate Association (CREA) and identify the quality of services provided by real estate professionals who are members of CREA. The trademark DDF® is owned by The Canadian Real Estate Association (CREA) and identifies CREA's Data Distribution Facility (DDF®)
August 17 2026 03:02:37
Newfoundland & Labrador Association of REALTORS®
Century 21 Seller's Choice Inc.