380 Thorburn Road St. John's, Newfoundland & Labrador A1B 4R1

$320,000
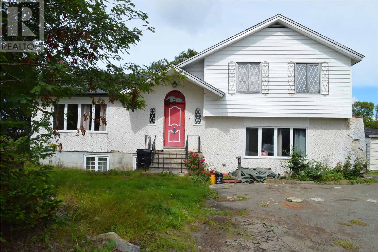
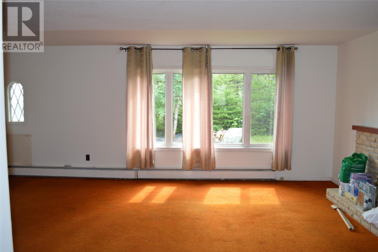
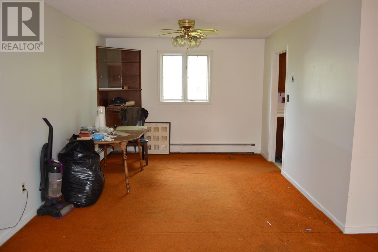
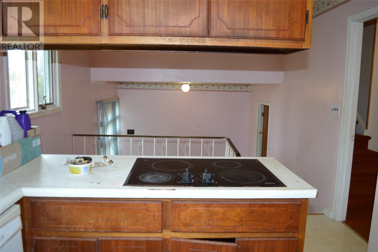
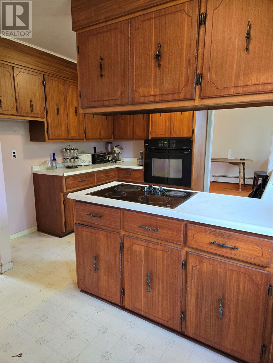
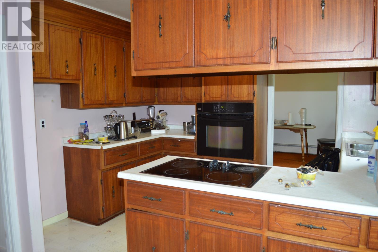
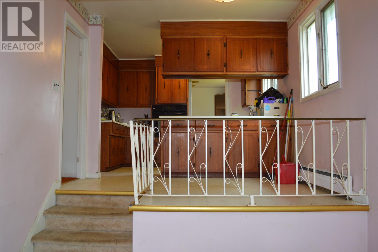
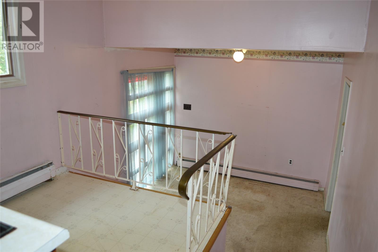
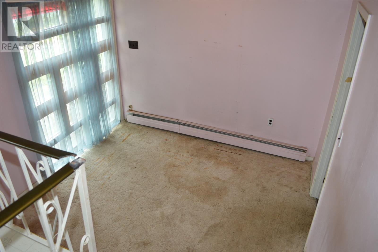
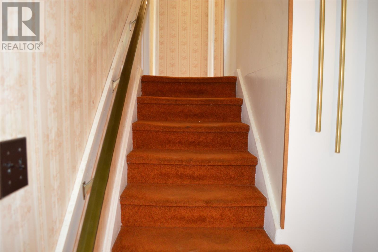
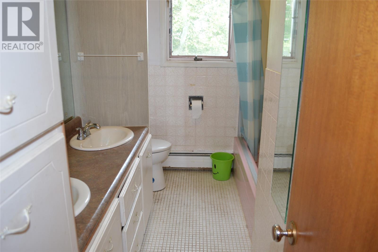
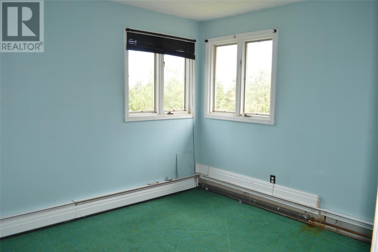
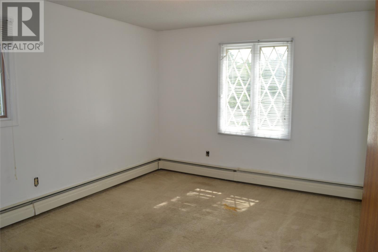
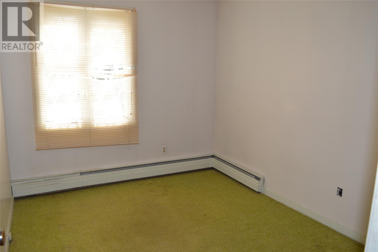
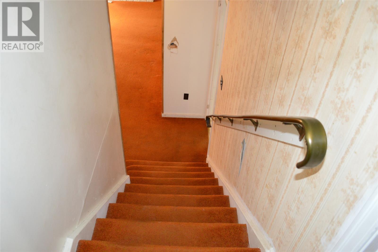
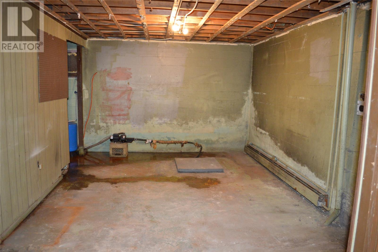
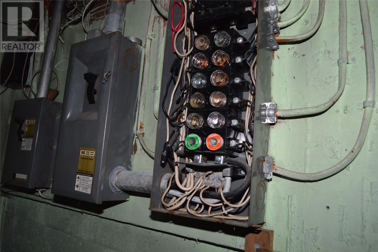
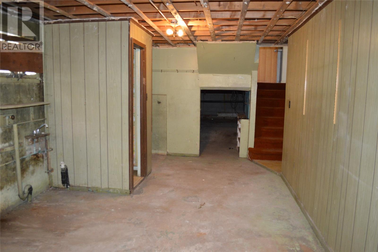
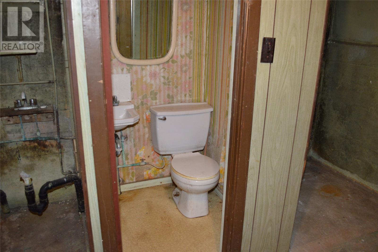
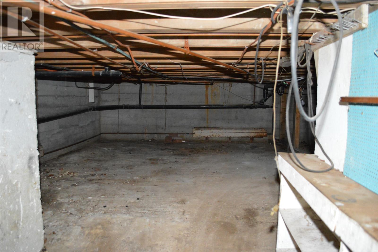
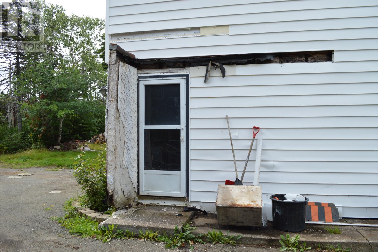
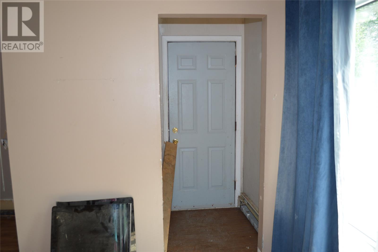
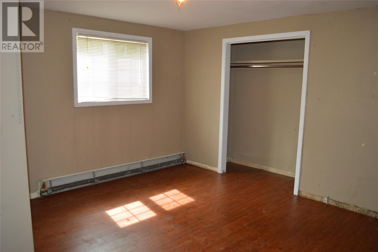
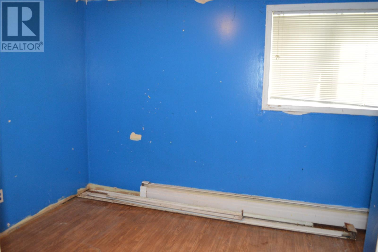
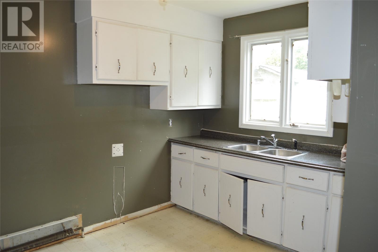
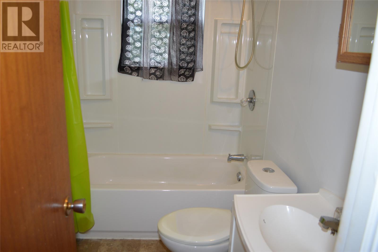
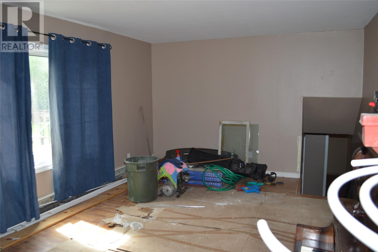
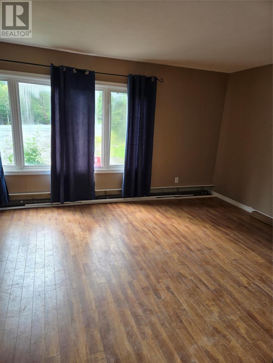
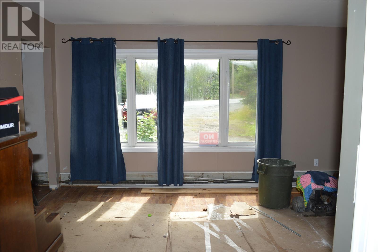
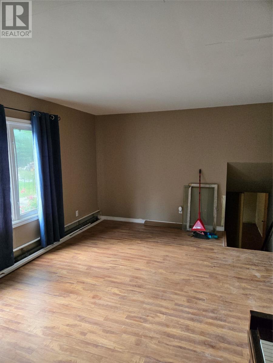
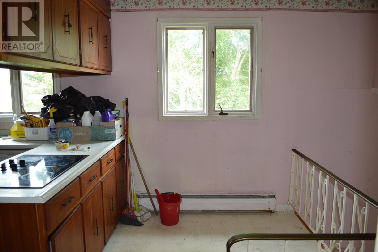
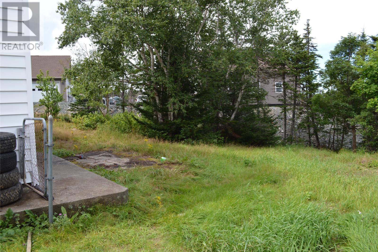
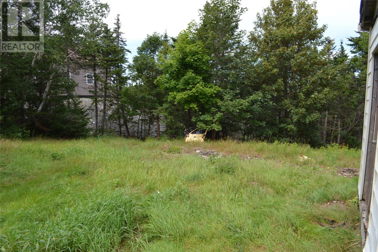
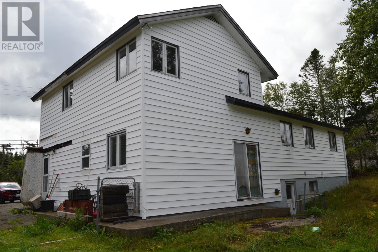
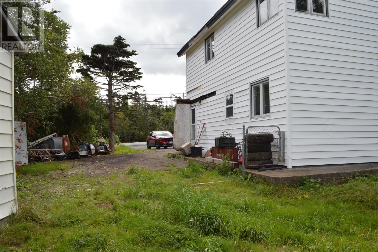
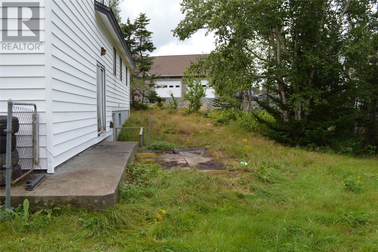
Exceptional opportunity for investors, renovators, or buyers looking for a property with significant potential. This 5-bedroom, two-apartment home sits on an impressive 1.9-acre lot in St. John's, offering an uncommon combination of space, flexibility, and future possibilities. The property requires updating and renovation, but presents an excellent opportunity for those looking to add value and create a customized home or income-producing property. The two-apartment layout offers flexibility for rental income, extended-family accommodations, or owner-occupied living with a separate unit. The generous 1.9-acre parcel provides ample outdoor space and privacy, with plenty of room for landscaping, recreation, gardening, or simply enjoying the additional land. Whether you're an experienced investor, a first-time renovator, or a buyer looking for a property you can transform to suit your needs, this home offers plenty of potential. Located close to plenty of amenities, minutes from the Hospital, MUN, and downtown. Properties with this amount of land and potential are increasingly difficult to find. Bring your plans, your vision, and your contractor and explore what this property could become. (id:18358)
Property Details
| MLS® Number | 1302237 |
| Property Type | Single Family |
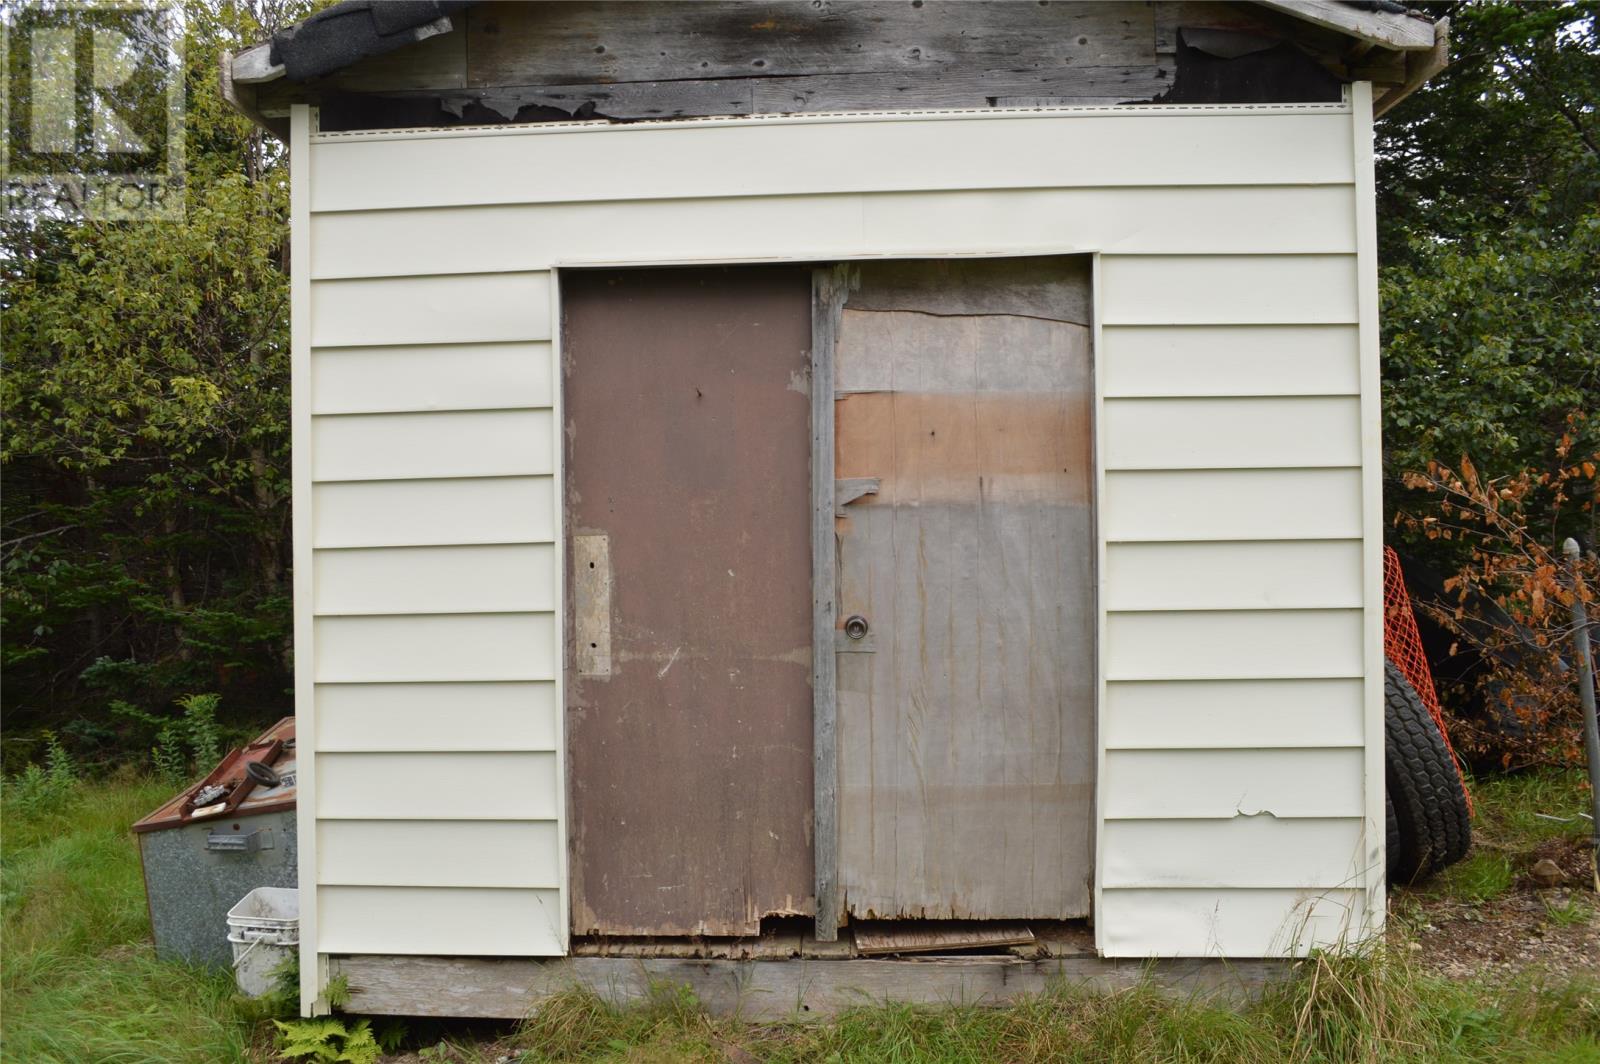
| Storage Type | Storage Shed |
Building
| Bathroom Total | 3 |
| Bedrooms Above Ground | 3 |
| Bedrooms Below Ground | 2 |
| Bedrooms Total | 5 |
| Appliances | Dishwasher, Oven - Built-in |
| Constructed Date | 1954 |
| Construction Style Attachment | Detached |
| Exterior Finish | Stucco |
| Fixture | Drapes/window Coverings |
| Flooring Type | Carpeted, Laminate |
| Half Bath Total | 1 |
| Heating Fuel | Oil |
| Heating Type | Hot Water Radiator Heat |
| Roof Material | Asphalt Shingle |
| Roof Style | Unknown |
| Size Interior | 2,673 Ft2 |
| Type | Two Apartment House |
| Utility Water | Dug Well |
Parking
| Garage | 3 |
Land
| Acreage | Yes |
| Sewer | Septic Tank |
| Size Irregular | 189' X 279' X 399' X 504' |
| Size Total Text | 189' X 279' X 399' X 504'|1 - 3 Acres |
| Zoning Description | Res |
Rooms
| Level | Type | Length | Width | Dimensions |
|---|---|---|---|---|
| Second Level | Kitchen | 9'4"" x 11'6"" | ||
| Second Level | Bath (# Pieces 1-6) | 2 piece | ||
| Second Level | Living Room | 12' x 10' | ||
| Second Level | Bath (# Pieces 1-6) | 5 piece | ||
| Second Level | Bedroom | 8' 5"" x 10' 8"" | ||
| Second Level | Primary Bedroom | 11'2 x 13'5 | ||
| Second Level | Bedroom | 10' 4"" x 11' | ||
| Basement | Bedroom | 11' x 8' 6"" | ||
| Basement | Bedroom | 11' 3"" x 13' 2"" | ||
| Lower Level | Bath (# Pieces 1-6) | 2 piece | ||
| Lower Level | Recreation Room | 11' 2"" x 25' 5"" | ||
| Main Level | Eating Area | 9'5"" x 10'2 | ||
| Main Level | Kitchen | 10 ' x 13'4 | ||
| Main Level | Dining Room | 10' 8"" x 11' 2 | ||
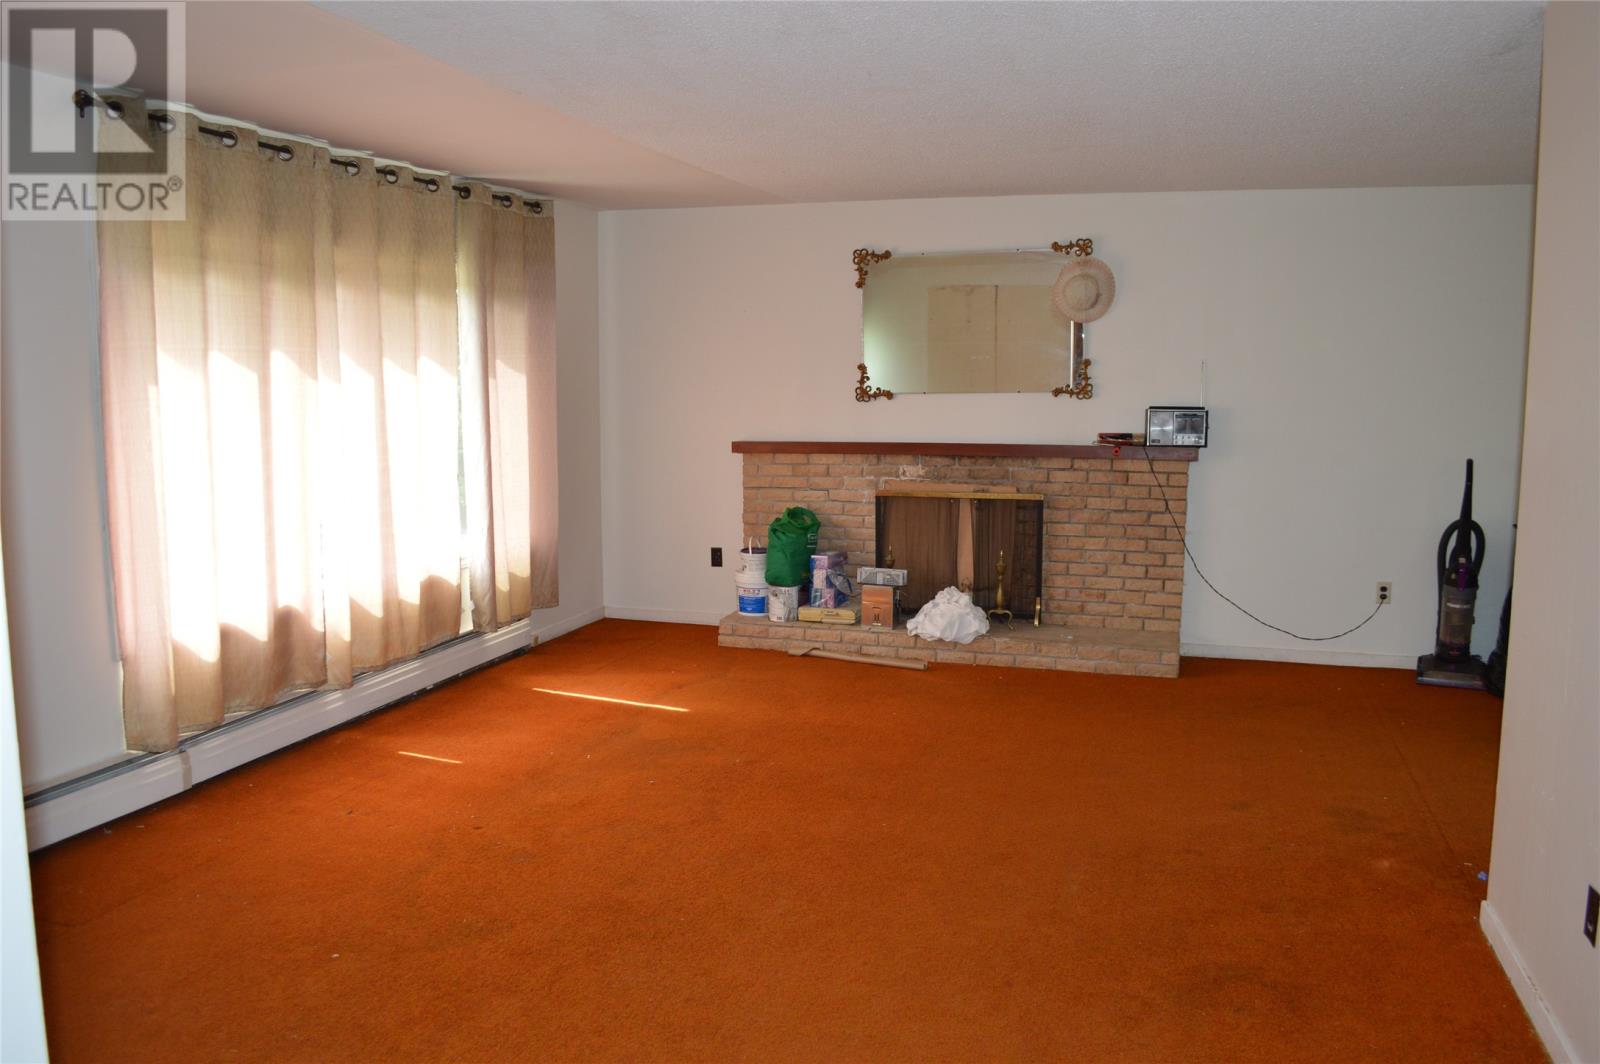
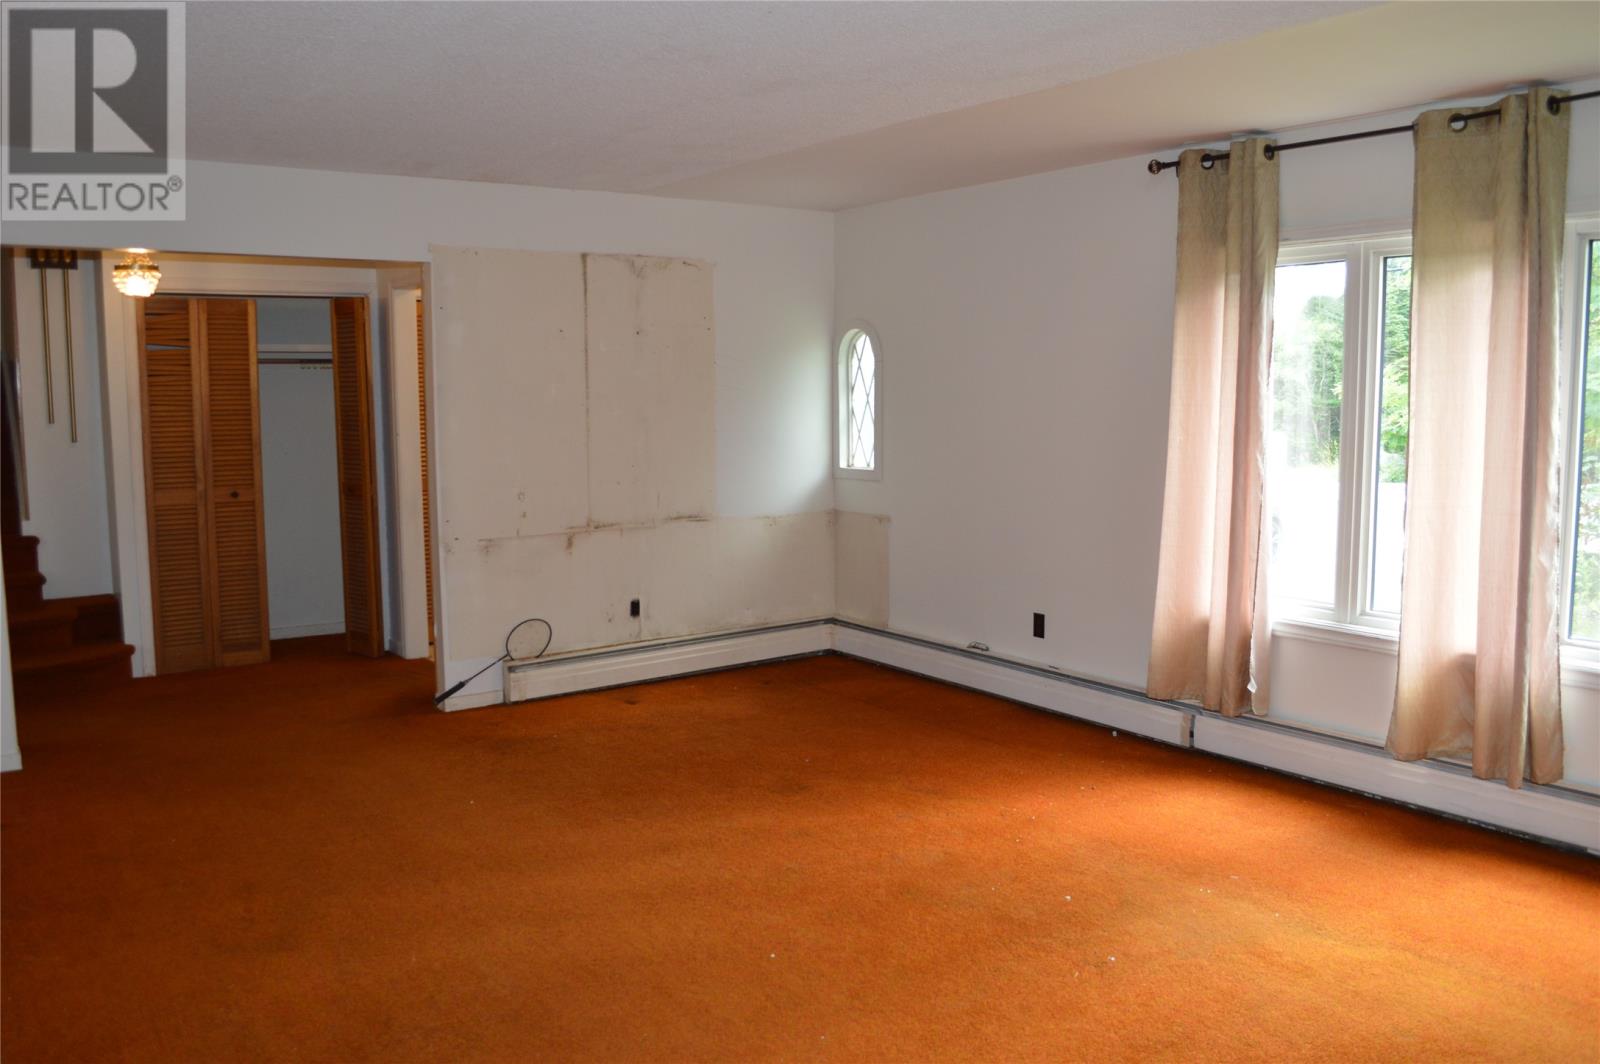
| Main Level | Living Room | 20' x 13'6 |
https://www.realtor.ca/real-estate/30218427/380-thorburn-road-st-johns
Contact Us
Contact us for more information

The trademarks REALTOR®, REALTORS®, and the REALTOR® logo are controlled by The Canadian Real Estate Association (CREA) and identify real estate professionals who are members of CREA. The trademarks MLS®, Multiple Listing Service® and the associated logos are owned by The Canadian Real Estate Association (CREA) and identify the quality of services provided by real estate professionals who are members of CREA. The trademark DDF® is owned by The Canadian Real Estate Association (CREA) and identifies CREA's Data Distribution Facility (DDF®)
September 28 2026 06:50:19
Newfoundland & Labrador Association of REALTORS®
Royal LePage Atlantic Homestead