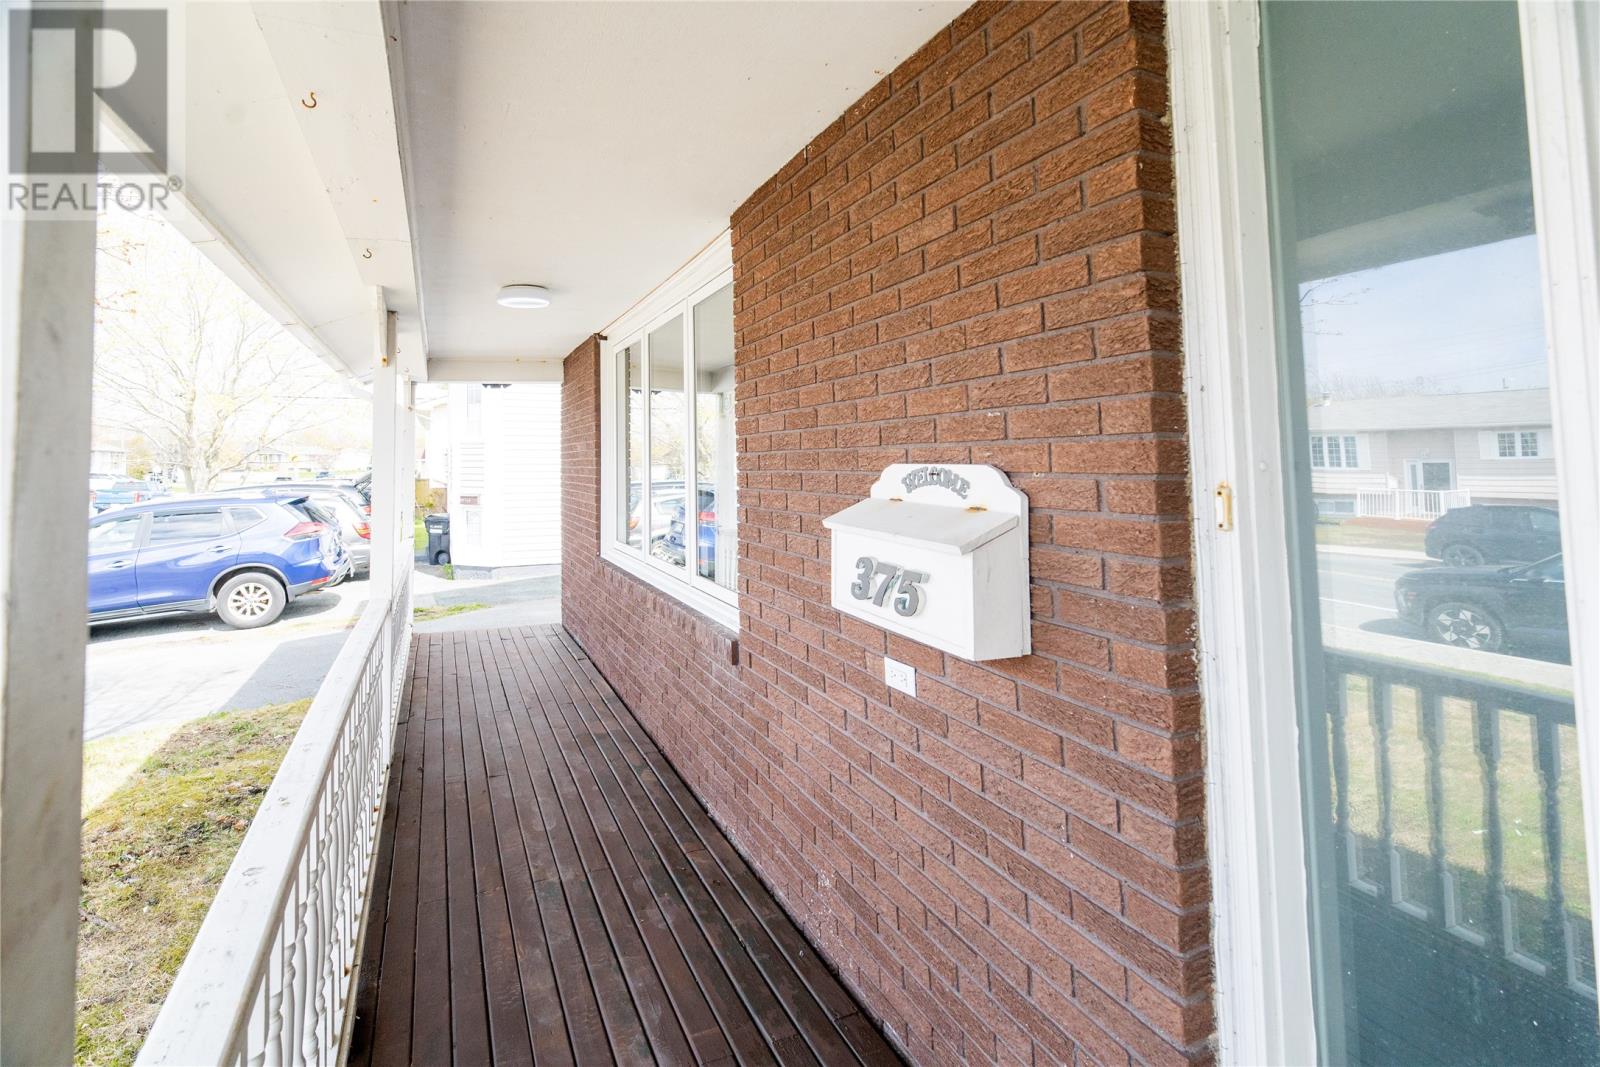
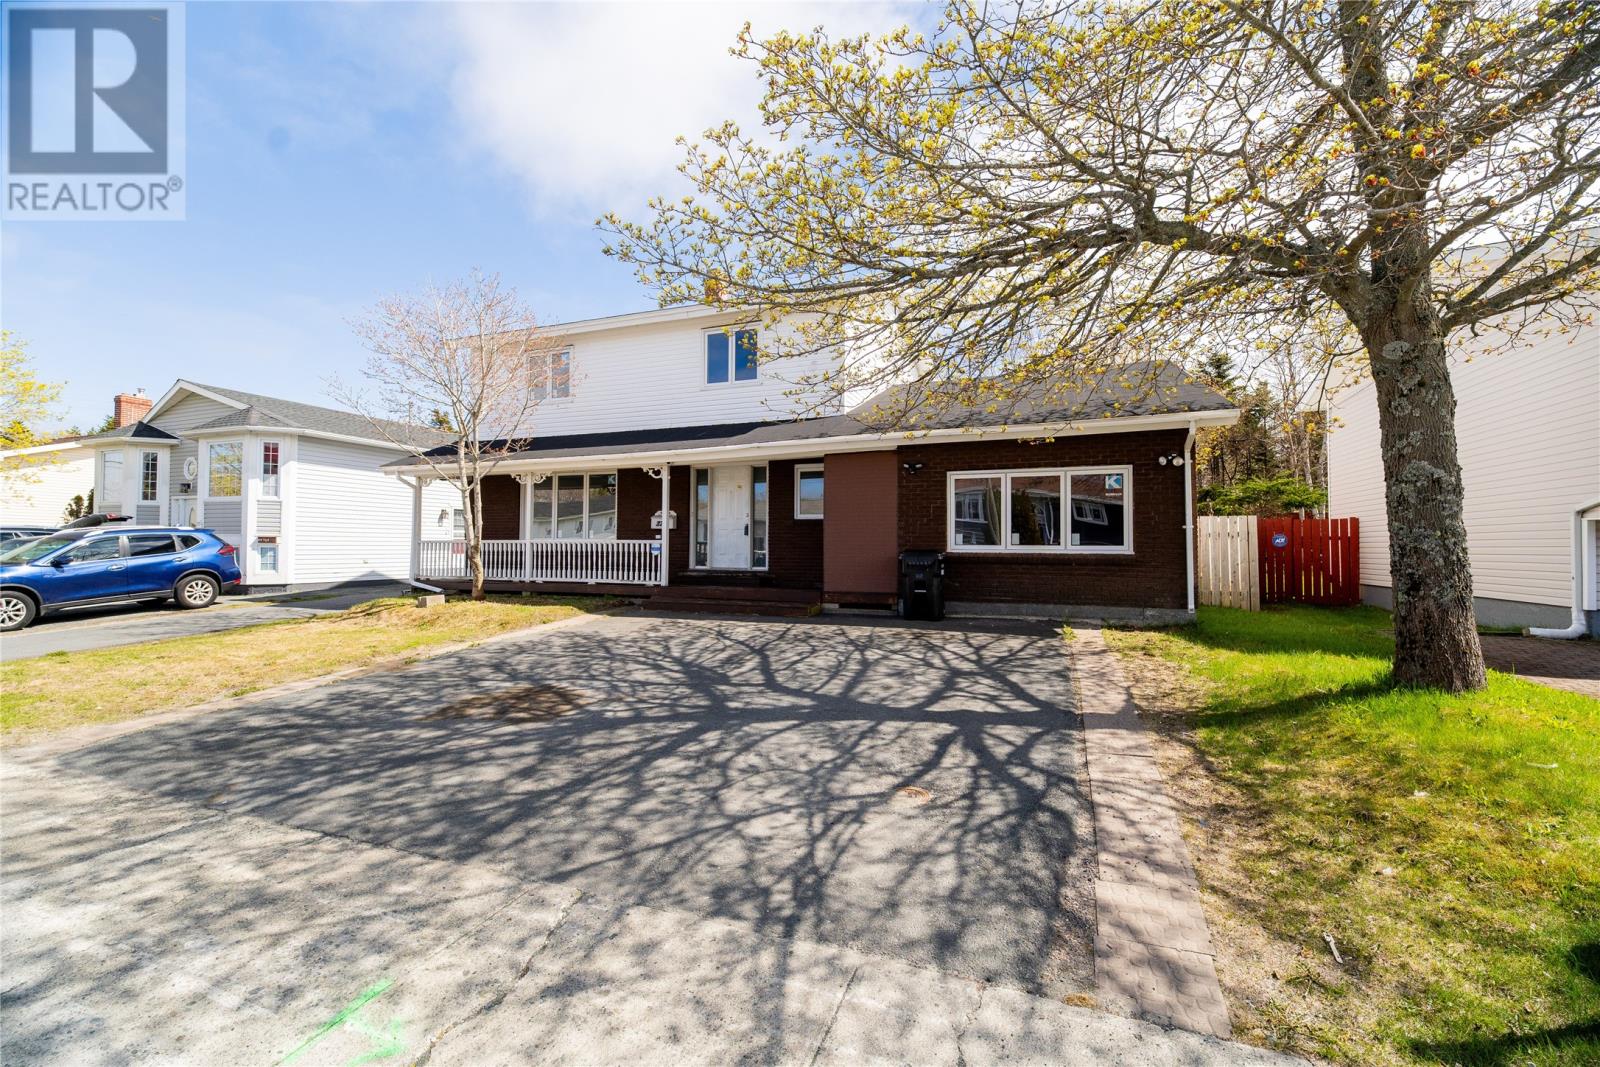
375 Newfoundland Drive St. John's, Newfoundland & Labrador A1A 3R9

$450,000
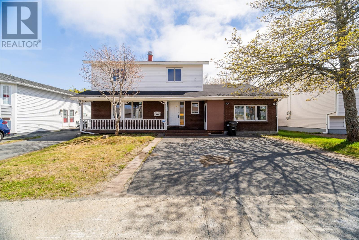
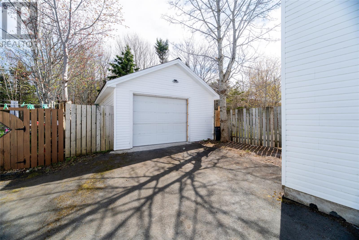
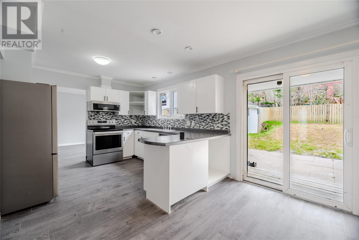
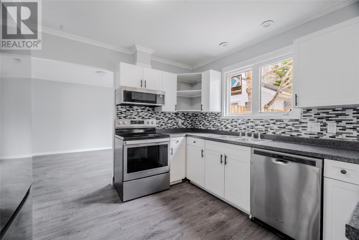
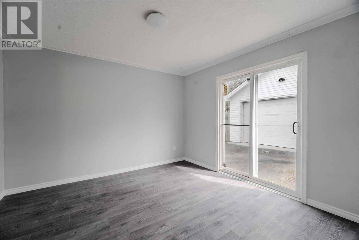
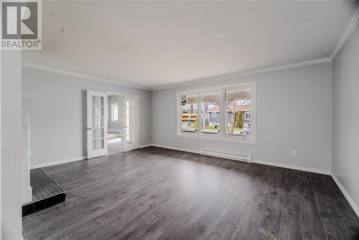
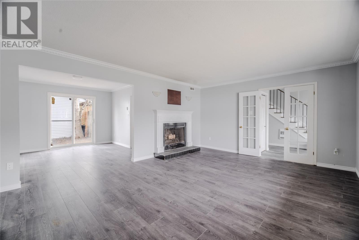
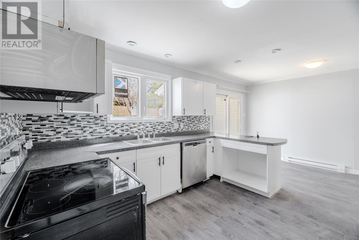
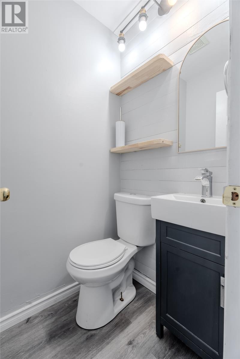
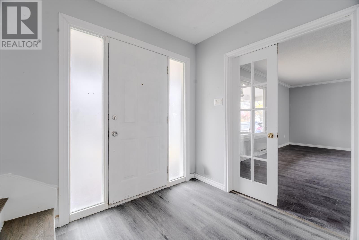
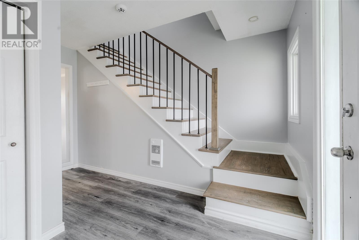
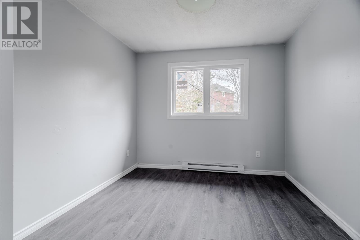
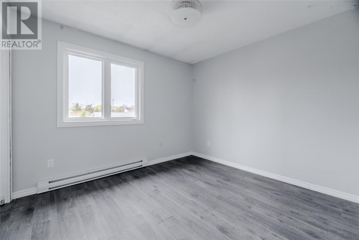
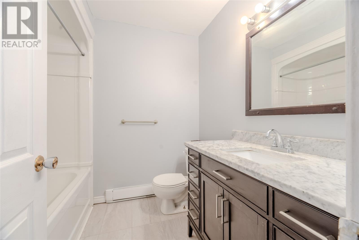
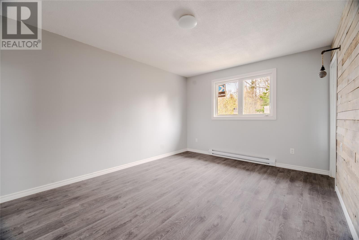
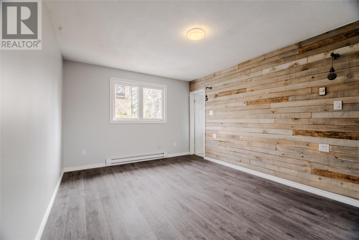
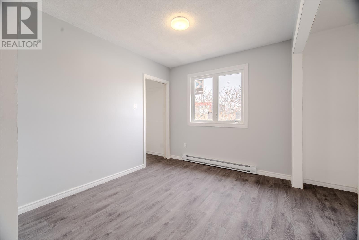
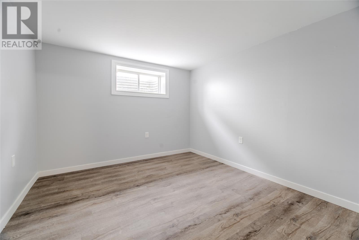
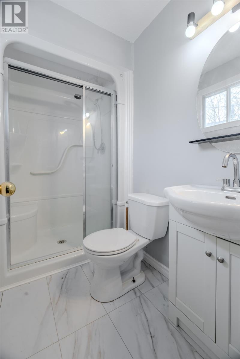
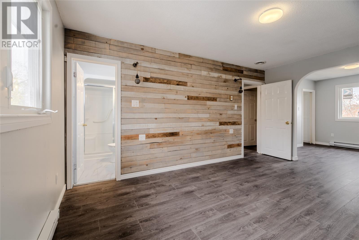
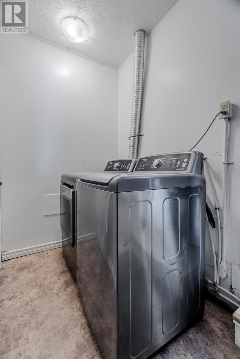
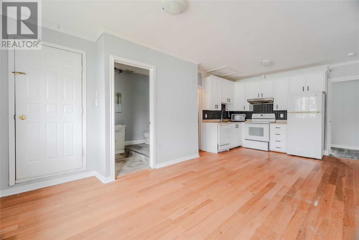
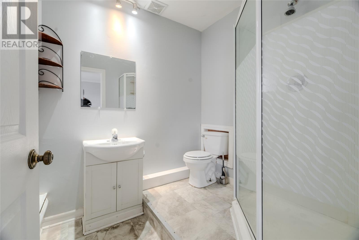
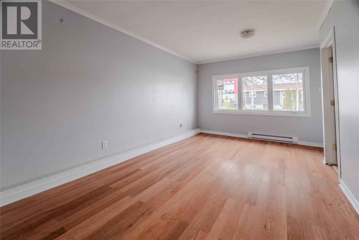
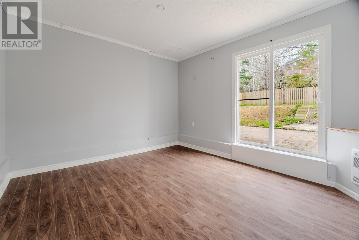
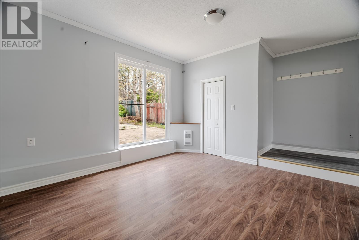
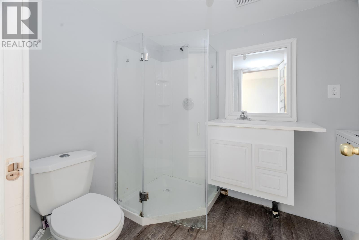
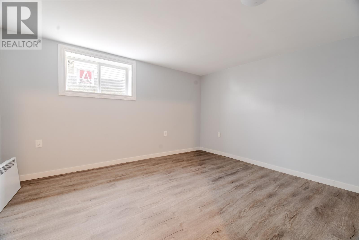
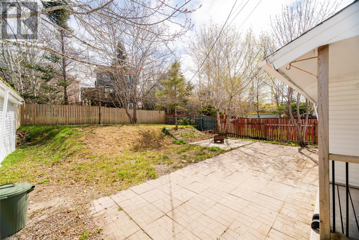
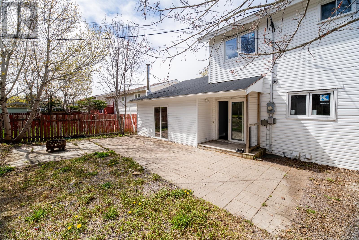
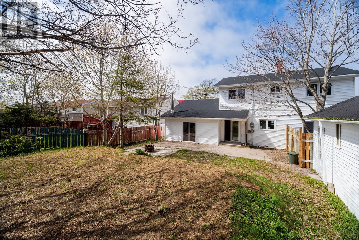
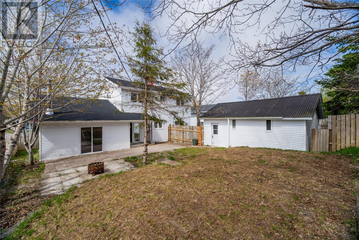
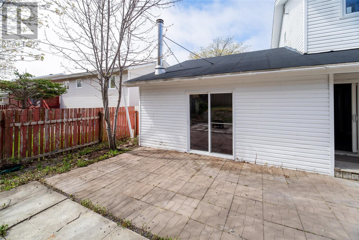
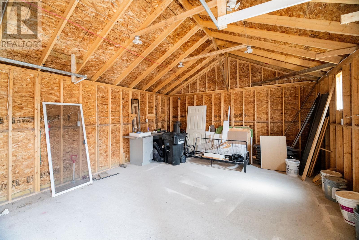
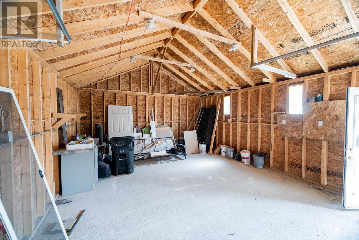
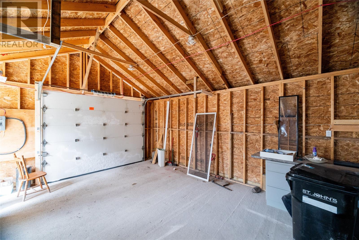
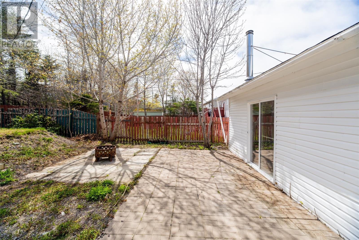
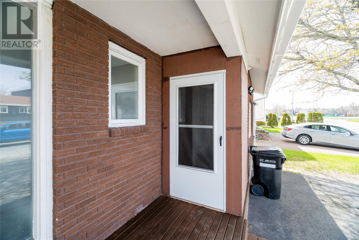
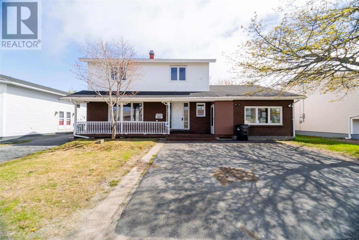
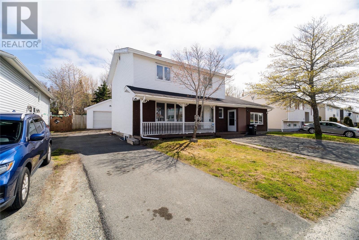
he Perfect Home for Extended Families — Space, Privacy & Room to Grow This exceptional property truly has it all. A self-contained 1-bedroom in-law suite with its own private entrance and walk-out patio offers the ideal setup for extended family or guests — complete independence without sacrificing closeness. The main residence features 5 generous bedrooms, 4 full bathrooms, and 1 half bathrooms, thoughtfully designed for everyday family living. The primary suite is a true retreat, boasting an ensuite and an oversized walk-in closet. Recent updates give you peace of mind from day one: new touch on roof (2025), new windows (2026), and modern PEX piping throughout. The fully developed basement adds even more living space, and all appliances are included — just move in and enjoy. Outside, the fully fenced backyard is made for relaxing and entertaining, complete with multiple patio areas. Car enthusiasts and hobbyists will love the large, detached garage (18x24) with drive-in access. (id:18358)
Property Details
| MLS® Number | 1298197 |
| Property Type | Single Family |
| Neigbourhood | East Meadows |
| Amenities Near By | Shopping |
Building
| Bathroom Total | 5 |
| Bedrooms Total | 6 |
| Appliances | Dishwasher, Refrigerator, Microwave, See Remarks, Stove, Washer, Dryer |
| Architectural Style | 2 Level |
| Constructed Date | 1974 |
| Construction Style Attachment | Detached |
| Exterior Finish | Brick, Vinyl Siding |
| Fireplace Present | Yes |
| Flooring Type | Mixed Flooring |
| Foundation Type | Poured Concrete |
| Half Bath Total | 1 |
| Heating Fuel | Electric |
| Heating Type | Baseboard Heaters |
| Stories Total | 2 |
| Size Interior | 2,708 Ft2 |
| Type | House |
| Utility Water | Municipal Water |
Parking
| Detached Garage |
Land
| Acreage | No |
| Fence Type | Fence |
| Land Amenities | Shopping |
| Landscape Features | Landscaped |
| Sewer | Municipal Sewage System |
| Size Irregular | 65 X 105 |
| Size Total Text | 65 X 105|4,051 - 7,250 Sqft |
| Zoning Description | Res |
Rooms
| Level | Type | Length | Width | Dimensions |
|---|---|---|---|---|
| Second Level | Bedroom | 11.0x 9.8 | ||
| Second Level | Bedroom | 10.01 x 9.10 | ||
| Second Level | Primary Bedroom | 19.07 x23.6 | ||
| Basement | Bedroom | 10.08 x 13.8 | ||
| Basement | Bedroom | 10.7 x10.10 | ||
| Main Level | Eating Area | 6.11 x12.6 | ||
| Main Level | Not Known | 12.6 x 11.8 | ||
| Main Level | Not Known | 4.11 9.8 | ||
| Main Level | Not Known | 17.6 x 10.11 | ||
| Main Level | Not Known | 12.3 x 9.8 | ||
| Main Level | Dining Room | 11.30x 11.1 | ||
| Main Level | Living Room/fireplace | 17.10 x 13.4 | ||
| Main Level | Kitchen | 10.7 x 11.2 |
https://www.realtor.ca/real-estate/29822939/375-newfoundland-drive-st-johns
Contact Us
Contact us for more information

The trademarks REALTOR®, REALTORS®, and the REALTOR® logo are controlled by The Canadian Real Estate Association (CREA) and identify real estate professionals who are members of CREA. The trademarks MLS®, Multiple Listing Service® and the associated logos are owned by The Canadian Real Estate Association (CREA) and identify the quality of services provided by real estate professionals who are members of CREA. The trademark DDF® is owned by The Canadian Real Estate Association (CREA) and identifies CREA's Data Distribution Facility (DDF®)
June 16 2026 04:35:24
Newfoundland & Labrador Association of REALTORS®
RE/MAX Realty Specialists