37 Pulpit Rock Road Torbay, Newfoundland & Labrador A1K 1A2

$649,900
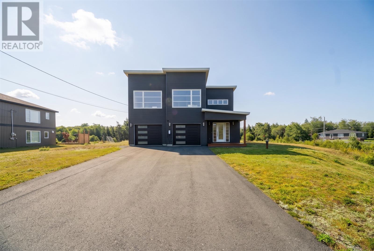
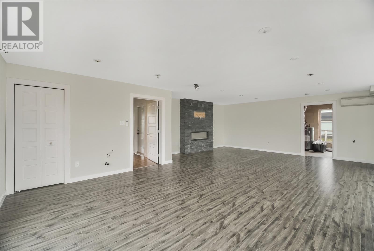
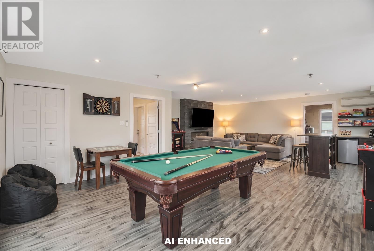
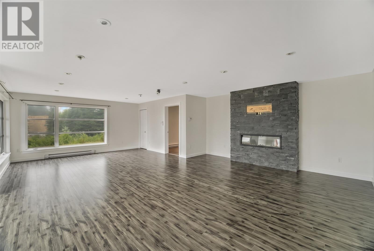
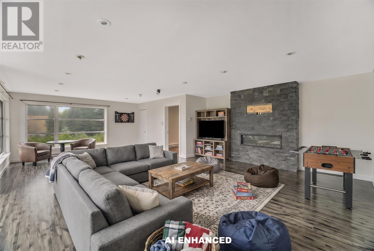
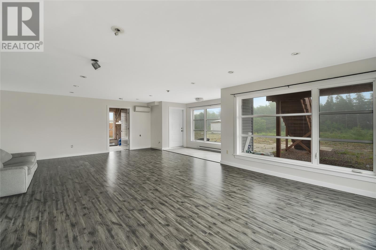
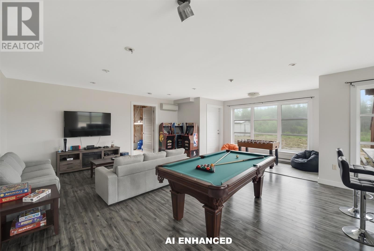
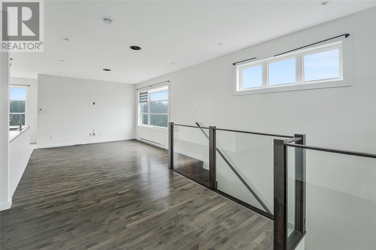
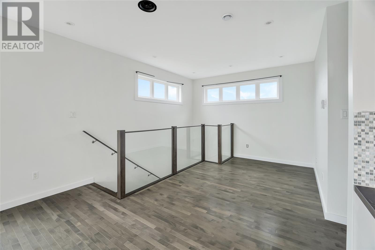
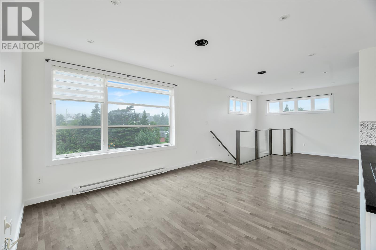
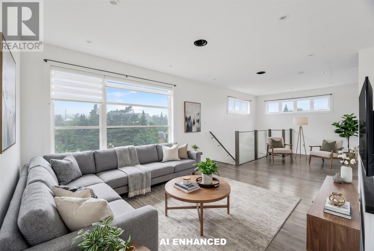
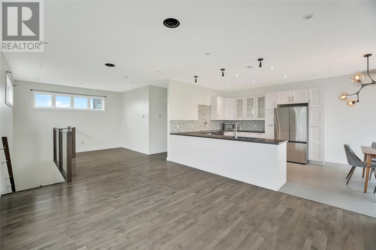
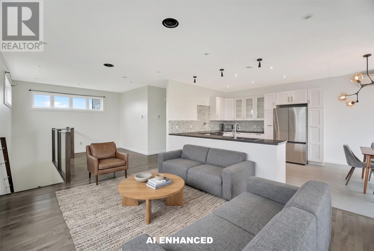
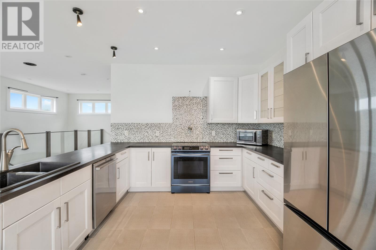
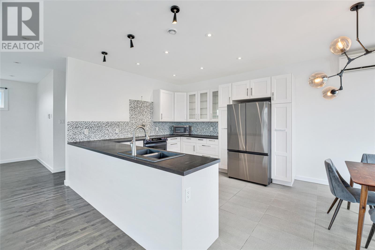
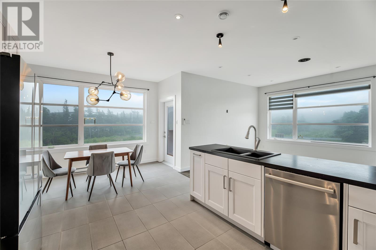
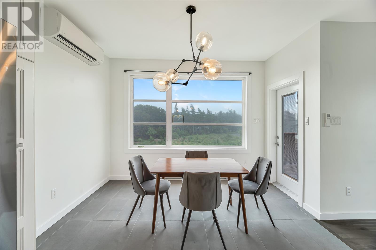
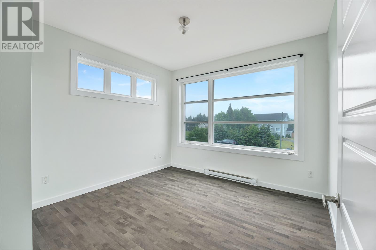
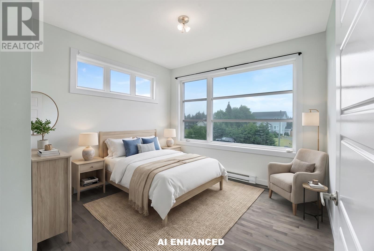
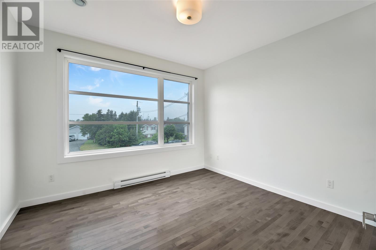
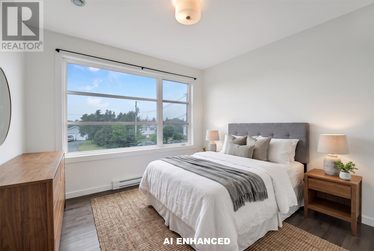
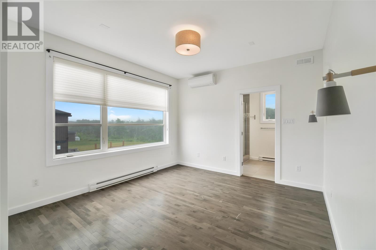
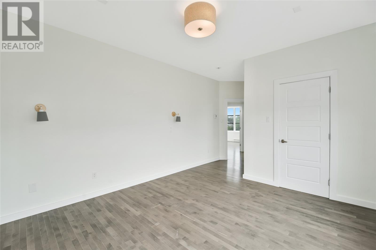
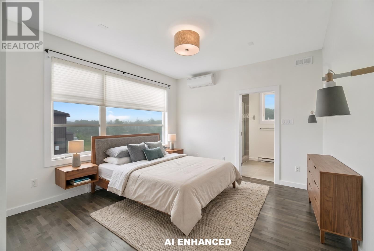
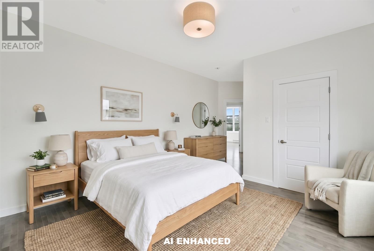
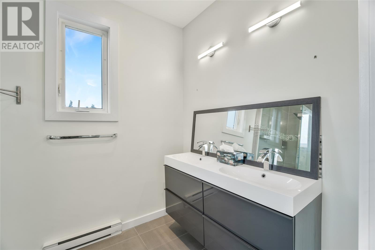
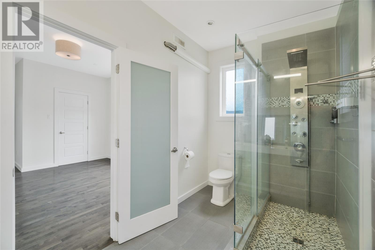
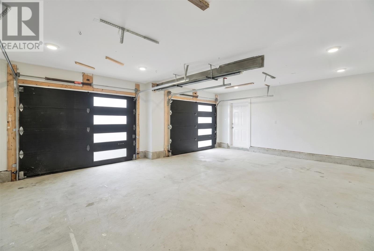
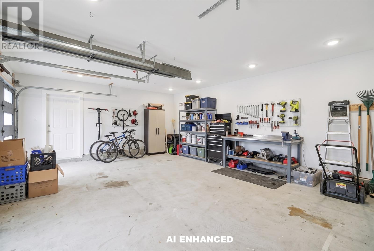
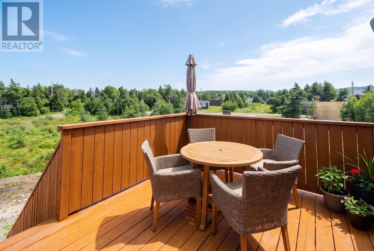
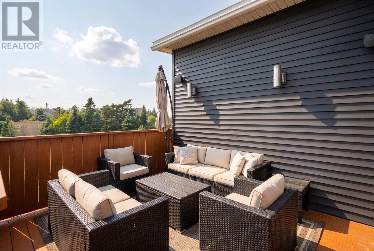
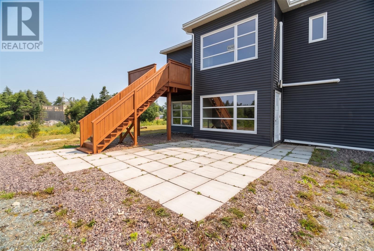
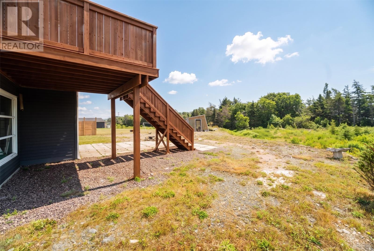
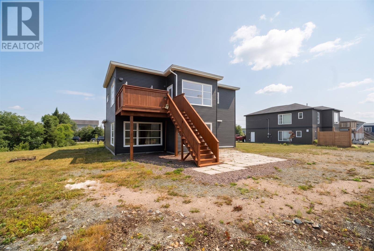
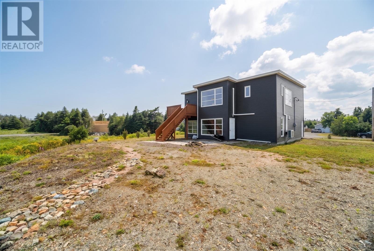
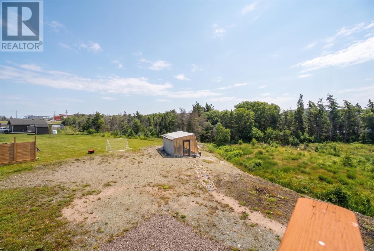
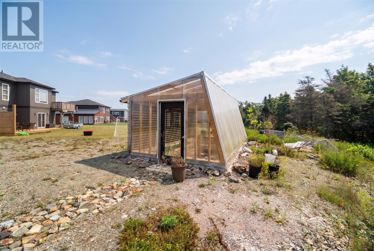
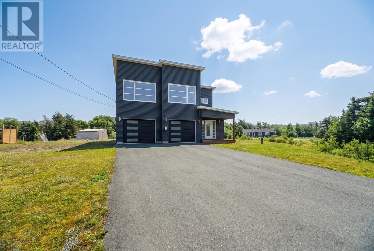
Welcome to 37 Pulpit Rock Road, where privacy, space, and convenience come together on a beautiful half-acre lot in Torbay. Ideally located just minutes from Stavanger Drive, the Outer Ring Road, schools, shopping, and everyday amenities, this property offers the best of both worlds. The bright, open-concept main floor features a spacious living room, a functional kitchen with stainless steel appliances, and a dining area, plus three well-sized bedrooms, including a primary suite with a walk-in closet and ensuite. The fully developed walkout basement offers a generous rec room, while the attached double garage provides plenty of space for vehicles, storage, or hobbies. Outside, you'll appreciate the private backyard with rear yard access and a pit greenhouse, perfect for gardeners or anyone looking to enjoy their own outdoor oasis. This home has been pre-inspected, is vacant for immediate possession, and is being offered with no Seller's Direction, making for a smooth and straightforward buying experience. Don't miss your opportunity to make this exceptional property your new home! (id:18358)
Property Details
| MLS® Number | 1301176 |
| Property Type | Single Family |
Building
| Bathroom Total | 2 |
| Bedrooms Above Ground | 3 |
| Bedrooms Total | 3 |
| Constructed Date | 2015 |
| Construction Style Attachment | Detached |
| Exterior Finish | Vinyl Siding |
| Flooring Type | Marble, Ceramic, Hardwood, Laminate |
| Foundation Type | Poured Concrete |
| Heating Fuel | Electric |
| Roof Material | Asphalt Shingle |
| Roof Style | Unknown |
| Stories Total | 1 |
| Size Interior | 2,452 Ft2 |
| Type | House |
| Utility Water | Well |
Parking
| Attached Garage | |
| Garage | 2 |
Land
| Acreage | No |
| Sewer | Septic Tank |
| Size Irregular | 47.6x76.3x67x94. |
| Size Total Text | 47.6x76.3x67x94.|under 1/2 Acre |
| Zoning Description | Res. |
Rooms
| Level | Type | Length | Width | Dimensions |
|---|---|---|---|---|
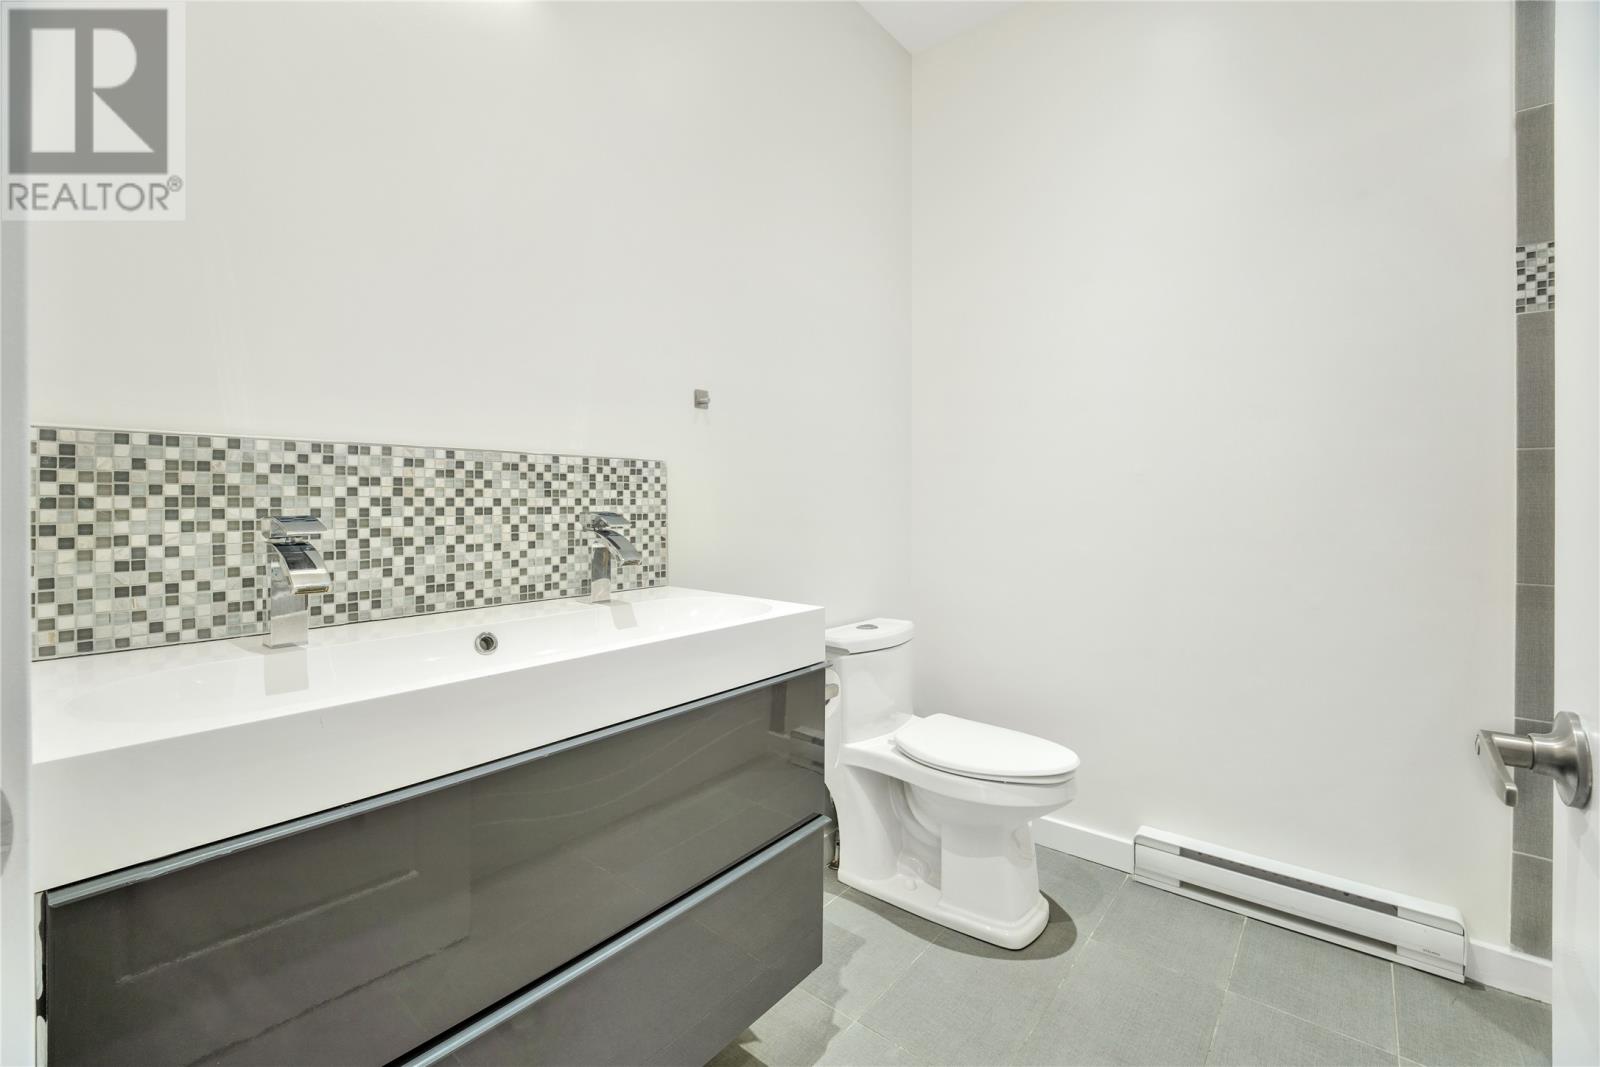
| Second Level | Ensuite | 11'9"" x 20'2"" | ||
| Second Level | Primary Bedroom | 20'2"" x 11'9"" | ||
| Second Level | Bedroom | 12'1"" x 11'10"" | ||
| Second Level | Bedroom | 12'11"" x 11'2"" | ||
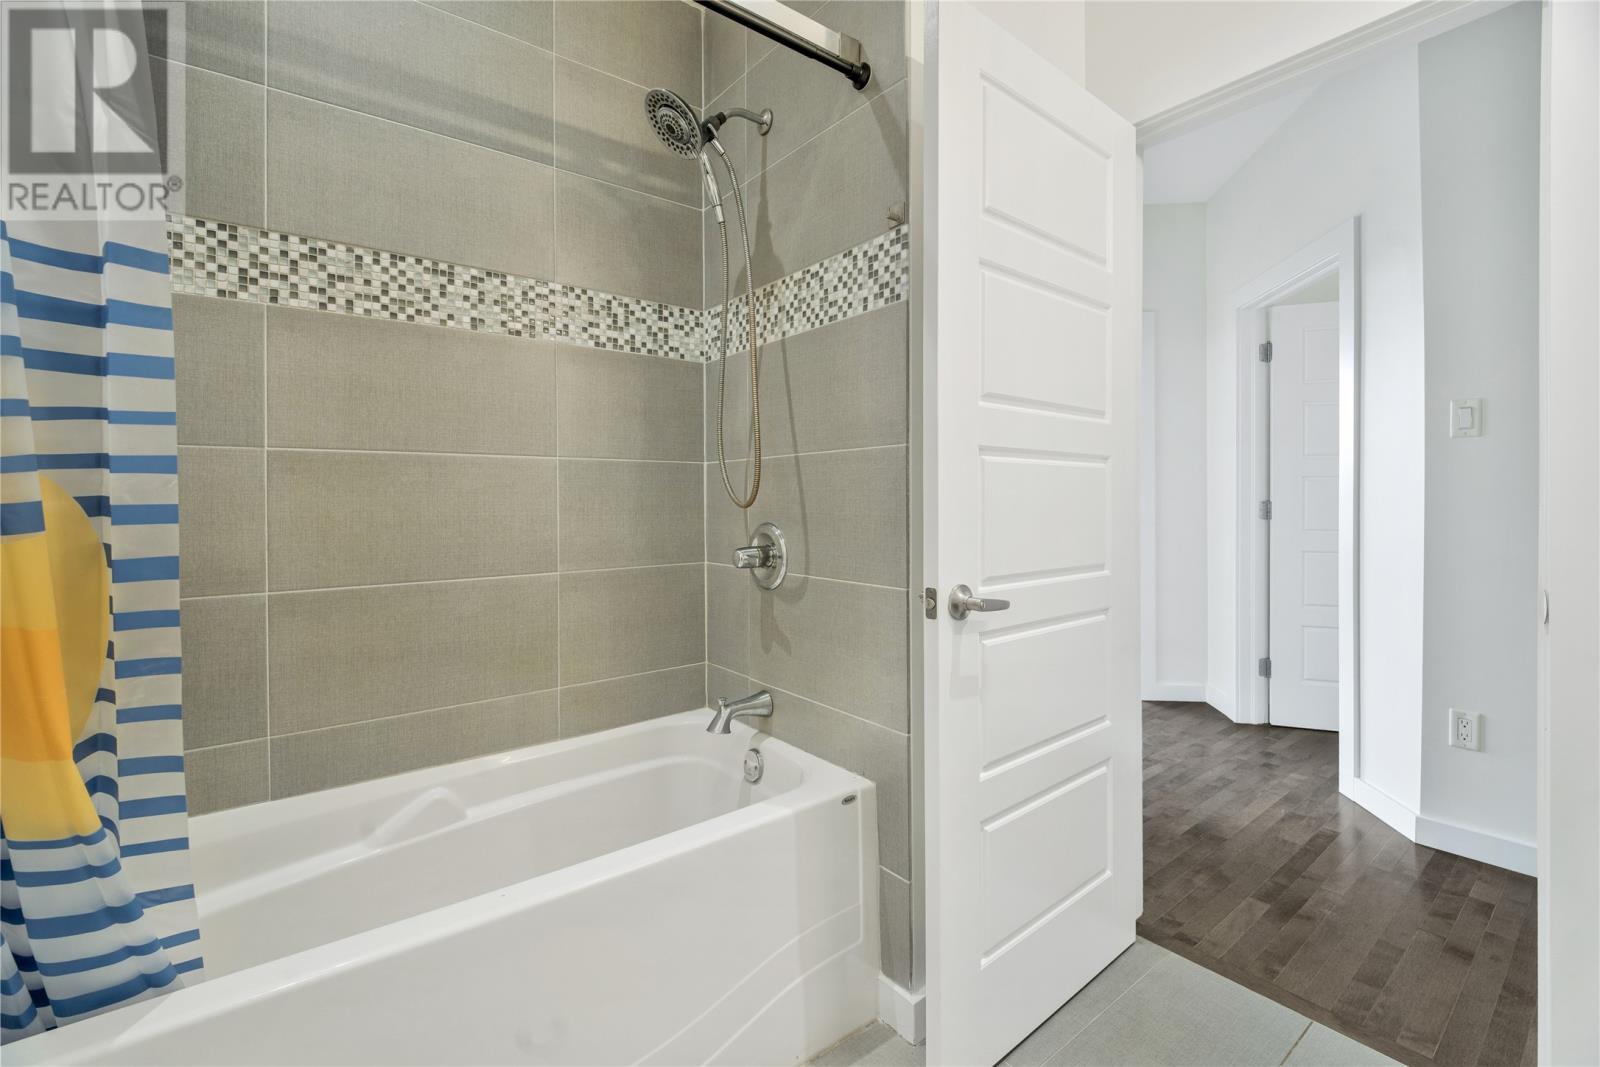
| Second Level | Bath (# Pieces 1-6) | 7'11"" x 7'3"" | ||
| Second Level | Dining Nook | 11'6"" x 8'1"" | ||
| Second Level | Kitchen | 12'2"" x 11'6"" | ||
| Second Level | Living Room | 27'9"" x 12'1"" | ||
| Lower Level | Laundry Room | 19'4"" x 8'1"" | ||
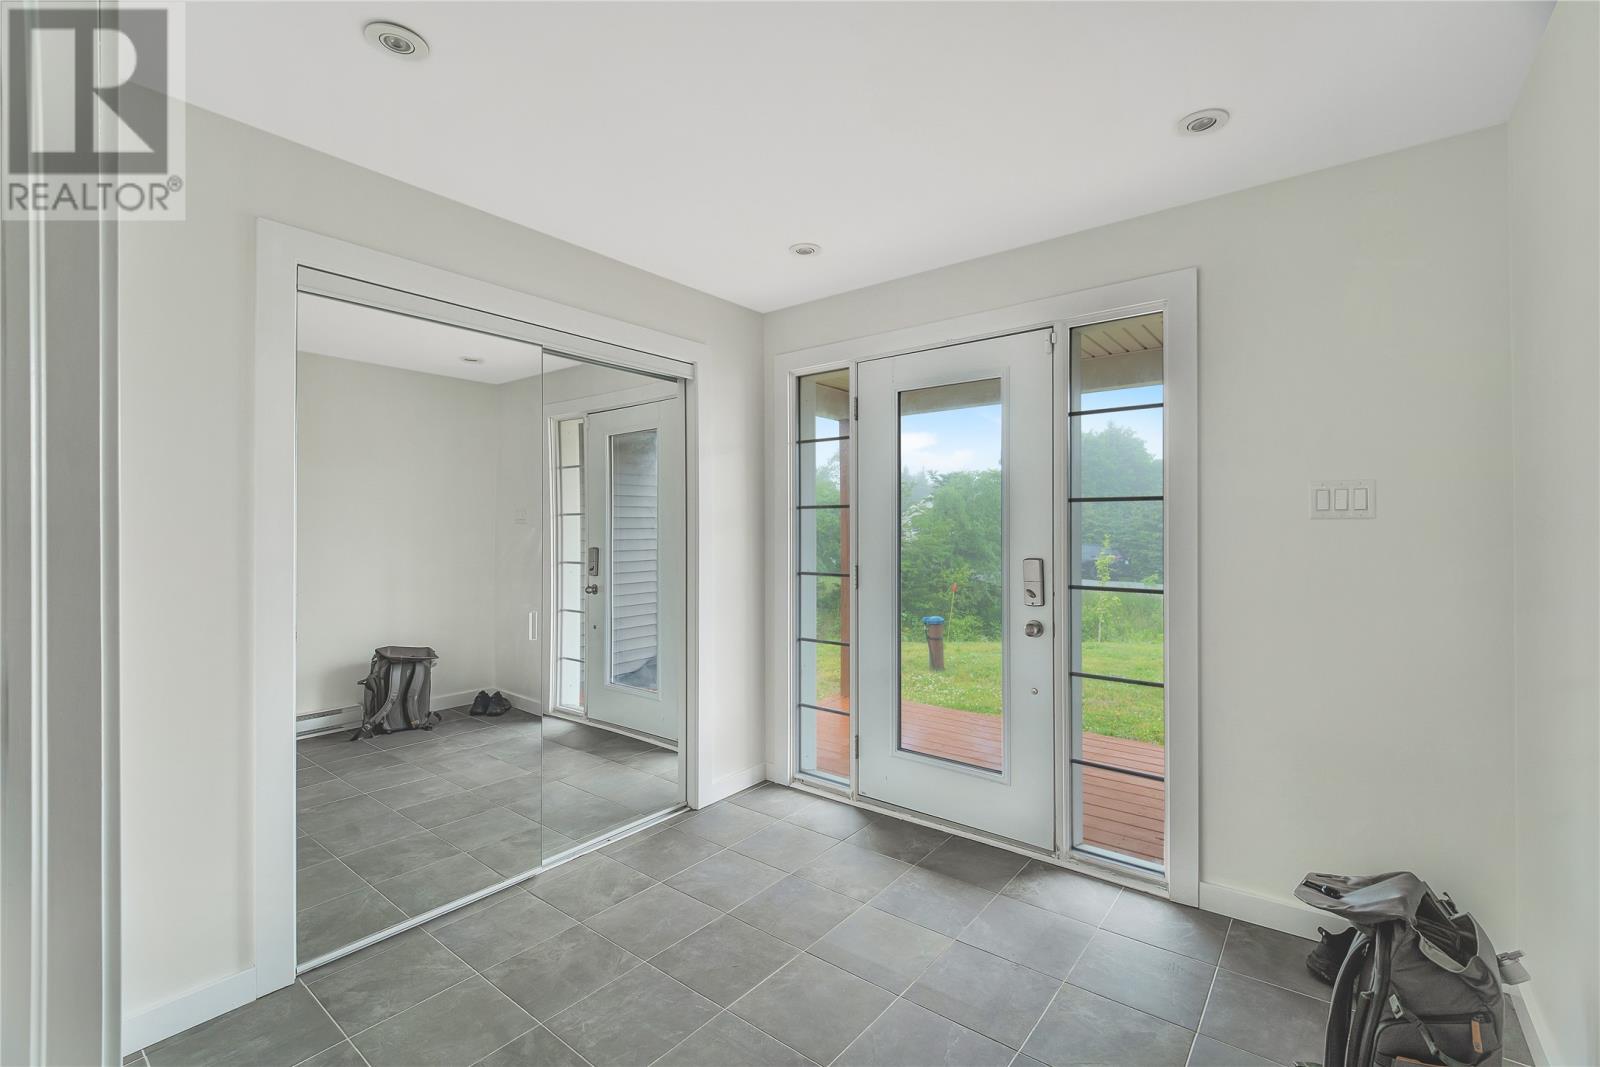
| Lower Level | Foyer | 9'3"" x 8'7"" | ||
| Lower Level | Family Room | 27'3"" x 24'5"" |
https://www.realtor.ca/real-estate/30099867/37-pulpit-rock-road-torbay
Contact Us
Contact us for more information

The trademarks REALTOR®, REALTORS®, and the REALTOR® logo are controlled by The Canadian Real Estate Association (CREA) and identify real estate professionals who are members of CREA. The trademarks MLS®, Multiple Listing Service® and the associated logos are owned by The Canadian Real Estate Association (CREA) and identify the quality of services provided by real estate professionals who are members of CREA. The trademark DDF® is owned by The Canadian Real Estate Association (CREA) and identifies CREA's Data Distribution Facility (DDF®)
July 31 2026 02:32:44
Newfoundland & Labrador Association of REALTORS®
Royal LePage Atlantic Homestead