35 William Street St. John's, Newfoundland & Labrador A1C 2S2


$329,900
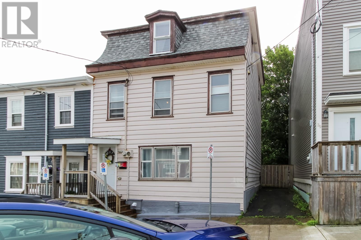
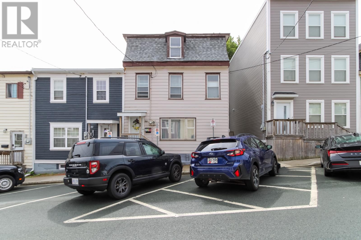
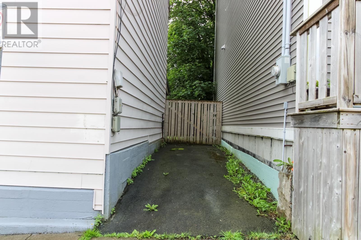
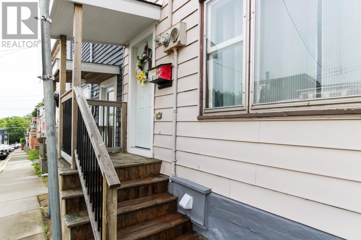
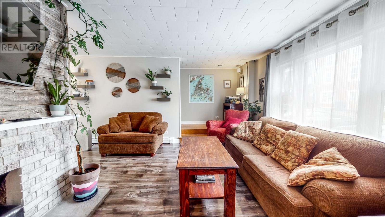
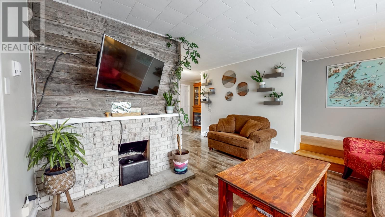
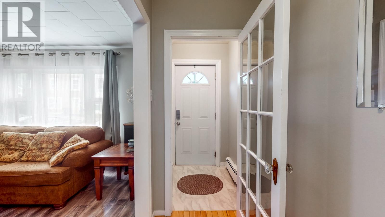
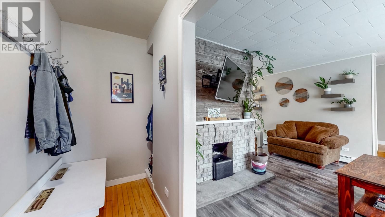
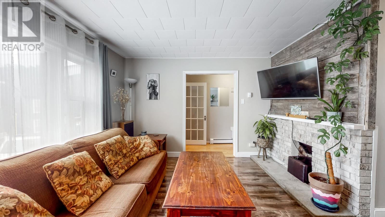
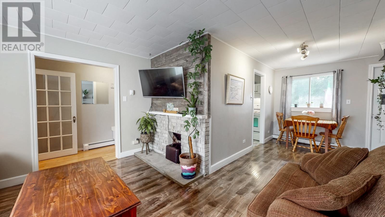
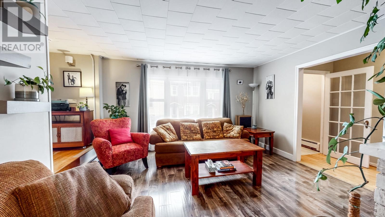
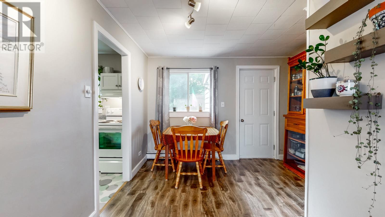
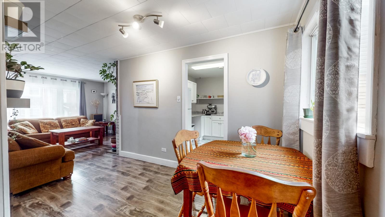
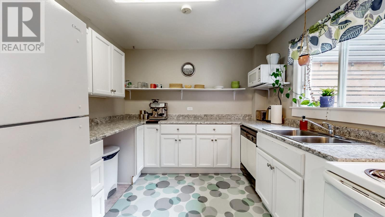
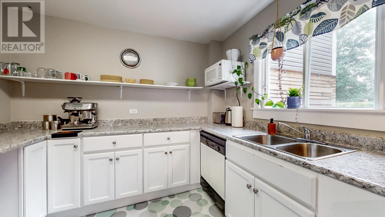
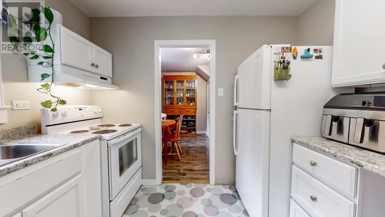
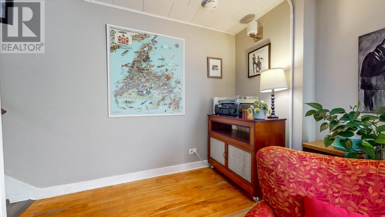
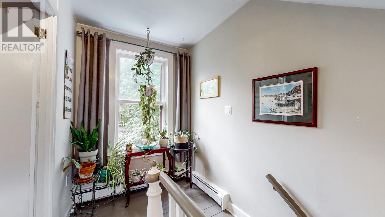
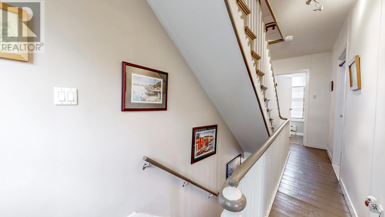
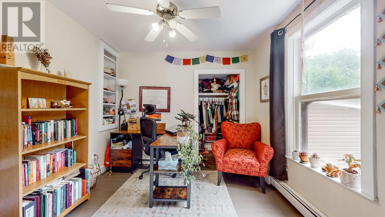
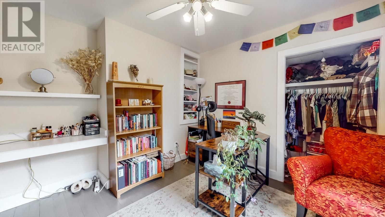
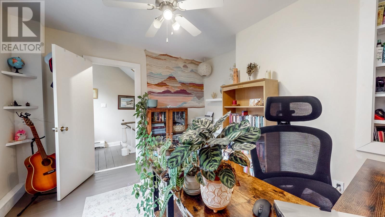
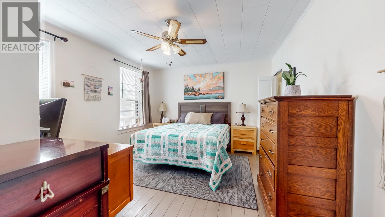
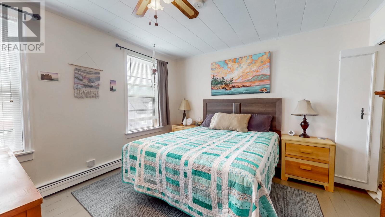
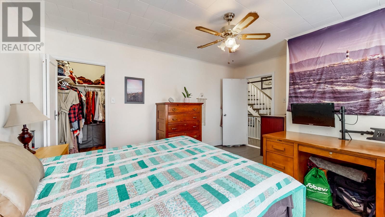
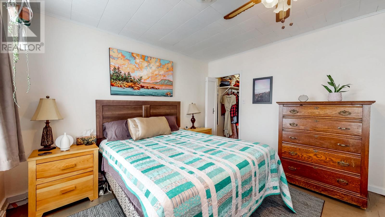
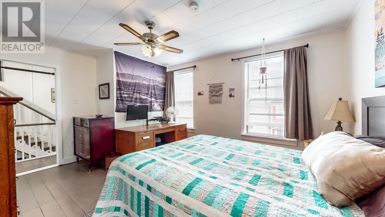
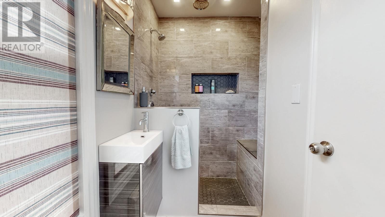
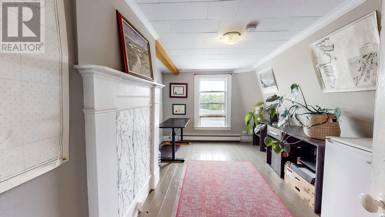
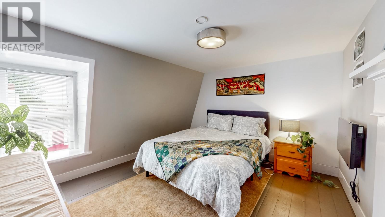
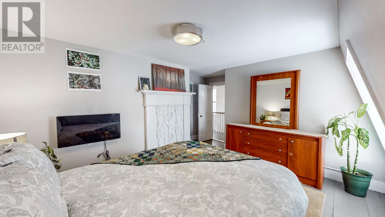
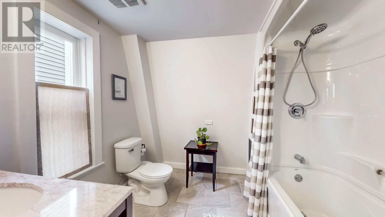
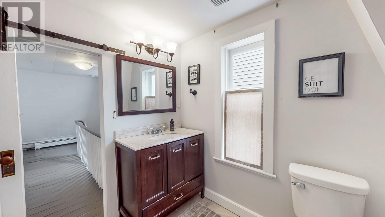
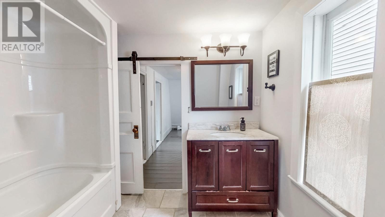
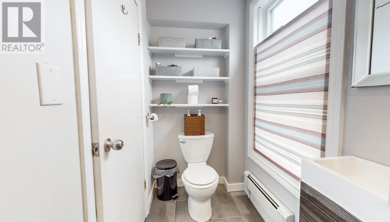
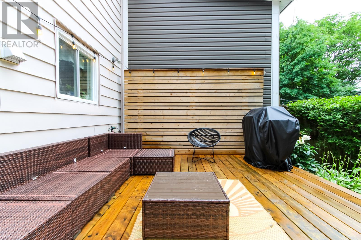
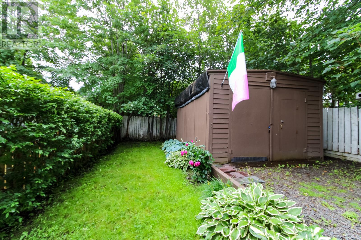
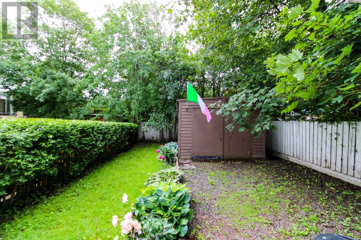
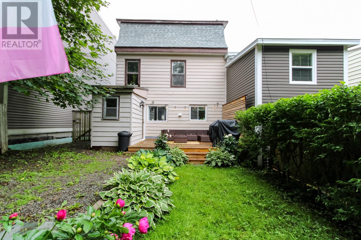
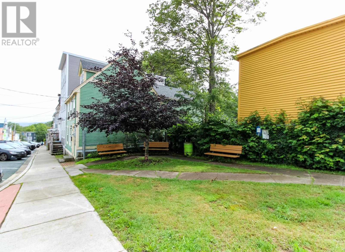
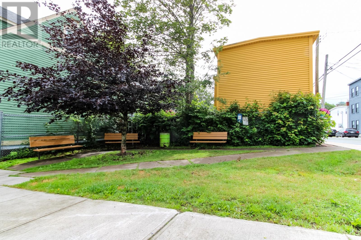
Welcome to 35 William Street, a beautifully maintained three-storey home nestled in the heart of Georgetown, one of St. John's most sought-after and historic neighbourhoods. Inside, you'll find three spacious bedrooms, two full bathrooms, and a bright third-floor office that overlooks the picturesque rooftops of Georgetown. During the winter months, you'll even enjoy views of Signal Hill while you have your morning coffee. Cared for over the past 11 years, the home has undergone extensive renovations and improvements. The kitchen has been completely refreshed with new cabinetry, the second-floor bathroom has been fully renovated, and a second full bathroom has been added to the third floor for added convenience. Additional upgrades include replacing the home's copper water lines with PEX, relocating the laundry to the basement, installing a new furnace and oil tank, adding a rear patio perfect for entertaining, and installing new flooring throughout the main level. Outside, you'll appreciate the low-maintenance torch-on roof, estimated to be 15–17 years old, while the asphalt shingles have been replaced within the past six months. The fully fenced backyard features beautiful plants and flowers, as well as a large storage shed. The property also includes one coveted off-street parking space, with the added benefit of permit parking available on the street for residents. Located just steps from downtown, Bannerman Park, cafés, restaurants, walking trails, and all the amenities that make Georgetown such a desirable place to call home, 35 William Street is a rare opportunity to own a thoughtfully updated home in one of the city's most coveted neighbourhoods. No conveyance of offers before 4:00PM on August 5th,2026. Offers to be left open until 9:00PM the same day. (id:18358)
Property Details
| MLS® Number | 1301148 |
| Property Type | Single Family |
| Amenities Near By | Recreation, Shopping |
| Storage Type | Storage Shed |
Building
| Bathroom Total | 2 |
| Bedrooms Above Ground | 3 |
| Bedrooms Total | 3 |
| Appliances | Refrigerator, Stove, Washer, Dryer |
| Architectural Style | 3 Level |
| Constructed Date | 1880 |
| Construction Style Attachment | Semi-detached |
| Exterior Finish | Shingles, Vinyl Siding |
| Fixture | Drapes/window Coverings |
| Flooring Type | Hardwood, Laminate, Mixed Flooring |
| Foundation Type | Poured Concrete |
| Heating Fuel | Oil |
| Roof Material | Torch On Roof |
| Roof Style | Unknown |
| Stories Total | 3 |
| Size Interior | 1,939 Ft2 |
| Type | House |
| Utility Water | Municipal Water |
Land
| Access Type | Year-round Access |
| Acreage | No |
| Fence Type | Partially Fenced |
| Land Amenities | Recreation, Shopping |
| Sewer | Municipal Sewage System |
| Size Irregular | 30x75 |
| Size Total Text | 30x75|0-4,050 Sqft |
| Zoning Description | Residential |
Rooms
| Level | Type | Length | Width | Dimensions |
|---|---|---|---|---|
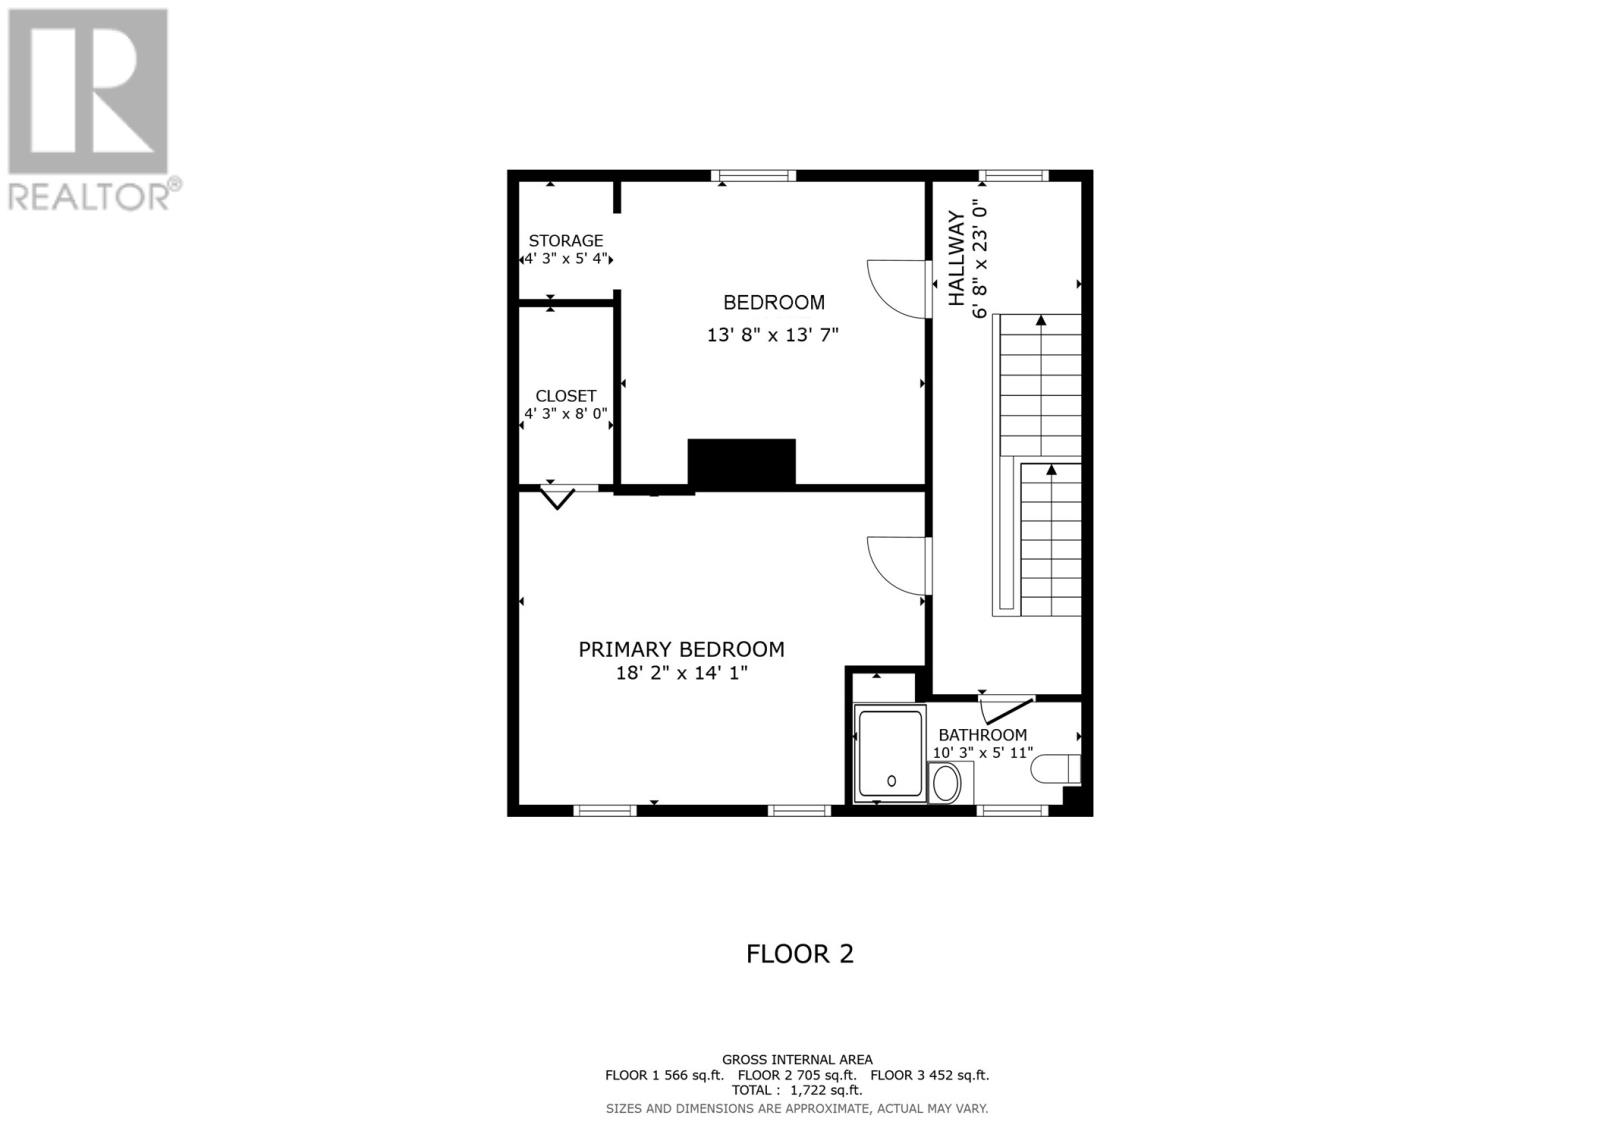
| Second Level | Bath (# Pieces 1-6) | 10.3x5.11 | ||
| Second Level | Primary Bedroom | 18.2x14.1 | ||
| Second Level | Bedroom | 13.8x13.7 | ||
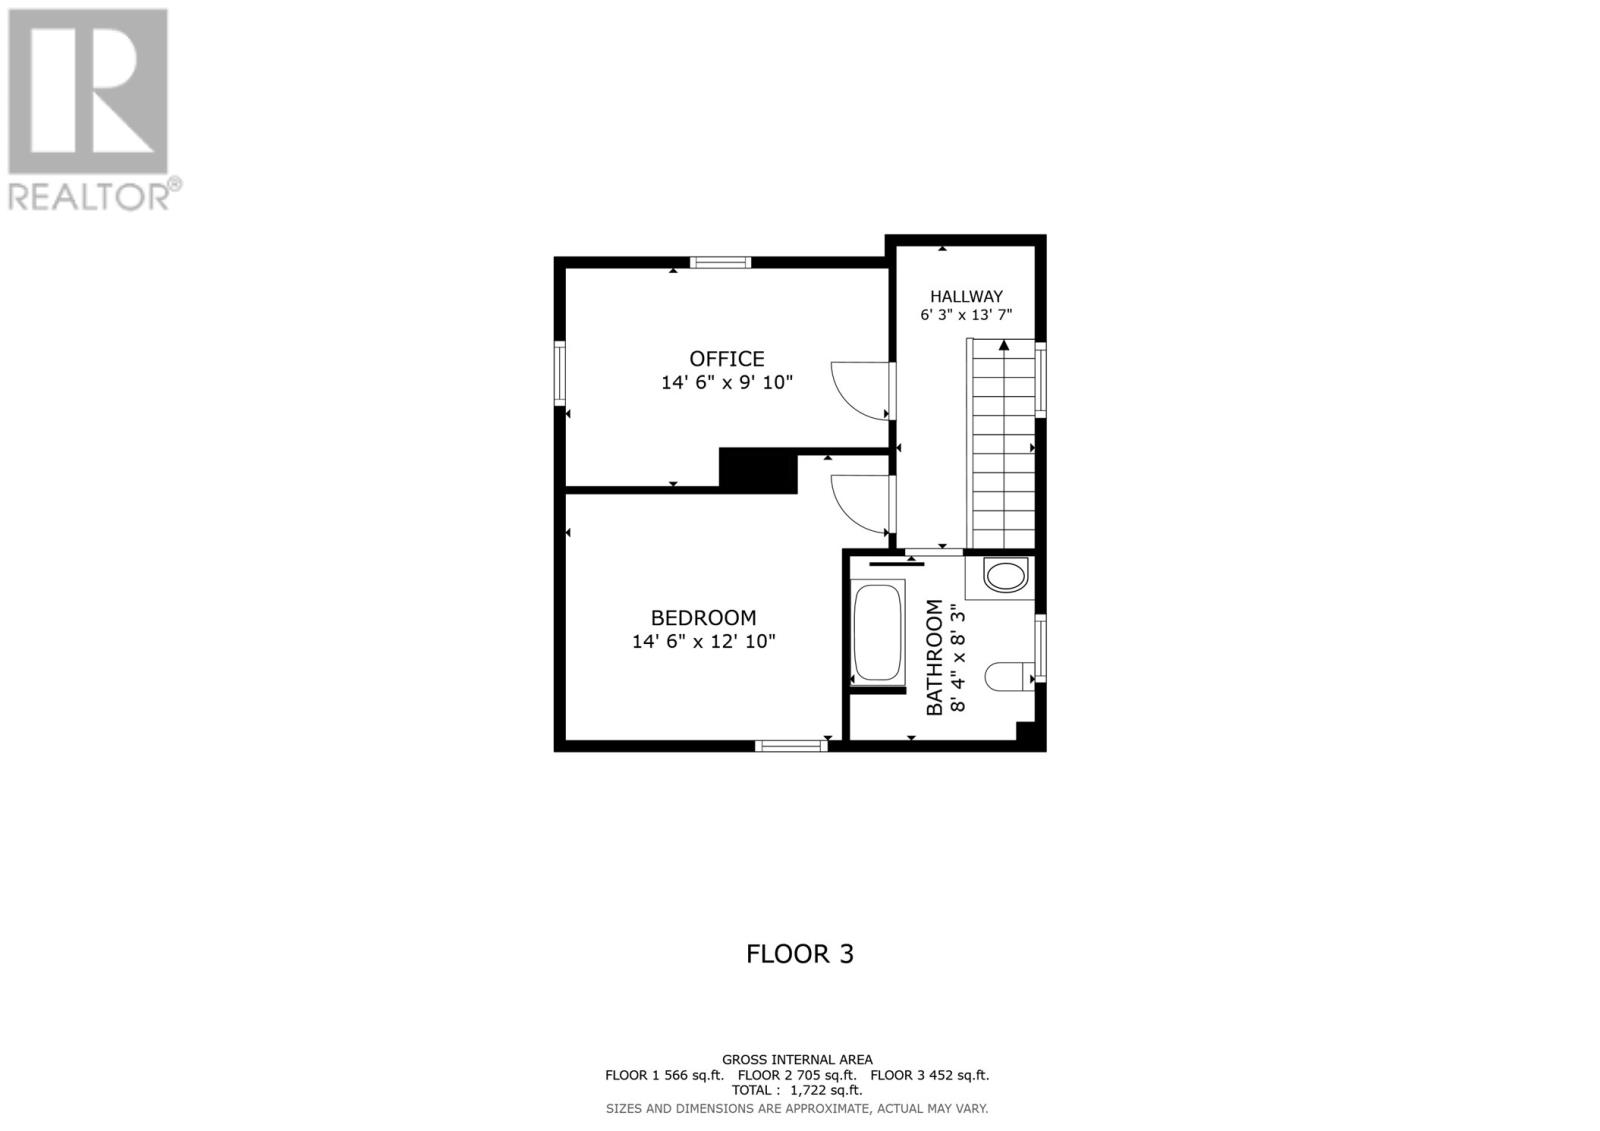
| Third Level | Bath (# Pieces 1-6) | 8.4x8.3 | ||
| Third Level | Bedroom | 14.6x12.10 | ||
| Third Level | Office | 14.6x9.10 | ||
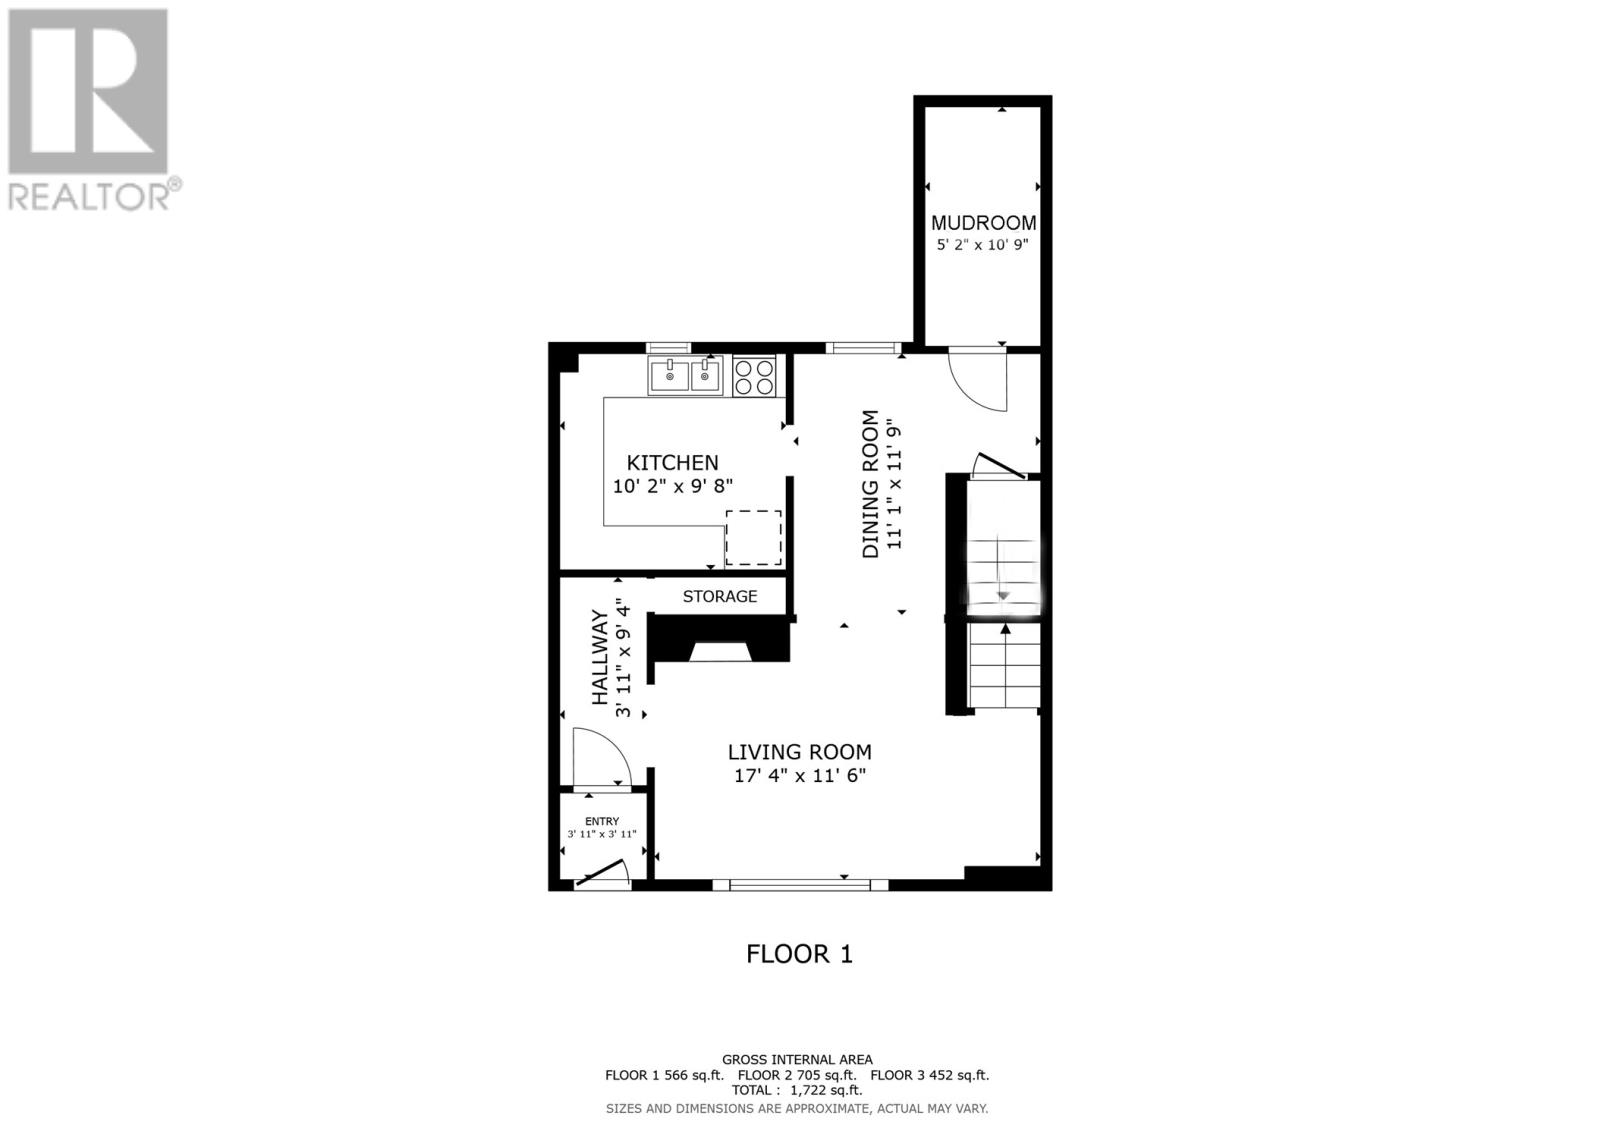
| Main Level | Mud Room | 5.2x10.9 | ||
| Main Level | Kitchen | 10.2x9.8 | ||
| Main Level | Dining Room | 11.1x11.9 | ||
| Main Level | Living Room | 17.4x11.6 | ||
| Main Level | Porch | 3.11x3.11 |
https://www.realtor.ca/real-estate/30099351/35-william-street-st-johns
Contact Us
Contact us for more information

The trademarks REALTOR®, REALTORS®, and the REALTOR® logo are controlled by The Canadian Real Estate Association (CREA) and identify real estate professionals who are members of CREA. The trademarks MLS®, Multiple Listing Service® and the associated logos are owned by The Canadian Real Estate Association (CREA) and identify the quality of services provided by real estate professionals who are members of CREA. The trademark DDF® is owned by The Canadian Real Estate Association (CREA) and identifies CREA's Data Distribution Facility (DDF®)
August 02 2026 04:21:54
Newfoundland & Labrador Association of REALTORS®
Keller Williams Platinum Realty