35 Cowan Avenue St.john's, Newfoundland & Labrador A1E 3N6

$469,900
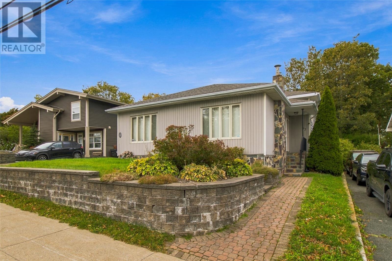
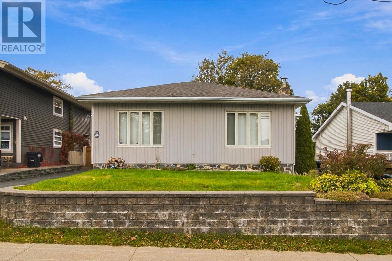
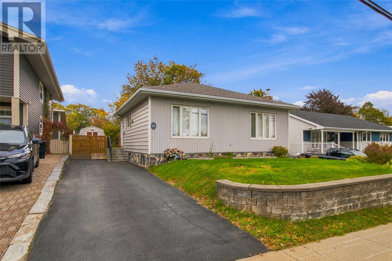
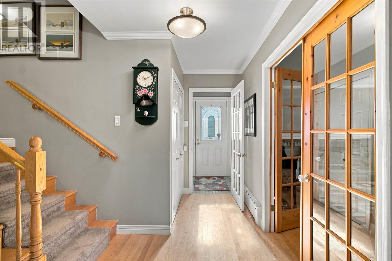
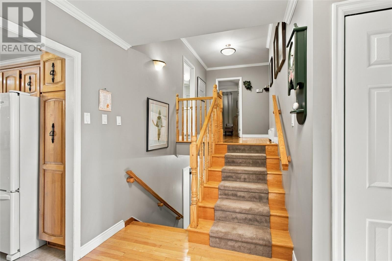
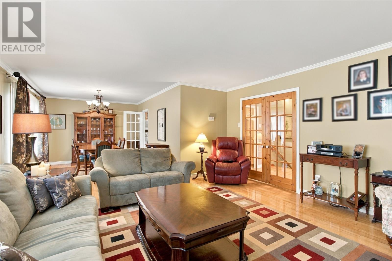
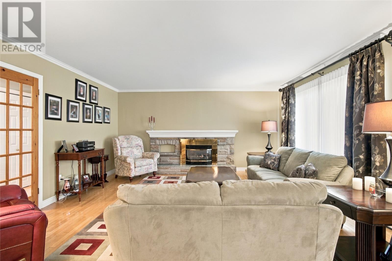
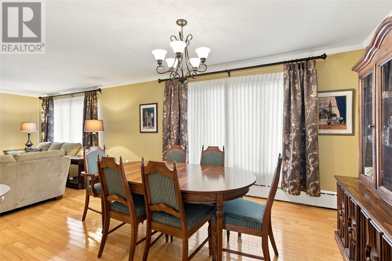
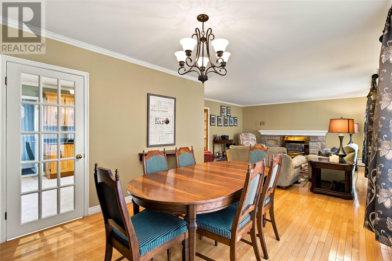
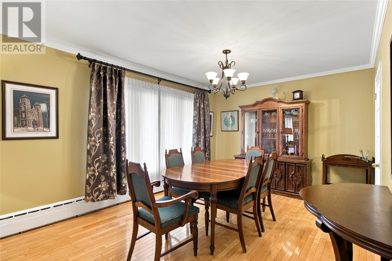
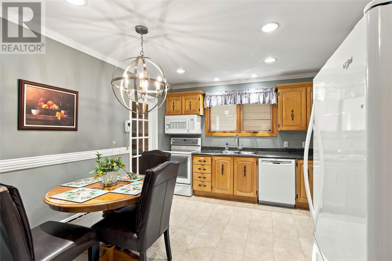
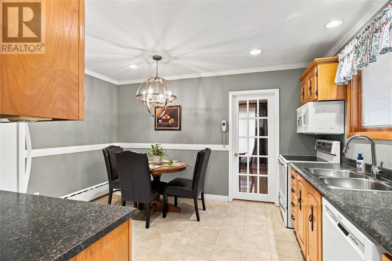
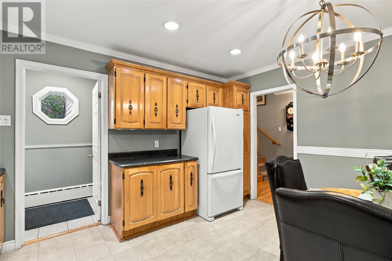
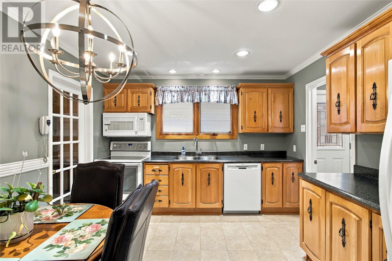
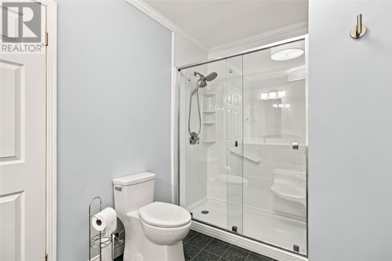
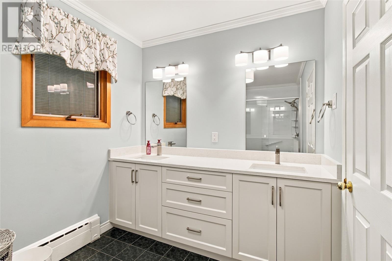
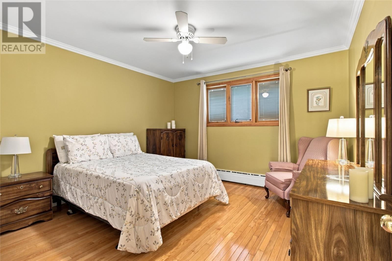
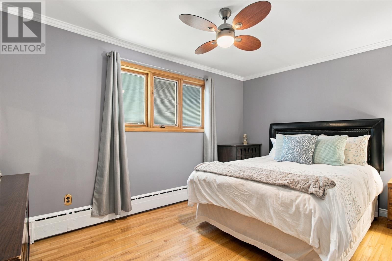
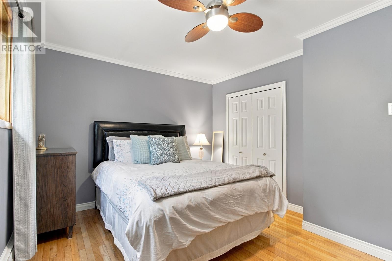
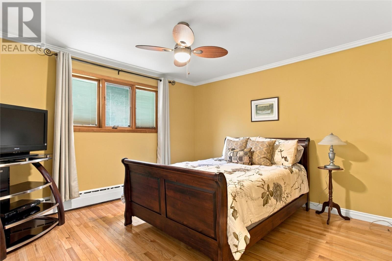
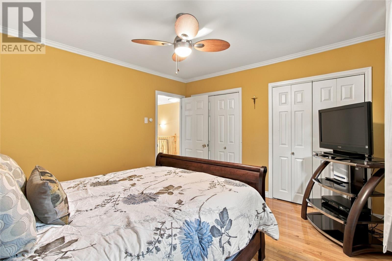
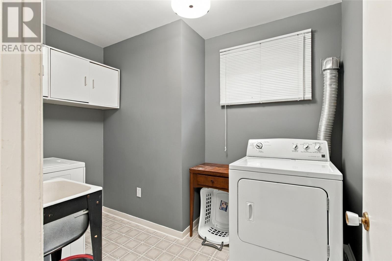
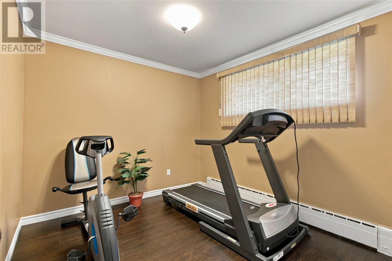
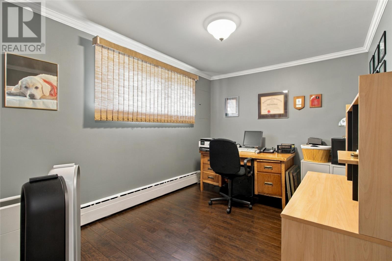
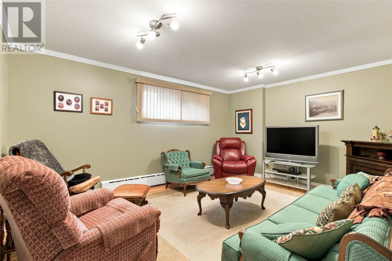
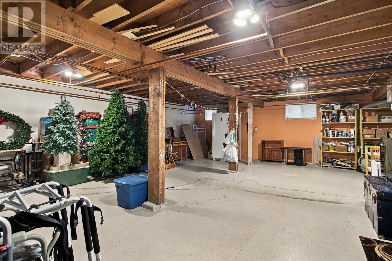
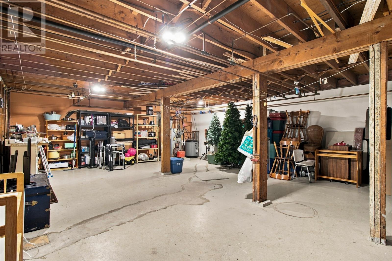
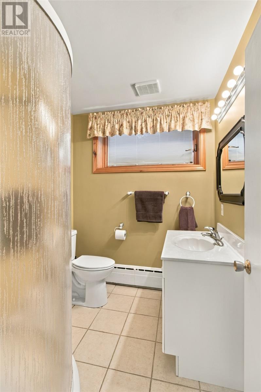
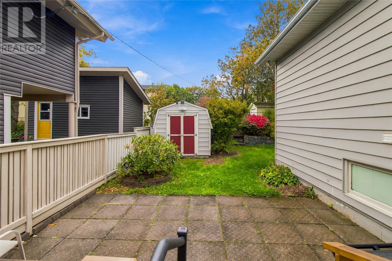
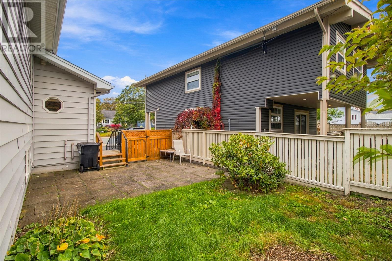
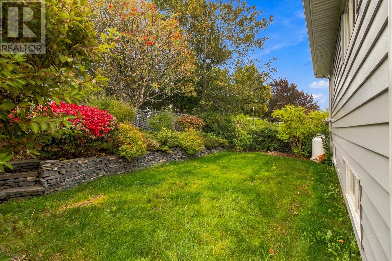
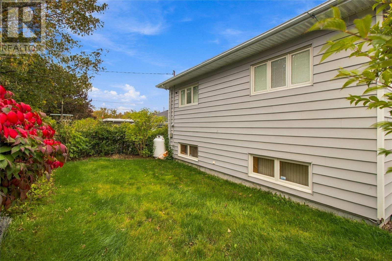
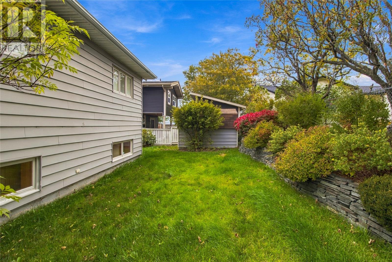
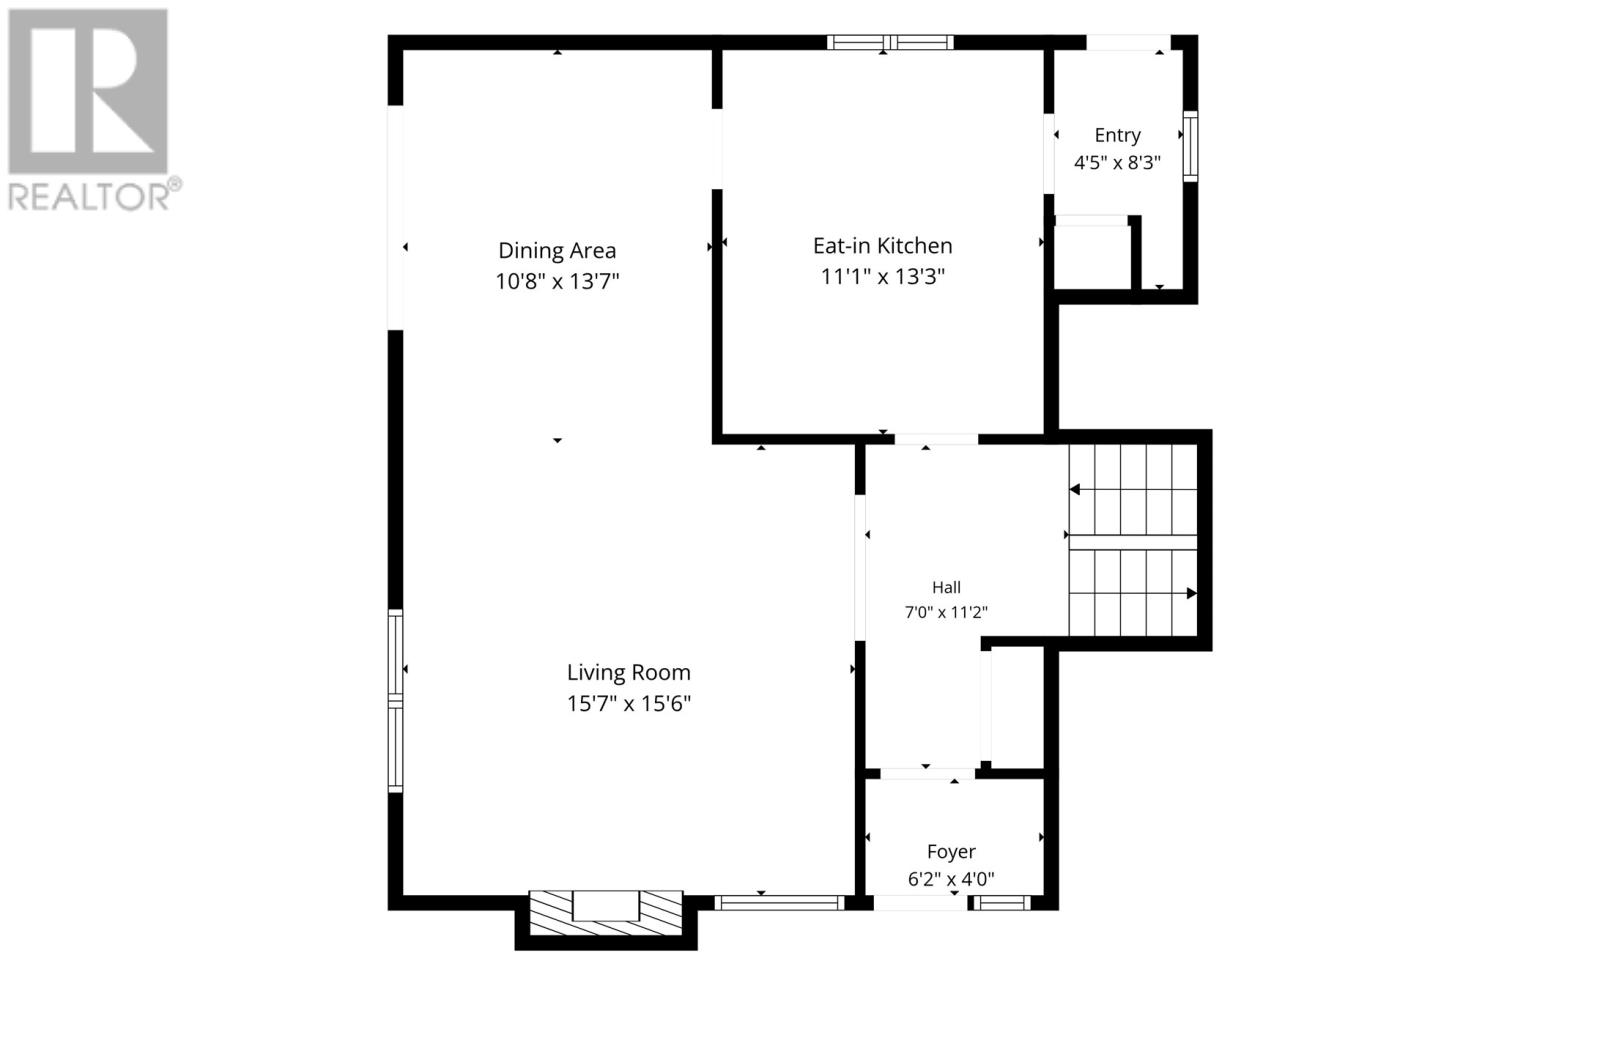
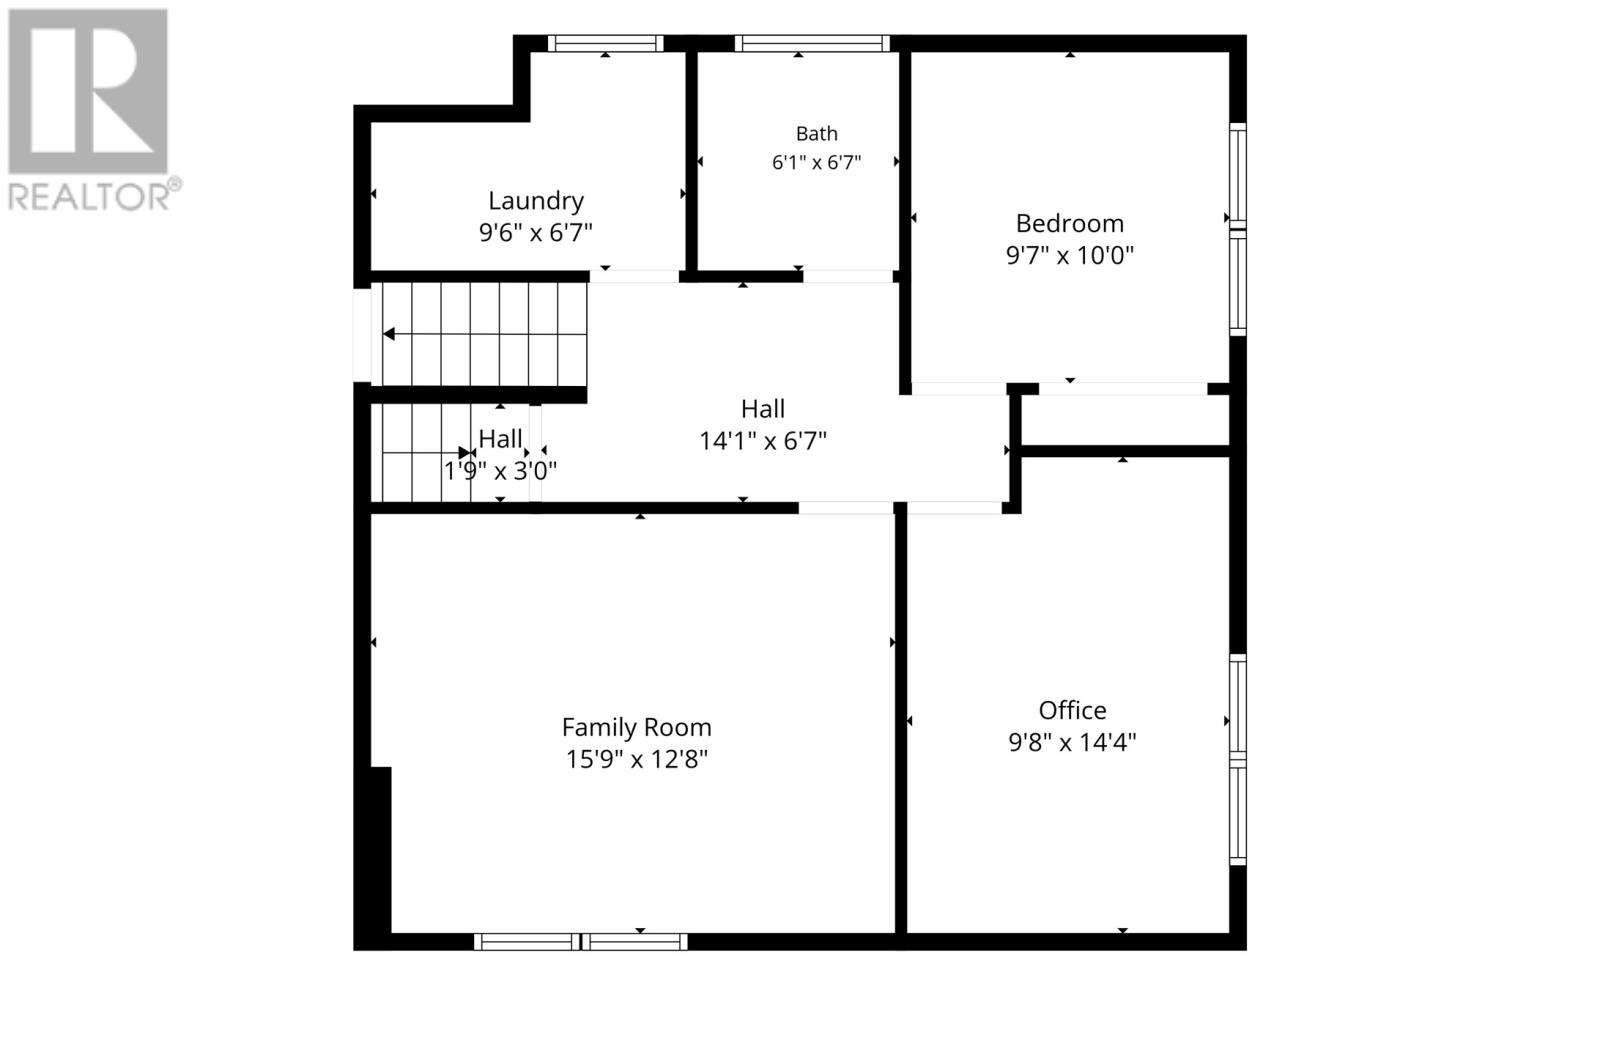
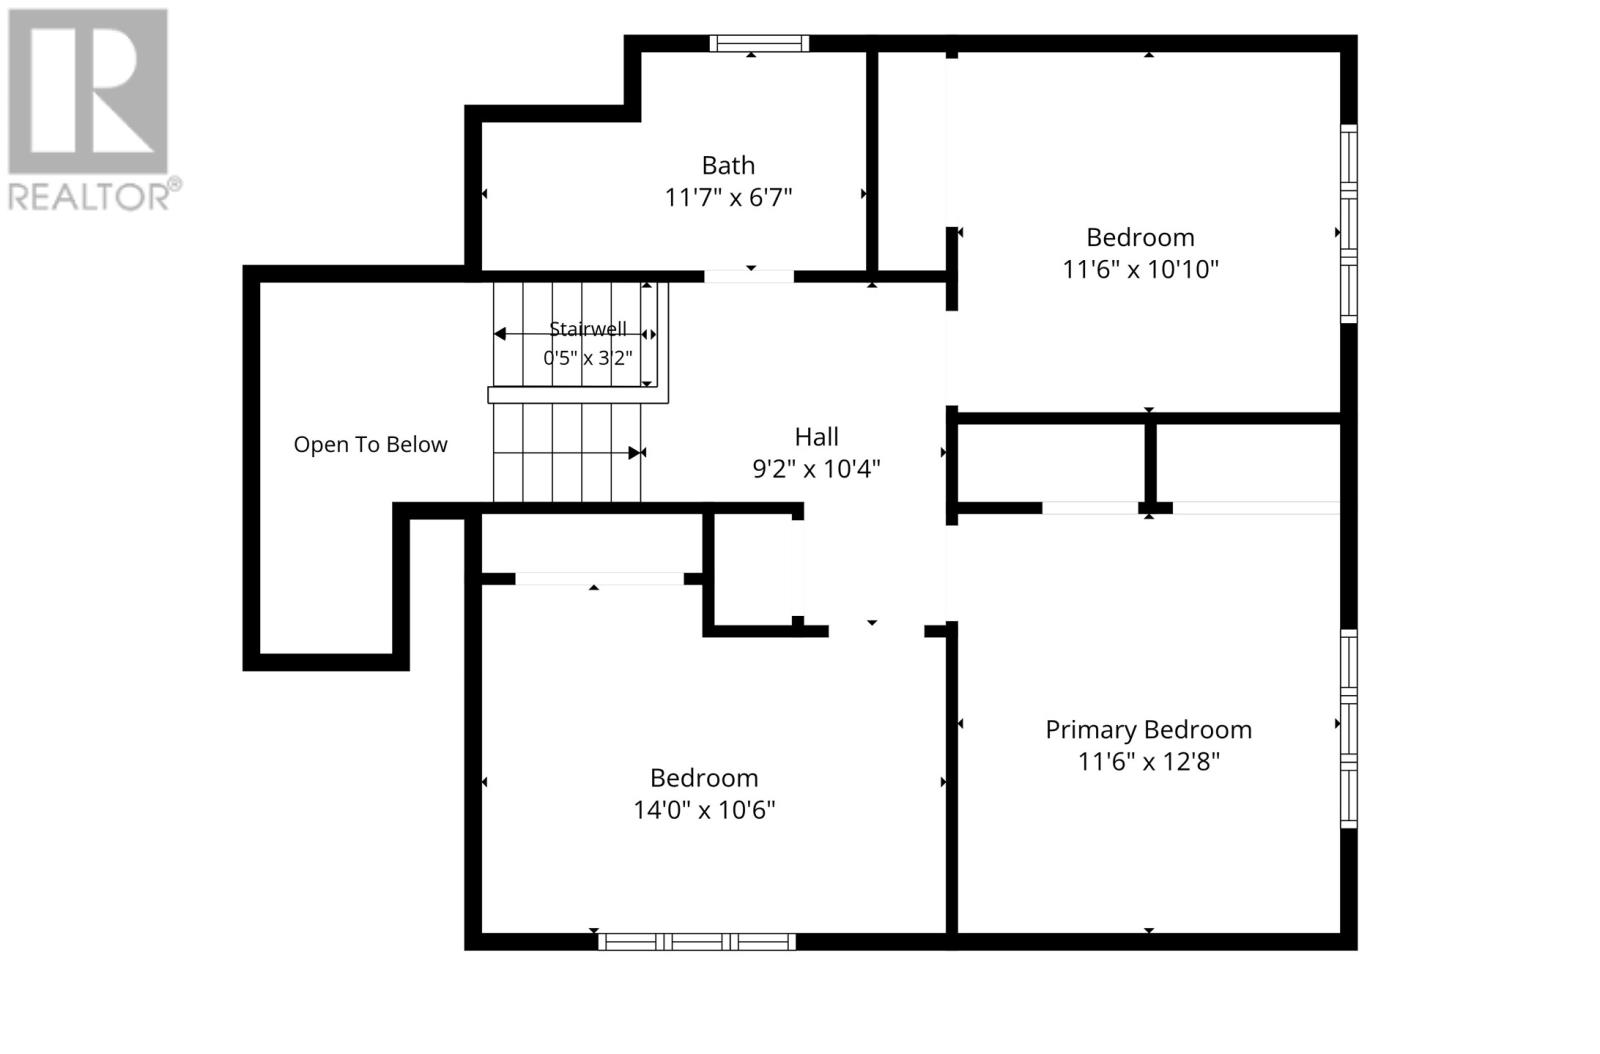
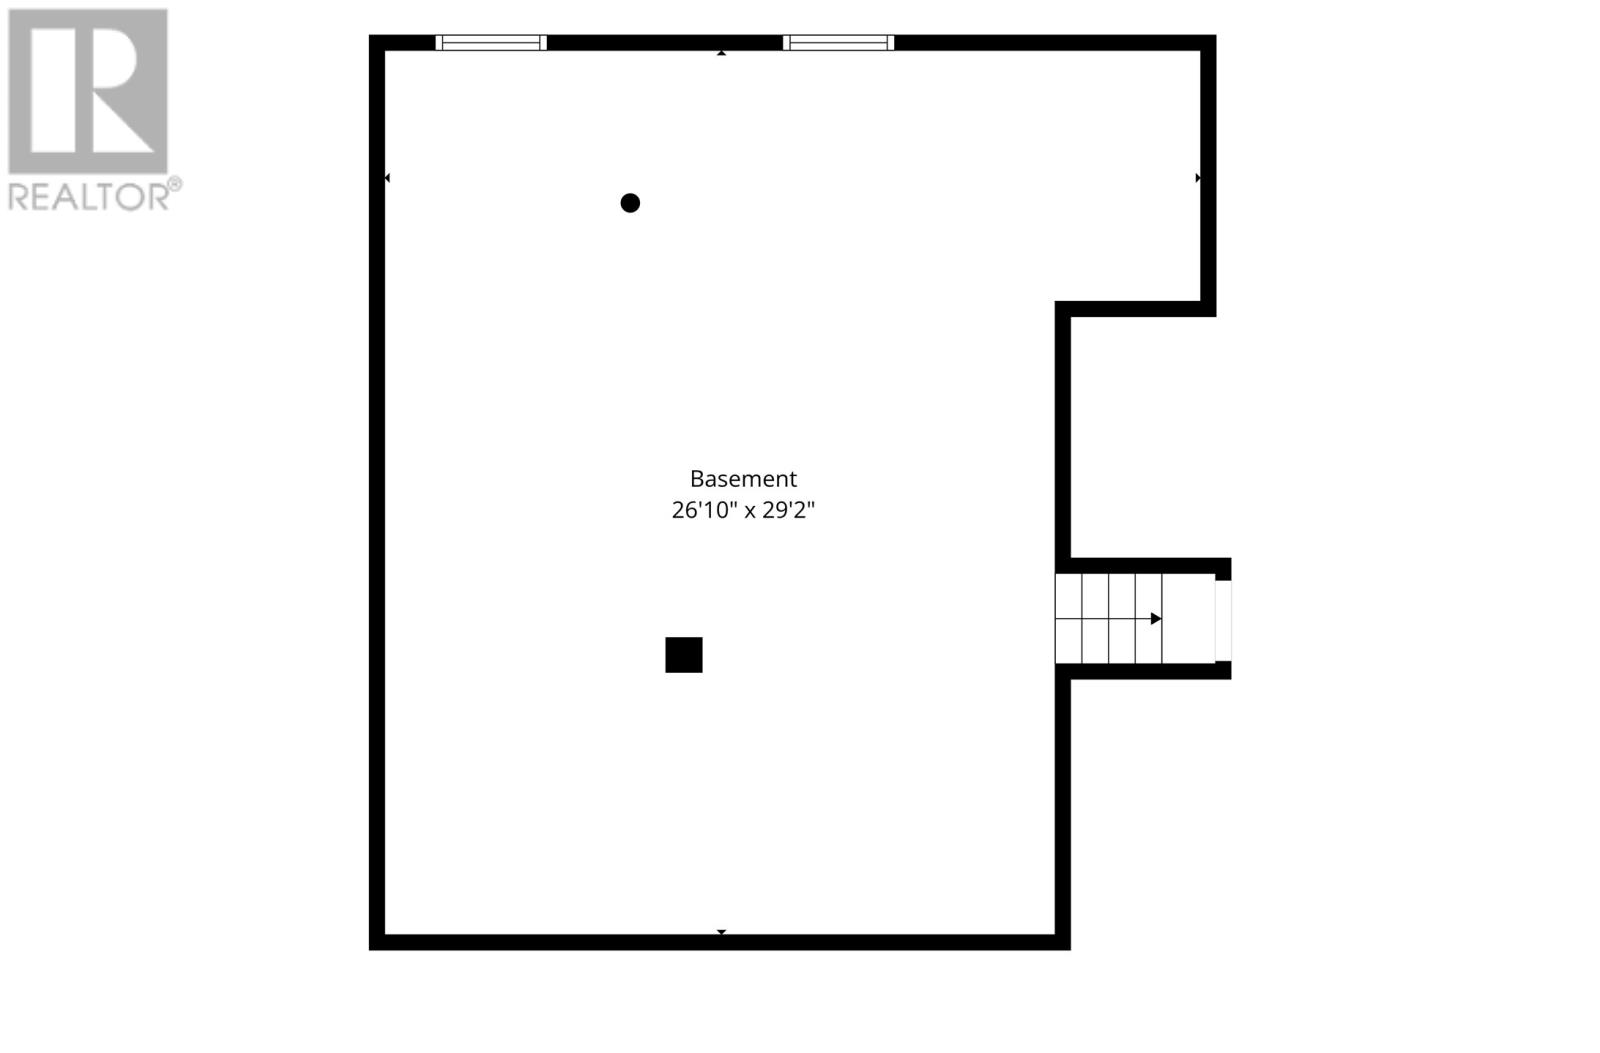
Just off Waterford Bridge Road and a stones throw to beautiful Bowring Park, 35 Cowan Avenue offers ample space for family living. Well built and impeccably maintained by the original owners, this spotless home has 4 Bedrooms, 2 full updated bathrooms and space to grow. Main level with gleaming hardwood floors, eat in kitchen, open dining and living room with propane fireplace. Upper second level has full bathroom and 3 large bedrooms. Lower level bedroom, office, spacious family room with electric fireplace, laundry and second full bathroom. Large basement level for warm dry storage. Fully fenced rear yard with convenient storage shed, mature landscaping, patio stone area for dining/entertaining and barbecuing as well as grassed area for play and pets. Masonry retaining walls, trussed roof, potential for additional bedrooms, main bathroom updated 2023, roof shingles replaced 2023, new oil tank 2023 (aprox) new propane tank. Close to all amenities, parks, shopping and recreation. (id:18358)
Property Details
| MLS® Number | 1304296 |
| Property Type | Single Family |
| Storage Type | Storage Shed |
Building
| Bathroom Total | 2 |
| Bedrooms Above Ground | 3 |
| Bedrooms Below Ground | 1 |
| Bedrooms Total | 4 |
| Constructed Date | 1967 |
| Construction Style Attachment | Detached |
| Exterior Finish | Other |
| Flooring Type | Carpeted, Hardwood, Laminate, Other |
| Foundation Type | Poured Concrete |
| Heating Fuel | Oil, Propane |
| Heating Type | Hot Water Radiator Heat |
| Roof Material | Asphalt Shingle |
| Roof Style | Unknown |
| Stories Total | 1 |
| Size Interior | 3,077 Ft2 |
| Type | House |
| Utility Water | Municipal Water |
Land
| Acreage | No |
| Fence Type | Fence |
| Sewer | Municipal Sewage System |
| Size Irregular | 50x100 |
| Size Total Text | 50x100|.5 - 9.99 Acres |
| Zoning Description | Residential |
Rooms
| Level | Type | Length | Width | Dimensions |
|---|---|---|---|---|
| Second Level | Primary Bedroom | 11.6 x 12.8 | ||
| Second Level | Bedroom | 14 x 10.6 | ||
| Second Level | Bedroom | 11.6 10.10 | ||
| Second Level | Bath (# Pieces 1-6) | 11.7 x 6.7 | ||
| Basement | Utility Room | 26.10 x 29.2 | ||
| Lower Level | Other | 14.1 x 6.7 | ||
| Lower Level | Family Room | 15.9 x 12.8 | ||
| Lower Level | Office | 9.8 x 14.4 | ||
| Lower Level | Bedroom | 9.7 x 10 | ||
| Lower Level | Bath (# Pieces 1-6) | 6.1 x 6.7 | ||
| Lower Level | Laundry Room | 9.6 x 6.7 | ||
| Main Level | Other | 7 x 11.2 | ||
| Main Level | Porch | 4.5 x 8.3 | ||
| Main Level | Foyer | 6.2 x 4 | ||
| Main Level | Eat In Kitchen | 11.1 x 13.3 | ||
| Main Level | Dining Room | 10.8 x 13.7 | ||
| Main Level | Living Room | 15.7 x 15.6 |
https://www.realtor.ca/real-estate/30395118/35-cowan-avenue-stjohns
Contact Us
Contact us for more information

The trademarks REALTOR®, REALTORS®, and the REALTOR® logo are controlled by The Canadian Real Estate Association (CREA) and identify real estate professionals who are members of CREA. The trademarks MLS®, Multiple Listing Service® and the associated logos are owned by The Canadian Real Estate Association (CREA) and identify the quality of services provided by real estate professionals who are members of CREA. The trademark DDF® is owned by The Canadian Real Estate Association (CREA) and identifies CREA's Data Distribution Facility (DDF®)
November 04 2026 05:21:48
Newfoundland & Labrador Association of REALTORS®
Keller Williams Platinum Realty