35 Chaytors Road Conception Bay South, Newfoundland & Labrador A1W 4G3

$309,900
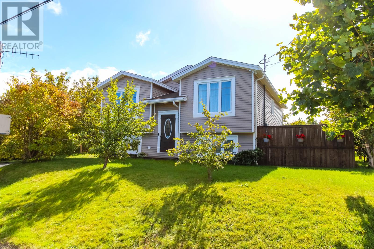
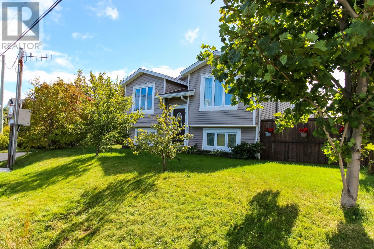
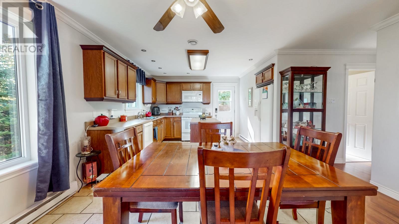
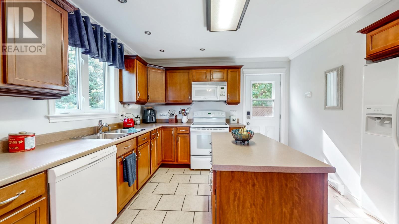
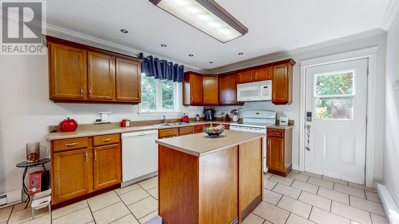
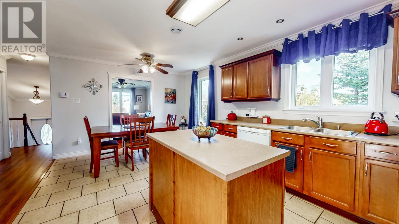
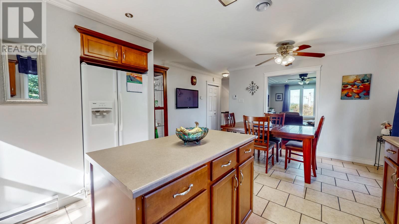
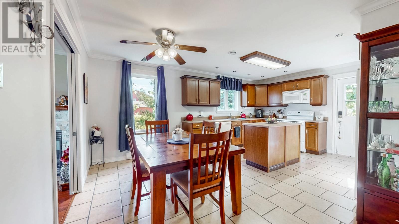
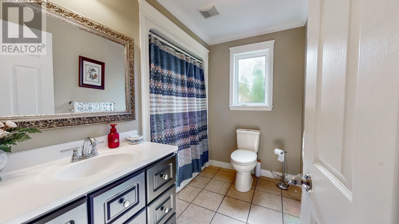
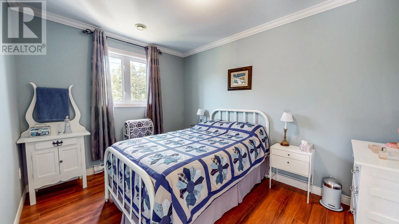
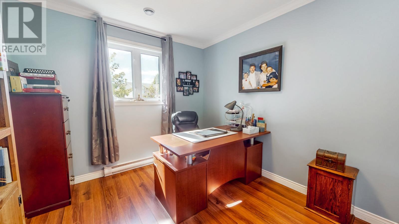
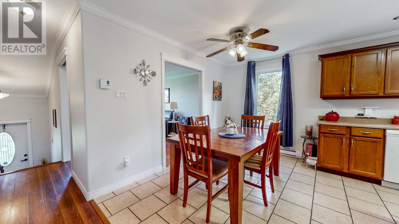
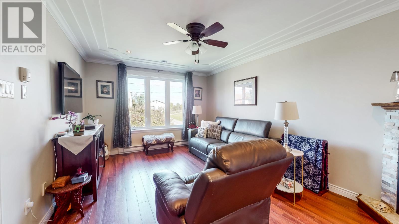
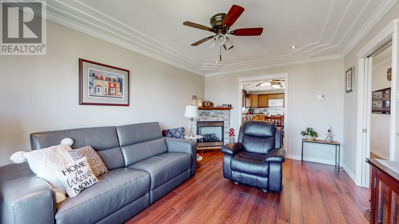
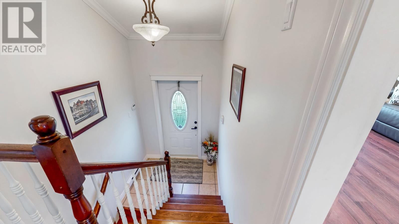
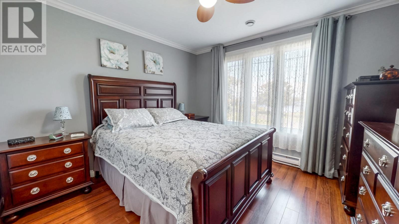
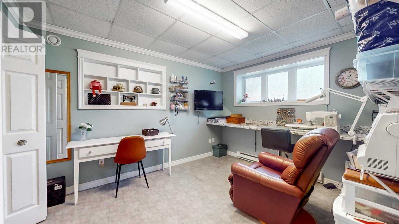
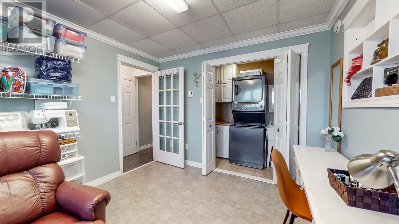
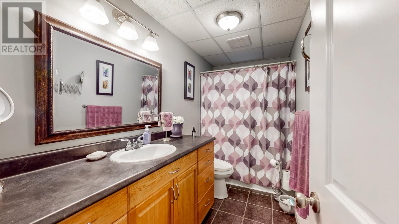
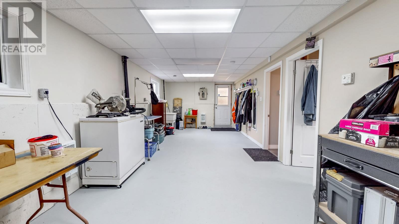
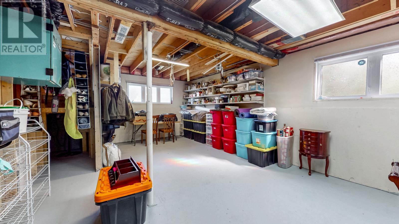
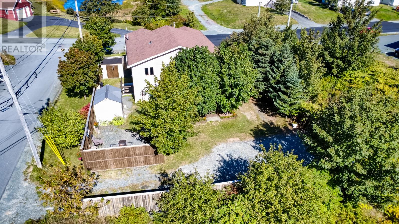
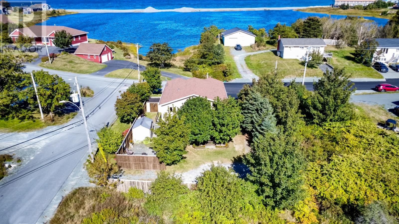
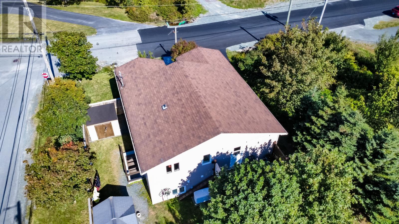
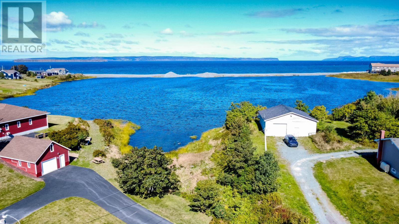
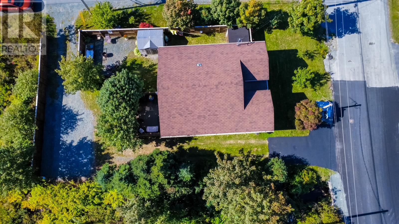
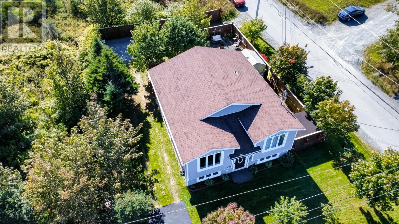
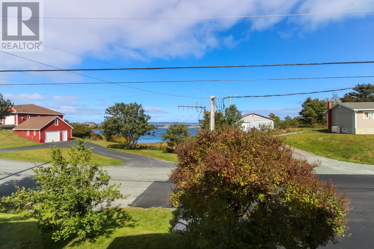
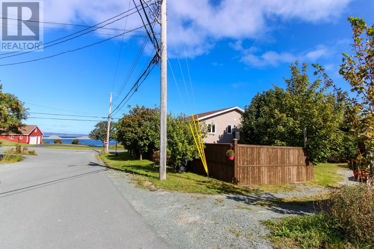
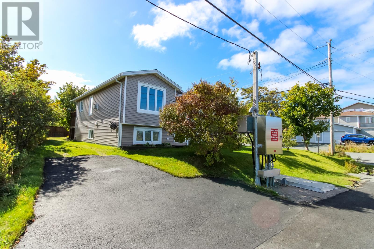
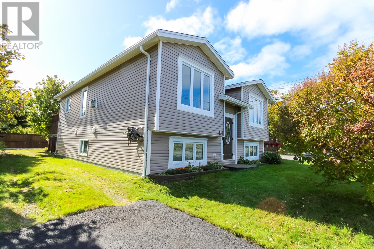
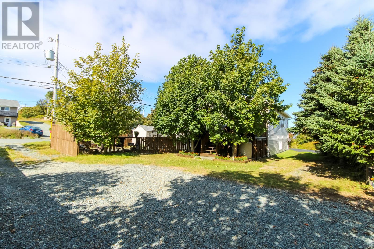
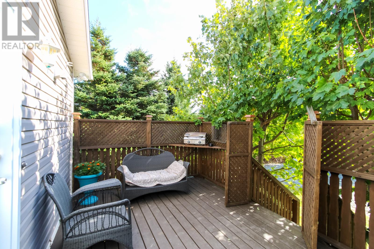
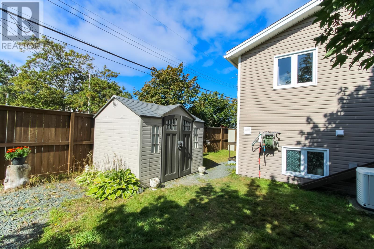
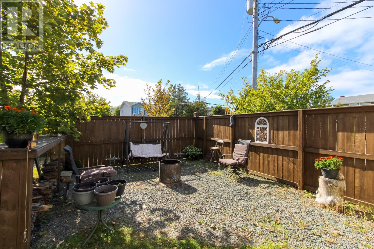
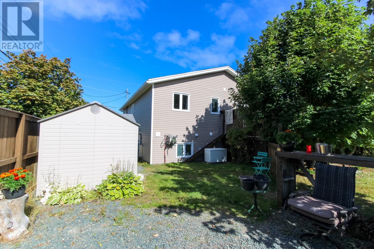
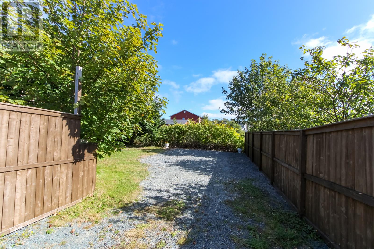
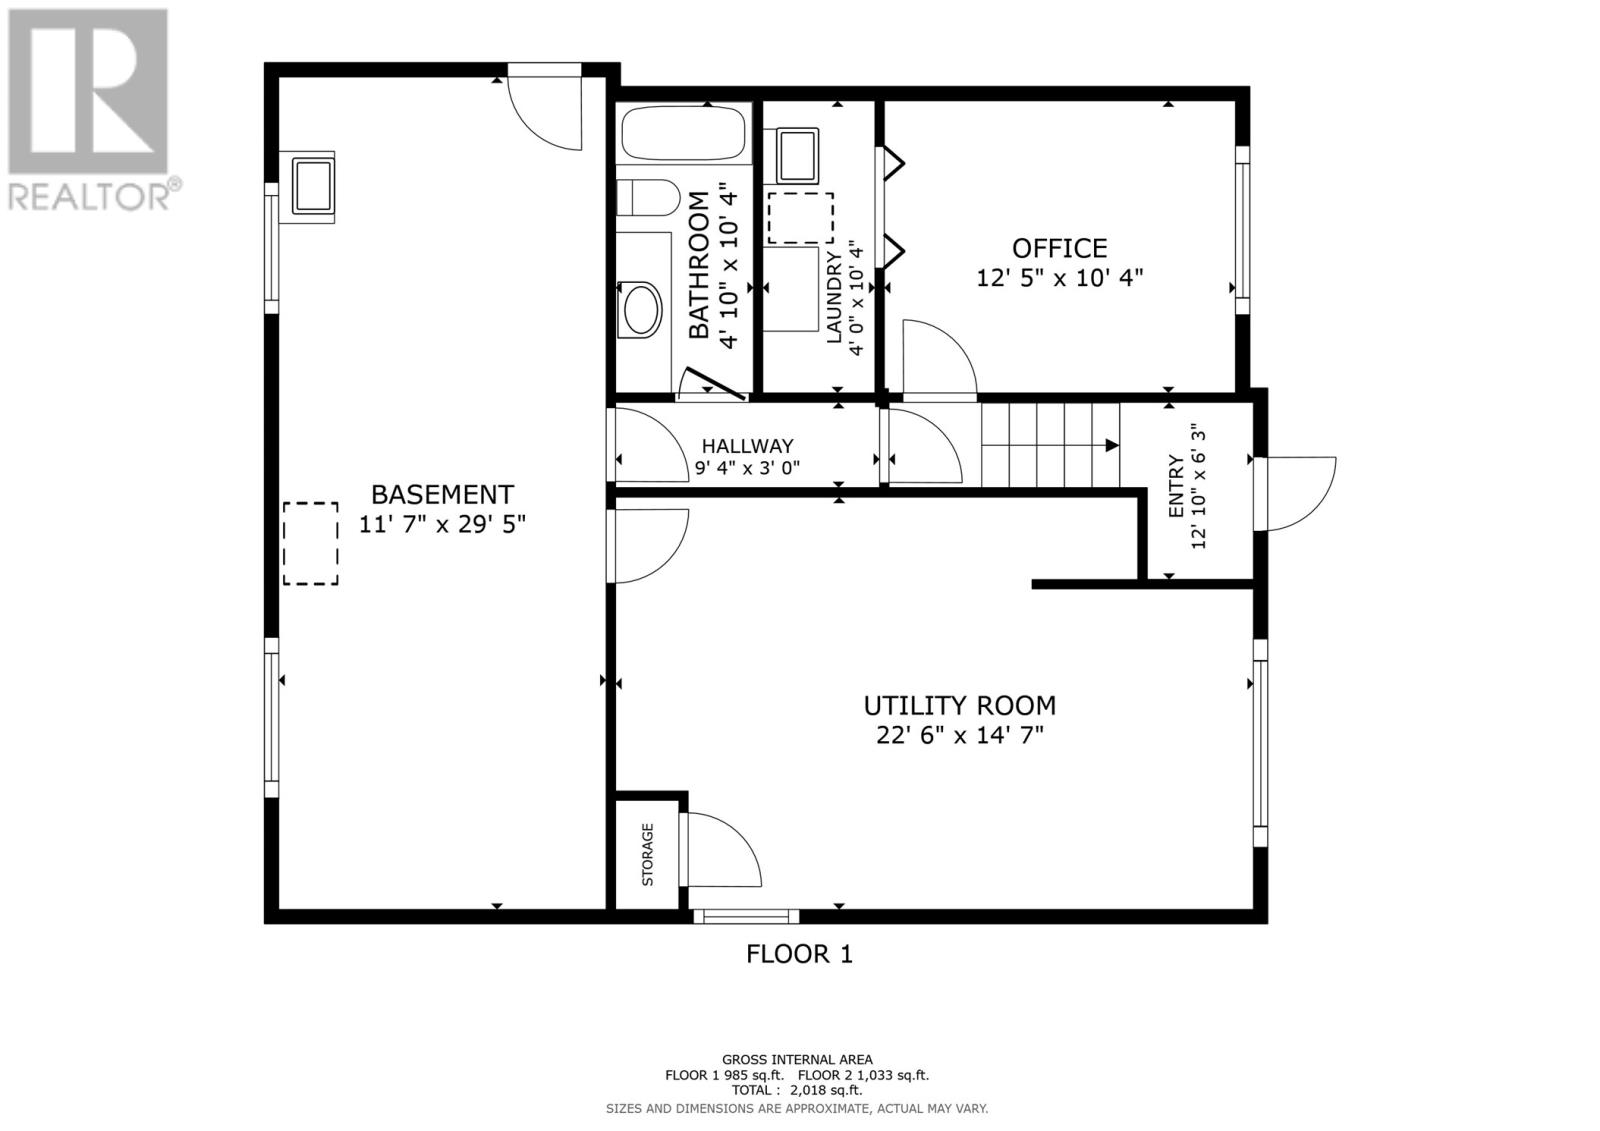
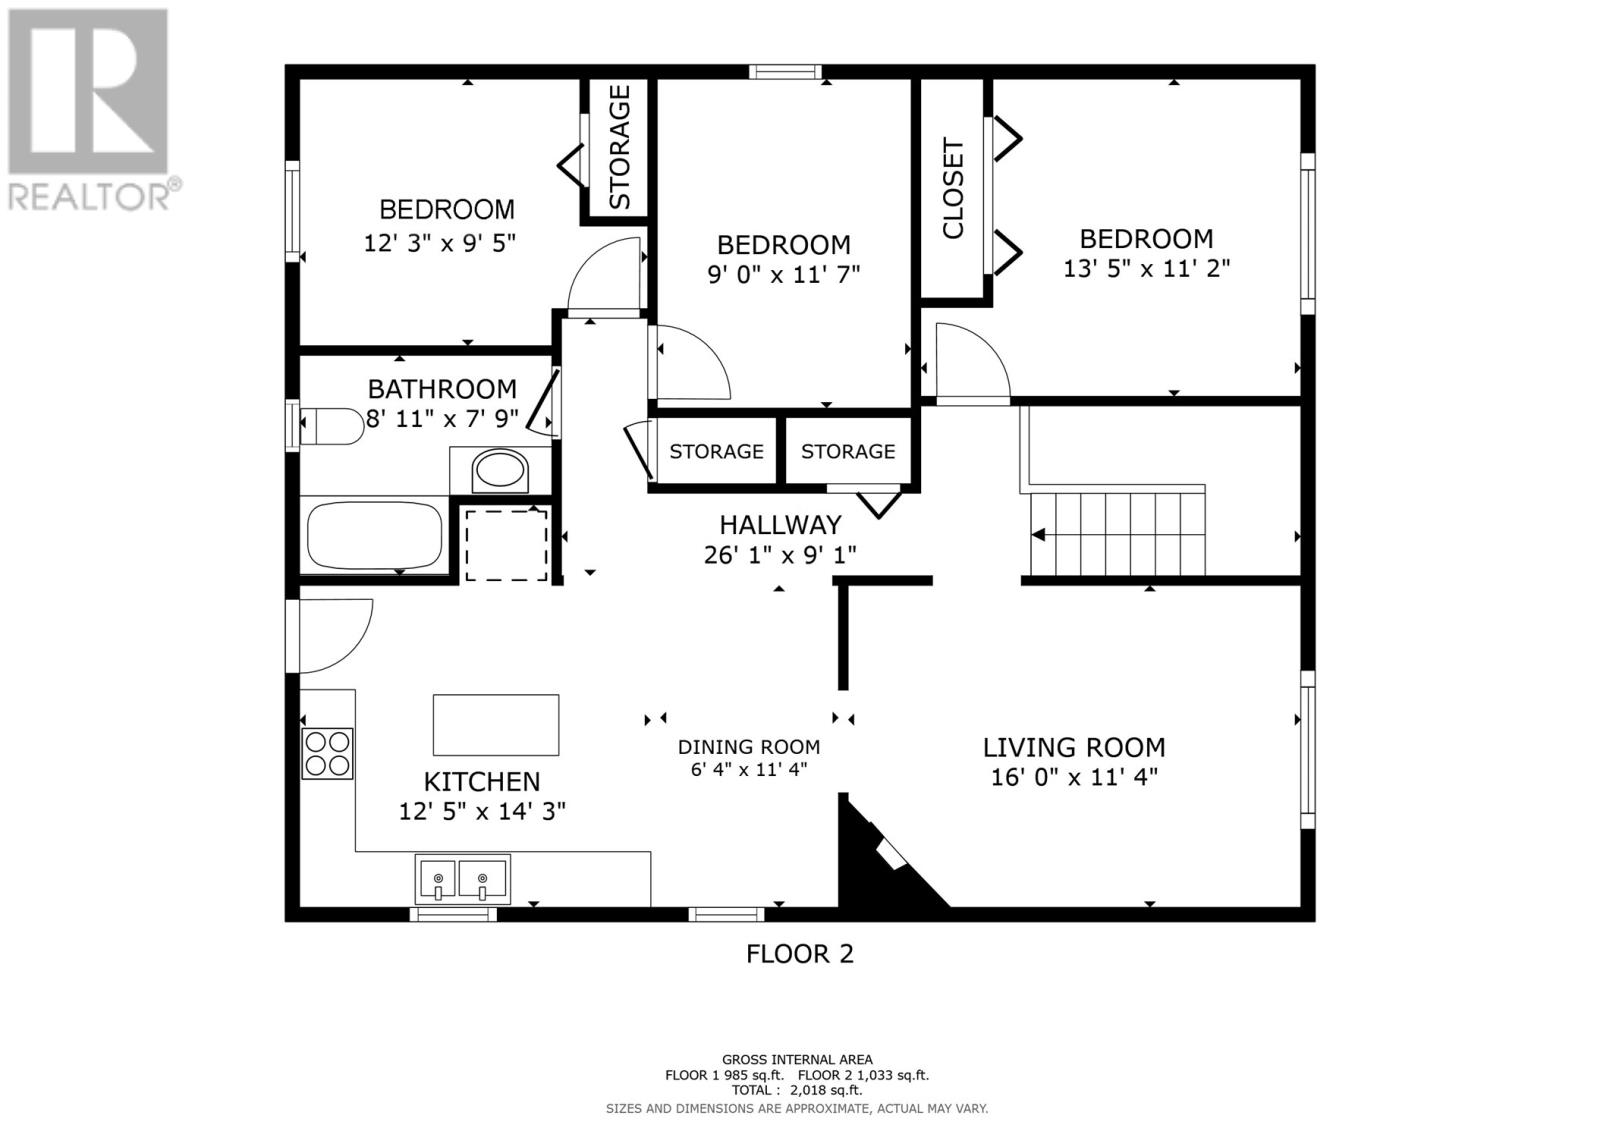
Gorgeous views of Chamberlains Pond and the waters of conception bay South across the street from this lovely home on a corner lot. Bright open concept dinning and kitchen area. Nice sized living room with propane fireplace, 3 bedrooms with the primary bedroom boasting beautiful water views. Full bathroom on the main floor and another full bathroom in the basement. Basement has a large hobby room and 2 more areas for storage or future development. This home has rear yard access from the front and the side of the house. Very private deck and backyard. Partially fenced yard with the side yard fully fenced - great for kids or pets. Fantastic location, close to schools, shopping, CBS Soccer turf and Chamberlains walking trail. As per Seller's Direction, there will be no conveyance of offers prior to 2:00pm Sunday, October 4, 2026. Offers to remain open for acceptance until 7pm same day. (id:18358)
Property Details
| MLS® Number | 1303702 |
| Property Type | Single Family |
| Amenities Near By | Recreation, Shopping |
Building
| Bathroom Total | 2 |
| Bedrooms Above Ground | 3 |
| Bedrooms Total | 3 |
| Appliances | Dishwasher, Refrigerator, Stove, Washer, Dryer |
| Constructed Date | 1991 |
| Construction Style Attachment | Detached |
| Construction Style Split Level | Split Level |
| Exterior Finish | Vinyl Siding |
| Flooring Type | Marble, Ceramic, Laminate, Mixed Flooring, Other |
| Heating Fuel | Electric, Propane |
| Heating Type | Baseboard Heaters |
| Roof Material | Asphalt Shingle |
| Roof Style | Unknown |
| Stories Total | 1 |
| Size Interior | 2,018 Ft2 |
| Type | House |
| Utility Water | Municipal Water |
Land
| Access Type | Year-round Access |
| Acreage | No |
| Land Amenities | Recreation, Shopping |
| Sewer | Municipal Sewage System |
| Size Irregular | 50x98 |
| Size Total Text | 50x98|7,251 - 10,889 Sqft |
| Zoning Description | Res |
Rooms
| Level | Type | Length | Width | Dimensions |
|---|---|---|---|---|
| Basement | Hobby Room | 12.5x11.4 | ||
| Lower Level | Workshop | 11.7x29.5 | ||
| Lower Level | Utility Room | 22.6x14.7 | ||
| Lower Level | Laundry Room | 4x10.4 | ||
| Main Level | Bedroom | 12.3x9.5 | ||
| Main Level | Bedroom | 9x11.7 | ||
| Main Level | Primary Bedroom | 13.5x11.2 | ||
| Main Level | Eat In Kitchen | 20.7x12.5 | ||
| Main Level | Living Room/fireplace | 16x11.4 |
https://www.realtor.ca/real-estate/30340714/35-chaytors-road-conception-bay-south
Contact Us
Contact us for more information

The trademarks REALTOR®, REALTORS®, and the REALTOR® logo are controlled by The Canadian Real Estate Association (CREA) and identify real estate professionals who are members of CREA. The trademarks MLS®, Multiple Listing Service® and the associated logos are owned by The Canadian Real Estate Association (CREA) and identify the quality of services provided by real estate professionals who are members of CREA. The trademark DDF® is owned by The Canadian Real Estate Association (CREA) and identifies CREA's Data Distribution Facility (DDF®)
September 30 2026 04:02:09
Newfoundland & Labrador Association of REALTORS®
Century 21 Seller's Choice Inc.