34a Gorman Avenue St. John's, Newfoundland & Labrador A1G 1E6

$274,900
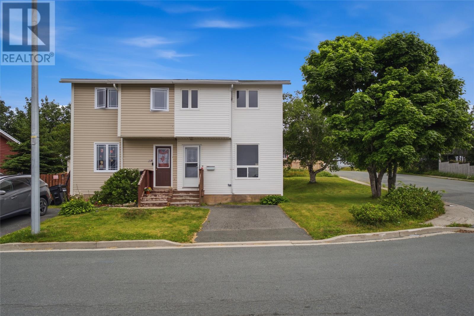
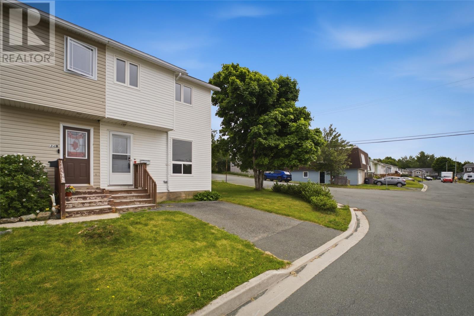
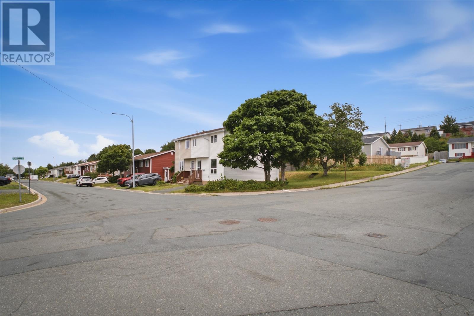
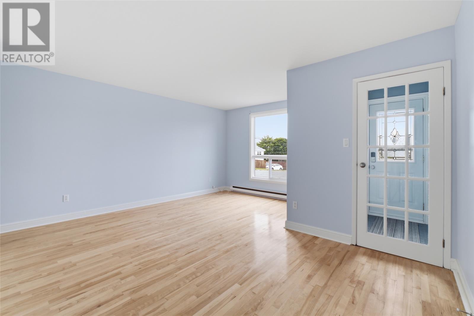
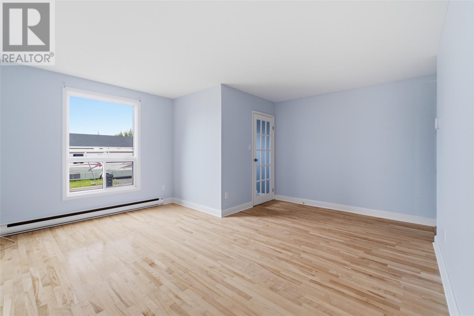
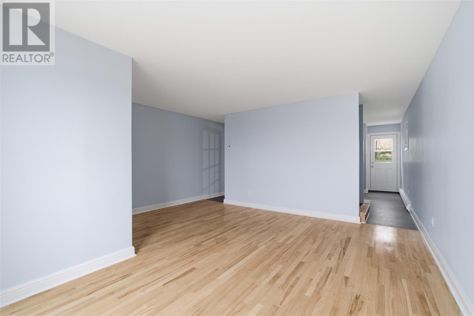
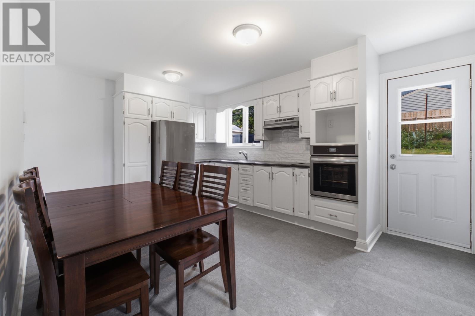
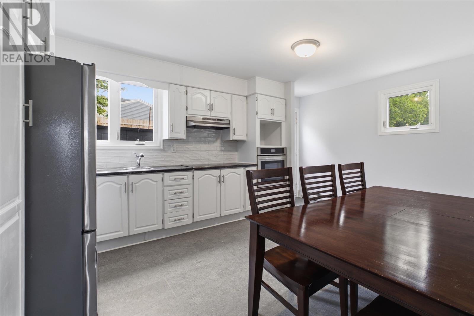
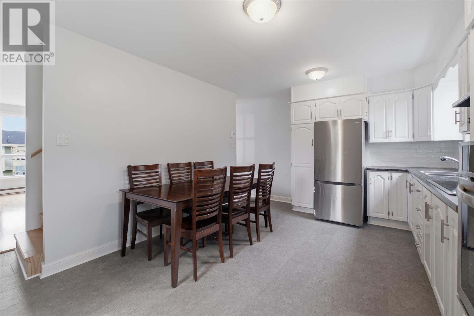
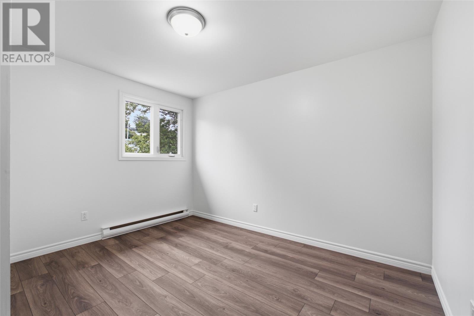
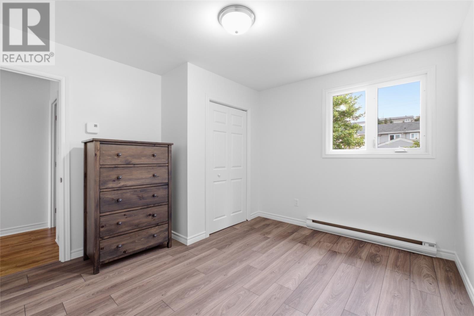
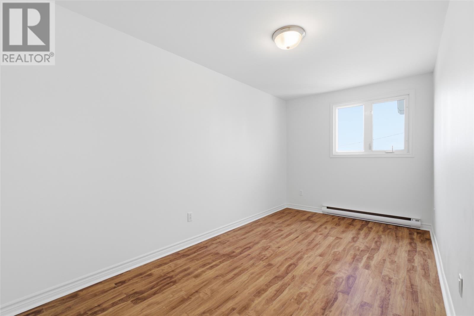
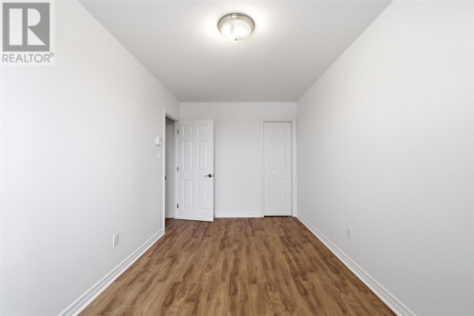
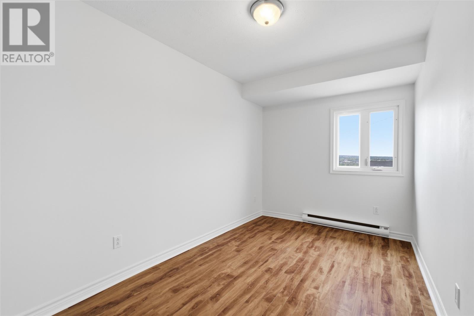
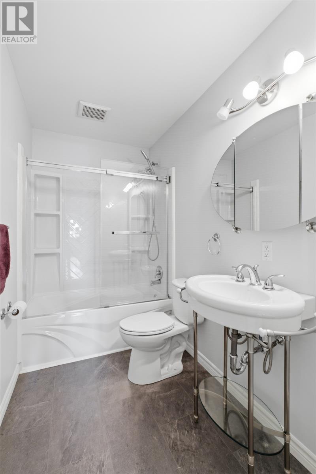
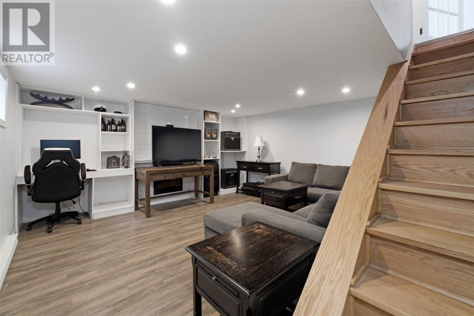
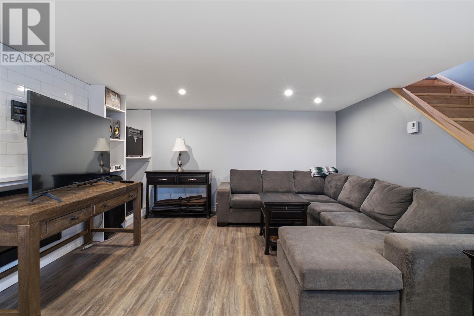
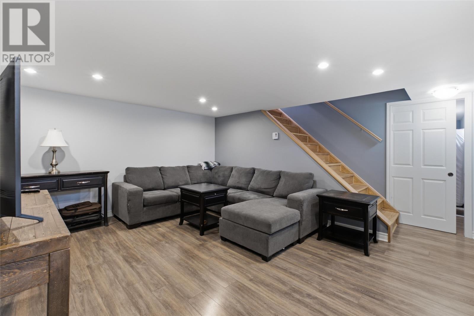
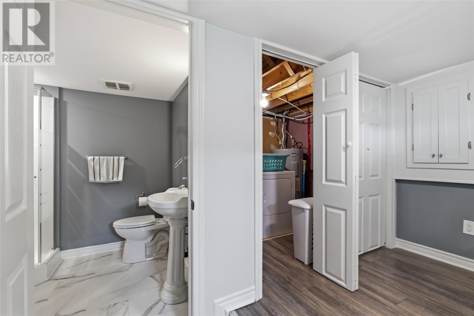
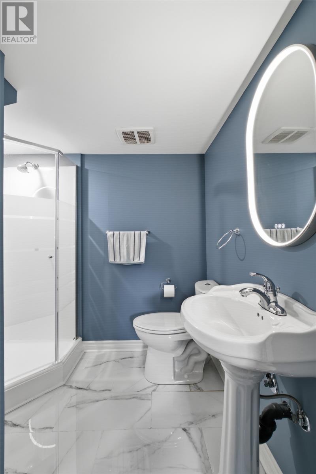
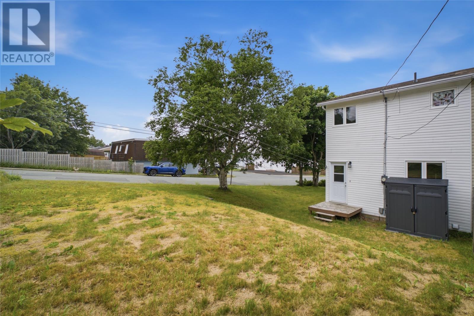
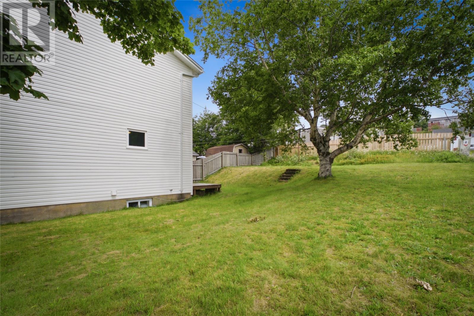
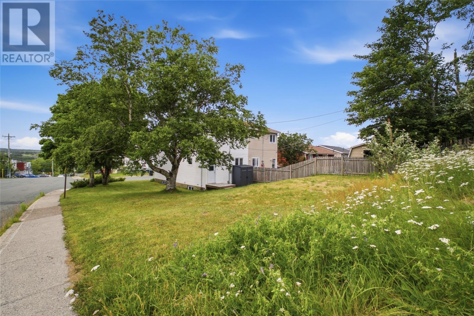
Charming and well-maintained semi-detached townhouse ideally situated on a quiet street in the heart of Kilbride! Positioned on a desirable corner lot, this inviting home offers a wonderful opportunity for first-time buyers, growing families, or anyone seeking a peaceful community lifestyle while remaining close to all essential amenities. Step inside to a bright and welcoming main level featuring a comfortable living room. The functional layout flows seamlessly into a clean and modern white kitchen, creating a warm and practical space for everyday living and entertaining. The upper level offers three spacious bedrooms, including a generous primary bedroom, along with a full 4-piece bathroom. The fully developed basement provides additional living space with a cozy rec room, a second full bathroom, and a convenient storage room to help keep everything organized. Additional highlights include a new washer and dryer, thoughtful updates throughout, and the added convenience of immediate occupancy. With its quiet location, corner lot setting, family-friendly neighbourhood, and move-in-ready condition, 34A Gorman Avenue is the perfect place to call home. No conveyance of offers until Monday, August 3 @ 12:00pm (noon) and left open for acceptance until 5:00pm the same day. (id:18358)
Property Details
| MLS® Number | 1301021 |
| Property Type | Single Family |
| Amenities Near By | Recreation, Shopping |
Building
| Bathroom Total | 2 |
| Bedrooms Above Ground | 3 |
| Bedrooms Total | 3 |
| Architectural Style | 2 Level |
| Constructed Date | 1976 |
| Construction Style Attachment | Semi-detached |
| Exterior Finish | Vinyl Siding |
| Flooring Type | Mixed Flooring |
| Foundation Type | Concrete |
| Heating Fuel | Electric |
| Heating Type | Baseboard Heaters |
| Roof Material | Asphalt Shingle |
| Roof Style | Unknown |
| Stories Total | 2 |
| Size Interior | 1,417 Ft2 |
| Type | House |
| Utility Water | Municipal Water |
Land
| Access Type | Year-round Access |
| Acreage | No |
| Land Amenities | Recreation, Shopping |
| Landscape Features | Landscaped |
| Sewer | Municipal Sewage System |
| Size Irregular | 48x100x52x75 |
| Size Total Text | 48x100x52x75|under 1/2 Acre |
| Zoning Description | Res. |
Rooms
| Level | Type | Length | Width | Dimensions |
|---|---|---|---|---|
| Second Level | Bath (# Pieces 1-6) | 4pc | ||
| Second Level | Bedroom | 11.8x9.4 | ||
| Second Level | Bedroom | 11.6x9.2 | ||
| Second Level | Primary Bedroom | 12.2x11.8 | ||
| Basement | Bath (# Pieces 1-6) | 3pc | ||
| Basement | Recreation Room | 13.2x12.6 | ||
| Main Level | Kitchen | 17.2x12.8 | ||
| Main Level | Living Room | 17.2x15.10 |
https://www.realtor.ca/real-estate/30087784/34a-gorman-avenue-st-johns
Contact Us
Contact us for more information

The trademarks REALTOR®, REALTORS®, and the REALTOR® logo are controlled by The Canadian Real Estate Association (CREA) and identify real estate professionals who are members of CREA. The trademarks MLS®, Multiple Listing Service® and the associated logos are owned by The Canadian Real Estate Association (CREA) and identify the quality of services provided by real estate professionals who are members of CREA. The trademark DDF® is owned by The Canadian Real Estate Association (CREA) and identifies CREA's Data Distribution Facility (DDF®)
July 31 2026 02:02:07
Newfoundland & Labrador Association of REALTORS®
RE/MAX Infinity Realty Inc. - Sheraton Hotel