344 Lanark Drive Paradise, Newfoundland & Labrador A1L 0L9

$649,900
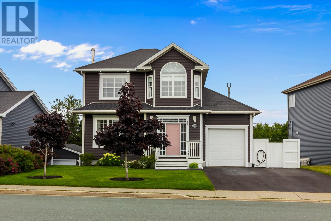
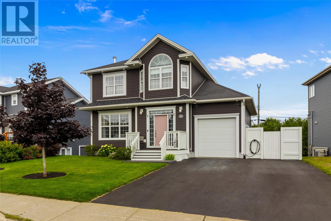
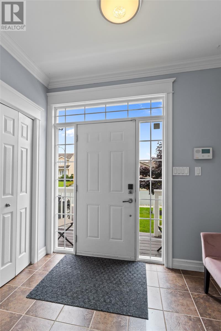
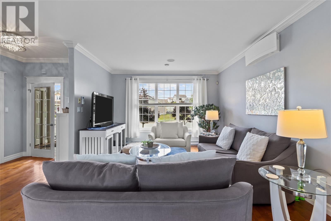
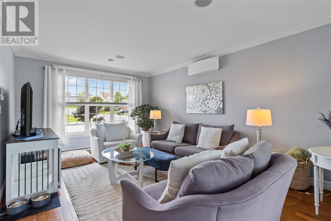
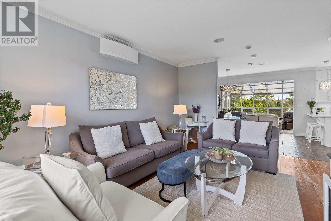
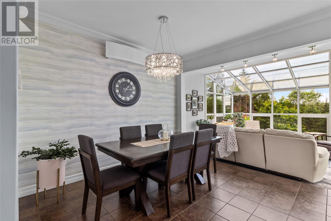
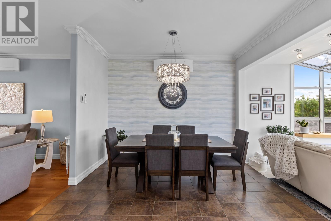
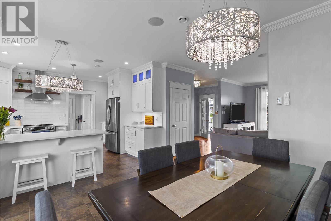
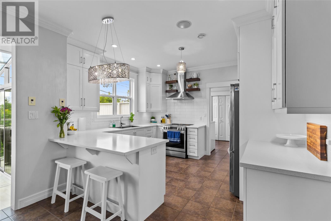
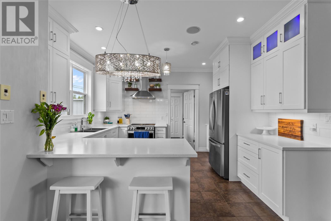
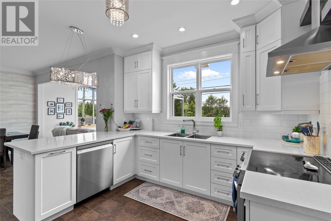
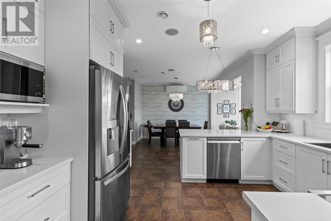
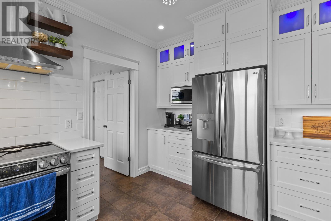
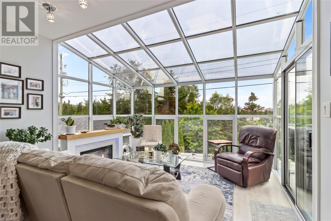
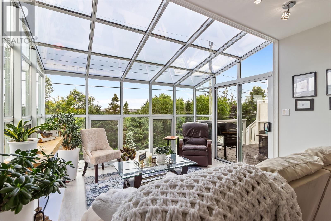
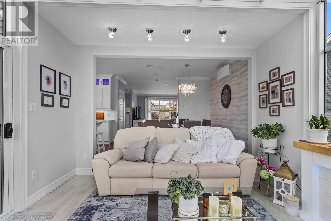
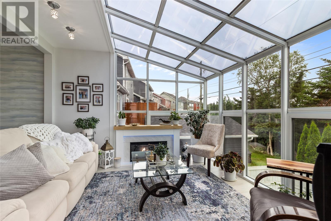
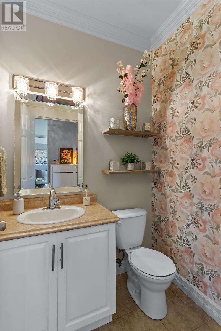
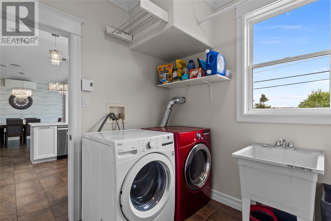
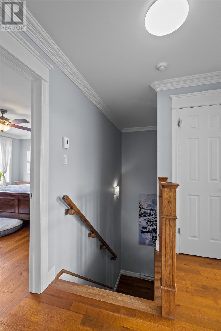
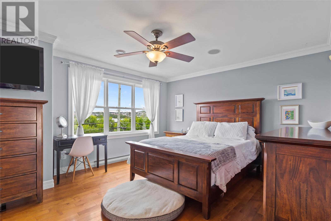
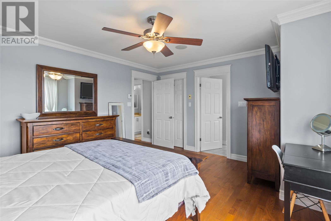
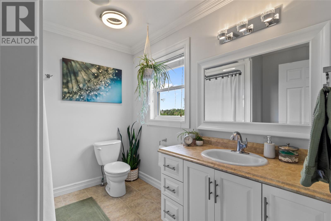
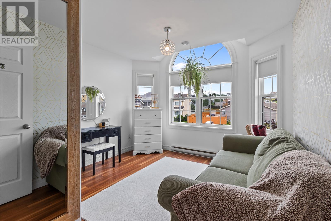
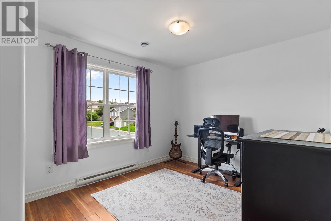
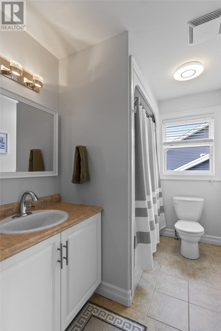
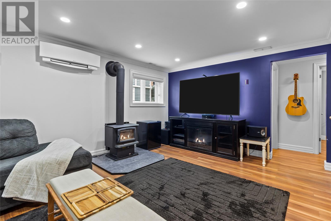
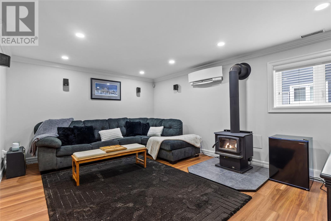
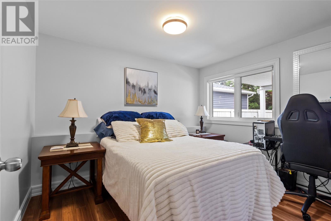
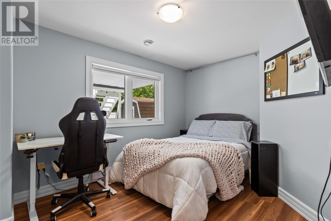
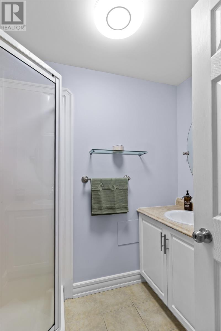
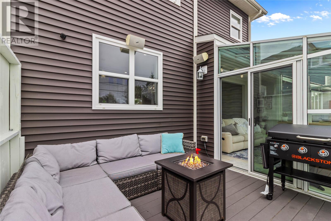
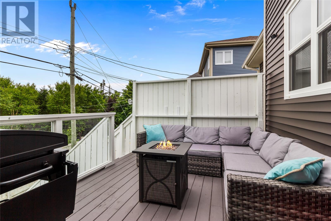
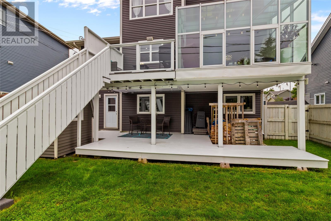
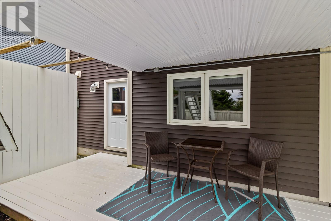
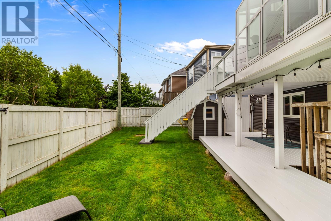
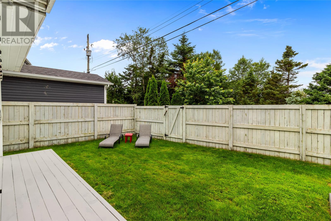
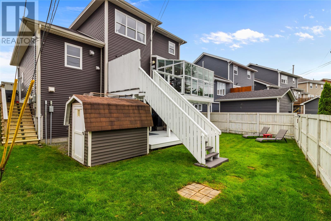
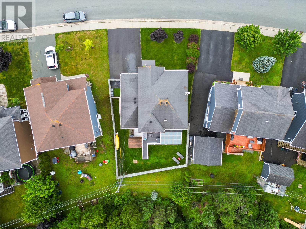
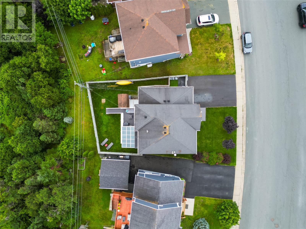
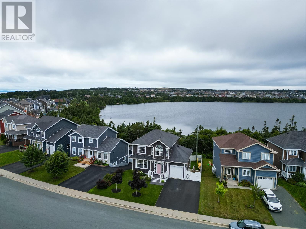
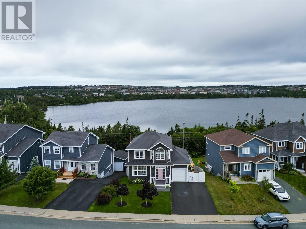
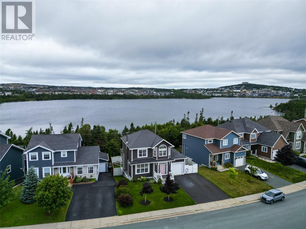
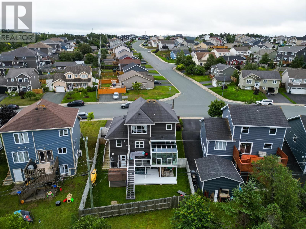
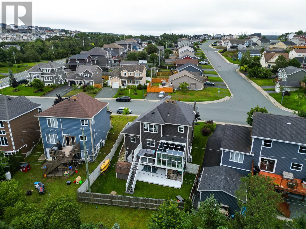
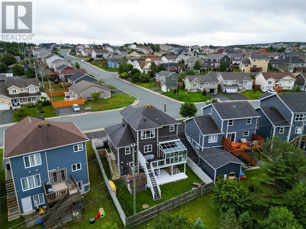
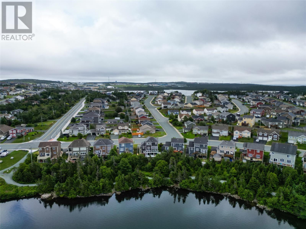
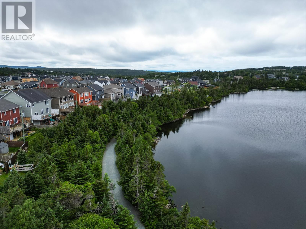
If your list of must haves includes a highly sought after neighbourhood, space for everyone in the family, a fully fenced backyard, an attached garage, and unique features at every turn, you're going to want to stop scrolling. 344 Lanark Drive has everything you need, meticulously wrapped up in one beautifully maintained package! Stepping inside this 2-storey home locates an enclosed foyer leading the way to a bright, modern main floor featuring a thoughtfully curated open concept design including an updated kitchen with white cabinetry and stainless steel appliances. The sunroom addition is a show stopper and creates the perfect place to bring the outdoors in, all year round. Whether you're cozied up beneath the glow of holiday lights with a hot coffee watching the snow fall, or basking in the summer sun with a good book, this area of the home is an ideal retreat. The remainder of the main floor includes conveniently main floor laundry and half bathroom. The recently installed Daikin mini-split ensures comfort and efficiency year round. Upstairs you'll find a primary suite complete with full ensuite and walk-in closet, as well as 2 more well appointed bedrooms and main bathroom. Downstairs, the fully developed basement features a large family room with WETT certified wood stove, two more bedrooms, and a third full bathroom! The fully fenced backyard boasts both a deck and patio along with a shed. Combined with the attached garage, storage will never be an issue! Backing onto Adam's Pond and its beautiful walking trails means your daily strolls just became that much better! Situated in one of Paradise's most family friendly neighbourhoods with schools and shopping nearby, this property has room to grow, space to make lasting memories, and all the makings of the forever home your family has been waiting for. As per attached Seller's Direction, there will be no conveyance of offers prior to 5pm on Sunday, August 23rd, with offers to remain open until 10pm the same day (id:18358)
Open House
This property has open houses!
2:00 pm
Ends at:4:00 pm
Property Details
| MLS® Number | 1301890 |
| Property Type | Single Family |
| Amenities Near By | Recreation, Shopping |
Building
| Bathroom Total | 4 |
| Bedrooms Above Ground | 3 |
| Bedrooms Below Ground | 2 |
| Bedrooms Total | 5 |
| Appliances | See Remarks |
| Architectural Style | 2 Level |
| Constructed Date | 2010 |
| Construction Style Attachment | Detached |
| Exterior Finish | Vinyl Siding |
| Flooring Type | Mixed Flooring |
| Half Bath Total | 1 |
| Heating Fuel | Electric, Wood |
| Heating Type | Mini-split |
| Roof Material | Asphalt Shingle |
| Roof Style | Unknown |
| Stories Total | 2 |
| Size Interior | 2,755 Ft2 |
| Type | House |
| Utility Water | Municipal Water |
Parking
| Attached Garage |
Land
| Access Type | Year-round Access |
| Acreage | No |
| Land Amenities | Recreation, Shopping |
| Landscape Features | Landscaped |
| Sewer | Municipal Sewage System |
| Size Irregular | 457.9 Sq M |
| Size Total Text | 457.9 Sq M|4,051 - 7,250 Sqft |
| Zoning Description | Res |
Rooms
| Level | Type | Length | Width | Dimensions |
|---|---|---|---|---|
| Second Level | Bath (# Pieces 1-6) | 8.7x6.0 | ||
| Second Level | Bedroom | 12.8x9.8 | ||
| Second Level | Bedroom | 11.2x11.10 | ||
| Second Level | Ensuite | 8.7x6.2 | ||
| Second Level | Primary Bedroom | 15.2x13.2 | ||
| Basement | Storage | 11.1x5.3 | ||
| Basement | Not Known | 10.2x8.9 | ||
| Basement | Bath (# Pieces 1-6) | 6.7x9.8 | ||
| Basement | Bedroom | 9.9x11.1 | ||
| Basement | Bedroom | 11.1x9.3 | ||
| Basement | Family Room | 23.9x16.10 | ||
| Main Level | Laundry Room | 8.1x8.9 | ||
| Main Level | Bath (# Pieces 1-6) | 4.8x5.3 | ||
| Main Level | Not Known | 12.6x12.3 | ||
| Main Level | Kitchen | 11.3x13.2 | ||
| Main Level | Dining Room | 12.10x11.3 | ||
| Main Level | Living Room | 12.11x17.2 | ||
| Main Level | Foyer | 8.7x6.4 |
https://www.realtor.ca/real-estate/30168921/344-lanark-drive-paradise
Contact Us
Contact us for more information

The trademarks REALTOR®, REALTORS®, and the REALTOR® logo are controlled by The Canadian Real Estate Association (CREA) and identify real estate professionals who are members of CREA. The trademarks MLS®, Multiple Listing Service® and the associated logos are owned by The Canadian Real Estate Association (CREA) and identify the quality of services provided by real estate professionals who are members of CREA. The trademark DDF® is owned by The Canadian Real Estate Association (CREA) and identifies CREA's Data Distribution Facility (DDF®)
August 20 2026 01:22:01
Newfoundland & Labrador Association of REALTORS®
3% Realty East Coast