34 Barnes Lane Conception Bay South, Newfoundland & Labrador A1W 5T8

$799,000
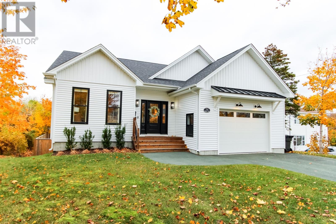
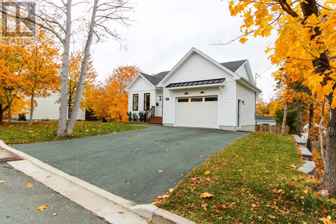
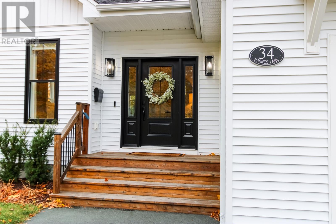
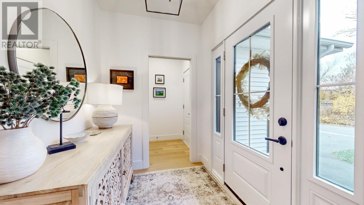
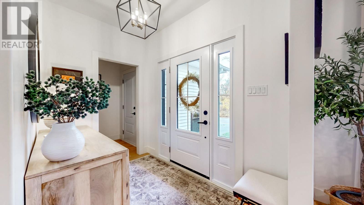
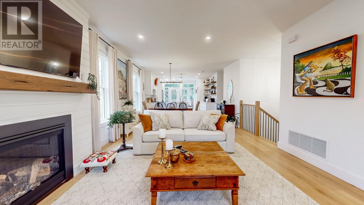
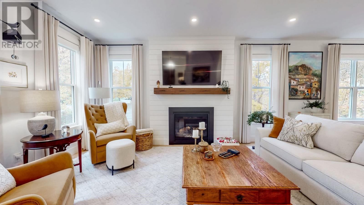
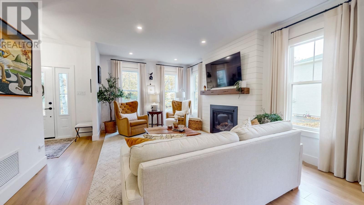
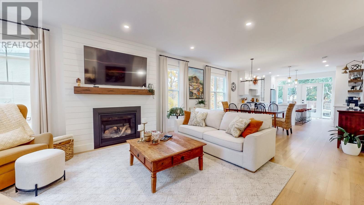
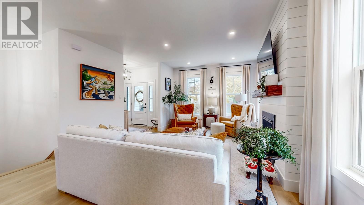
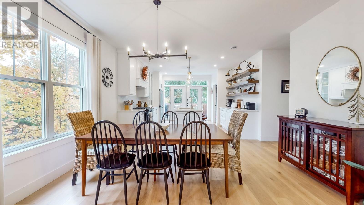
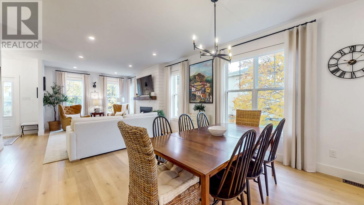
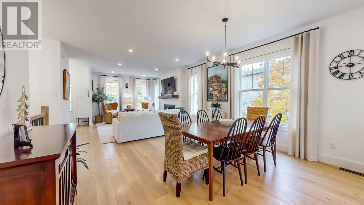
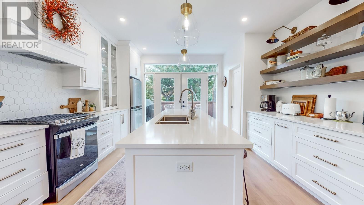
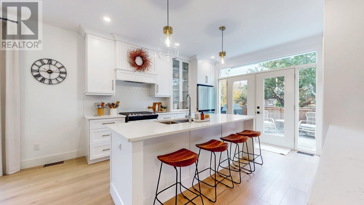
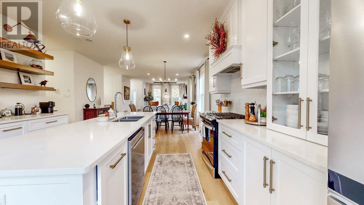
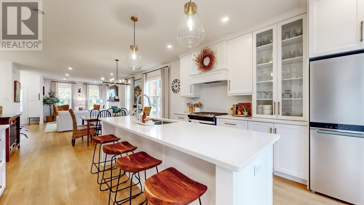
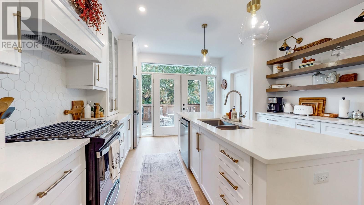
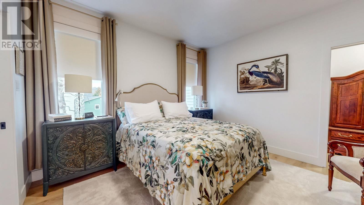
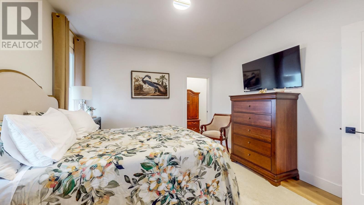
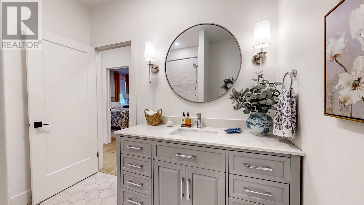
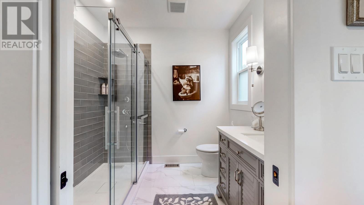
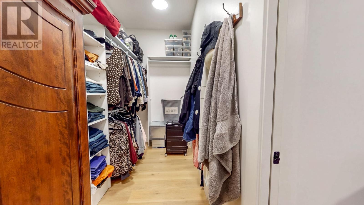
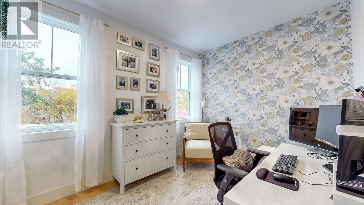
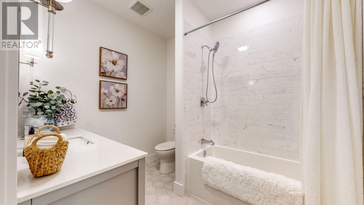
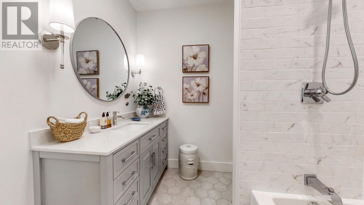
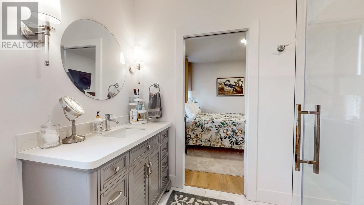
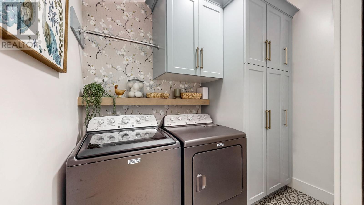
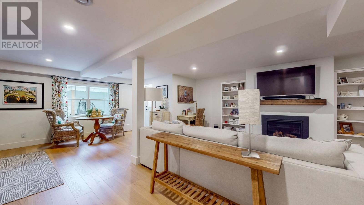
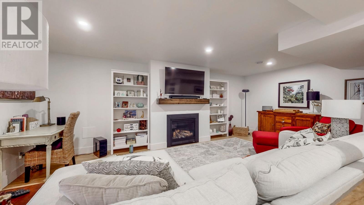
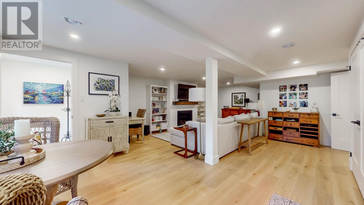
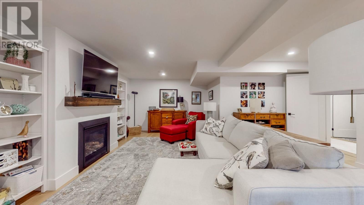
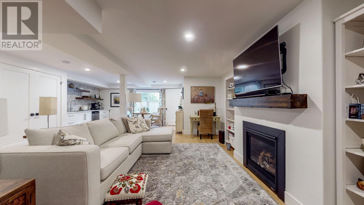
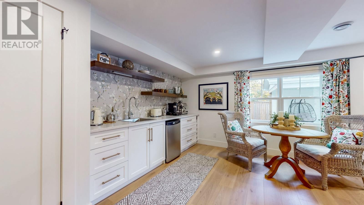
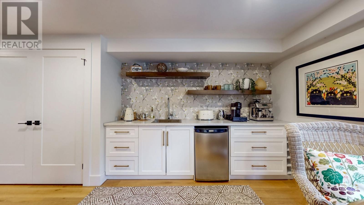
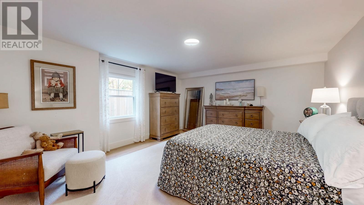
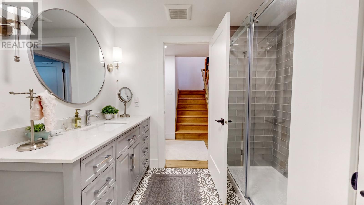
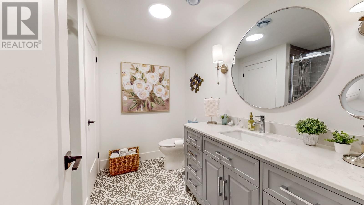
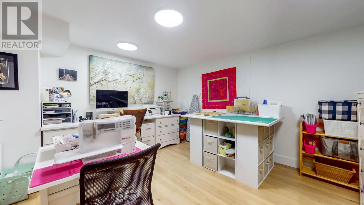
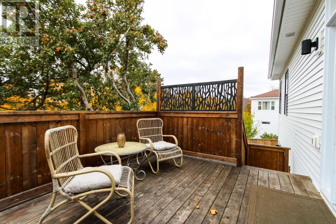
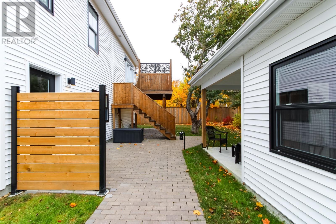
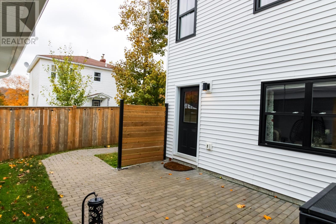
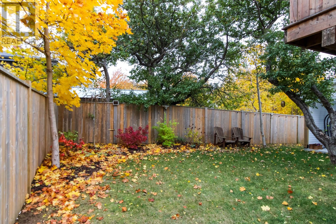
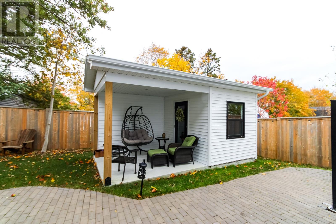
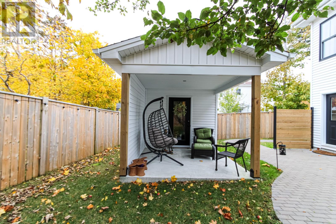
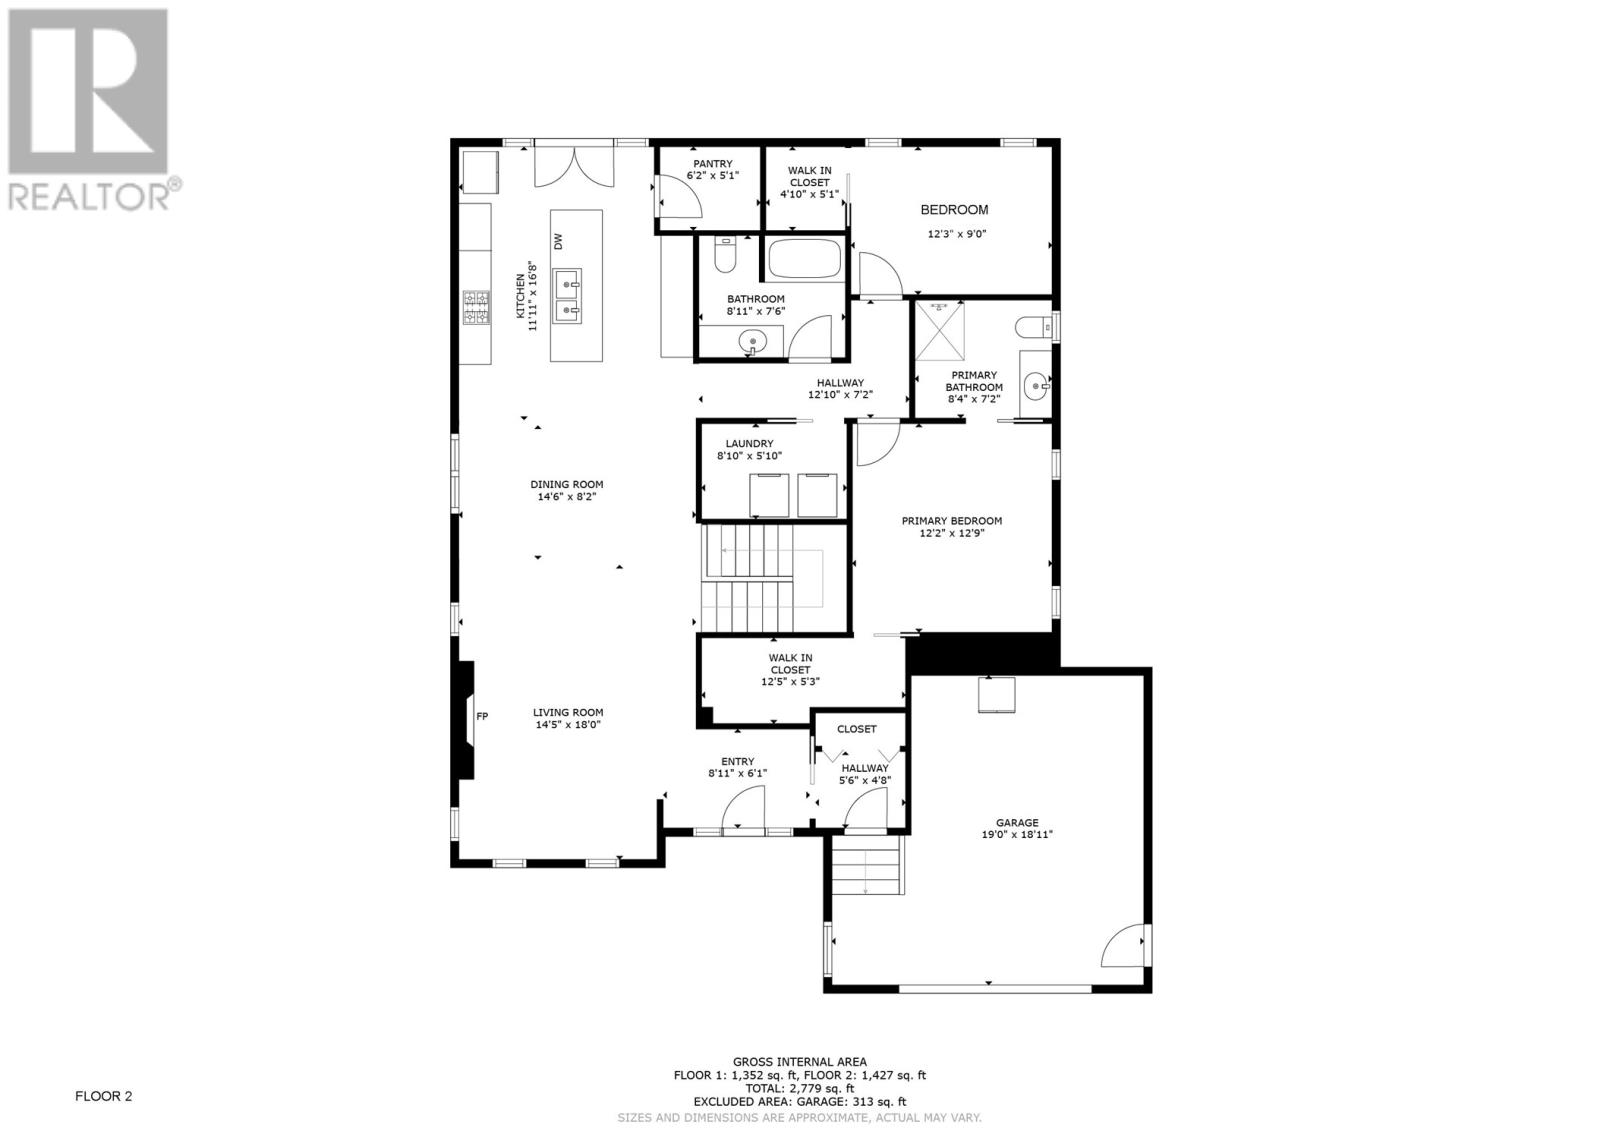
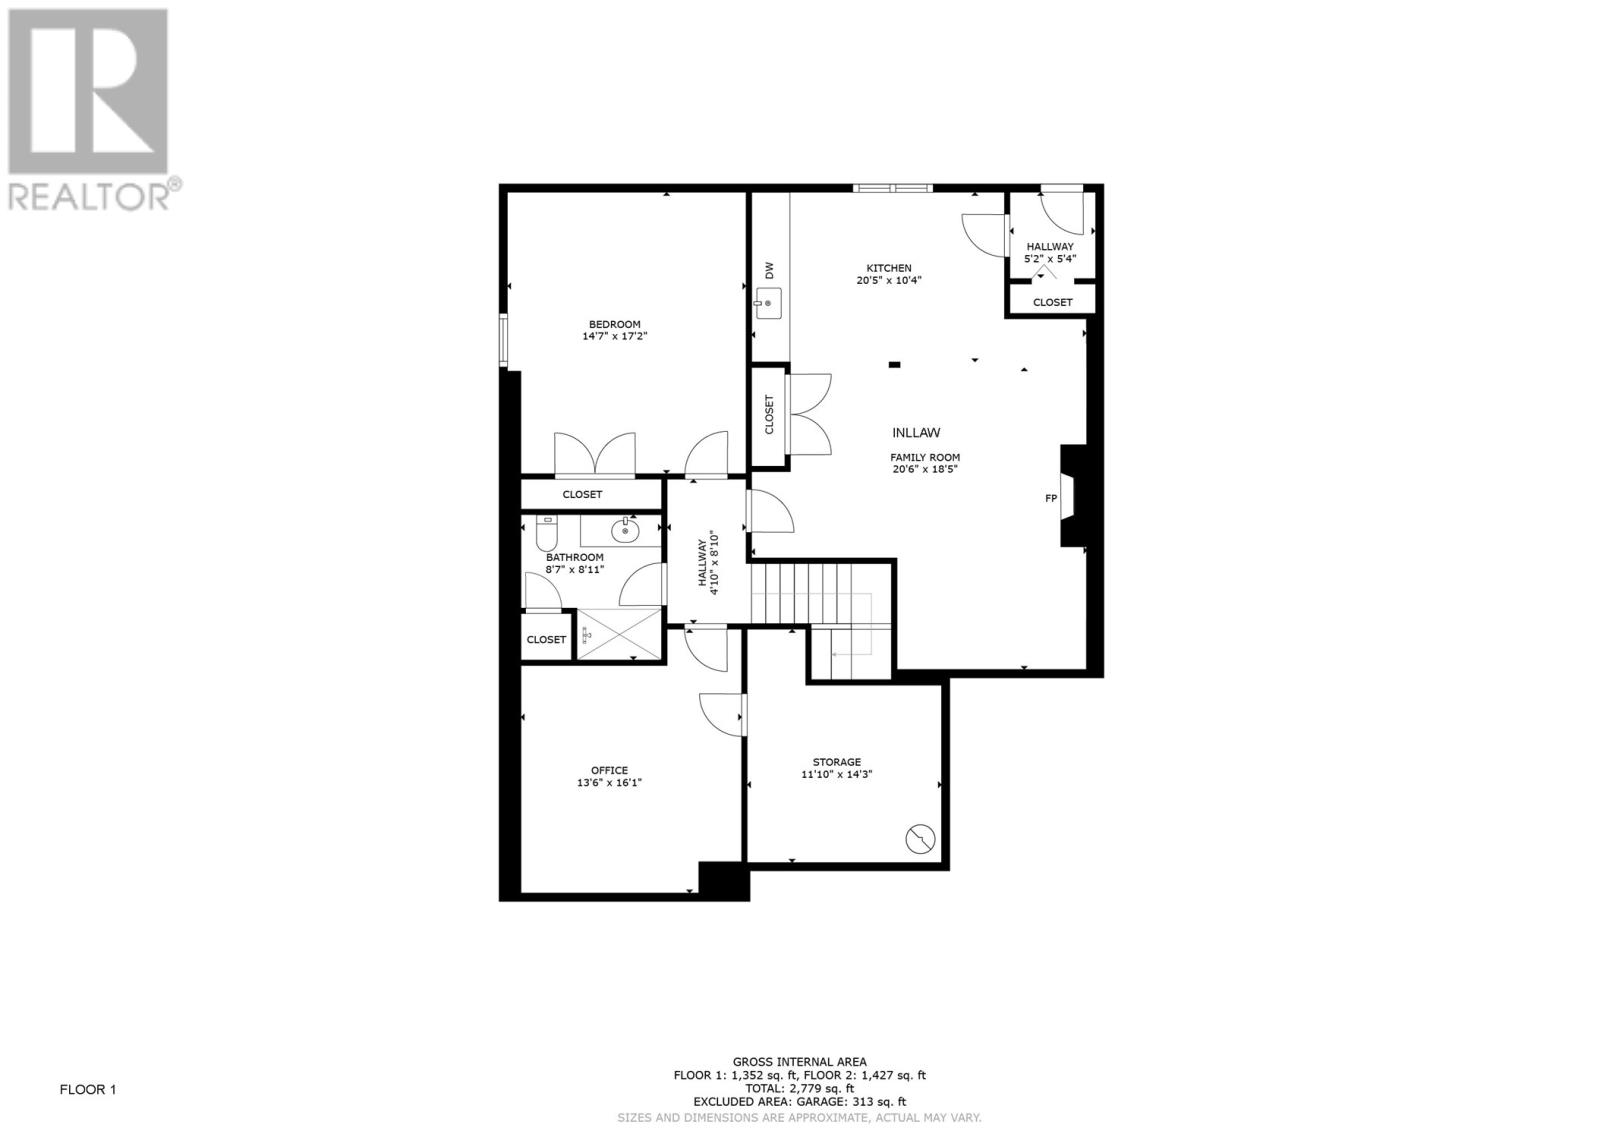
Modern open plan three bedroom, three bathroom bungalow on a quiet lane in a sought after area in CBS. This 6 year old home shows as new with wide open spaces perfect for the young family or entertainer. Open concept from the back of the house to the living room with a propane fireplace. Enjoy the deck off the kitchen or lower deck off the lower level large family room. The attached garage has easy access to a large closet and front entrance. There are two bedrooms with walk in closets and two baths upstairs as well as a main floor laundry room. The primary bedroom has an ensuite bath and large walk in closet. Downstairs offers a large craft room, lovely bright bedroom with plenty of light and full bath as well as a large family room with a propane fireplace, a kitchenette perfect for an in-law suite and walk out to the fenced back yard. And to top that off, a nice sized she shed or man cave is ready to put on your personal touch for a nice outside escape. This home is equipped a heat pump, electronic blinds and is tastefully finished and ready for you to move right in without changing a thing. Call today for your private viewing and move in by Christmas. Offers to be submitted by 12:00 PM on November 7, 2026. (id:18358)
Property Details
| MLS® Number | 1305077 |
| Property Type | Single Family |
| Amenities Near By | Recreation, Shopping |
| Storage Type | Storage Shed |
Building
| Bathroom Total | 3 |
| Bedrooms Above Ground | 2 |
| Bedrooms Below Ground | 1 |
| Bedrooms Total | 3 |
| Appliances | Dishwasher, Refrigerator, Stove, Washer, Dryer |
| Architectural Style | Bungalow |
| Constructed Date | 2022 |
| Construction Style Attachment | Detached |
| Cooling Type | Air Exchanger |
| Exterior Finish | Vinyl Siding |
| Fireplace Fuel | Propane |
| Fireplace Present | Yes |
| Fireplace Type | Insert |
| Fixture | Drapes/window Coverings |
| Flooring Type | Laminate, Mixed Flooring |
| Foundation Type | Concrete |
| Heating Type | Heat Pump |
| Roof Material | Asphalt Shingle |
| Roof Style | Unknown |
| Stories Total | 1 |
| Size Interior | 2,779 Ft2 |
| Type | House |
| Utility Water | Municipal Water |
Parking
| Garage | 2 |
Land
| Acreage | No |
| Fence Type | Fence |
| Land Amenities | Recreation, Shopping |
| Landscape Features | Landscaped |
| Sewer | Municipal Sewage System |
| Size Irregular | 60'x 113.87'x 60 X 110.65' |
| Size Total Text | 60'x 113.87'x 60 X 110.65'|under 1/2 Acre |
| Zoning Description | Res |
Rooms
| Level | Type | Length | Width | Dimensions |
|---|---|---|---|---|
| Lower Level | Storage | 11.10 x 14 poin | ||
| Lower Level | Office | 13.6 x 16 point | ||
| Lower Level | Other | 4.10 x 8.10 | ||
| Lower Level | Bath (# Pieces 1-6) | 8.7 x 8.11 | ||
| Lower Level | Family Room | 20.6 x 18.5 | ||
| Lower Level | Porch | 5.25 5.4 | ||
| Lower Level | Kitchen | 20.5 x 10.4 | ||
| Lower Level | Bedroom | 14.7 x 17.2 | ||
| Main Level | Other | 12.5 x 5.3 | ||
| Main Level | Ensuite | 8.4 x 7.2 | ||
| Main Level | Bedroom | 12.2 x 12.9 | ||
| Main Level | Bath (# Pieces 1-6) | 8.11 x 5.1 | ||
| Main Level | Other | 4.10 x 5.1 | ||
| Main Level | Bedroom | 12.3 x 9 | ||
| Main Level | Laundry Room | 8.10 x 5.10 | ||
| Main Level | Mud Room | 5.6×4.8 | ||
| Main Level | Foyer | 8.11×6.1 | ||
| Main Level | Not Known | 6.2×5.1 | ||
| Main Level | Kitchen | 11.11×16.8 | ||
| Main Level | Dining Room | 14.6×8.2 | ||
| Main Level | Living Room/fireplace | 14.5×18 | ||
| Other | Other | 19 x 18.11 |
https://www.realtor.ca/real-estate/30474189/34-barnes-lane-conception-bay-south
Contact Us
Contact us for more information

The trademarks REALTOR®, REALTORS®, and the REALTOR® logo are controlled by The Canadian Real Estate Association (CREA) and identify real estate professionals who are members of CREA. The trademarks MLS®, Multiple Listing Service® and the associated logos are owned by The Canadian Real Estate Association (CREA) and identify the quality of services provided by real estate professionals who are members of CREA. The trademark DDF® is owned by The Canadian Real Estate Association (CREA) and identifies CREA's Data Distribution Facility (DDF®)
November 03 2026 07:31:23
Newfoundland & Labrador Association of REALTORS®
Hanlon Realty