33 Dunluce Crescent Mount Pearl, Newfoundland & Labrador A1N 5H9

$369,900
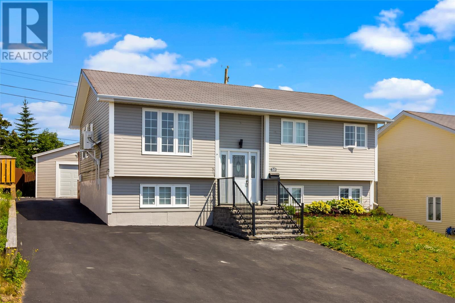
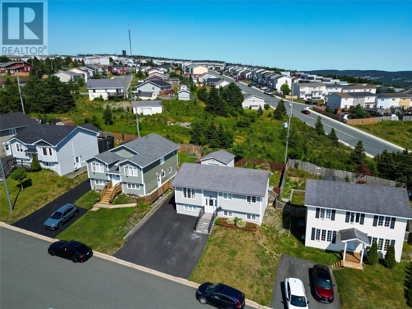
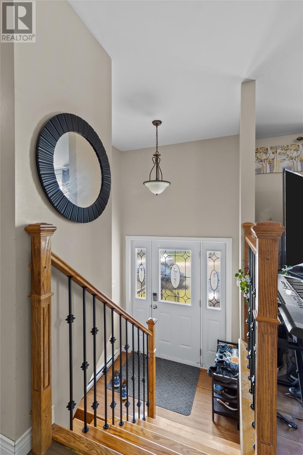
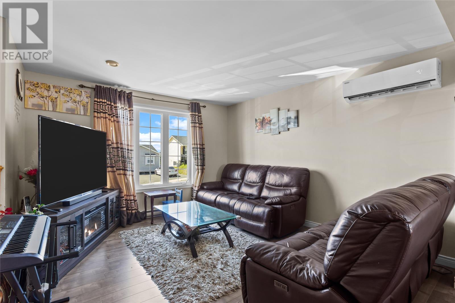
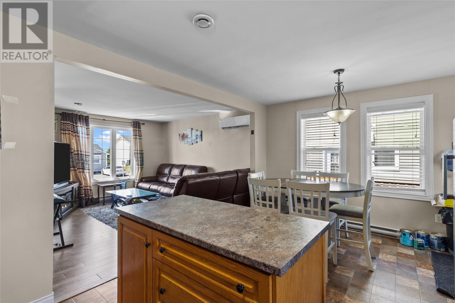
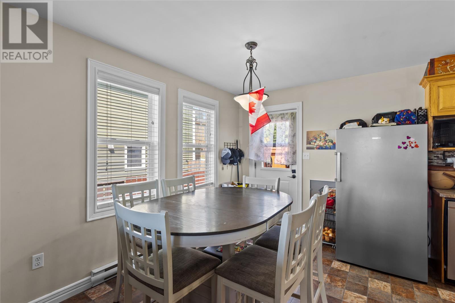
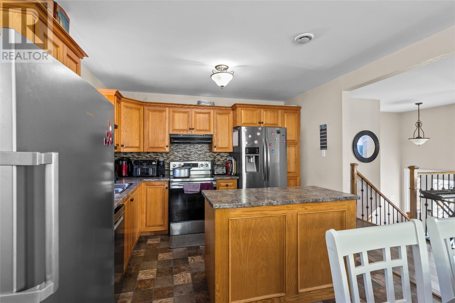
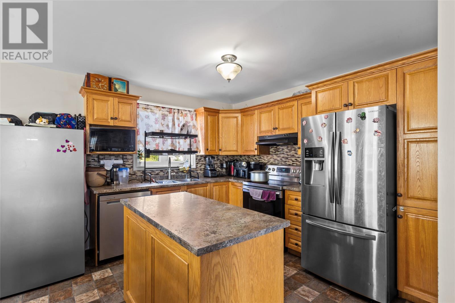
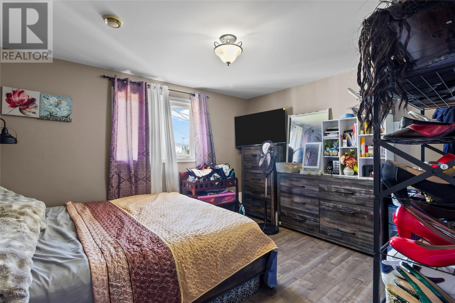
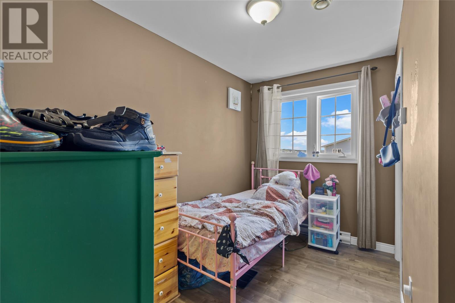
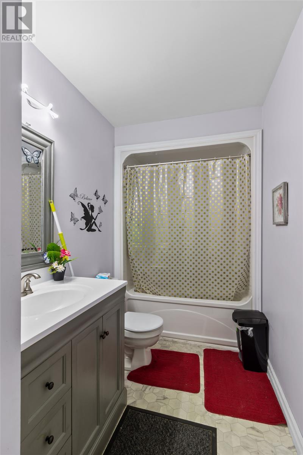
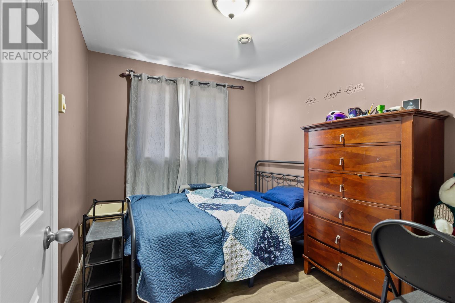
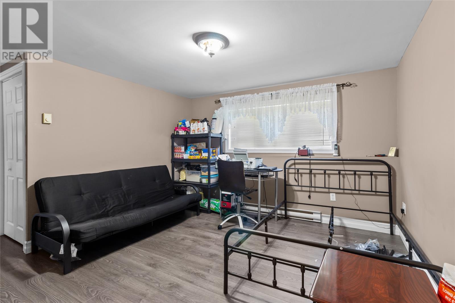
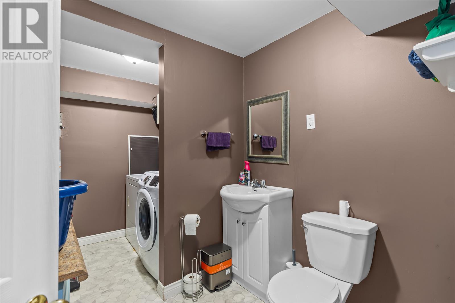
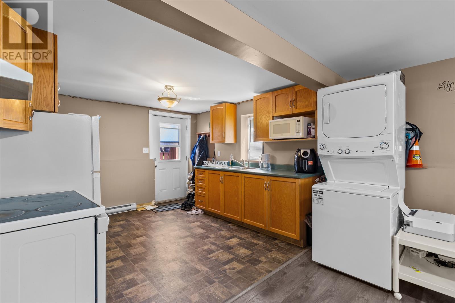
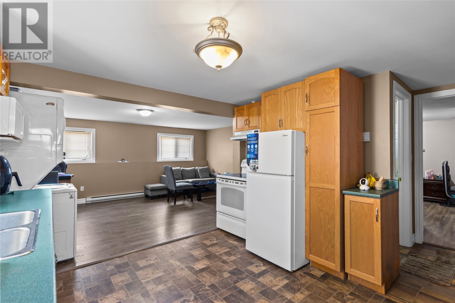
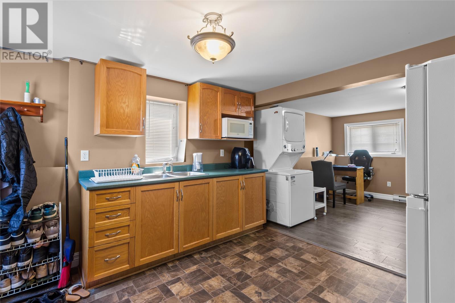
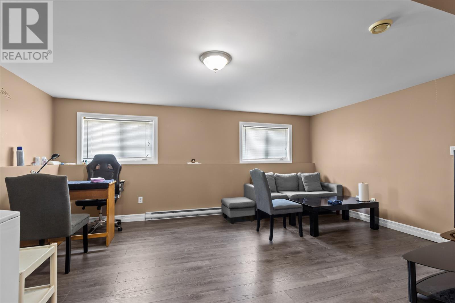
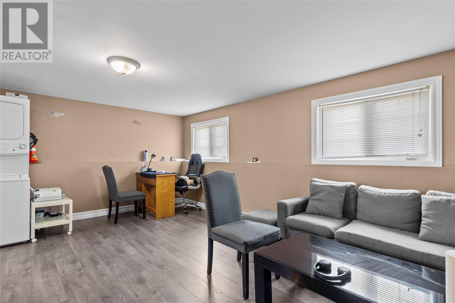
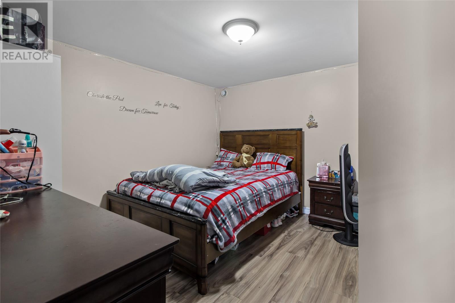
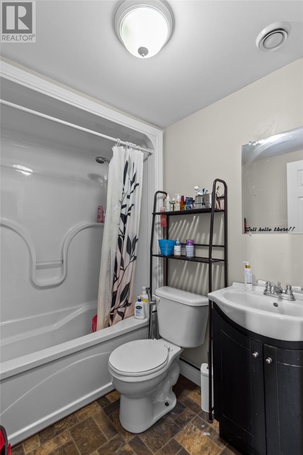
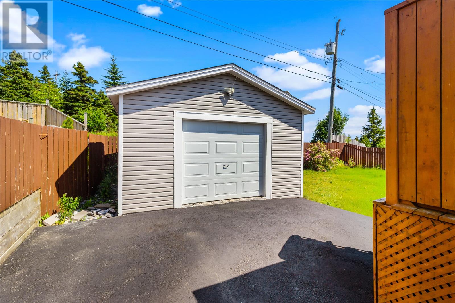
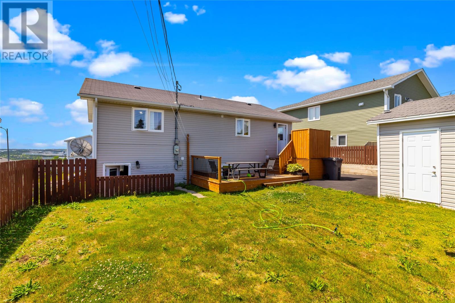
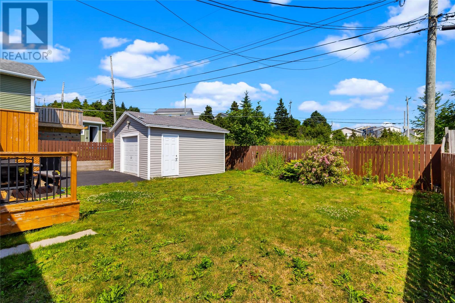
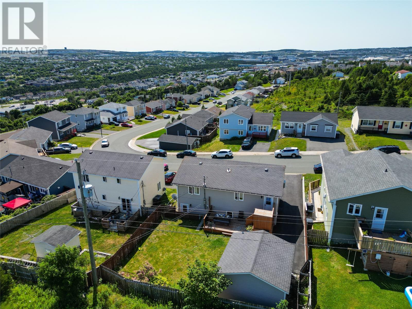
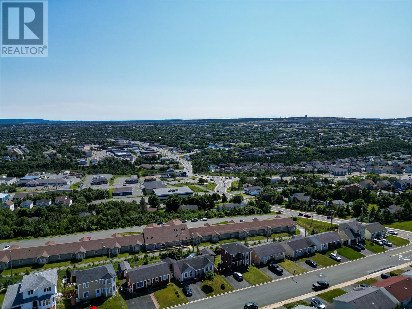
Well maintained split-entry bungalow with in-law suite, ideally located in Mount Pearl, close to amenities and walking trails! Bright open concept style main level features the living room, adjoining eating area and kitchen with stainless steel appliances, island and access to the rear patio and garden. Three spacious bedrooms and main bathroom complete the main floor. Fully developed basement includes the fourth bedroom, half bath and laundry. Cozy 1 bedroom in-law suite with living room, kitchen and bathroom rented at 1350 (heat included)! Home is complete with detached garage with rear yard access and fully fenced garden! Both units have been on Appx. $350 monthly utility for 2+ years. All basement appliances are new and less than 2 years old. Don't miss the opportunity of this starter home with great mortgage helper. (id:18358)
Property Details
| MLS® Number | 1301041 |
| Property Type | Single Family |
Building
| Bathroom Total | 3 |
| Bedrooms Total | 4 |
| Appliances | Dishwasher, Refrigerator, Microwave, Stove, Washer, Dryer |
| Architectural Style | Bungalow |
| Constructed Date | 2004 |
| Construction Style Attachment | Detached |
| Cooling Type | Air Exchanger |
| Exterior Finish | Vinyl Siding |
| Flooring Type | Laminate |
| Foundation Type | Concrete |
| Half Bath Total | 1 |
| Heating Fuel | Electric |
| Heating Type | Baseboard Heaters, Mini-split |
| Roof Material | Asphalt Shingle |
| Roof Style | Unknown |
| Stories Total | 1 |
| Size Interior | 1,930 Ft2 |
| Type | House |
| Utility Water | Municipal Water |
Land
| Acreage | No |
| Sewer | Municipal Sewage System |
| Size Irregular | 52x100 |
| Size Total Text | 52x100|0-4,050 Sqft |
| Zoning Description | Res |
Rooms
| Level | Type | Length | Width | Dimensions |
|---|---|---|---|---|
| Basement | Bath (# Pieces 1-6) | 4PCS | ||
| Basement | Not Known | 17.5x12.0 | ||
| Basement | Recreation Room | 14.5x12.0 | ||
| Basement | Bath (# Pieces 1-6) | 2PCS | ||
| Basement | Not Known | 11.0x12.0 | ||
| Basement | Not Known | 11.0x12.0 | ||
| Main Level | Bath (# Pieces 1-6) | 4PCS | ||
| Main Level | Bedroom | 9.0x13.0 | ||
| Main Level | Kitchen | 11.5x18.0 | ||
| Main Level | Bedroom | 10.0x8.0 | ||
| Main Level | Primary Bedroom | 13.0x12.0 | ||
| Main Level | Living Room | 12.0x13.0 |
https://www.realtor.ca/real-estate/30099497/33-dunluce-crescent-mount-pearl
Contact Us
Contact us for more information

The trademarks REALTOR®, REALTORS®, and the REALTOR® logo are controlled by The Canadian Real Estate Association (CREA) and identify real estate professionals who are members of CREA. The trademarks MLS®, Multiple Listing Service® and the associated logos are owned by The Canadian Real Estate Association (CREA) and identify the quality of services provided by real estate professionals who are members of CREA. The trademark DDF® is owned by The Canadian Real Estate Association (CREA) and identifies CREA's Data Distribution Facility (DDF®)
July 31 2026 02:02:06
Newfoundland & Labrador Association of REALTORS®
Exp Realty