311 Pennywell Road St. John's, Newfoundland & Labrador A1C 2M6

$550,000
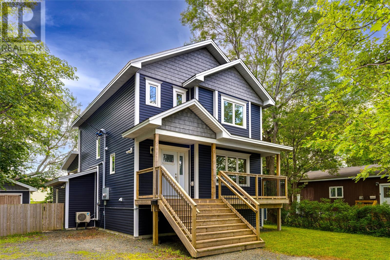
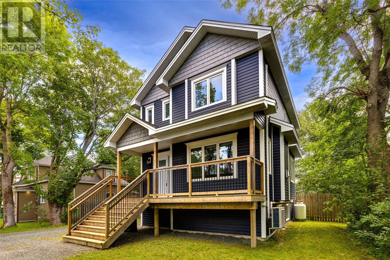
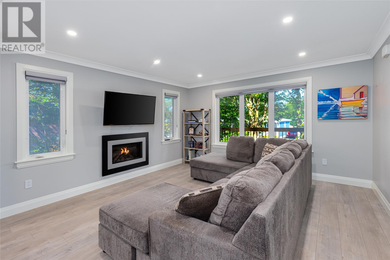
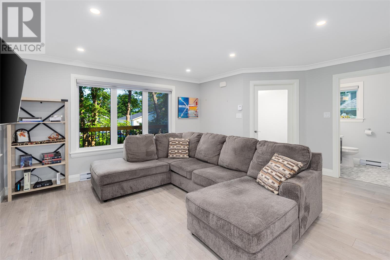
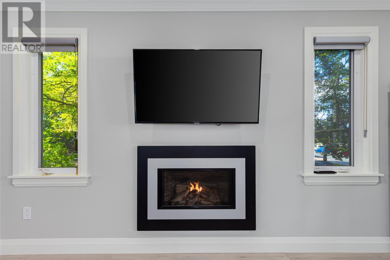
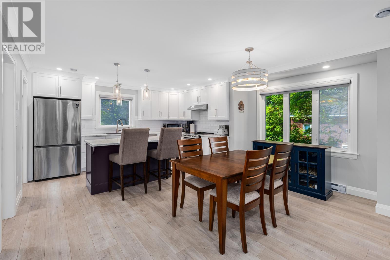
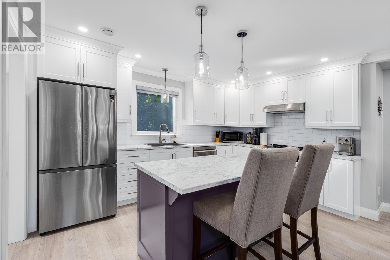
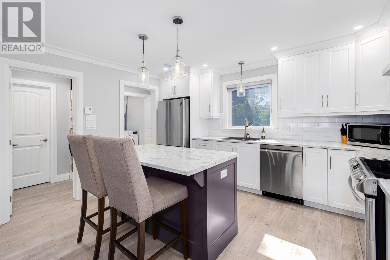
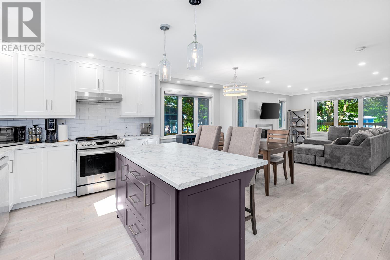
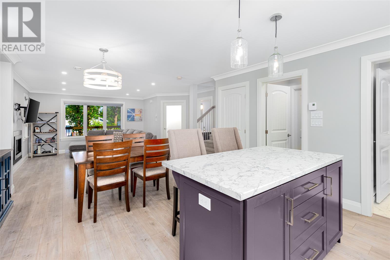
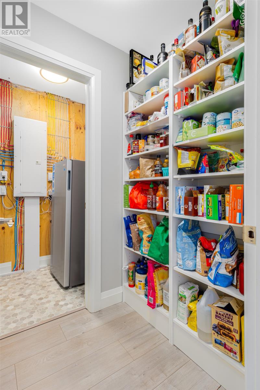
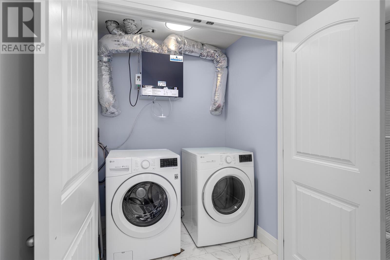
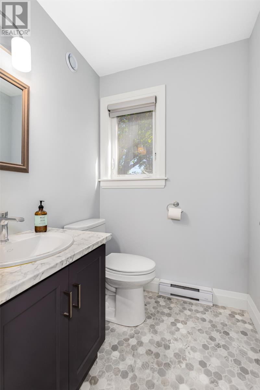
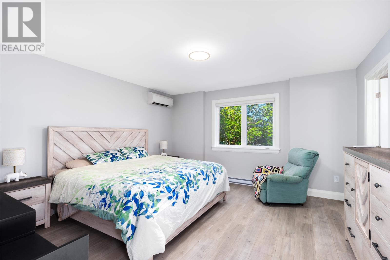
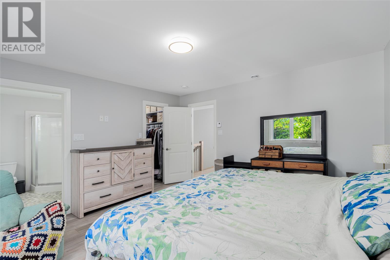
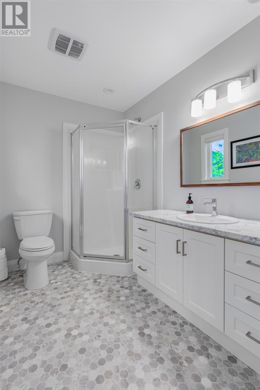
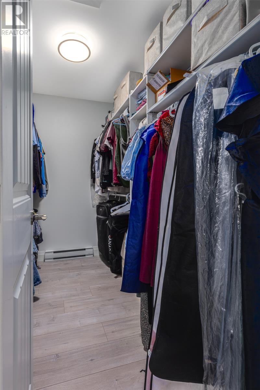
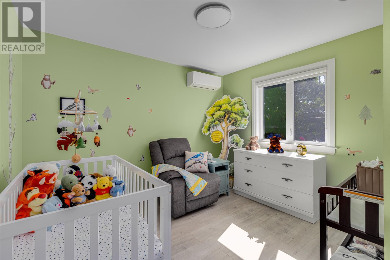
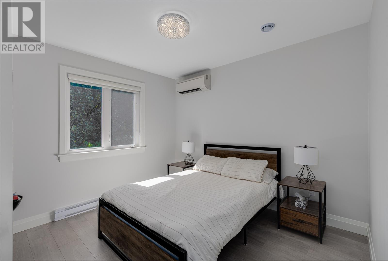
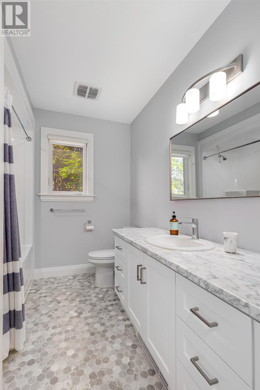
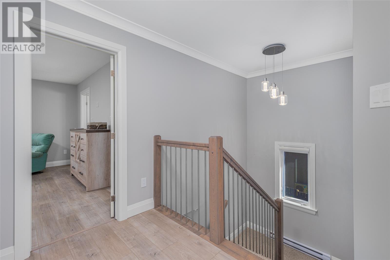
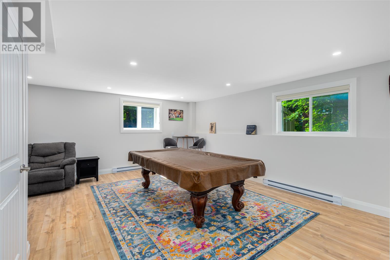
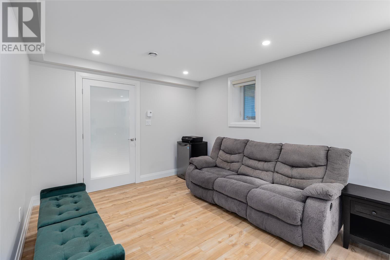
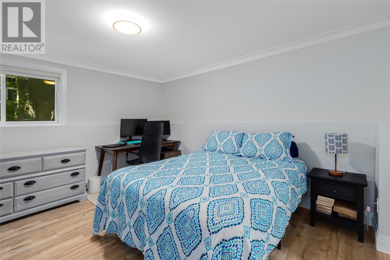
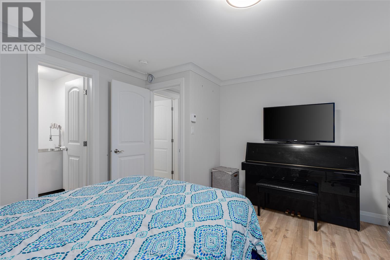
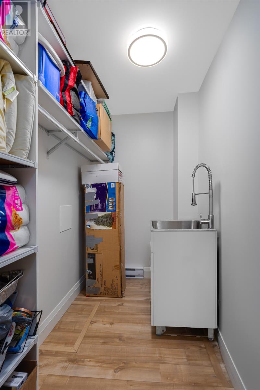
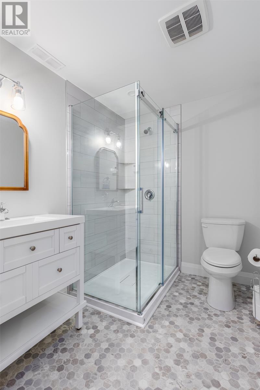
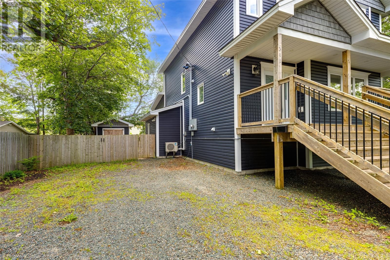
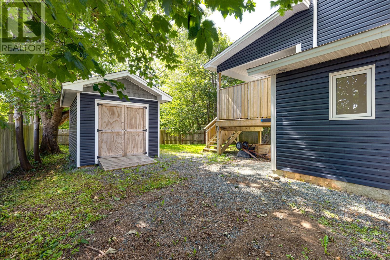
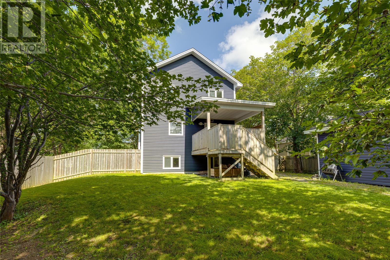
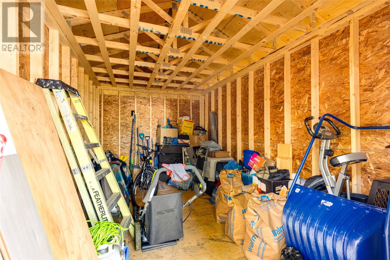
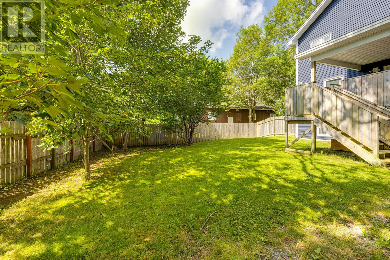
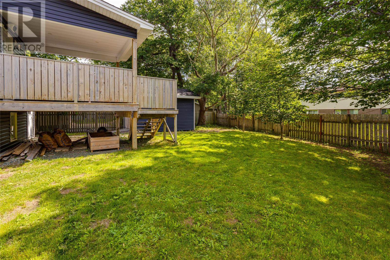
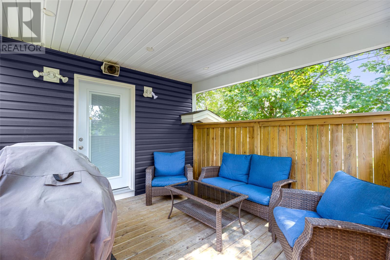
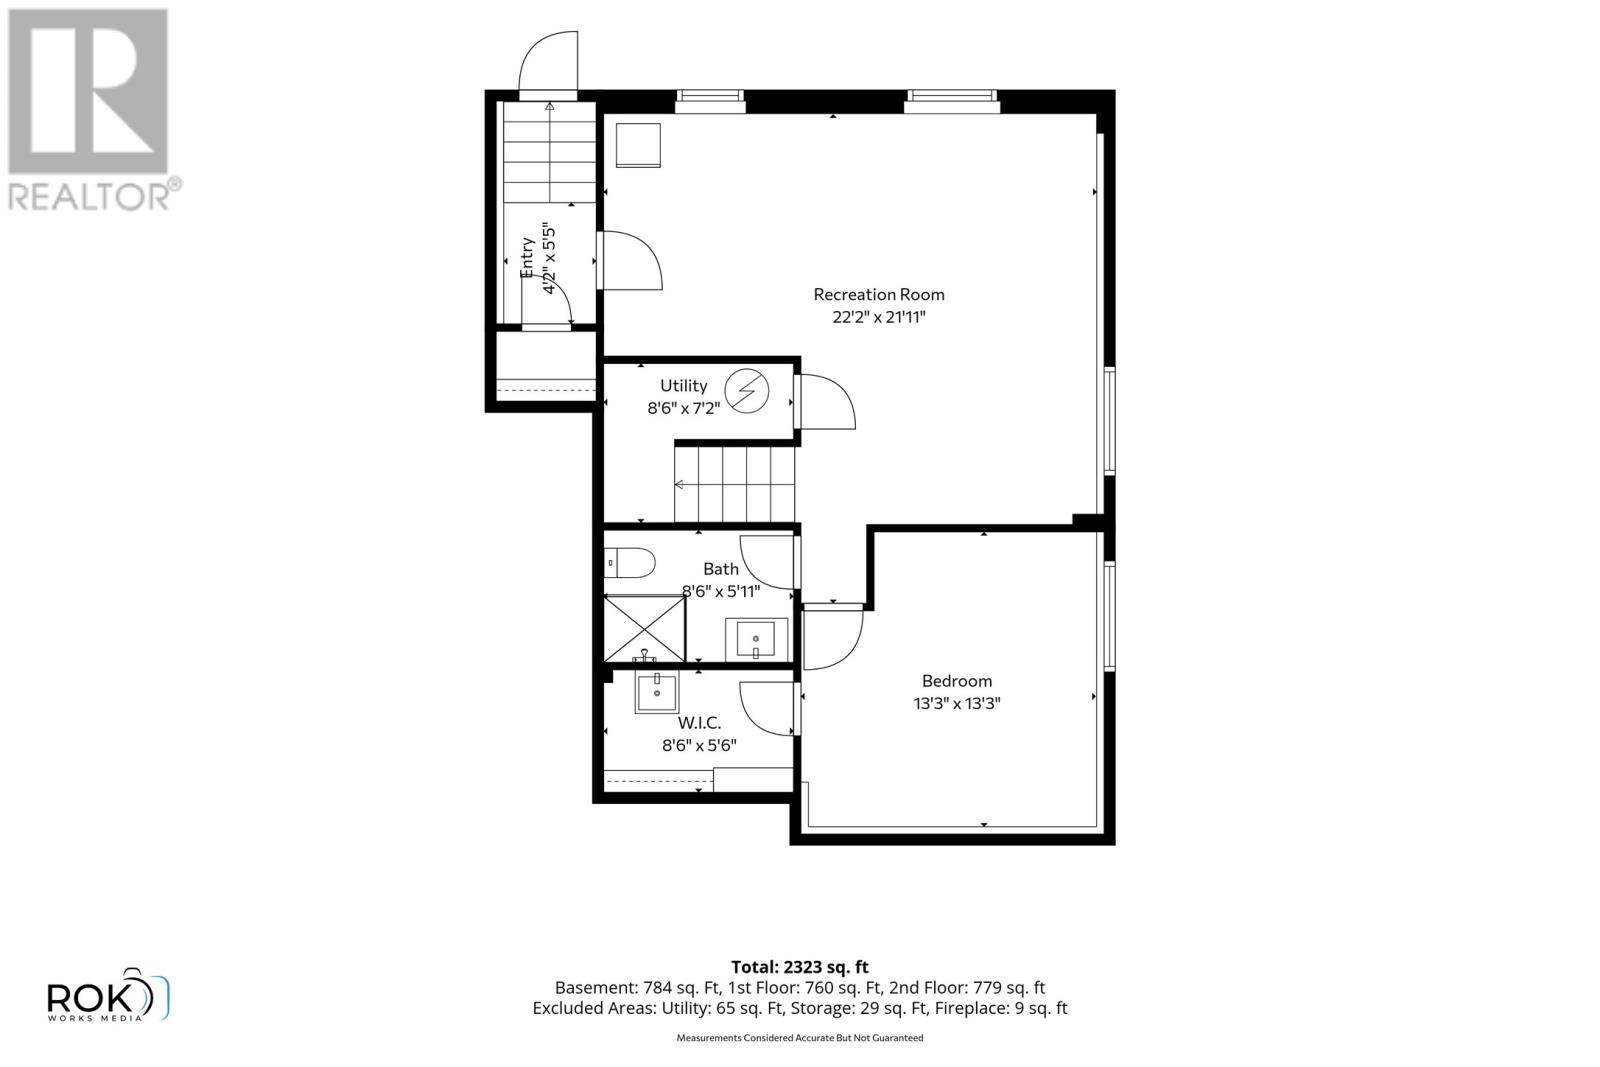
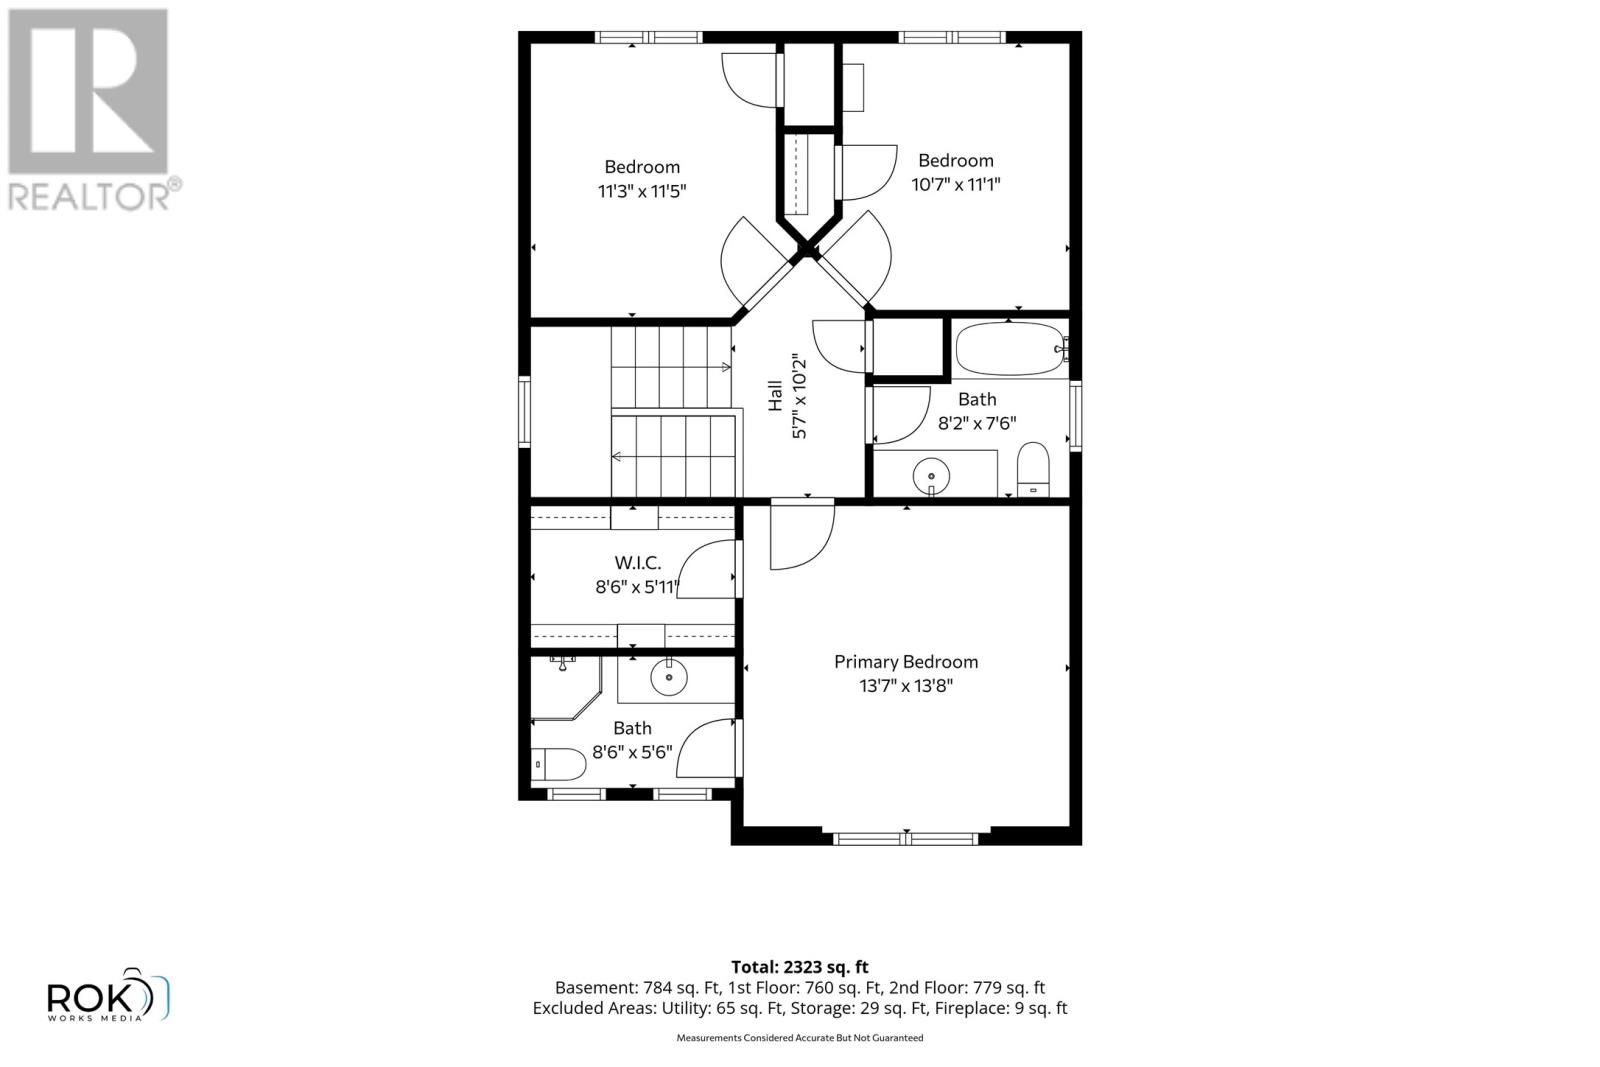
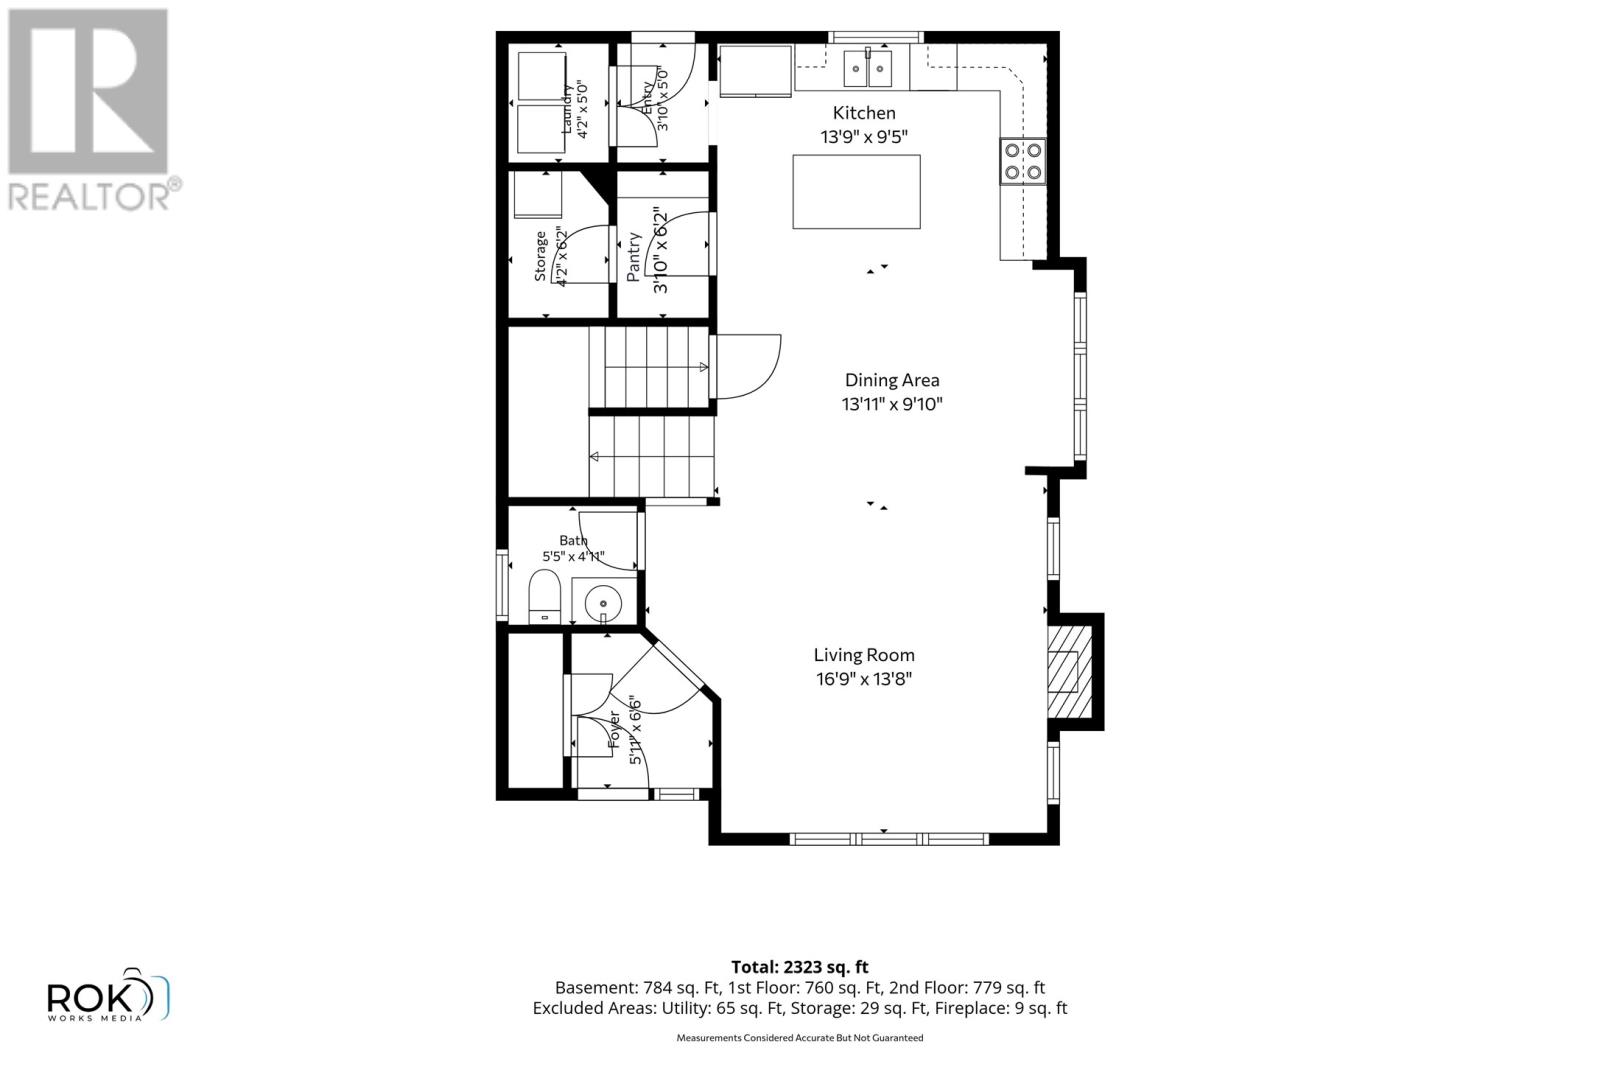
Welcome to this beautifully maintained 2-storey home situated on a mature lot! From the moment you step inside, you’ll appreciate the bright, open-concept main living area, complete with a welcoming front porch entry, convenient coat closet, pot lights throughout, and laminate flooring. The spacious kitchen offers plenty of functionality with a stylish backsplash, island, walk-in pantry, and additional storage. Custom blinds are fitted throughout the home, adding both style and privacy. The main floor also features convenient laundry located near the rear entrance. Step through the back entrance onto the beautiful covered deck—perfect for relaxing or entertaining while overlooking the fully fenced backyard. The backyard also features a 10' x 16' storage shed, providing plenty of room for tools, equipment, and outdoor storage. The driveway offers rear access, with a double gate providing convenient access to the backyard. Upstairs, you’ll find three well-sized bedrooms, each equipped with its own mini-split heat pump head, allowing for individualized comfort and temperature control, including a spacious primary bedroom featuring a large walk-in closet and beautiful full ensuite. A second full bathroom and linen closet complete the upper level. The lower level offers even more living space, featuring a fourth bedroom, full bathroom, and large recreation room with its own exterior entrance—ideal for guests, a growing family, or additional living space. With its spacious layout, fantastic outdoor space, and versatile lower level, this home has everything you need for comfortable family living. As per sellers direction, there will be no conveyance of written offers prior to 5:00pm on Sunday, August 23rd with all offers remaining open until 9:00pm on the same day. (id:18358)
Property Details
| MLS® Number | 1301861 |
| Property Type | Single Family |
Building
| Bathroom Total | 4 |
| Bedrooms Above Ground | 3 |
| Bedrooms Below Ground | 1 |
| Bedrooms Total | 4 |
| Appliances | Dishwasher, Refrigerator, Stove |
| Architectural Style | 2 Level |
| Constructed Date | 2021 |
| Construction Style Attachment | Detached |
| Exterior Finish | Vinyl Siding |
| Flooring Type | Laminate, Mixed Flooring |
| Foundation Type | Concrete |
| Half Bath Total | 1 |
| Heating Fuel | Electric |
| Heating Type | Baseboard Heaters, Mini-split |
| Roof Material | Asphalt Shingle |
| Roof Style | Unknown |
| Stories Total | 2 |
| Size Interior | 2,426 Ft2 |
| Type | House |
| Utility Water | Municipal Water |
Land
| Acreage | No |
| Sewer | Municipal Sewage System |
| Size Irregular | 69x120x69x120 |
| Size Total Text | 69x120x69x120|under 1/2 Acre |
| Zoning Description | Res |
Rooms
| Level | Type | Length | Width | Dimensions |
|---|---|---|---|---|
| Second Level | Ensuite | 5x8 | ||
| Second Level | Bath (# Pieces 1-6) | 7X8 | ||
| Second Level | Bedroom | 10X11 | ||
| Second Level | Bedroom | 11X11 | ||
| Second Level | Primary Bedroom | 13X13 | ||
| Basement | Utility Room | 7X8 | ||
| Basement | Recreation Room | 21X22 | ||
| Basement | Bath (# Pieces 1-6) | 5X8 | ||
| Basement | Bedroom | 13X13 | ||
| Main Level | Laundry Room | 4X5 | ||
| Main Level | Bath (# Pieces 1-6) | 4X5 | ||
| Main Level | Living Room | 13X16 | ||
| Main Level | Dining Room | 9X13 | ||
| Main Level | Kitchen | 9X13 |
https://www.realtor.ca/real-estate/30172601/311-pennywell-road-st-johns
Contact Us
Contact us for more information

The trademarks REALTOR®, REALTORS®, and the REALTOR® logo are controlled by The Canadian Real Estate Association (CREA) and identify real estate professionals who are members of CREA. The trademarks MLS®, Multiple Listing Service® and the associated logos are owned by The Canadian Real Estate Association (CREA) and identify the quality of services provided by real estate professionals who are members of CREA. The trademark DDF® is owned by The Canadian Real Estate Association (CREA) and identifies CREA's Data Distribution Facility (DDF®)
August 19 2026 05:21:48
Newfoundland & Labrador Association of REALTORS®
Hanlon Realty