30 Sprucedale Drive St. John's, Newfoundland & Labrador A1H 1B8

$379,900
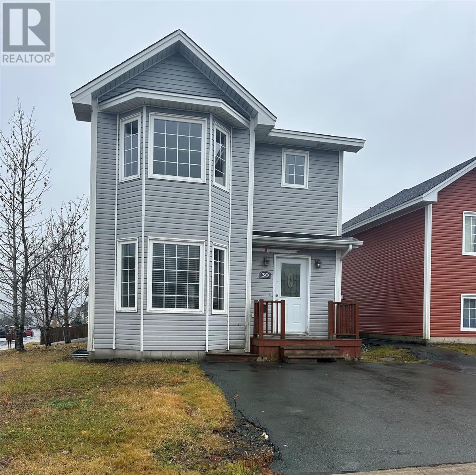
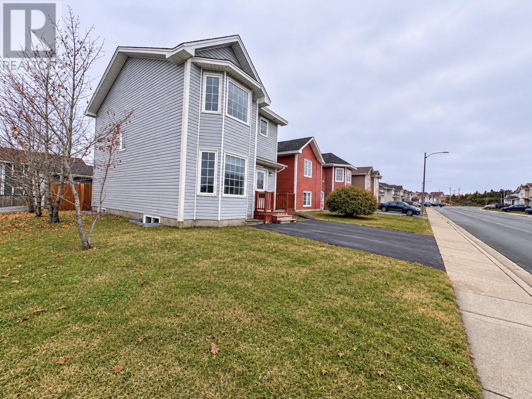
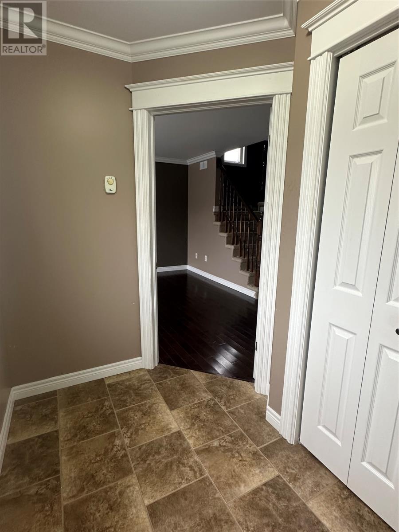
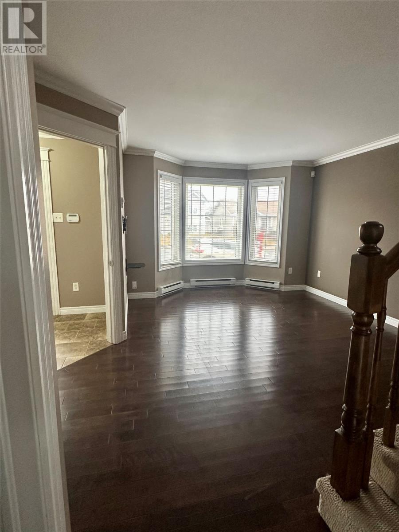
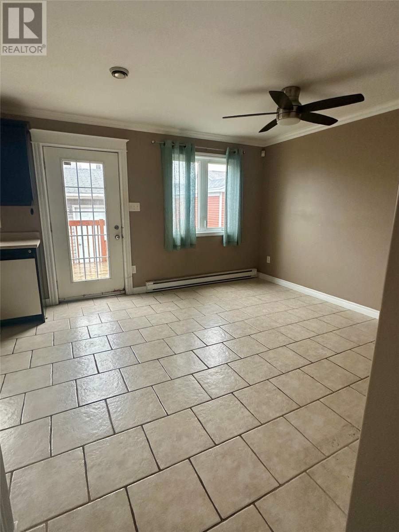
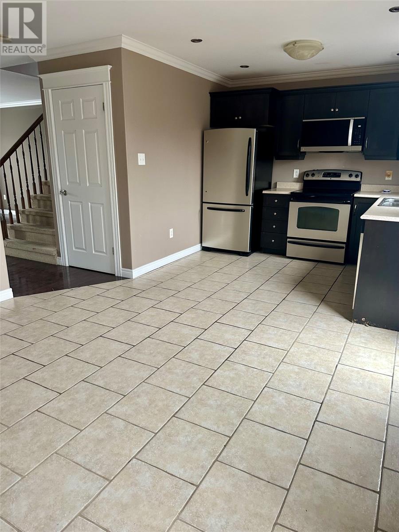
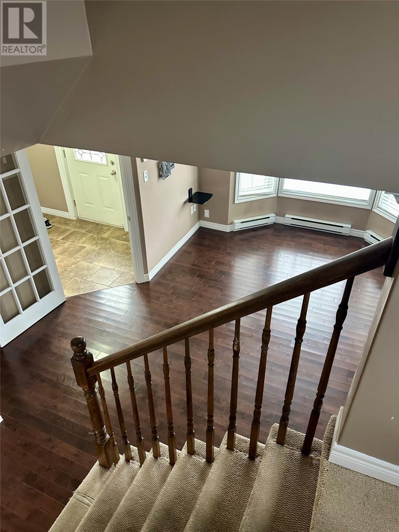
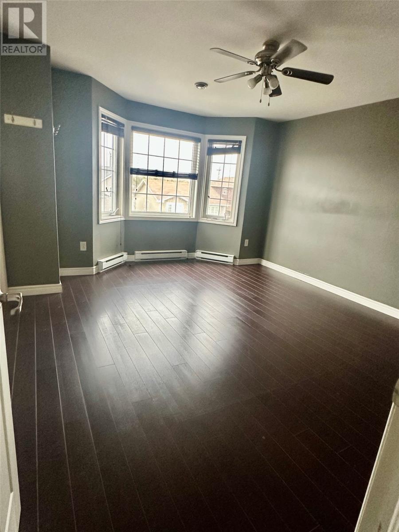
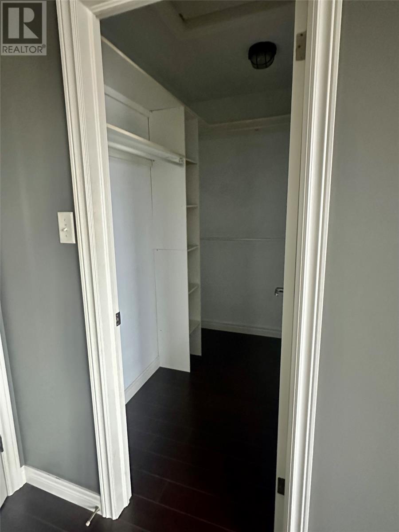
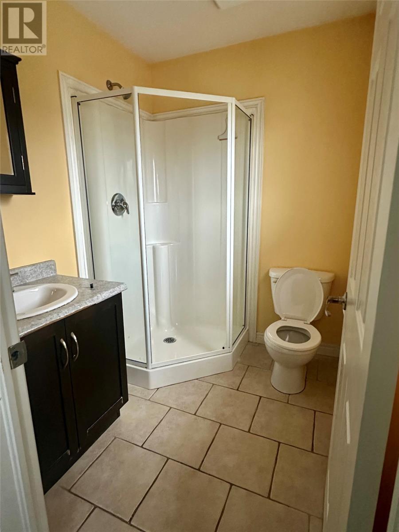
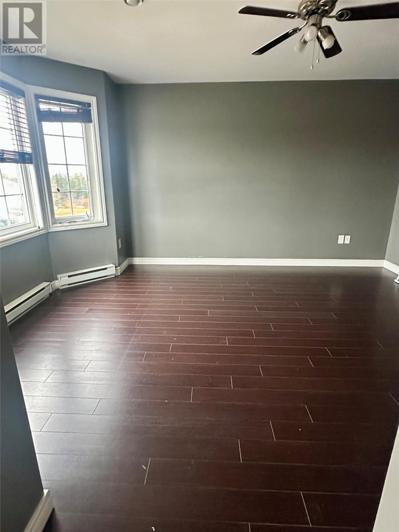
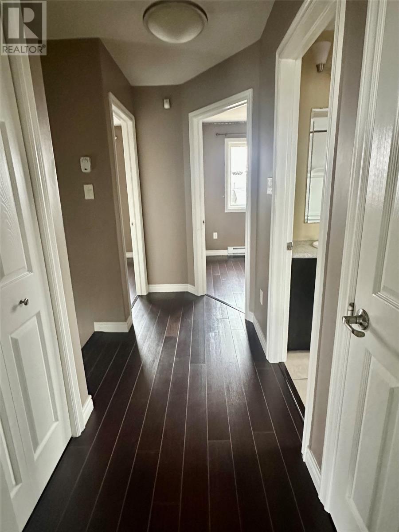
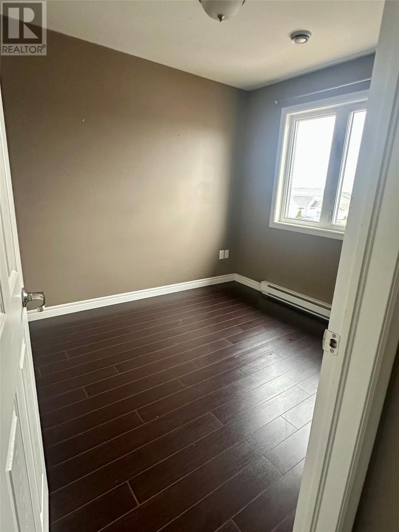
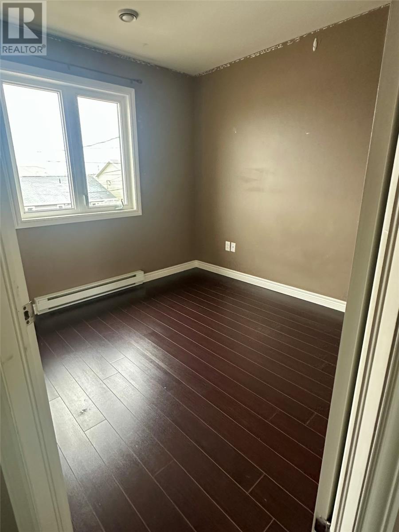
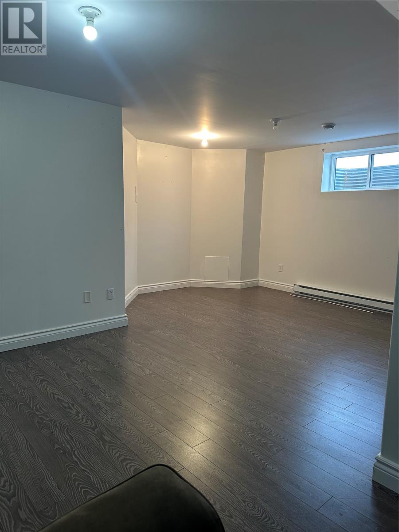
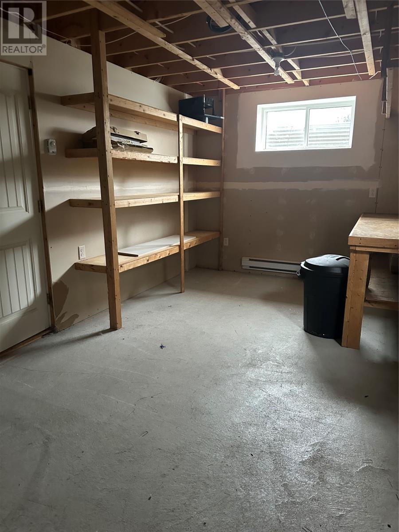
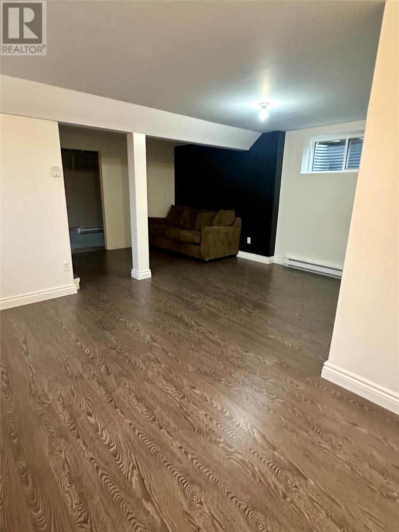
This two-storey, three-bedroom detached home is nestled on a desirable corner lot in the family-friendly community of Southlands. Offering plenty of potential, this property is a great opportunity for first-time home buyers, growing families or anyone looking to add their own personal touch and build equity. Featuring a detached garage, a functional two-storey layout and a location close to schools, shopping, recreation and other everyday amenities, this home has lots to offer. With a little TLC, this home could be something truly special. Don't miss your chance to make 30 Sprucedale Drive your next home! (id:18358)
Property Details
| MLS® Number | 1305266 |
| Property Type | Single Family |
Building
| Bathroom Total | 3 |
| Bedrooms Above Ground | 3 |
| Bedrooms Total | 3 |
| Appliances | Refrigerator, Stove |
| Architectural Style | 2 Level |
| Constructed Date | 2009 |
| Construction Style Attachment | Detached |
| Exterior Finish | Vinyl Siding |
| Flooring Type | Mixed Flooring |
| Foundation Type | Concrete |
| Half Bath Total | 1 |
| Heating Fuel | Electric |
| Roof Material | Asphalt Shingle |
| Roof Style | Unknown |
| Stories Total | 2 |
| Size Interior | 1,950 Ft2 |
| Type | House |
| Utility Water | Municipal Water |
Parking
| Detached Garage |
Land
| Acreage | No |
| Sewer | Municipal Sewage System |
| Size Irregular | 50x96 |
| Size Total Text | 50x96|0-4,050 Sqft |
| Zoning Description | Res |
Rooms
| Level | Type | Length | Width | Dimensions |
|---|---|---|---|---|
| Second Level | Ensuite | 6.8x5 | ||
| Second Level | Bedroom | 9x9.10 | ||
| Second Level | Bedroom | 8.6x9.10 | ||
| Second Level | Primary Bedroom | 13x12.4 | ||
| Main Level | Bath (# Pieces 1-6) | 5x7 | ||
| Main Level | Living Room | 11.5x12.5 | ||
| Main Level | Kitchen | 20x10 | ||
| Main Level | Porch | 8.5x5 |
https://www.realtor.ca/real-estate/30493366/30-sprucedale-drive-st-johns
Contact Us
Contact us for more information

The trademarks REALTOR®, REALTORS®, and the REALTOR® logo are controlled by The Canadian Real Estate Association (CREA) and identify real estate professionals who are members of CREA. The trademarks MLS®, Multiple Listing Service® and the associated logos are owned by The Canadian Real Estate Association (CREA) and identify the quality of services provided by real estate professionals who are members of CREA. The trademark DDF® is owned by The Canadian Real Estate Association (CREA) and identifies CREA's Data Distribution Facility (DDF®)
November 09 2026 02:51:33
Newfoundland & Labrador Association of REALTORS®
Royal LePage Atlantic Homestead