30 Hopedale Crescent St. John's, Newfoundland & Labrador A1B 0B4

$389,900
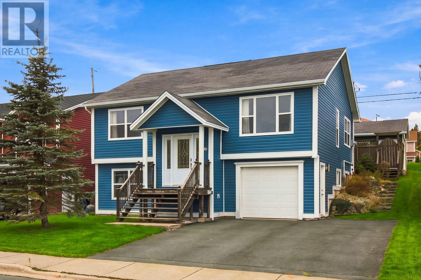
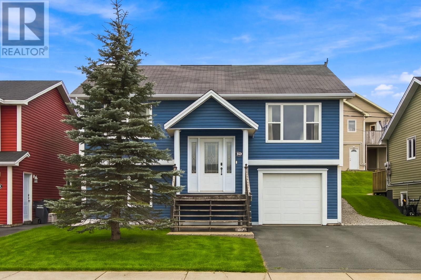
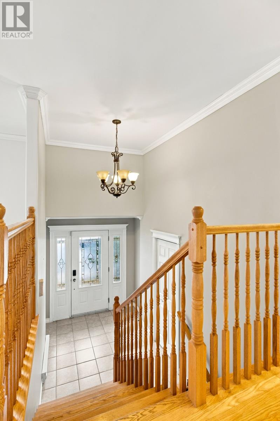
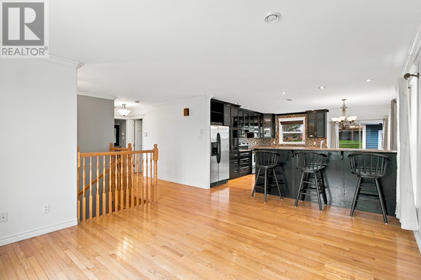
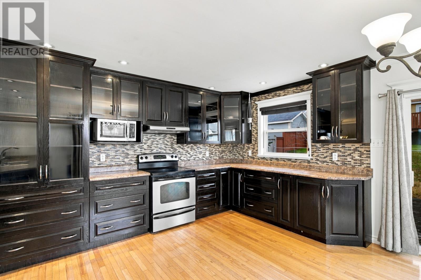
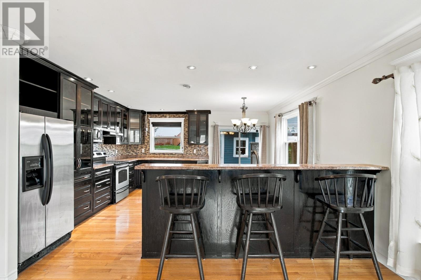
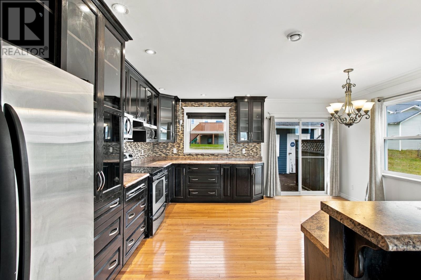
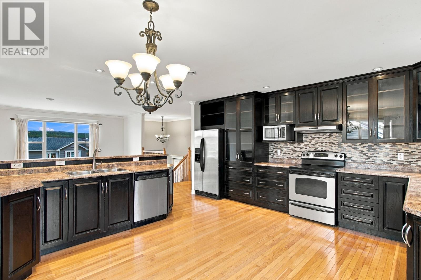
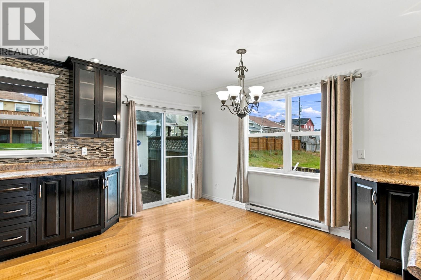
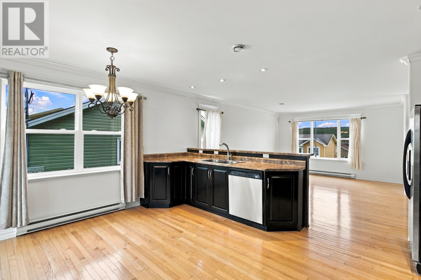
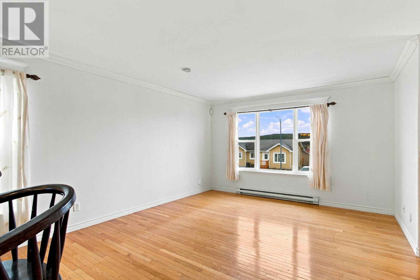
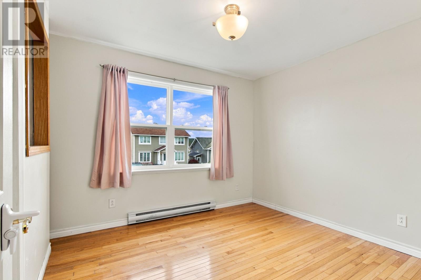
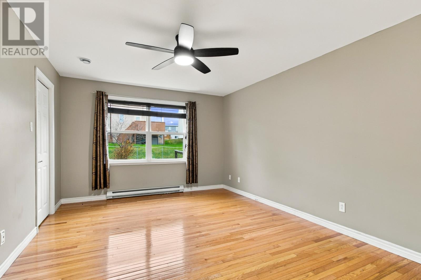
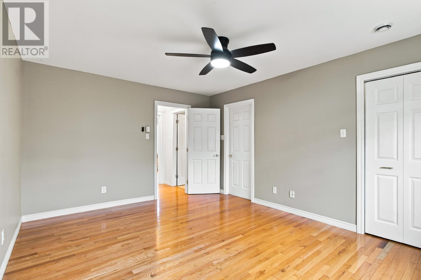
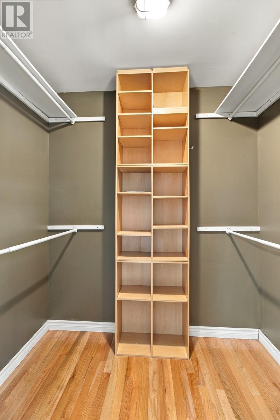
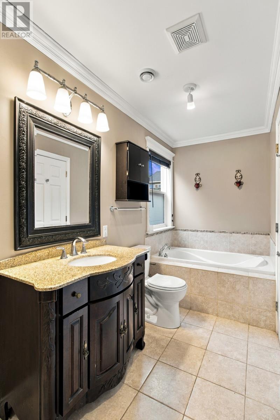
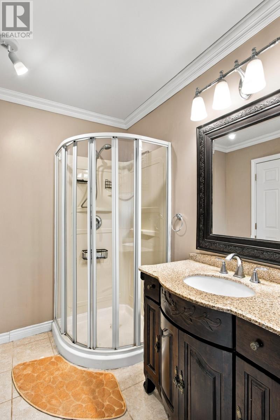
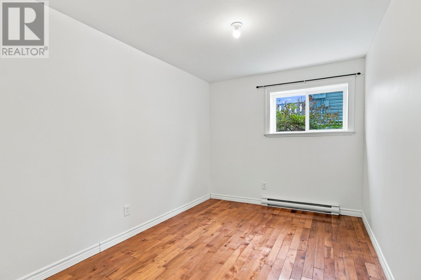
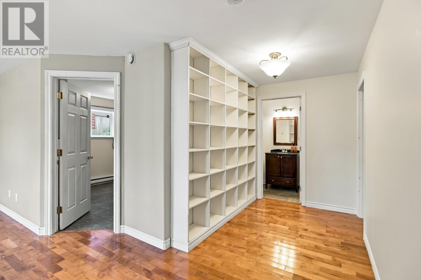
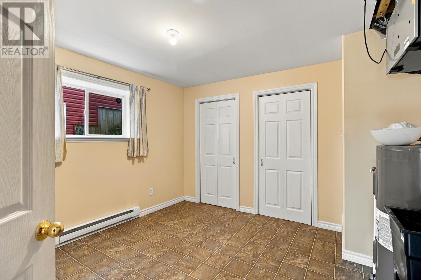
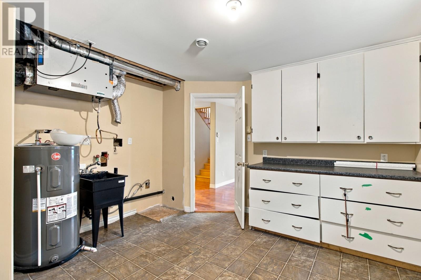
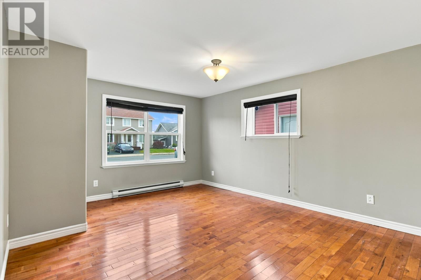
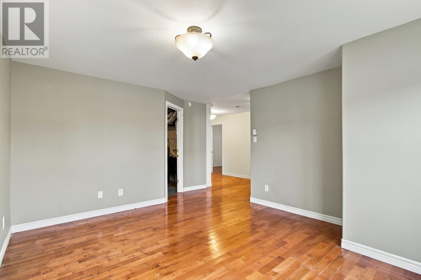
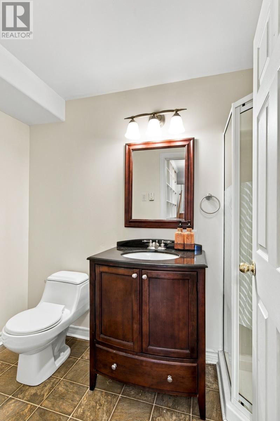
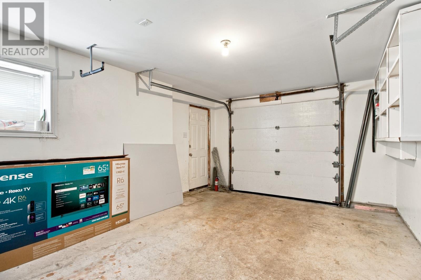
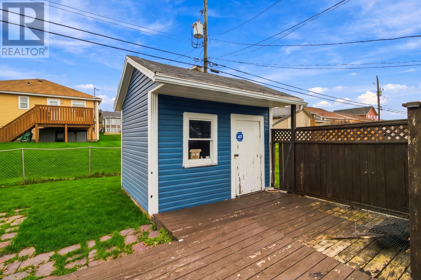
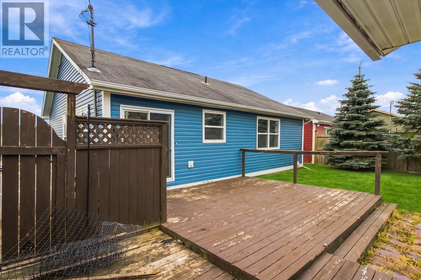
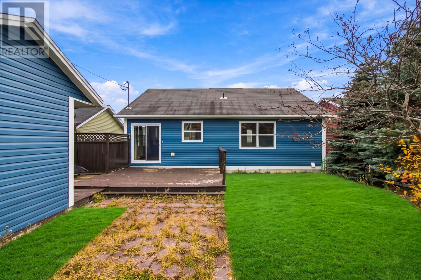
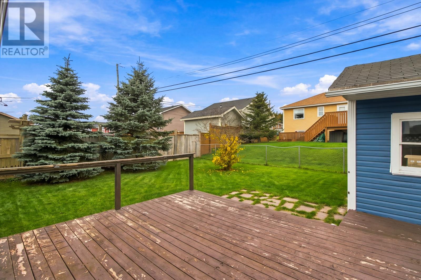
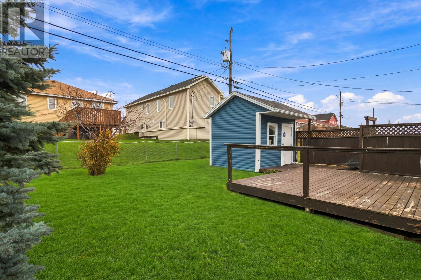
Welcome to 30 Hopedale Crescent, located in the desirable Kenmount Terrace neighbourhood! This well-appointed 2+1 bedroom, 2-bathroom split-entry home offers a functional layout with hardwood flooring throughout. The main level features a bright, open-concept living and dining area flowing into the eat-in kitchen, complete with a convenient breakfast bar overhang, perfect for casual dining and entertaining. The spacious primary bedroom boasts a large walk-in closet and direct access to the four-piece bathroom. Additional living space is offered downstairs with a third bedroom, second bathroom, a large rec room and laundry room. The home also features an attached garage and a storage shed in the rear yard, providing plenty of room for parking and additional storage. A great opportunity to own a home in a sought-after neighbourhood close to amenities, shopping, and everyday conveniences! (id:18358)
Property Details
| MLS® Number | 1305281 |
| Property Type | Single Family |
| Amenities Near By | Recreation, Shopping |
| Equipment Type | None |
| Rental Equipment Type | None |
| Storage Type | Storage Shed |
Building
| Bathroom Total | 2 |
| Bedrooms Above Ground | 2 |
| Bedrooms Below Ground | 1 |
| Bedrooms Total | 3 |
| Appliances | Dishwasher, Refrigerator, Stove |
| Constructed Date | 2003 |
| Construction Style Attachment | Detached |
| Construction Style Split Level | Split Level |
| Cooling Type | Air Exchanger |
| Exterior Finish | Vinyl Siding |
| Fixture | Drapes/window Coverings |
| Flooring Type | Hardwood, Mixed Flooring, Other |
| Foundation Type | Concrete |
| Heating Fuel | Electric |
| Roof Material | Asphalt Shingle |
| Roof Style | Unknown |
| Stories Total | 1 |
| Size Interior | 1,903 Ft2 |
| Type | House |
| Utility Water | Municipal Water |
Parking
| Attached Garage |
Land
| Acreage | No |
| Land Amenities | Recreation, Shopping |
| Landscape Features | Landscaped |
| Sewer | Municipal Sewage System |
| Size Irregular | 50 X 100 |
| Size Total Text | 50 X 100|under 1/2 Acre |
| Zoning Description | Res |
Rooms
| Level | Type | Length | Width | Dimensions |
|---|---|---|---|---|
| Lower Level | Bath (# Pieces 1-6) | 3PC | ||
| Lower Level | Laundry Room | 15.1 x 12.8 | ||
| Lower Level | Recreation Room | 12.0 x 13.0 | ||
| Lower Level | Bedroom | 13.10 x 10.0 | ||
| Main Level | Bath (# Pieces 1-6) | 4PC | ||
| Main Level | Bedroom | 13.10 x 10.0 | ||
| Main Level | Primary Bedroom | 16.5 x 12.5 | ||
| Main Level | Foyer | 7.7 x 8.5 | ||
| Main Level | Living Room | 13.1 x 15.1 | ||
| Main Level | Eat In Kitchen | 16.0 x 16.6 |
https://www.realtor.ca/real-estate/30493917/30-hopedale-crescent-st-johns
Contact Us
Contact us for more information

The trademarks REALTOR®, REALTORS®, and the REALTOR® logo are controlled by The Canadian Real Estate Association (CREA) and identify real estate professionals who are members of CREA. The trademarks MLS®, Multiple Listing Service® and the associated logos are owned by The Canadian Real Estate Association (CREA) and identify the quality of services provided by real estate professionals who are members of CREA. The trademark DDF® is owned by The Canadian Real Estate Association (CREA) and identifies CREA's Data Distribution Facility (DDF®)
November 09 2026 04:21:32
Newfoundland & Labrador Association of REALTORS®
Royal LePage Atlantic Homestead