3 Tyrell Drive Paradise, Newfoundland & Labrador A1L 3Y7



$425,000
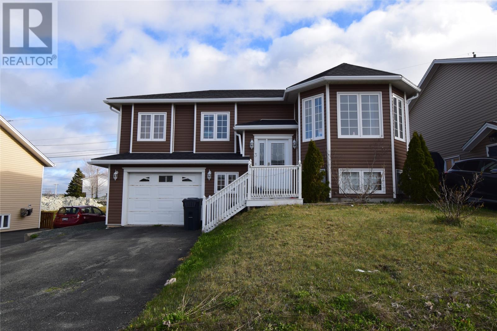
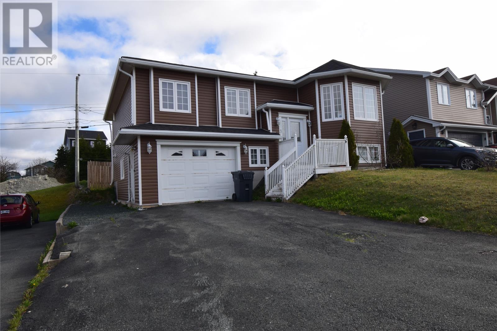
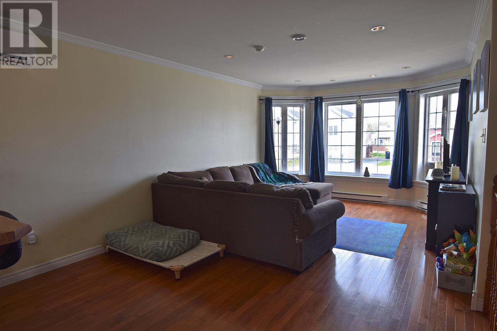
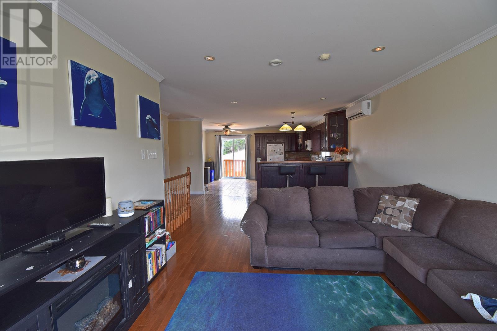
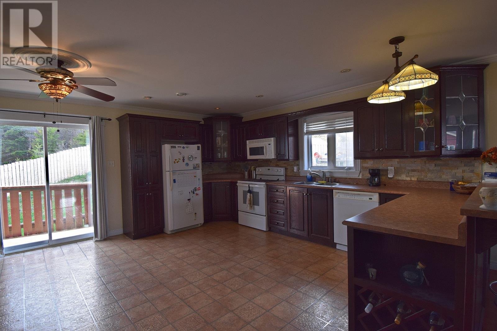
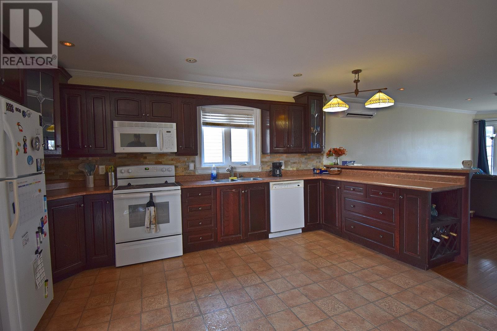
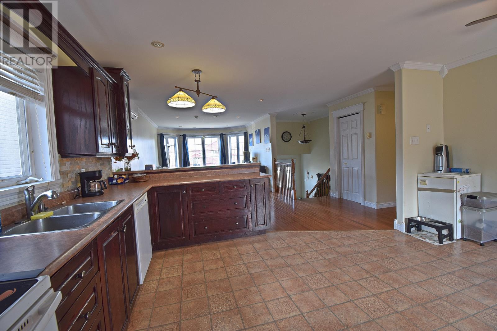
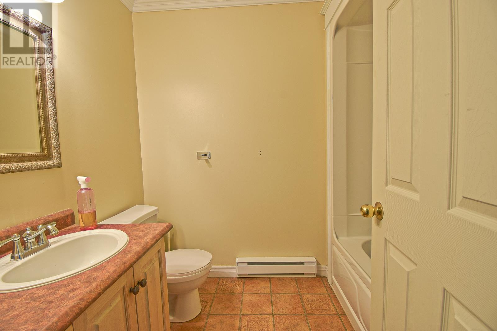
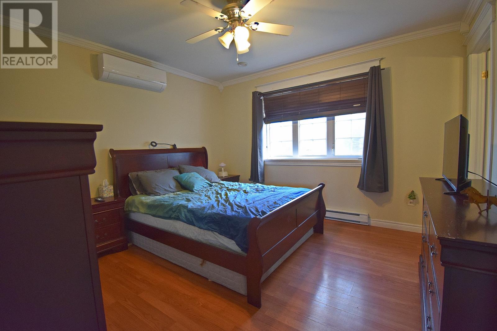
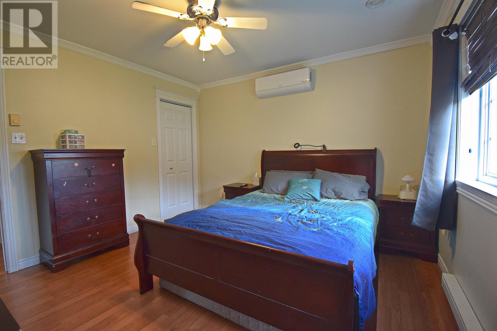
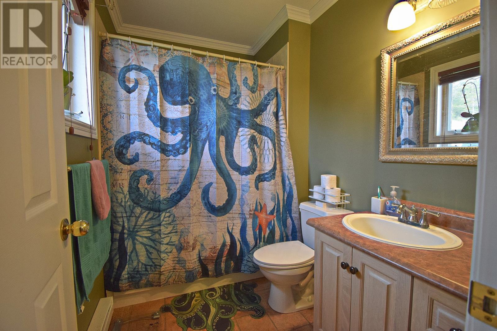
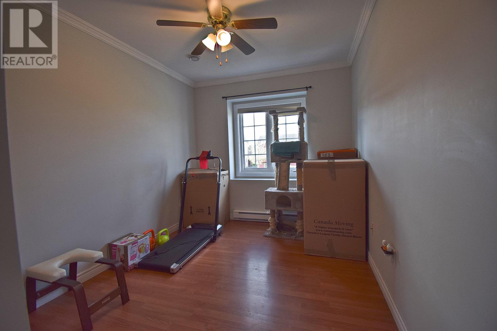
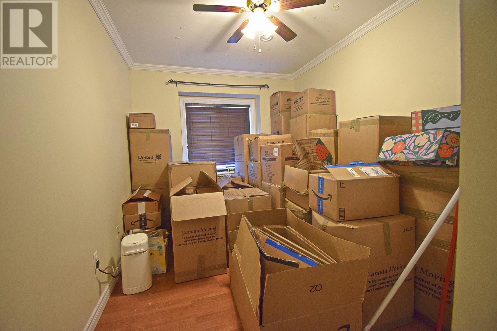
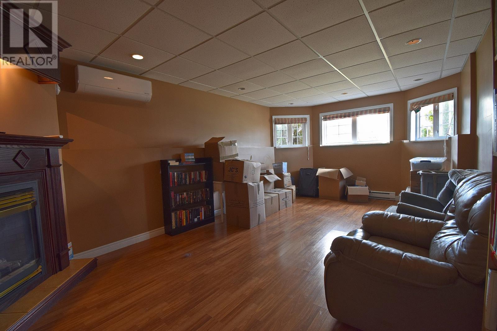
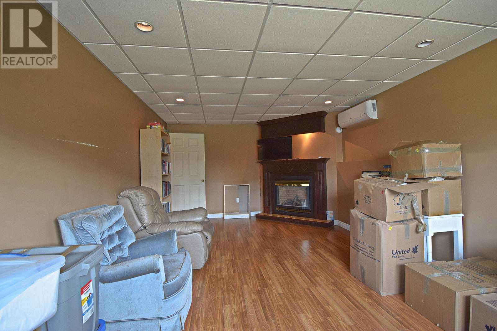
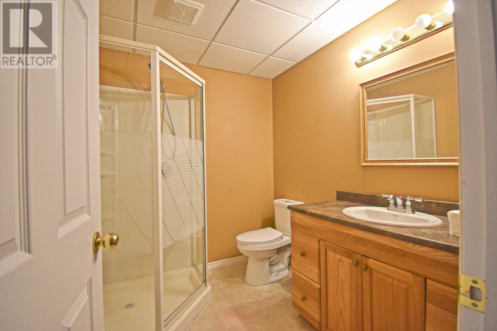
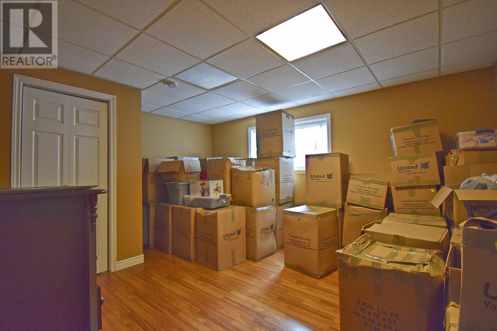
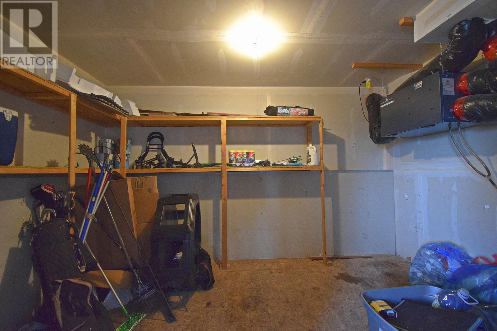
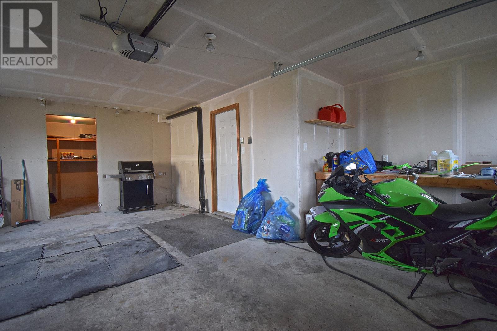
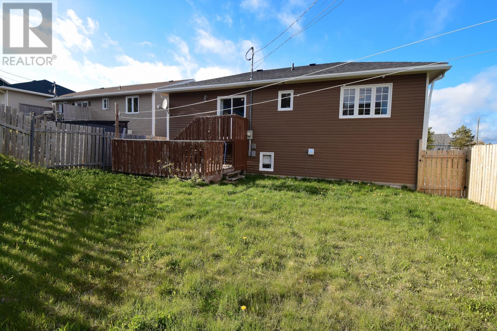
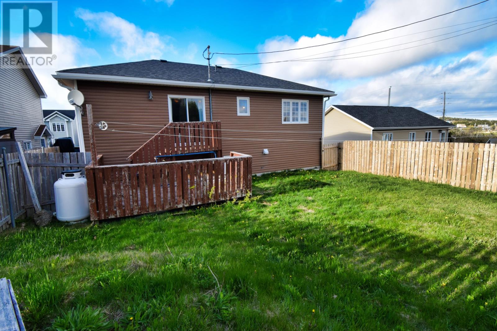
Welcome to this beautifully maintained home, perfect for first-time buyers or growing families! Thoughtfully updated throughout, this property features new shingles (2023), three mini-split heads (2021) for year-round energy-efficient comfort, and a fully fenced rear yard completed in 2024—ideal for children, pets, and added privacy. The main floor offers a bright open-concept layout with a stylish kitchen featuring beautiful cabinetry and a convenient breakfast bar, flowing seamlessly into the spacious living room with gleaming hardwood floors. Down the hall you'll find three comfortable bedrooms, including a primary suite complete with a private ensuite featuring a relaxing jetted tub. The fully developed basement adds incredible additional living space with a fourth bedroom, full 3-piece bathroom, separate laundry room, and a large rec room centered around a cozy propane fireplace—perfect for movie nights, entertaining, or family gatherings. Step outside to enjoy the landscaped backyard and rear deck directly off the kitchen, creating the perfect outdoor space for relaxing or entertaining guests. The attached in-house garage adds everyday convenience, especially during Newfoundland winters. This move-in ready home offers comfort, functionality, and excellent value in one complete package. Don’t miss your opportunity to make it yours! As per sellers directive, there will be no conveyance of any written offers offers prior to 9am on June 1st 2026, all offers to remain open until 2pm June 1st 2026 (id:18358)
Open House
This property has open houses!
2:00 pm
Ends at:4:00 pm
Property Details
| MLS® Number | 1298129 |
| Property Type | Single Family |
Building
| Bathroom Total | 3 |
| Bedrooms Total | 4 |
| Appliances | See Remarks |
| Constructed Date | 2004 |
| Construction Style Attachment | Detached |
| Exterior Finish | Vinyl Siding |
| Flooring Type | Mixed Flooring |
| Heating Fuel | Electric, Propane |
| Heating Type | Mini-split |
| Stories Total | 1 |
| Size Interior | 2,360 Ft2 |
| Type | House |
| Utility Water | Municipal Water |
Parking
| Attached Garage |
Land
| Acreage | No |
| Sewer | Municipal Sewage System |
| Size Irregular | 50x106 |
| Size Total Text | 50x106|under 1/2 Acre |
| Zoning Description | Res |
Rooms
| Level | Type | Length | Width | Dimensions |
|---|---|---|---|---|
| Basement | Laundry Room | 13x9 | ||
| Basement | Den | 15x12.5 | ||
| Basement | Recreation Room | 20x12 | ||
| Main Level | Bedroom | 11x8.6 | ||
| Main Level | Bedroom | 11x8.6 | ||
| Main Level | Primary Bedroom | 12x12 | ||
| Main Level | Kitchen | 16x16 | ||
| Main Level | Living Room/dining Room | 12x20.5 |
https://www.realtor.ca/real-estate/29817414/3-tyrell-drive-paradise
Contact Us
Contact us for more information

The trademarks REALTOR®, REALTORS®, and the REALTOR® logo are controlled by The Canadian Real Estate Association (CREA) and identify real estate professionals who are members of CREA. The trademarks MLS®, Multiple Listing Service® and the associated logos are owned by The Canadian Real Estate Association (CREA) and identify the quality of services provided by real estate professionals who are members of CREA. The trademark DDF® is owned by The Canadian Real Estate Association (CREA) and identifies CREA's Data Distribution Facility (DDF®)
May 28 2026 05:52:39
Newfoundland & Labrador Association of REALTORS®
Exit Realty Aspire