283 Fowlers Road Conception Bay South, Newfoundland & Labrador A1W 4J1

$279,900
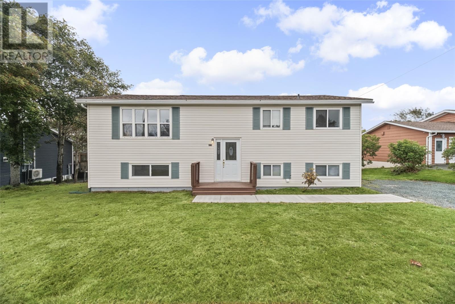
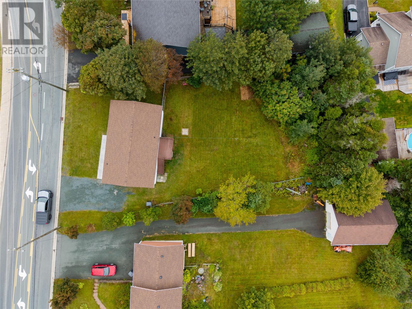
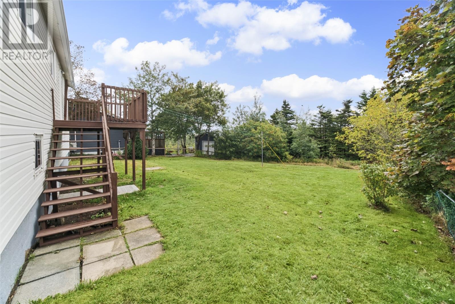
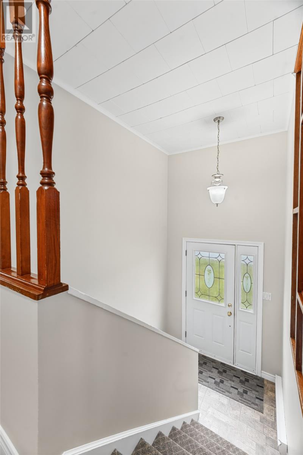
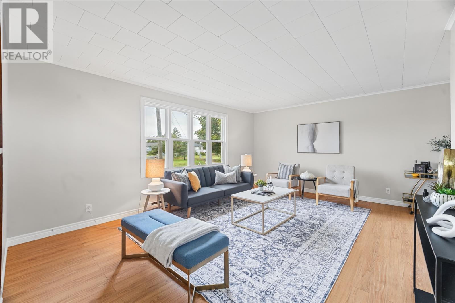
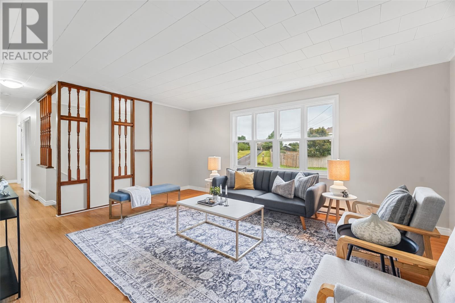
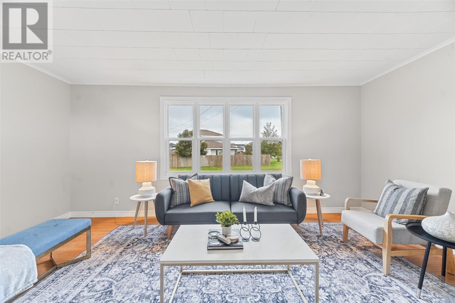
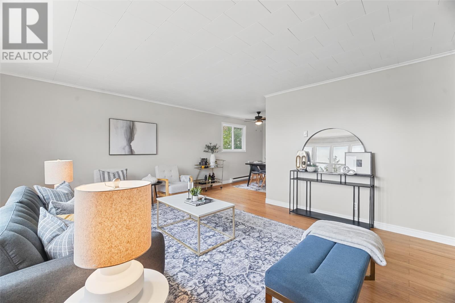
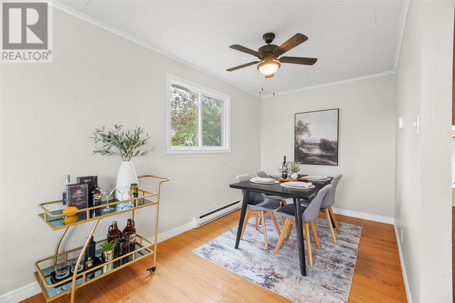
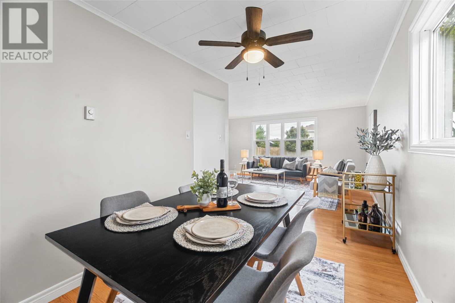
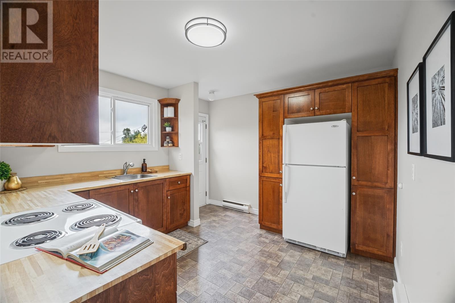
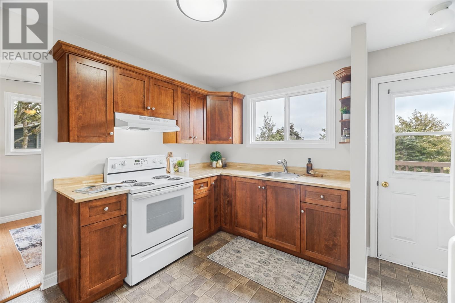
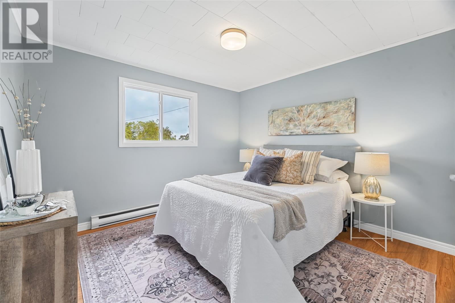
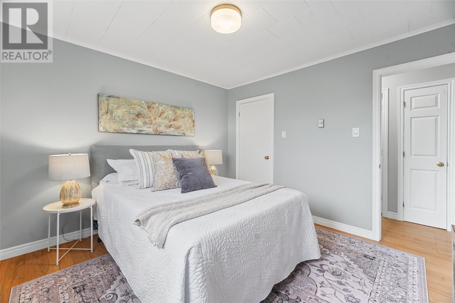
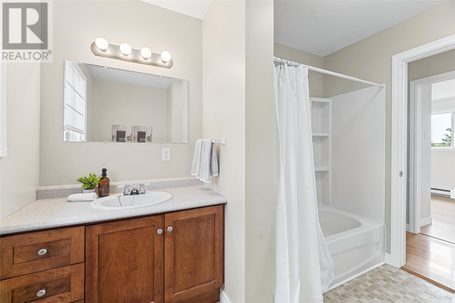
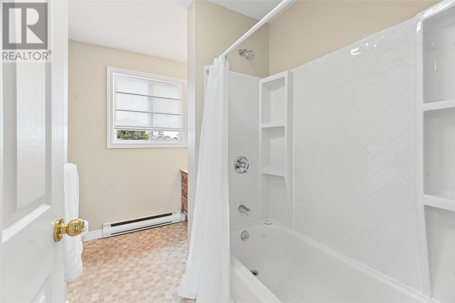
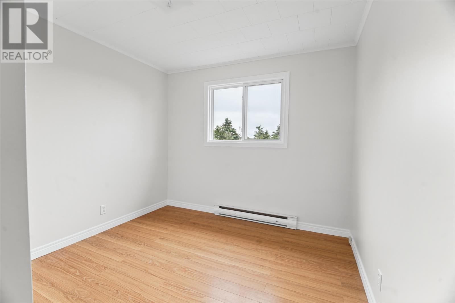
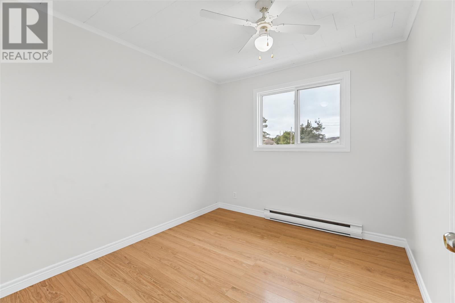
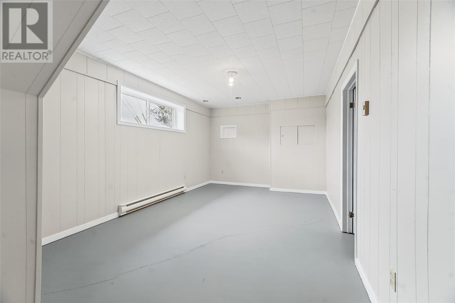
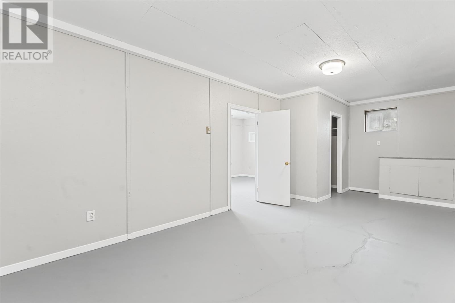
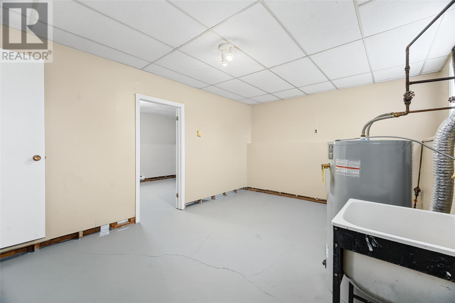
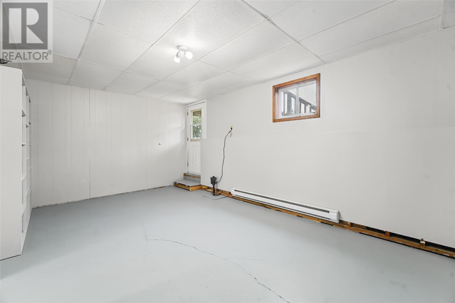
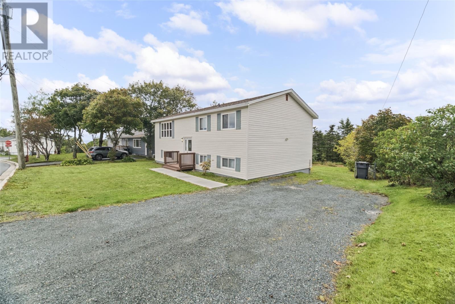
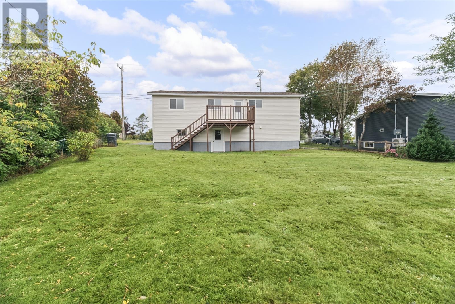
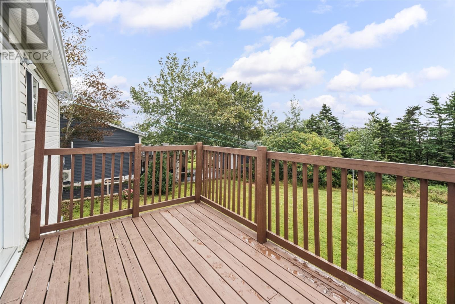
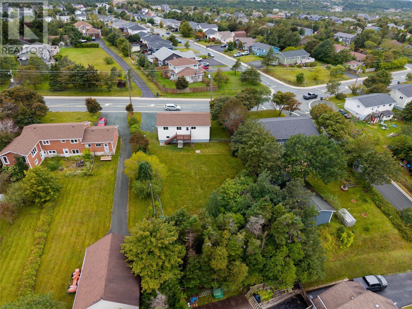
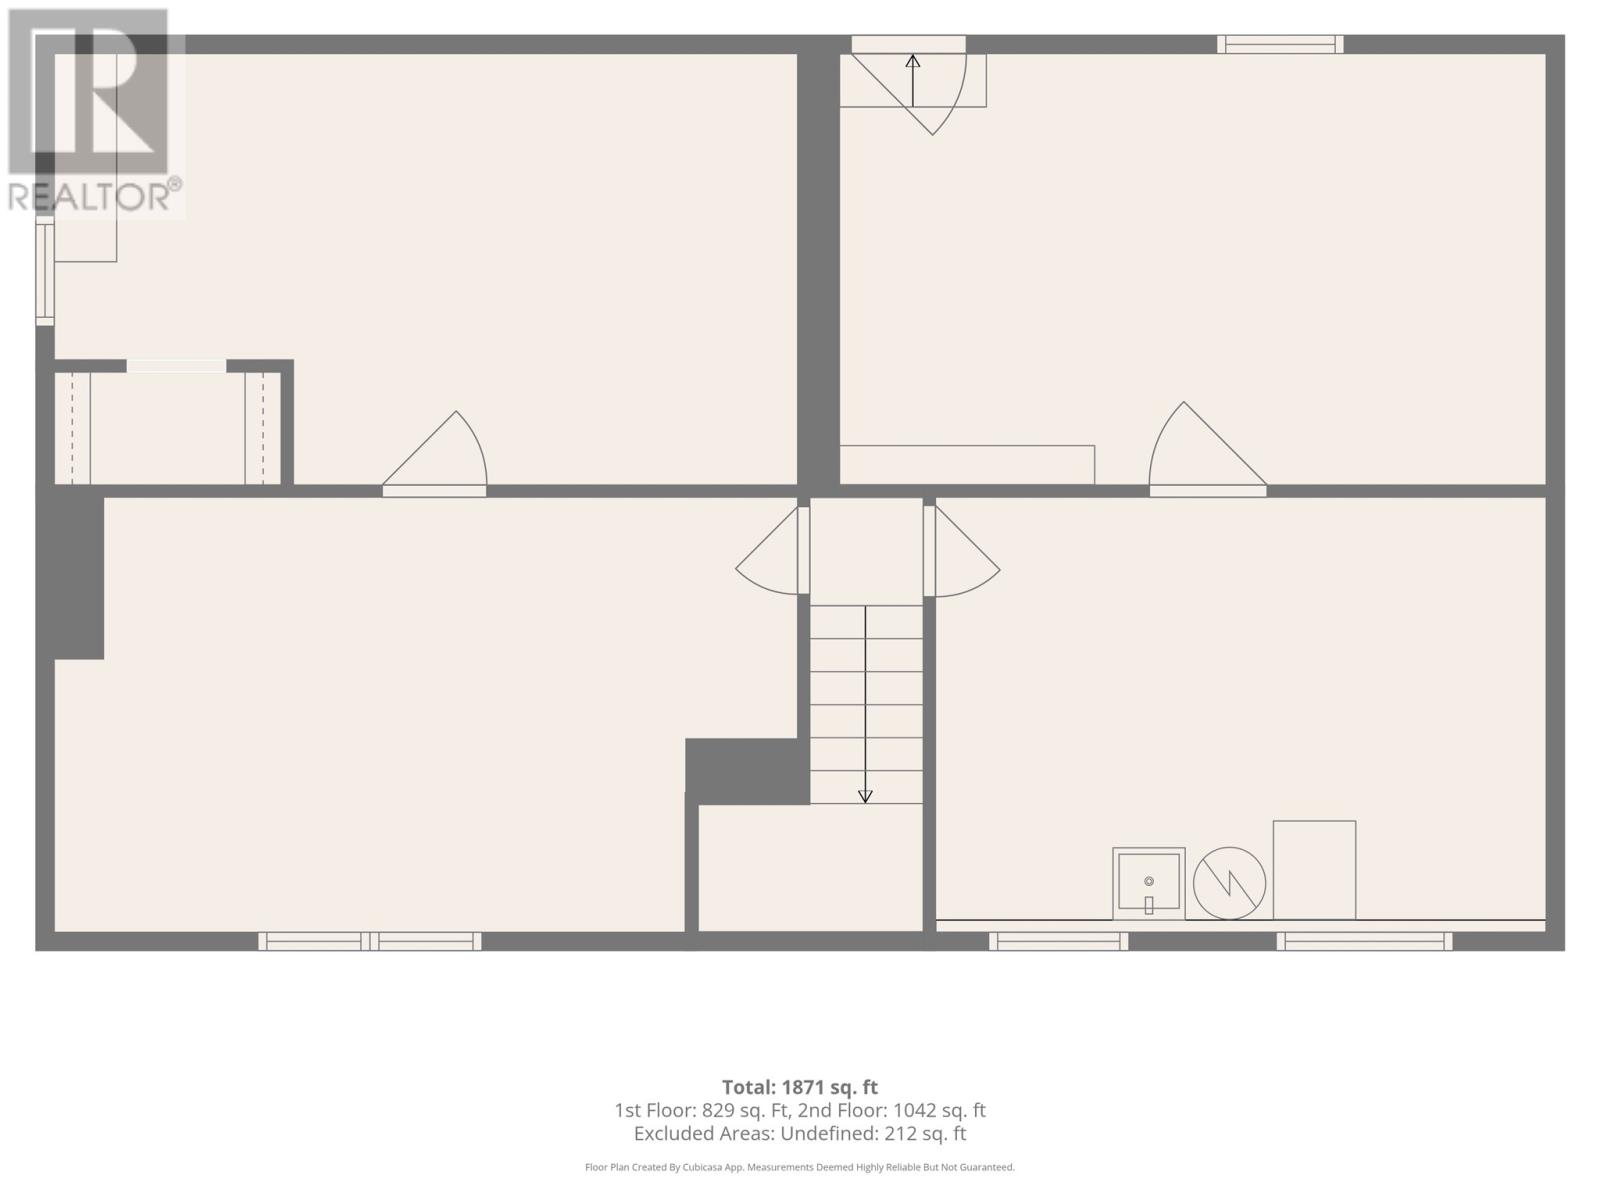
Space to grow, inside and out. This 3 bedroom, 1 bath split entry sits on a large, mature lot of over a quarter acre! A generous driveway and rear yard access lead to the large, green, tree-lined backyard, where there's room for gardens, play space, or whatever your next project is (subject to municipal approval). Inside, the home has been freshly painted top to bottom and is ready for its next chapter. The bright main level has laminate flooring throughout and a naturally lit open living and dining area. The updated kitchen has plenty of cabinet space, including a tall pantry wall, and a back door that opens onto the deck overlooking that big backyard. Over the years the home has had all vinyl windows installed, new shingles (2021), a new hot water heater (2023), an updated kitchen and bathroom, and more. It also has a 200-amp breaker panel, and the exterior maintenance is done, so there's nothing left on the to-do list. The partially finished walkout basement has several rooms plus a laundry/utility area, giving you plenty of space to build the rec room, office, or extra bedroom you've been wanting. This one is worth a look! The seller hereby directs the listing Brokerage that there will be no conveyance of offers prior to 12:00pm, Monday, October 5th, offers to remain open until 5:00pm, Monday, October 5th. (id:18358)
Open House
This property has open houses!
2:00 pm
Ends at:4:00 pm
Property Details
| MLS® Number | 1303627 |
| Property Type | Single Family |
| Amenities Near By | Recreation, Shopping |
Building
| Bathroom Total | 1 |
| Bedrooms Above Ground | 3 |
| Bedrooms Total | 3 |
| Constructed Date | 1975 |
| Construction Style Attachment | Detached |
| Construction Style Split Level | Split Level |
| Exterior Finish | Vinyl Siding |
| Flooring Type | Laminate, Mixed Flooring |
| Foundation Type | Concrete |
| Heating Fuel | Electric |
| Heating Type | Baseboard Heaters |
| Roof Material | Fiberglass |
| Roof Style | Unknown |
| Stories Total | 1 |
| Size Interior | 2,084 Ft2 |
| Type | House |
| Utility Water | Municipal Water |
Land
| Acreage | No |
| Fence Type | Partially Fenced |
| Land Amenities | Recreation, Shopping |
| Landscape Features | Landscaped |
| Sewer | Municipal Sewage System |
| Size Irregular | 75 X 171 |
| Size Total Text | 75 X 171|10,890 - 21,799 Sqft (1/4 - 1/2 Ac) |
| Zoning Description | Res |
Rooms
| Level | Type | Length | Width | Dimensions |
|---|---|---|---|---|
| Basement | Utility Room | 16.8 x 11.6 | ||
| Basement | Not Known | 20.1 x 11.9 | ||
| Basement | Not Known | 20.3 x 11.9 | ||
| Basement | Not Known | 20.3 x 11.10 | ||
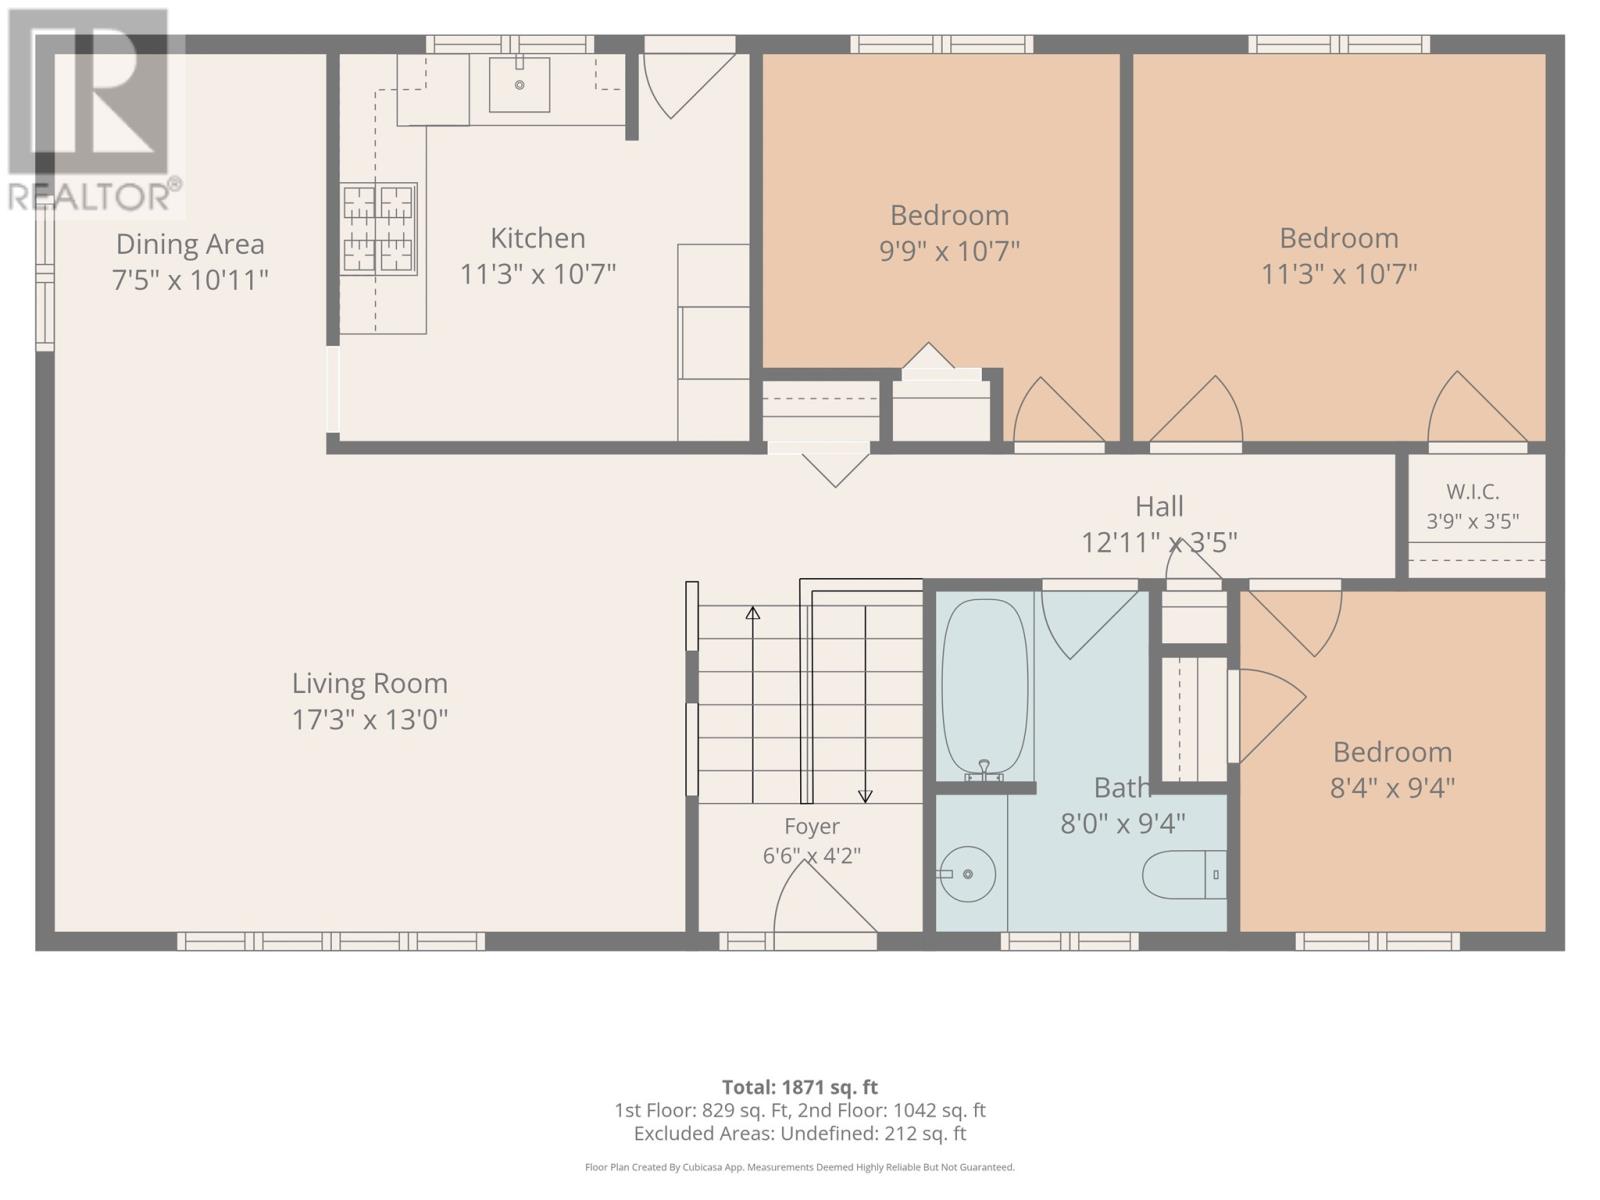
| Main Level | Bath (# Pieces 1-6) | 3 PC | ||
| Main Level | Bedroom | 8.4 x 9.4 | ||
| Main Level | Bedroom | 9.9 x 10.7 | ||
| Main Level | Primary Bedroom | 11.3 x 10.7 | ||
| Main Level | Kitchen | 11.3 x 10.7 | ||
| Main Level | Dining Room | 7.5 x 10.11 | ||
| Main Level | Living Room | 17.3 x 13.0 |
https://www.realtor.ca/real-estate/30350624/283-fowlers-road-conception-bay-south
Contact Us
Contact us for more information

The trademarks REALTOR®, REALTORS®, and the REALTOR® logo are controlled by The Canadian Real Estate Association (CREA) and identify real estate professionals who are members of CREA. The trademarks MLS®, Multiple Listing Service® and the associated logos are owned by The Canadian Real Estate Association (CREA) and identify the quality of services provided by real estate professionals who are members of CREA. The trademark DDF® is owned by The Canadian Real Estate Association (CREA) and identifies CREA's Data Distribution Facility (DDF®)
October 01 2026 05:22:26
Newfoundland & Labrador Association of REALTORS®
Exp Realty