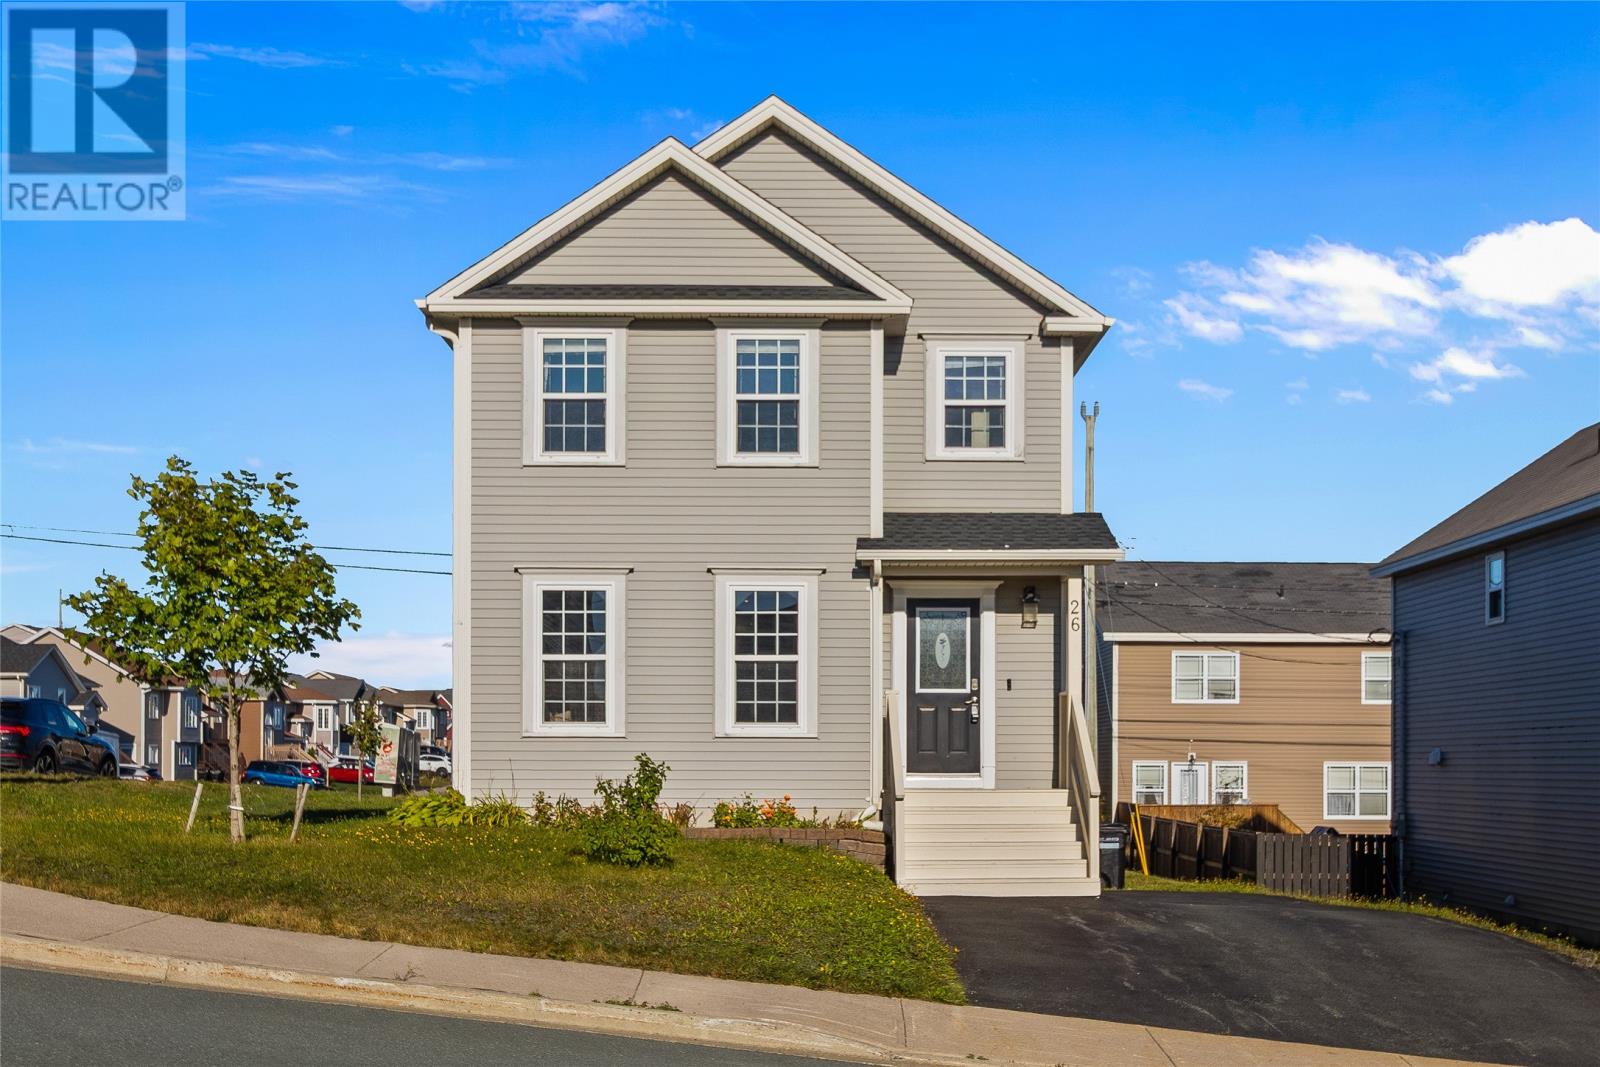
26 Hamlet Street St. John's, Newfoundland & Labrador A1B 0K9

$399,900
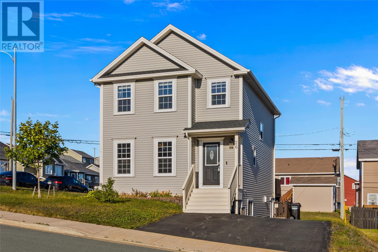
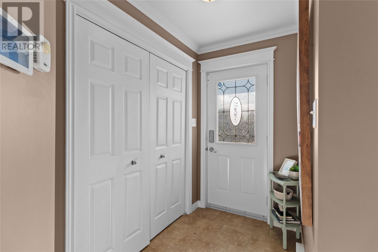
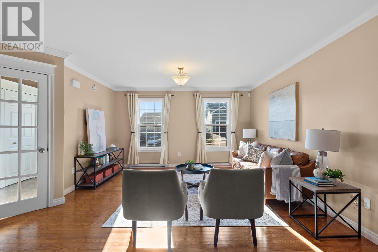
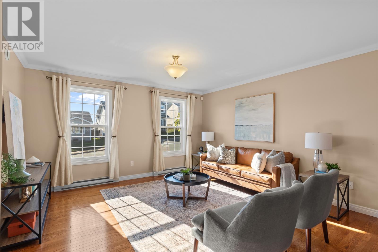
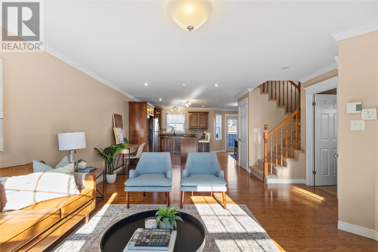
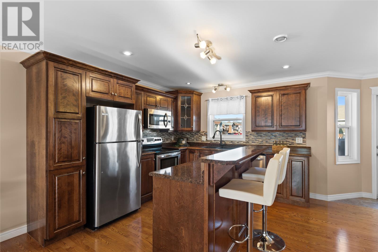
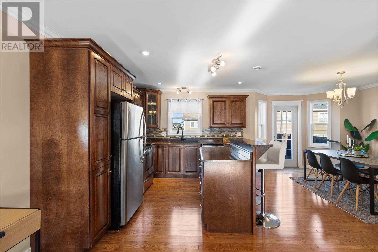
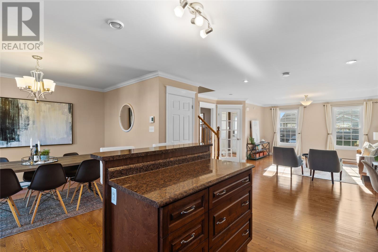
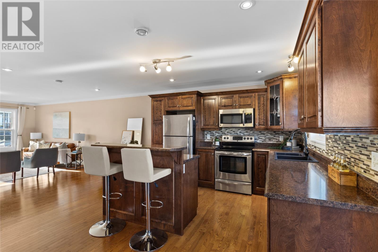
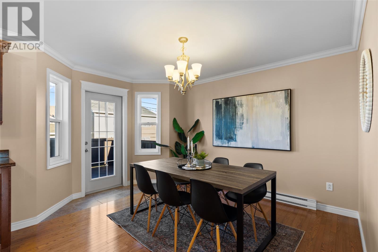
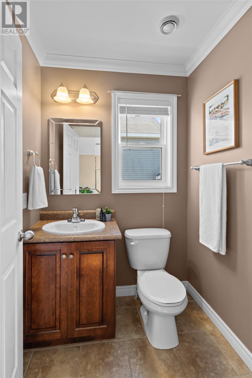
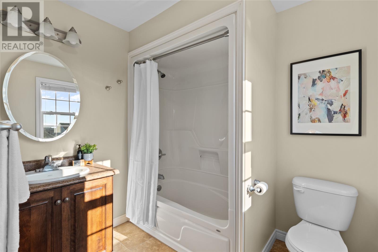
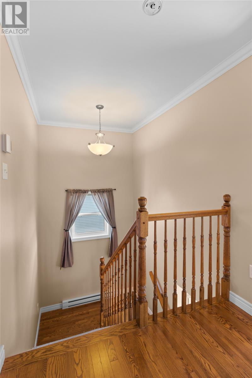
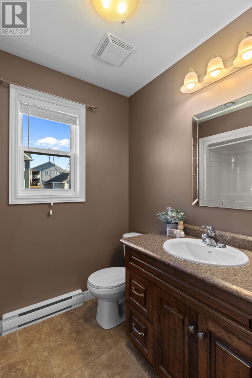
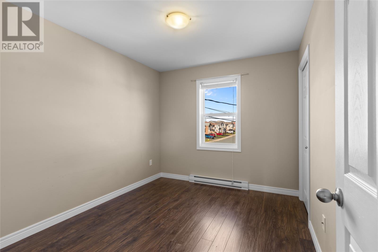
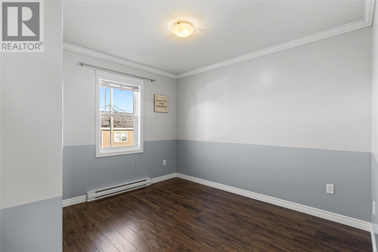
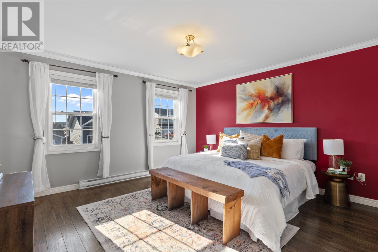
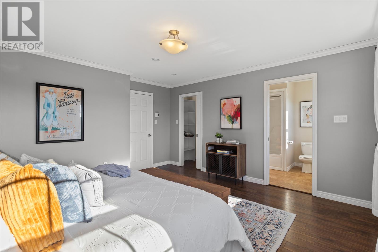
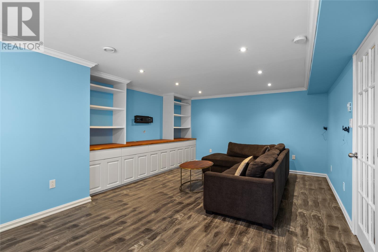
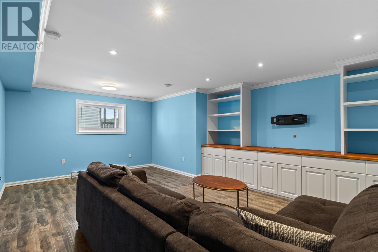
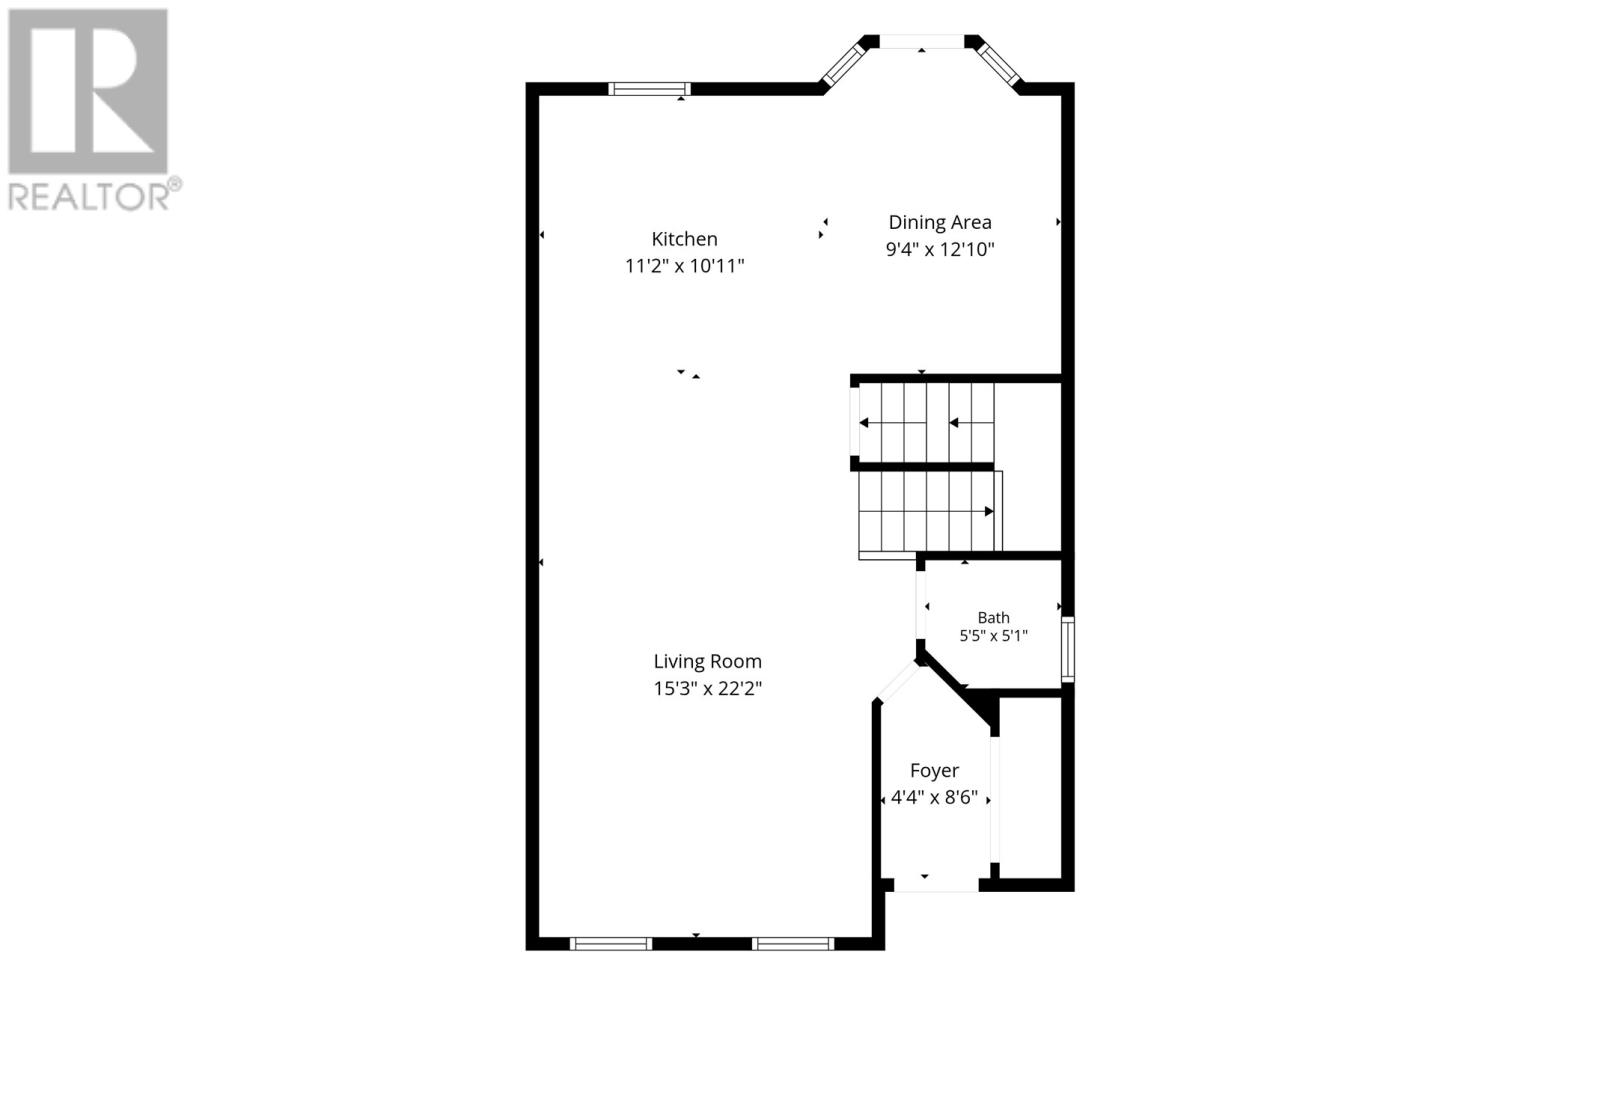
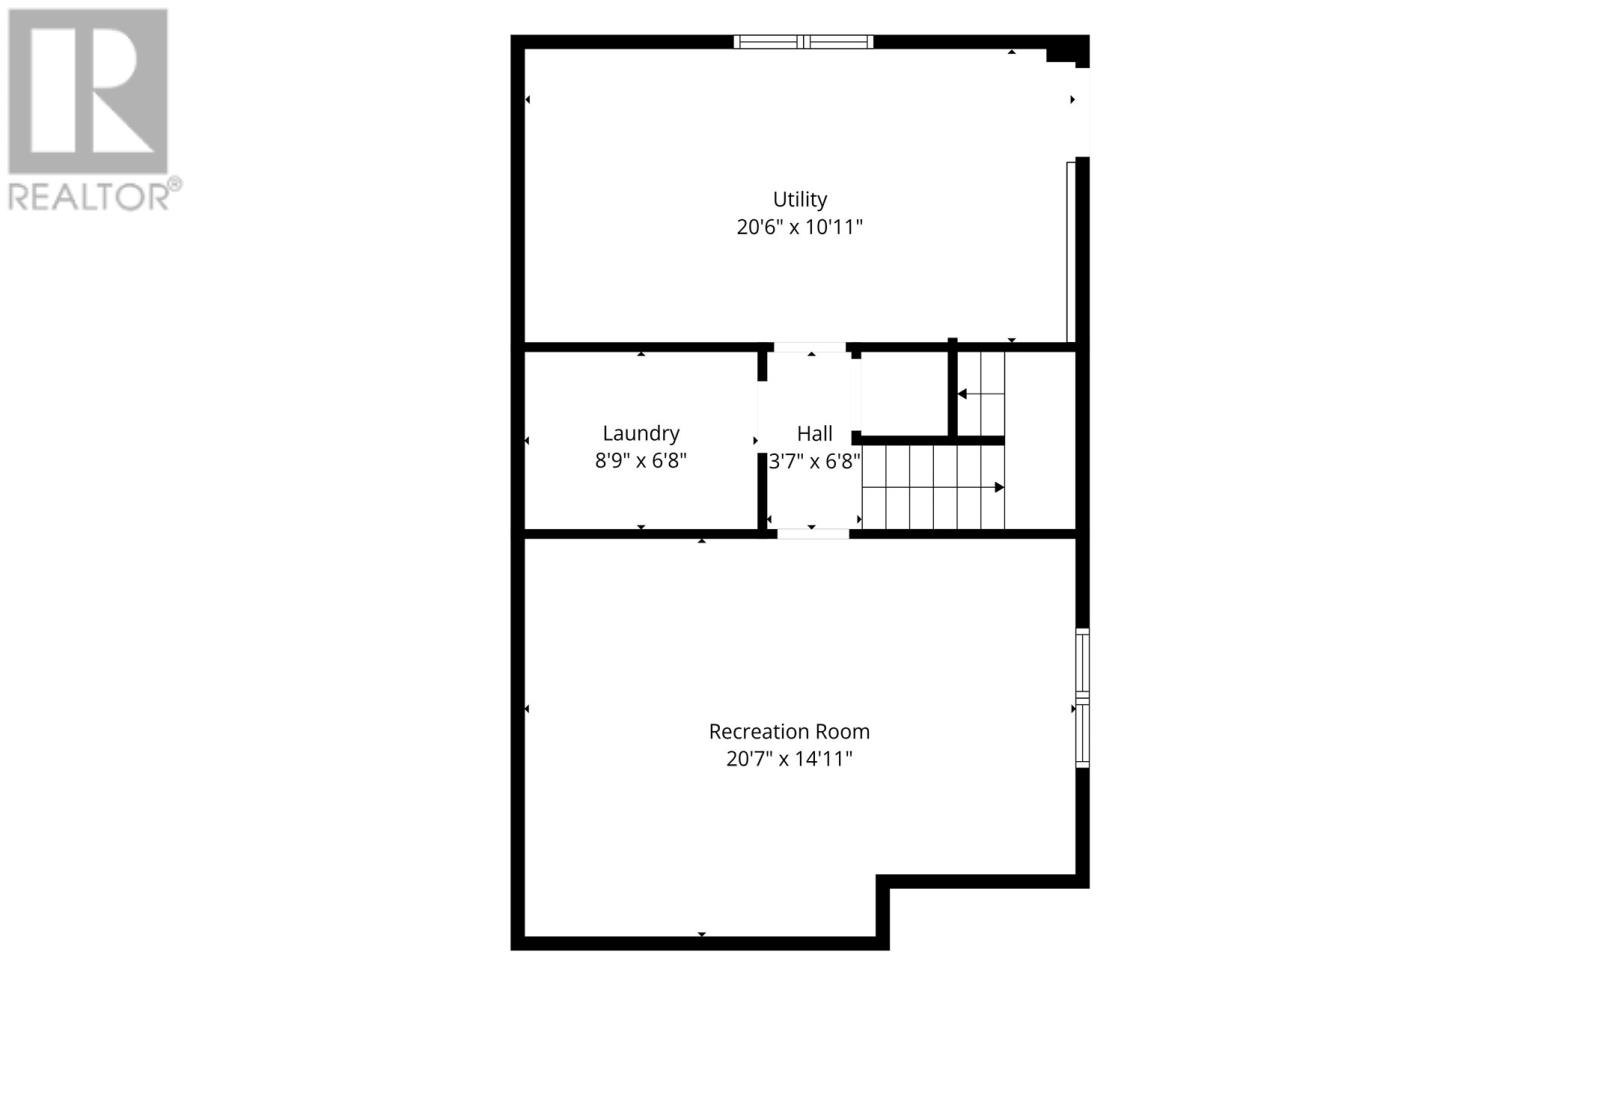
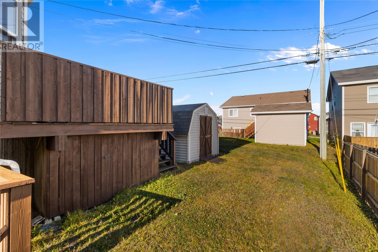
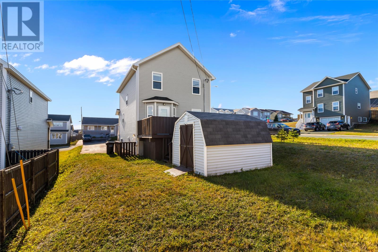
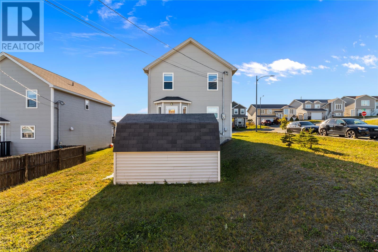
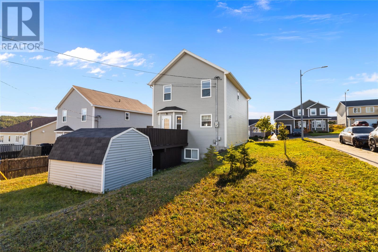
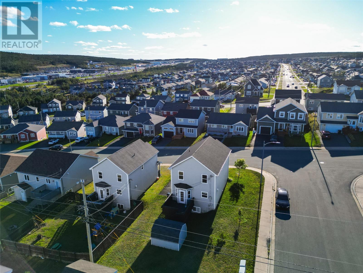
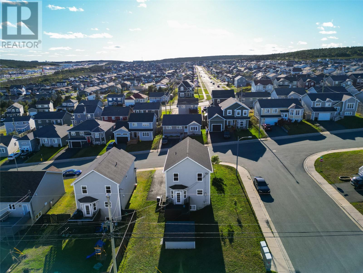
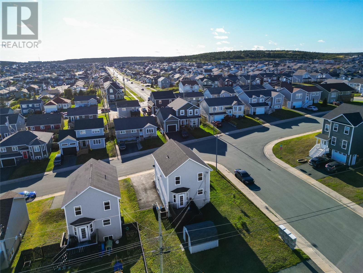
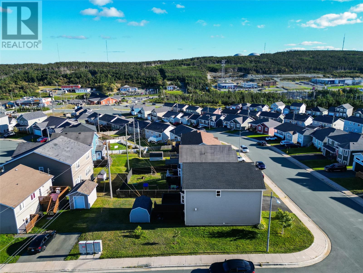
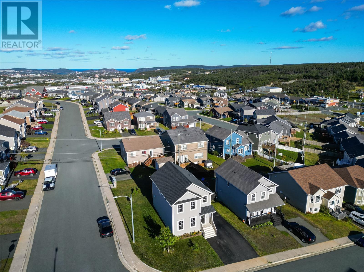
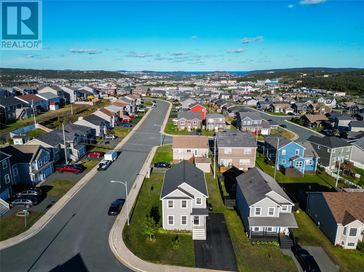
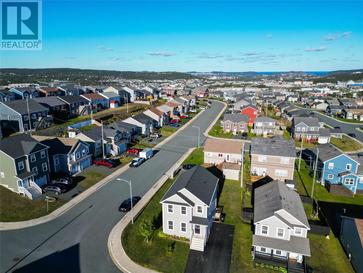
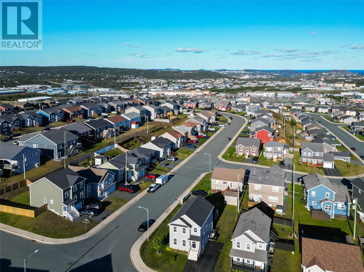
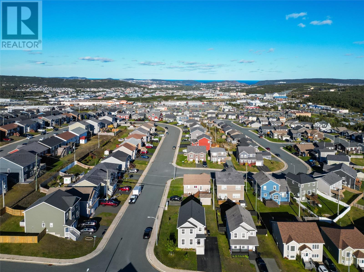
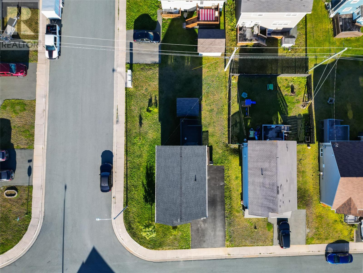
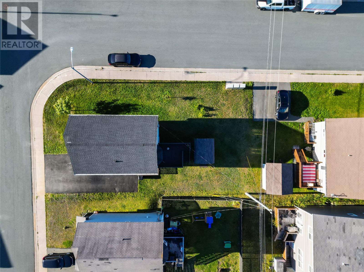
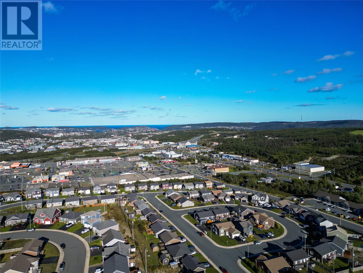
Welcome to 26 Hamlet Street, an immaculately maintained two-storey home ideally located in the popular Kenmount Terrace neighbourhood. This 3-bedroom, 2.5-bathroom home offers a spacious and functional layout with a massive open-concept main living area featuring beautiful hardwood flooring. The kitchen features stainless steel appliances and a convenient sit-up island, creating a great space for both everyday living and entertaining. The generously sized primary suite includes a private ensuite bathroom, while the massive basement den provides additional living space and features beautiful built-in cabinetry. The home has been freshly repainted and offers several recent updates, including a shingles replaced in 2025 and two recently replaced exterior doors. Situated on a corner lot in a convenient location, the property is close to shopping, dining, schools, recreation, and major roadways, with easy access to Kenmount Road, Kelsey Drive, Mount Pearl, and surrounding areas. A fantastic opportunity to own a move-in-ready home in one of the area's popular neighbourhoods. No offers conveyed until October 5th at 6PM, offers to remain valid until 10PM (id:18358)
Property Details
| MLS® Number | 1303621 |
| Property Type | Single Family |
| Storage Type | Storage Shed |
Building
| Bathroom Total | 3 |
| Bedrooms Total | 3 |
| Appliances | Dishwasher, Microwave, Stove, Washer, Dryer |
| Architectural Style | 2 Level |
| Constructed Date | 2012 |
| Construction Style Attachment | Detached |
| Cooling Type | Air Exchanger |
| Exterior Finish | Vinyl Siding |
| Flooring Type | Hardwood, Laminate, Mixed Flooring |
| Foundation Type | Concrete |
| Half Bath Total | 1 |
| Heating Fuel | Electric |
| Heating Type | Baseboard Heaters |
| Roof Material | Asphalt Shingle |
| Roof Style | Unknown |
| Stories Total | 2 |
| Size Interior | 2,240 Ft2 |
| Type | House |
| Utility Water | Municipal Water |
Land
| Acreage | No |
| Sewer | Municipal Sewage System |
| Size Irregular | 57x100 |
| Size Total Text | 57x100|4,051 - 7,250 Sqft |
| Zoning Description | Res |
Rooms
| Level | Type | Length | Width | Dimensions |
|---|---|---|---|---|
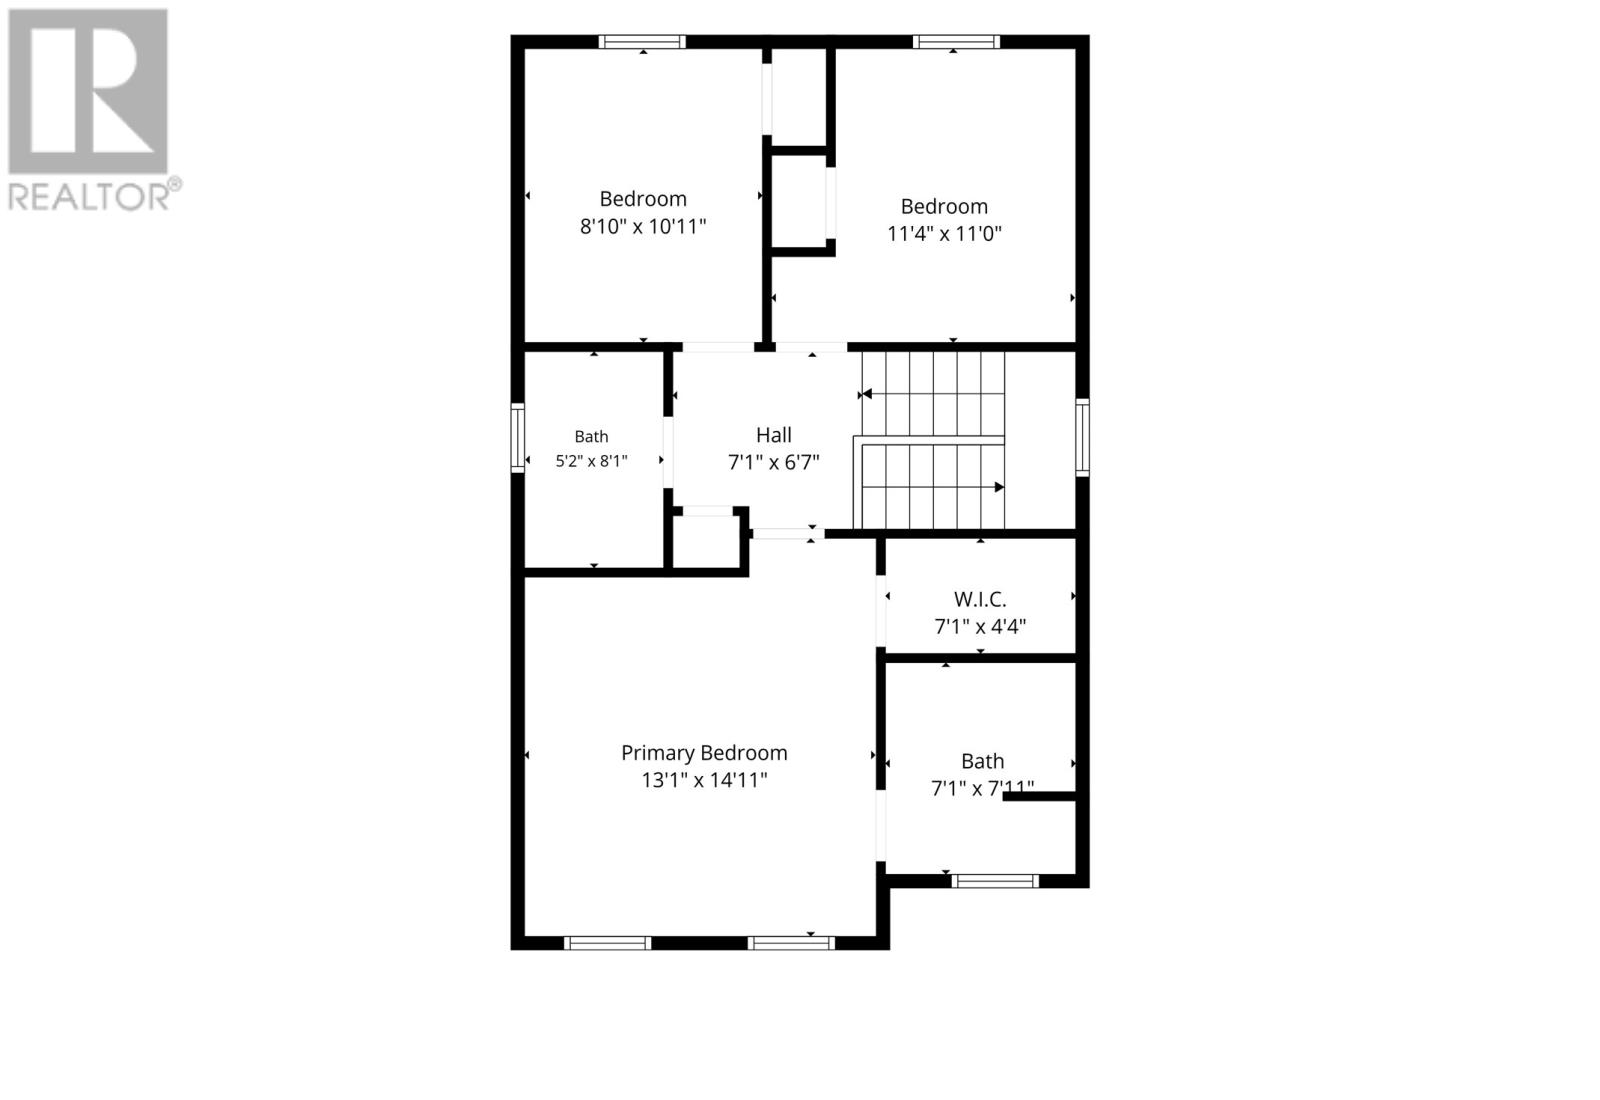
| Second Level | Bedroom | 9 x 11 | ||
| Second Level | Bedroom | 11 x 11 | ||
| Second Level | Bath (# Pieces 1-6) | 3 pc | ||
| Second Level | Ensuite | 3 pc | ||
| Second Level | Primary Bedroom | 13 x 15 | ||
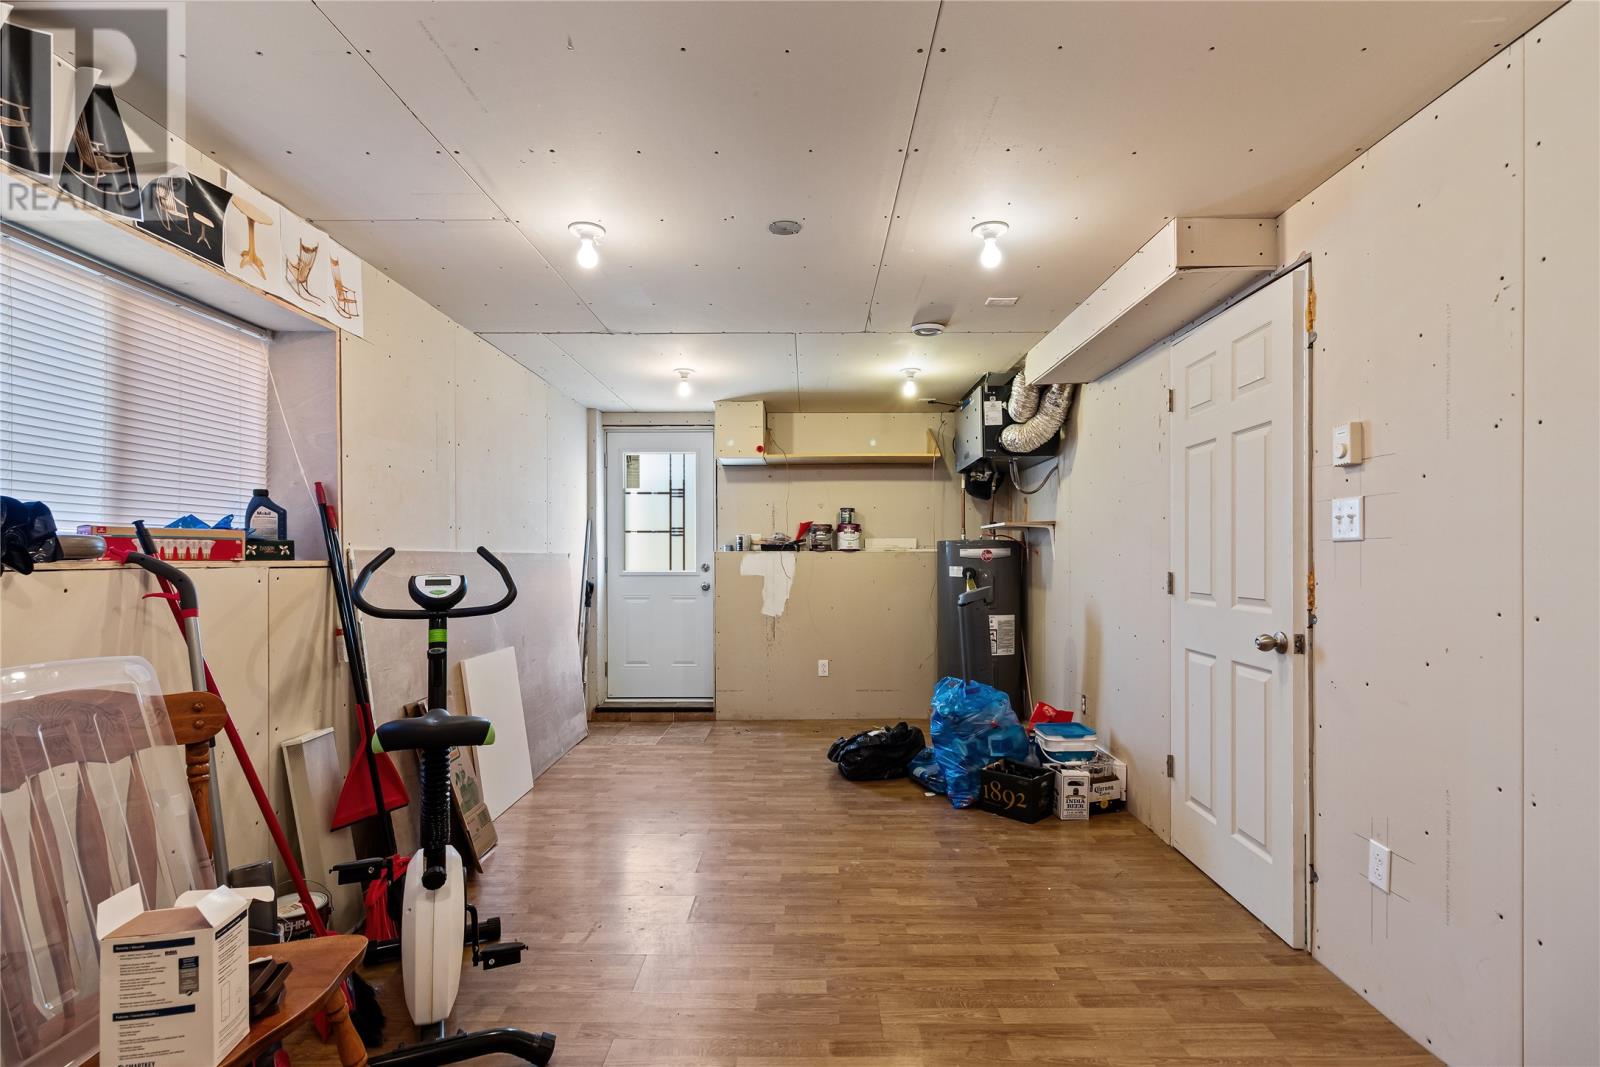
| Basement | Utility Room | 20 x 11 | ||
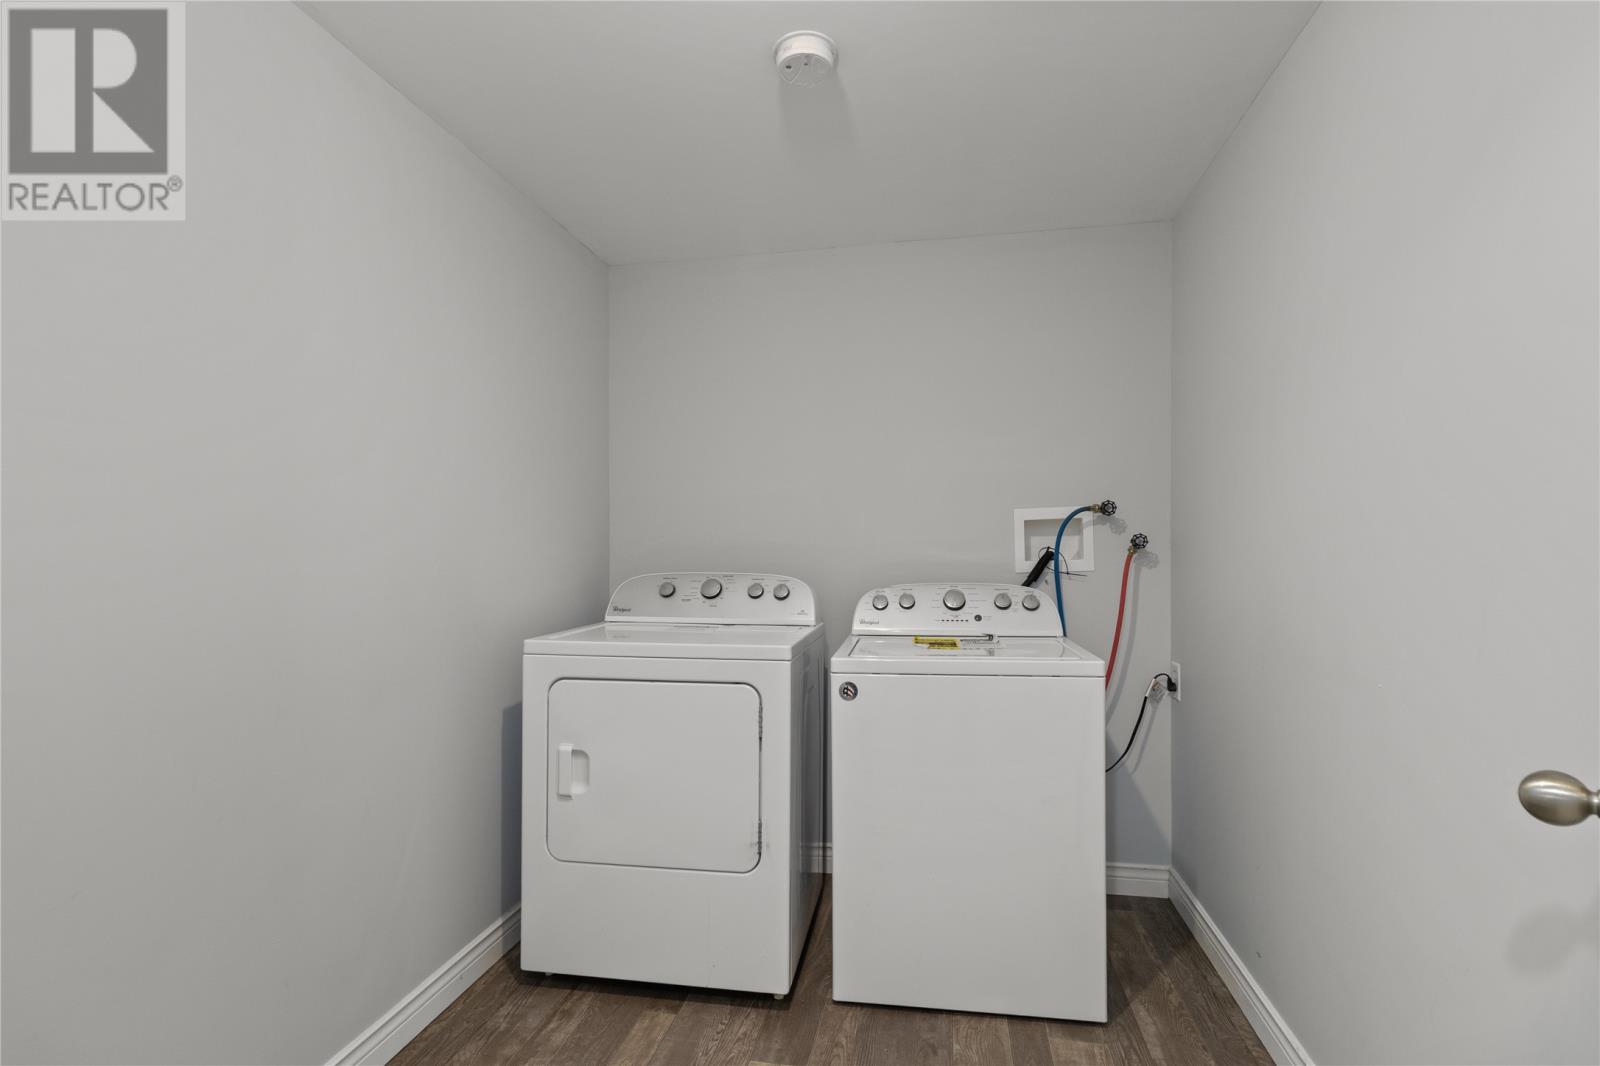
| Basement | Laundry Room | 9 x 7 | ||
| Basement | Recreation Room | 20 x 15 | ||
| Main Level | Foyer | 4 x 9 | ||
| Main Level | Bedroom | 2 Pc | ||
| Main Level | Dining Nook | 9 x 13 | ||
| Main Level | Kitchen | 11 x 10 | ||
| Main Level | Living Room | 15 x 22 |
https://www.realtor.ca/real-estate/30347959/26-hamlet-street-st-johns
Contact Us
Contact us for more information

The trademarks REALTOR®, REALTORS®, and the REALTOR® logo are controlled by The Canadian Real Estate Association (CREA) and identify real estate professionals who are members of CREA. The trademarks MLS®, Multiple Listing Service® and the associated logos are owned by The Canadian Real Estate Association (CREA) and identify the quality of services provided by real estate professionals who are members of CREA. The trademark DDF® is owned by The Canadian Real Estate Association (CREA) and identifies CREA's Data Distribution Facility (DDF®)
October 01 2026 12:32:02
Newfoundland & Labrador Association of REALTORS®
Exp Realty