26 Fencer Place Conception Bay South, Newfoundland & Labrador A1X 3E4

$430,000
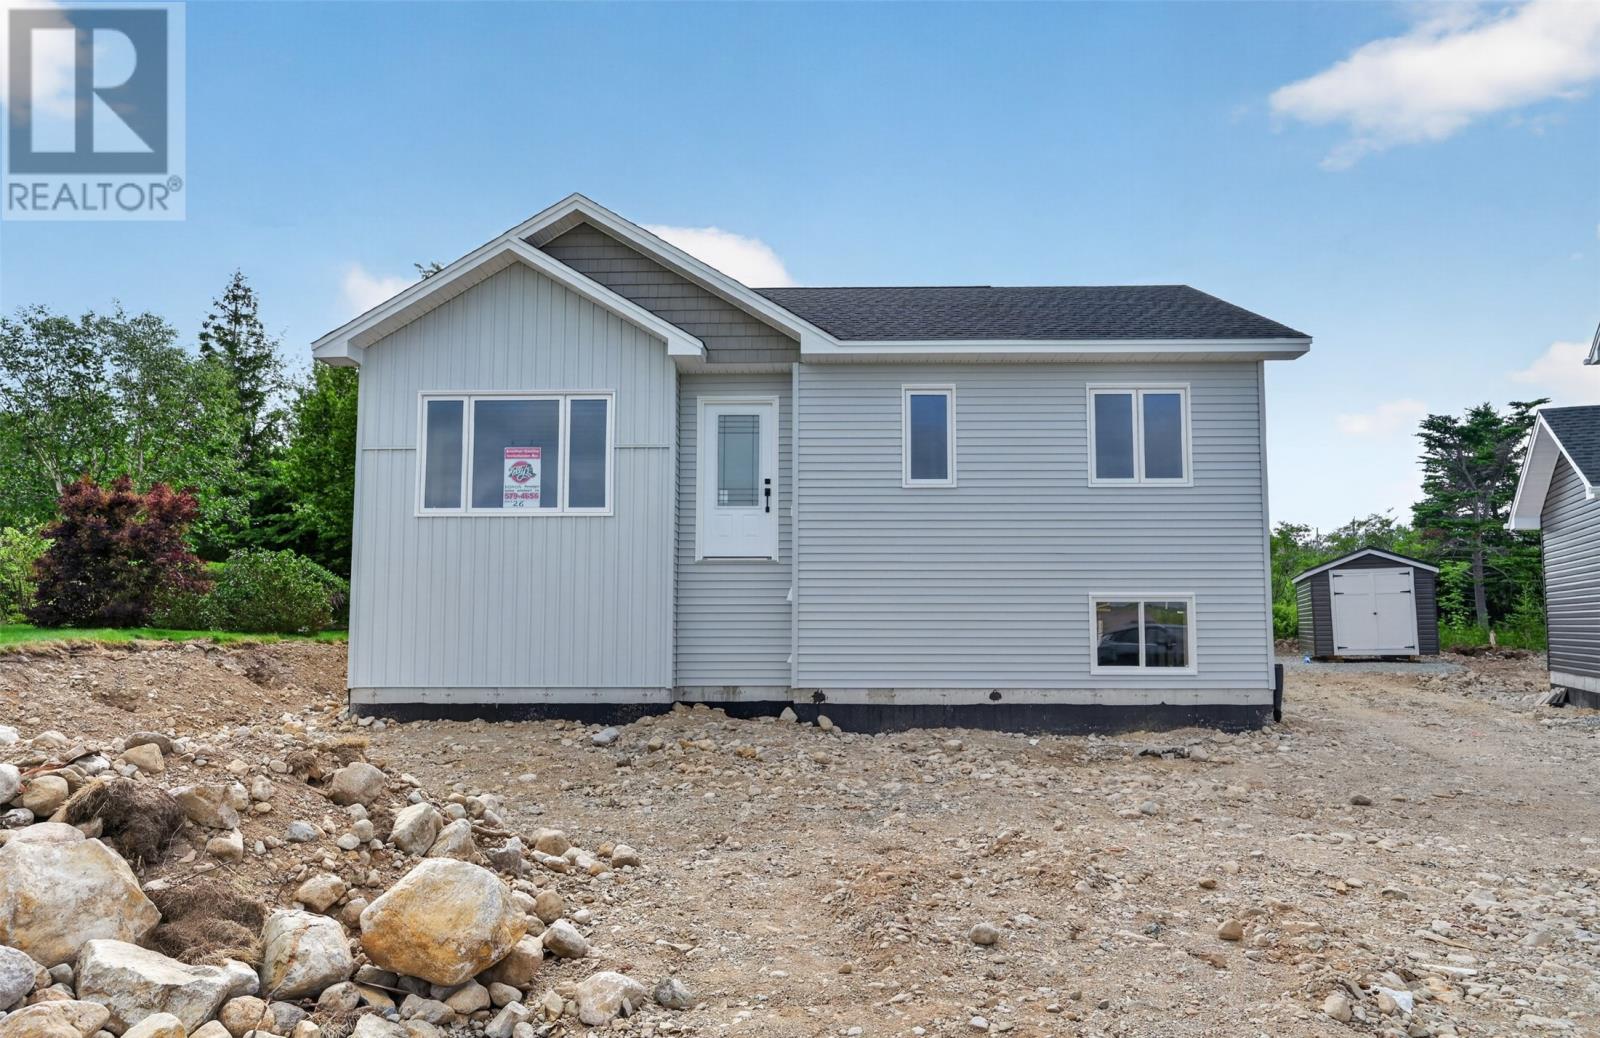
Quality craftsmanship meets modern design in this beautiful 2-bedroom, 2-bathroom bungalow by Norman's New Home Construction LTD, ideally situated on a greenbelt lot. The open-concept layout features a custom kitchen with ceiling-height cabinetry, a large island, and a walk-in pantry—perfect for everyday living and entertaining. The spacious primary suite offers a walk-in closet and a spa-inspired ensuite with a tiled shower and glass doors. Pot lighting throughout adds a warm, modern touch, while the basement laundry provides added convenience. Relax on the welcoming front patio with your morning coffee or unwind on the 12' x 10' rear patio overlooking the greenbelt. There's still time to customize your finishes and make this home your own. HST/GST rebate to be assigned to the builder on closing. (id:18358)
Property Details
| MLS® Number | 1300918 |
| Property Type | Single Family |
| Equipment Type | None |
| Rental Equipment Type | None |
Building
| Bathroom Total | 2 |
| Bedrooms Above Ground | 2 |
| Bedrooms Total | 2 |
| Constructed Date | 2026 |
| Construction Style Attachment | Detached |
| Exterior Finish | Vinyl Siding |
| Flooring Type | Laminate, Other |
| Foundation Type | Poured Concrete, Wood |
| Heating Type | Baseboard Heaters, Mini-split |
| Roof Material | Fiberglass |
| Roof Style | Unknown |
| Stories Total | 1 |
| Size Interior | 2,204 Ft2 |
| Type | House |
| Utility Water | Municipal Water |
Land
| Access Type | Year-round Access |
| Acreage | No |
| Sewer | Municipal Sewage System |
| Size Irregular | 50x119x55x92 |
| Size Total Text | 50x119x55x92|under 1/2 Acre |
| Zoning Description | Res |
Rooms
| Level | Type | Length | Width | Dimensions |
|---|---|---|---|---|
| Basement | Laundry Room | Measurements not available | ||
| Main Level | Bath (# Pieces 1-6) | 3pc | ||
| Main Level | Bedroom | 10.6x10 | ||
| Main Level | Ensuite | 3pc | ||
| Main Level | Primary Bedroom | 12x10.6 | ||
| Main Level | Living Room | 14.6x13 | ||
| Main Level | Dining Nook | 9x13 | ||
| Main Level | Not Known | 6.6x4 | ||
| Main Level | Kitchen | 10x13 | ||
| Main Level | Porch | 10x5 |
https://www.realtor.ca/real-estate/30076126/26-fencer-place-conception-bay-south
Contact Us
Contact us for more information

The trademarks REALTOR®, REALTORS®, and the REALTOR® logo are controlled by The Canadian Real Estate Association (CREA) and identify real estate professionals who are members of CREA. The trademarks MLS®, Multiple Listing Service® and the associated logos are owned by The Canadian Real Estate Association (CREA) and identify the quality of services provided by real estate professionals who are members of CREA. The trademark DDF® is owned by The Canadian Real Estate Association (CREA) and identifies CREA's Data Distribution Facility (DDF®)
July 31 2026 02:02:18
Newfoundland & Labrador Association of REALTORS®
RE/MAX Realty Specialists