25 Teakwood Drive St John's, Newfoundland & Labrador A1H 1C6

$439,900
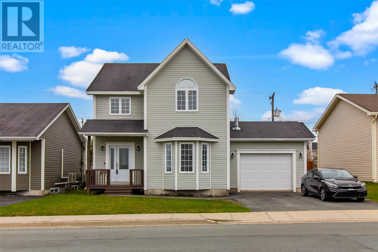
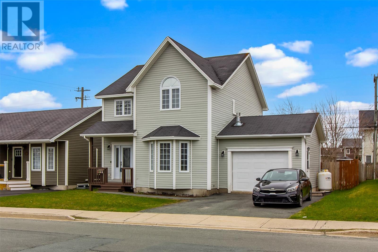
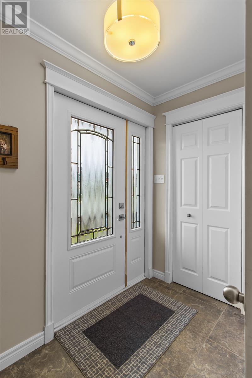
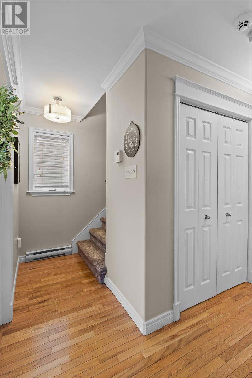
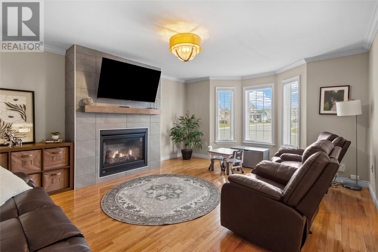
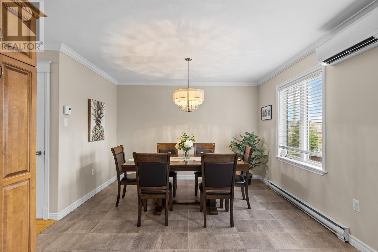
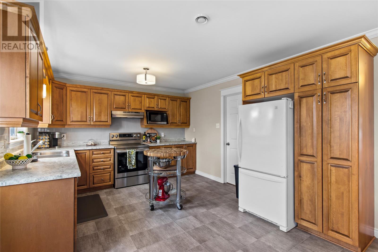
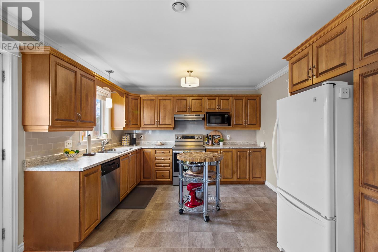
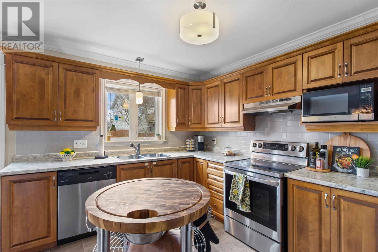
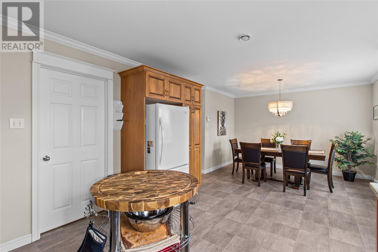
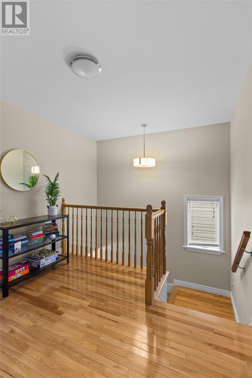
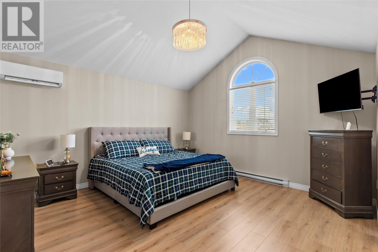
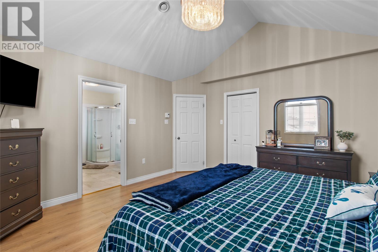
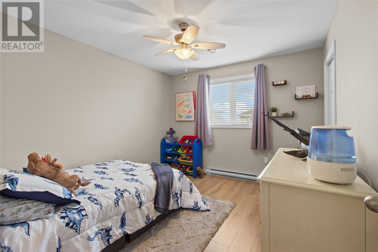
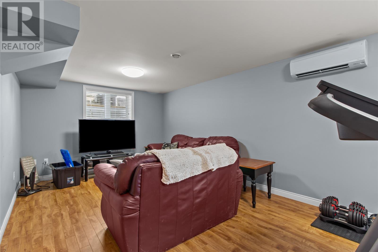
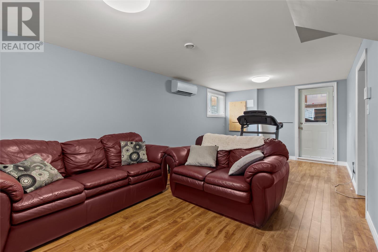
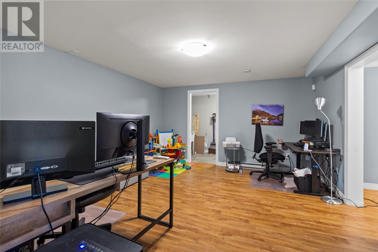
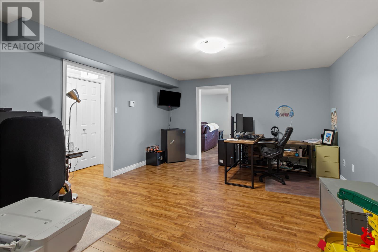
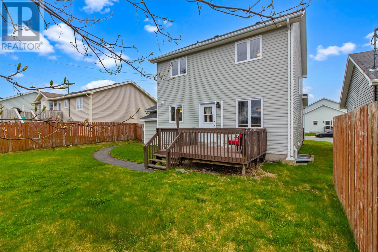
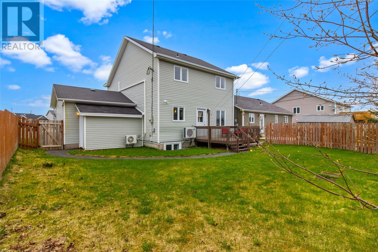
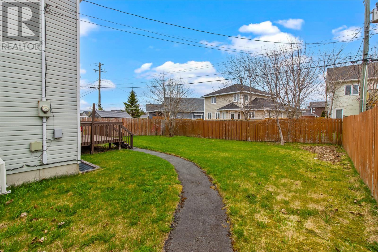
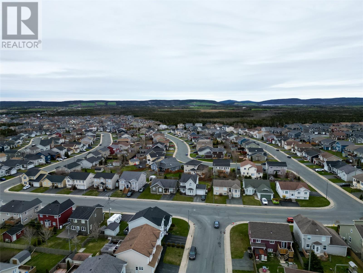
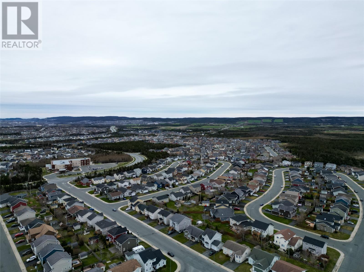
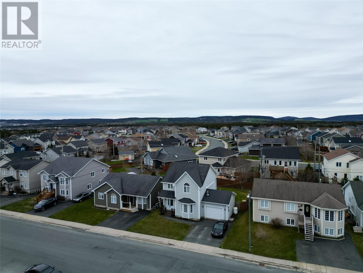
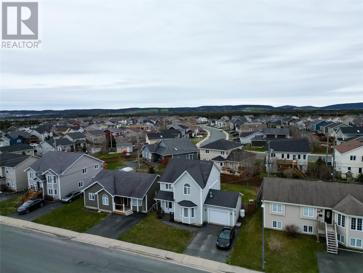
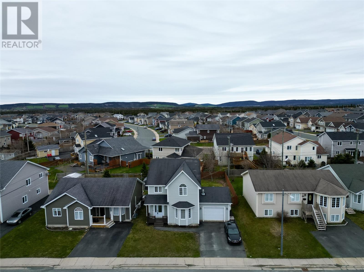
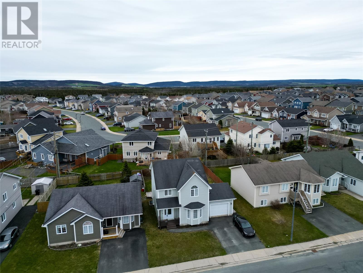
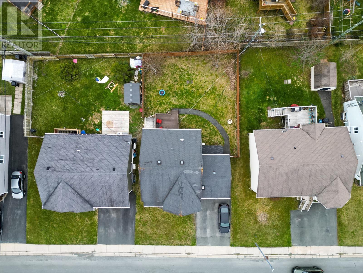
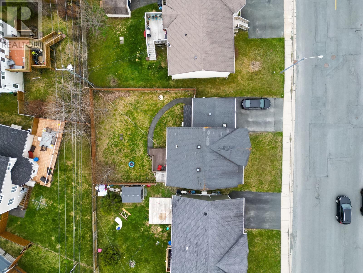
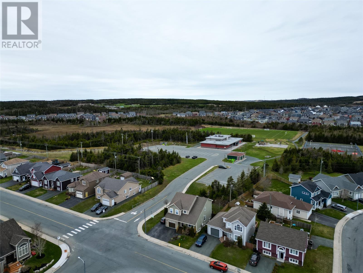
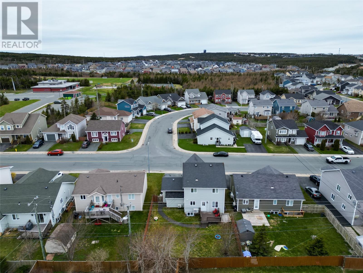
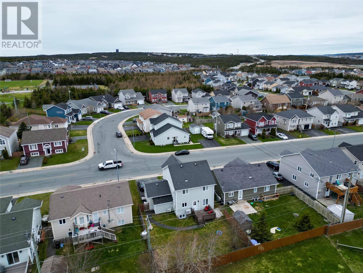
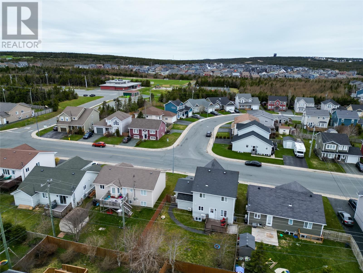
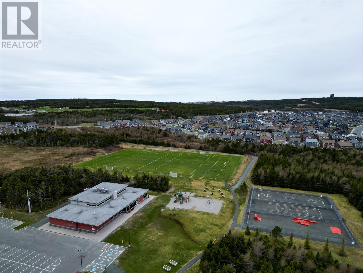
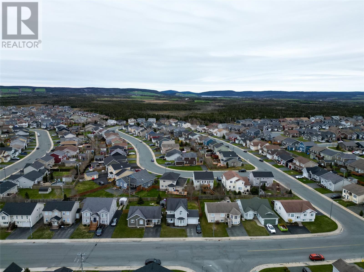
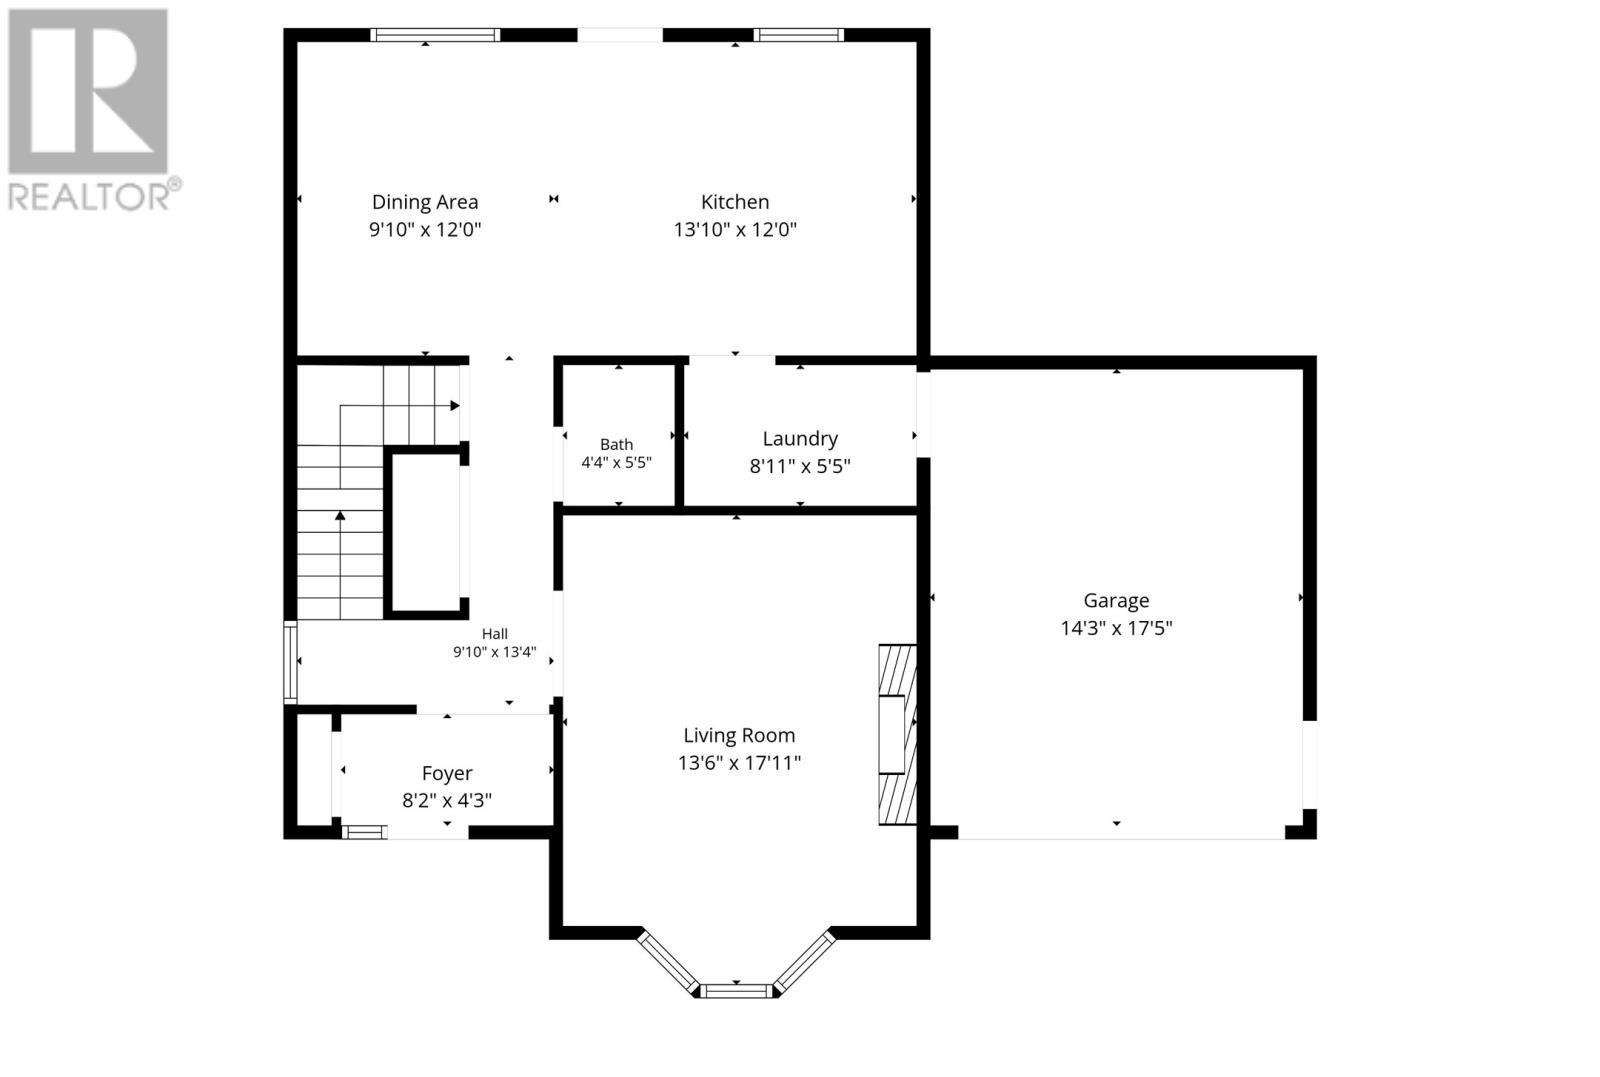
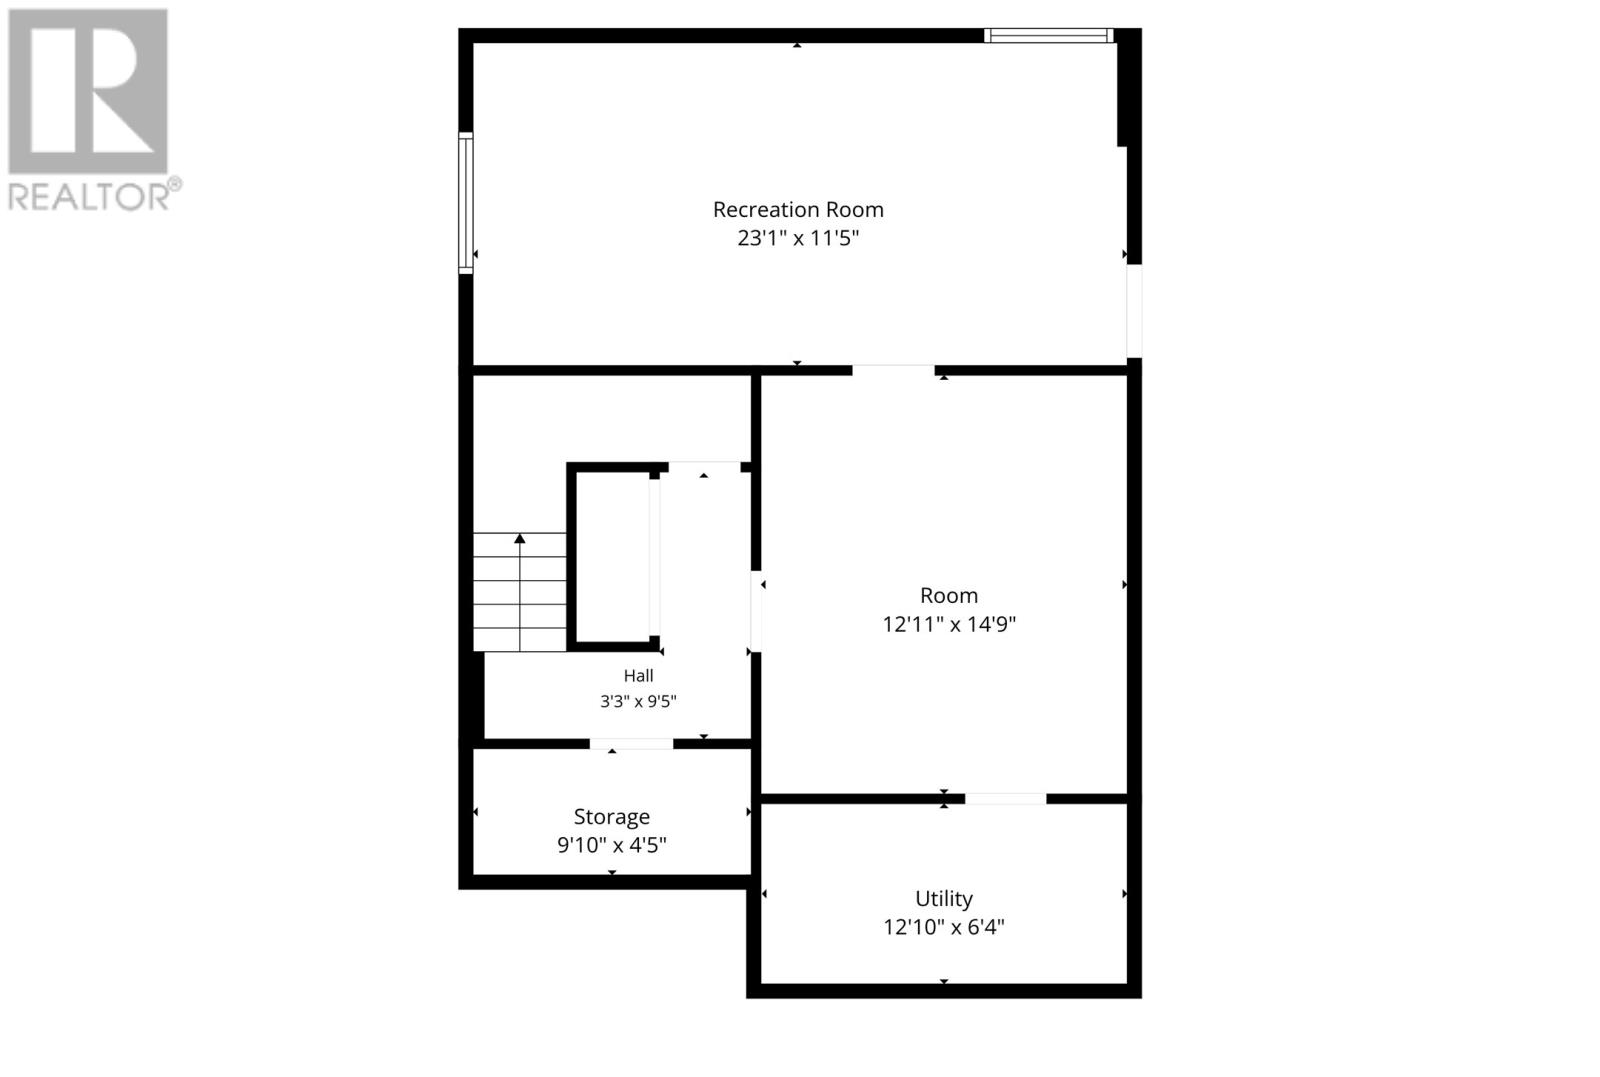
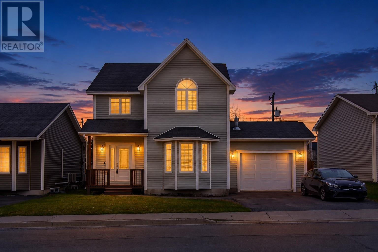
Located in the sought-after Southlands community, this fully developed two-storey home with attached garage offers the perfect mix of comfort and style. Featuring 3 spacious bedrooms, a bright functional layout, custom propane fireplace, and 3 mini splits for year-round comfort. The primary bedroom with vaulted ceilings creates the perfect retreat, while the fully developed basement adds valuable extra living space. Outside, enjoy a fully fenced backyard just steps from walking trails, parks, and the Teakwood Community Centre. A fantastic family home in one of the city’s most desirable neighbourhoods! As per sellers direction, there will be no conveyance of any written offers prior to 2pm Tuesday May 26 with offers open for acceptance until 7pm May 26 2026. (id:18358)
Property Details
| MLS® Number | 1297813 |
| Property Type | Single Family |
Building
| Bathroom Total | 3 |
| Bedrooms Above Ground | 3 |
| Bedrooms Total | 3 |
| Appliances | Dishwasher, Refrigerator, Microwave, Stove, Washer, Dryer |
| Architectural Style | 2 Level |
| Constructed Date | 2006 |
| Construction Style Attachment | Detached |
| Exterior Finish | Vinyl Siding |
| Fireplace Fuel | Propane |
| Fireplace Present | Yes |
| Fireplace Type | Insert |
| Flooring Type | Carpeted, Marble, Ceramic, Laminate |
| Foundation Type | Concrete |
| Half Bath Total | 1 |
| Heating Fuel | Electric, Propane |
| Heating Type | Mini-split |
| Stories Total | 2 |
| Size Interior | 2,505 Ft2 |
| Type | House |
| Utility Water | Municipal Water |
Parking
| Attached Garage |
Land
| Acreage | No |
| Sewer | Municipal Sewage System |
| Size Irregular | 52 X 100 |
| Size Total Text | 52 X 100|under 1/2 Acre |
| Zoning Description | Residential |
Rooms
| Level | Type | Length | Width | Dimensions |
|---|---|---|---|---|
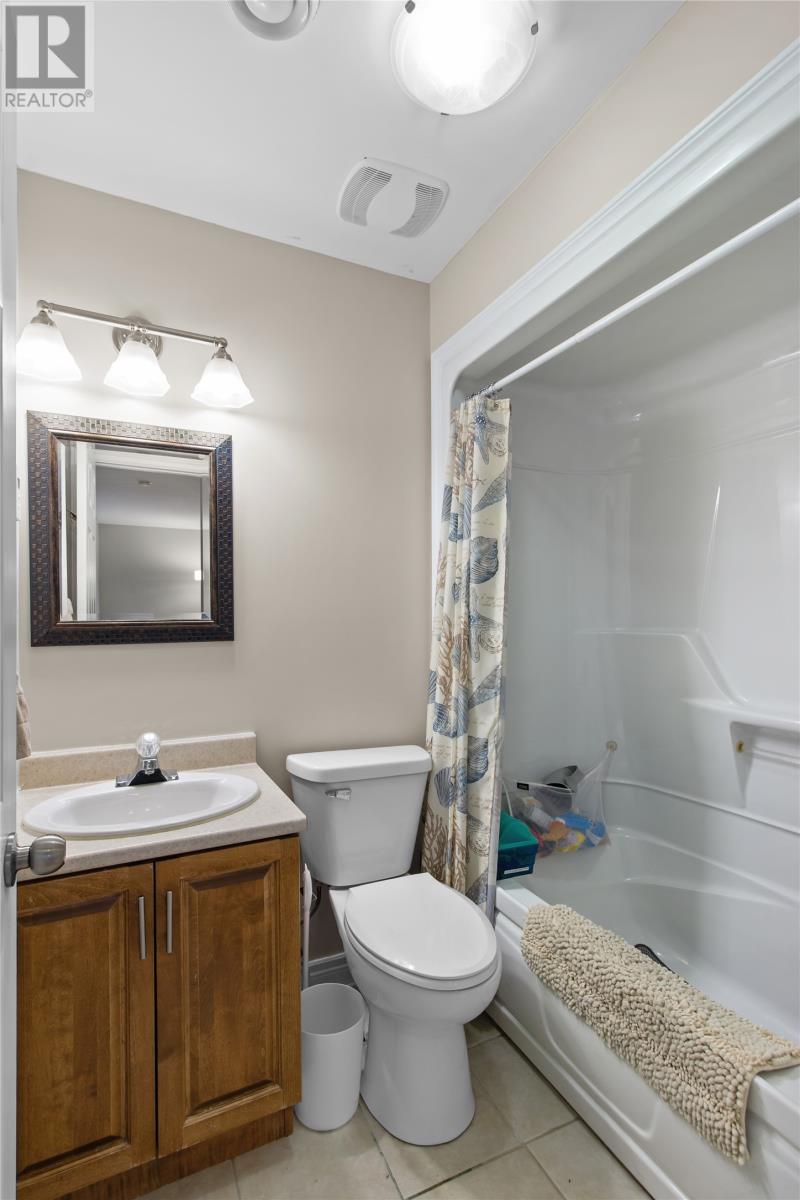
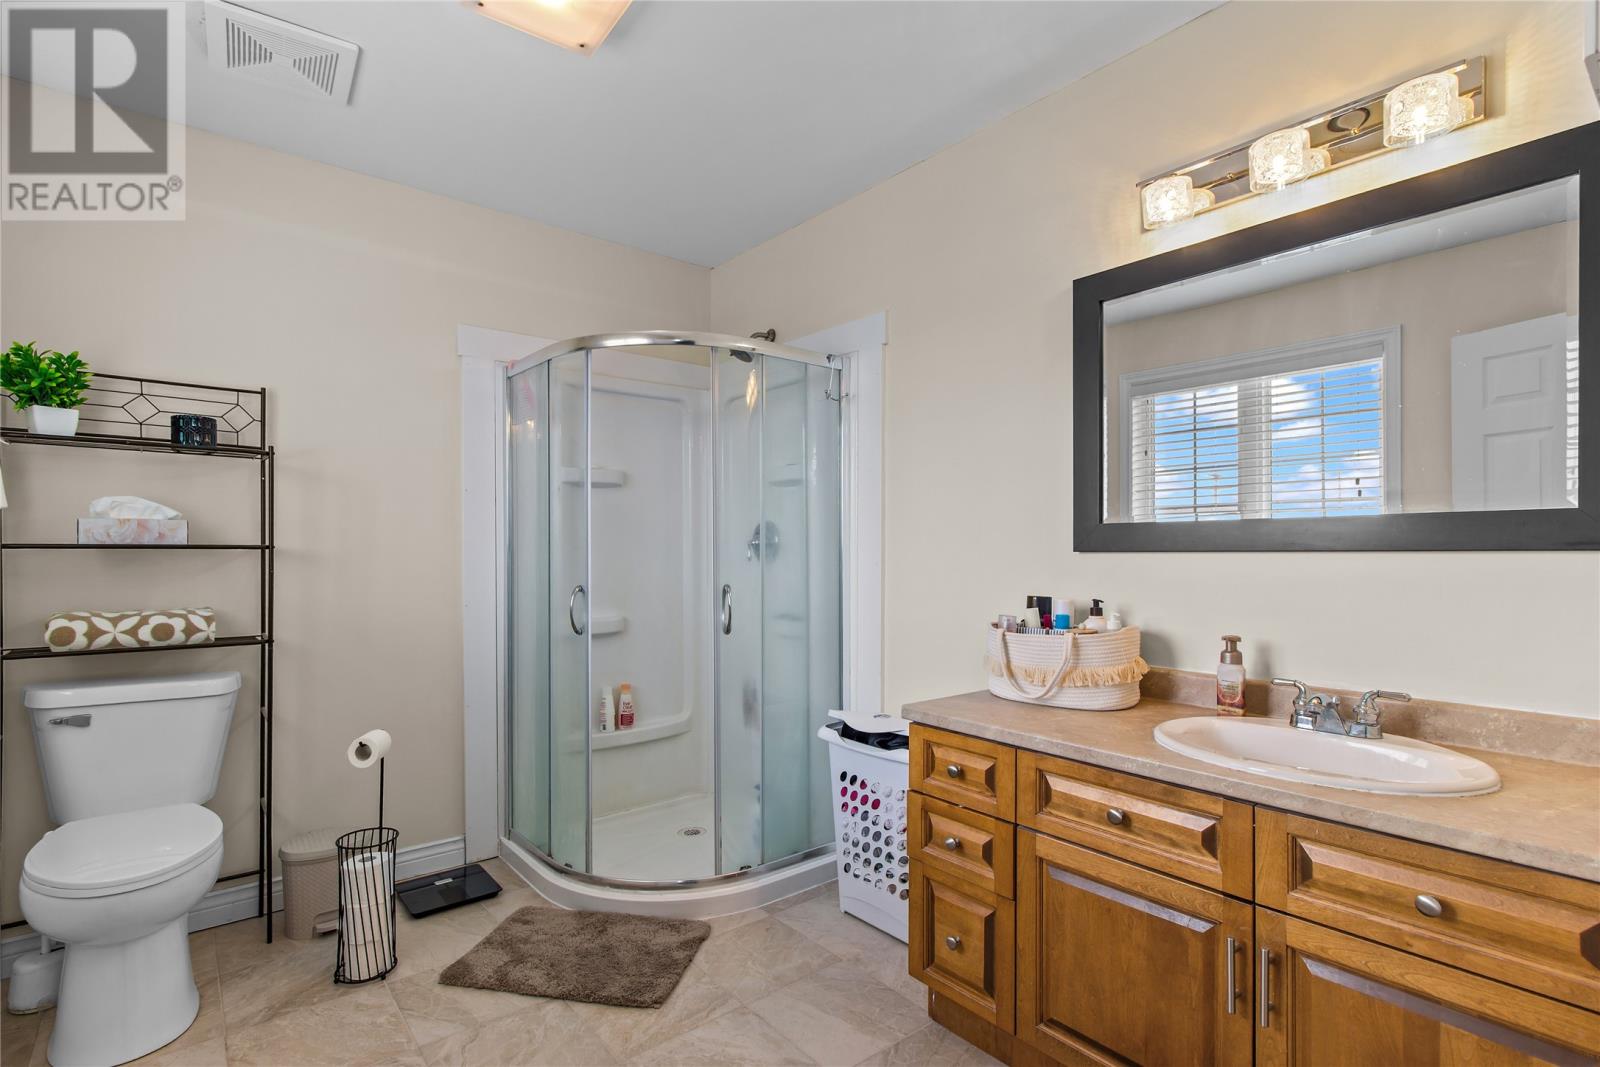
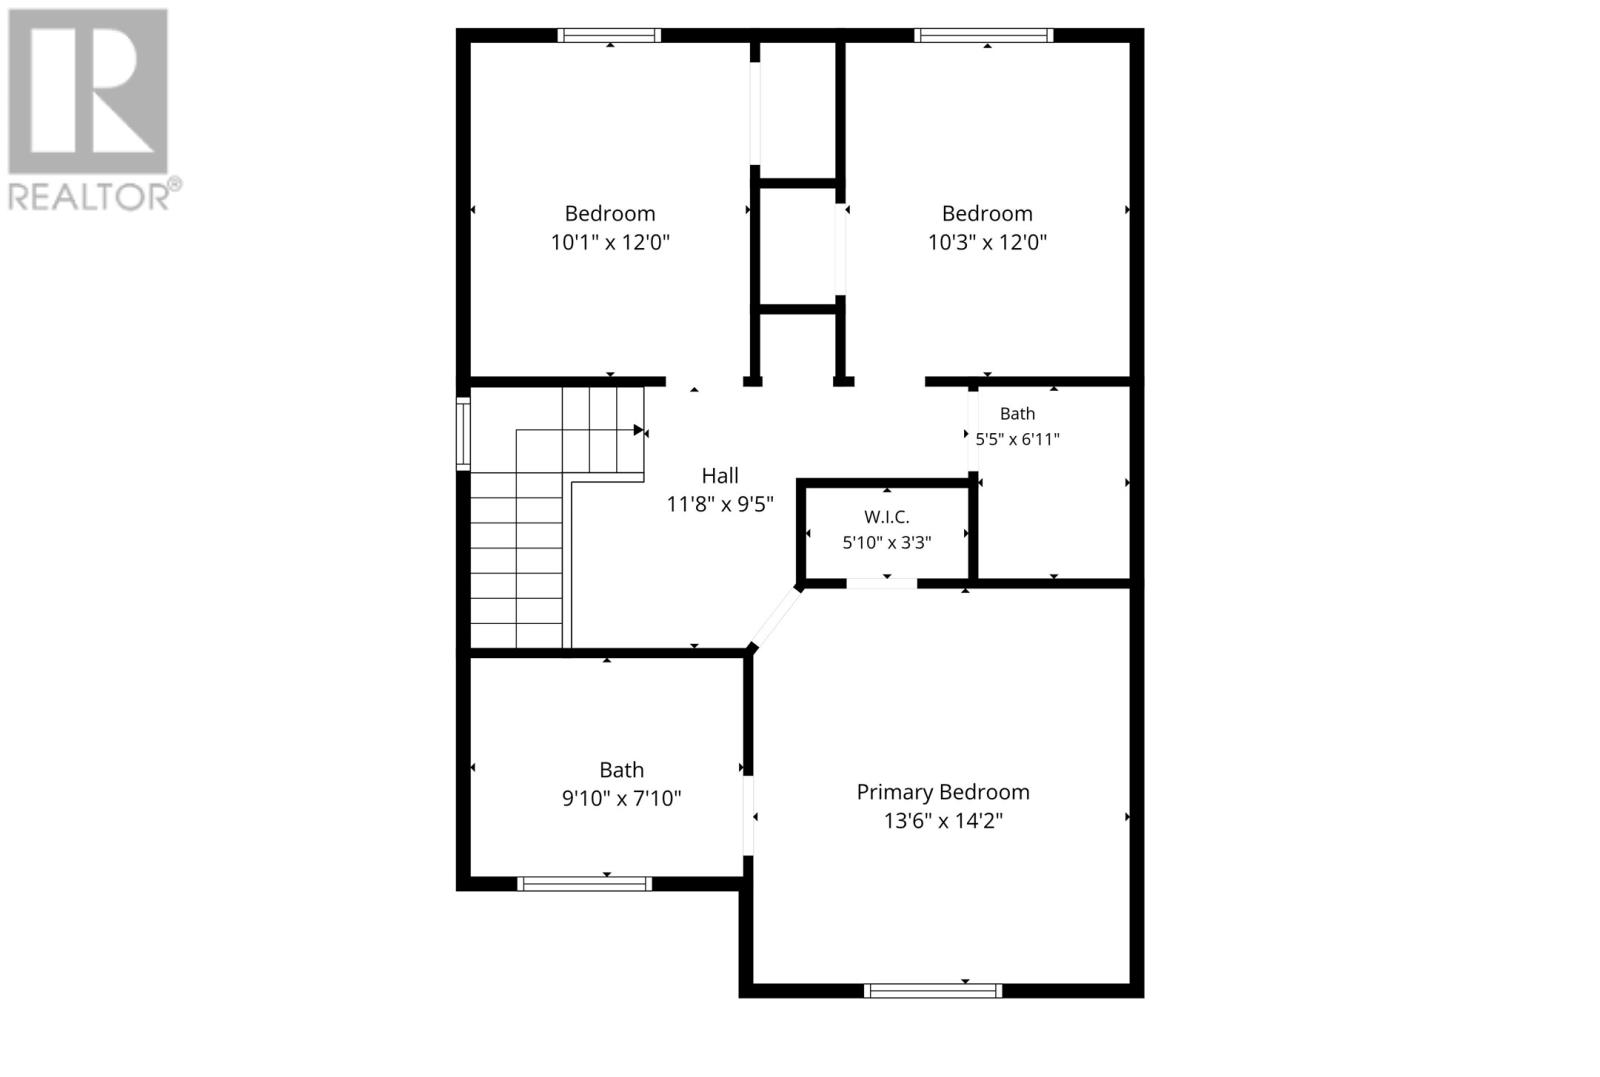
| Second Level | Bath (# Pieces 1-6) | 4PC | ||
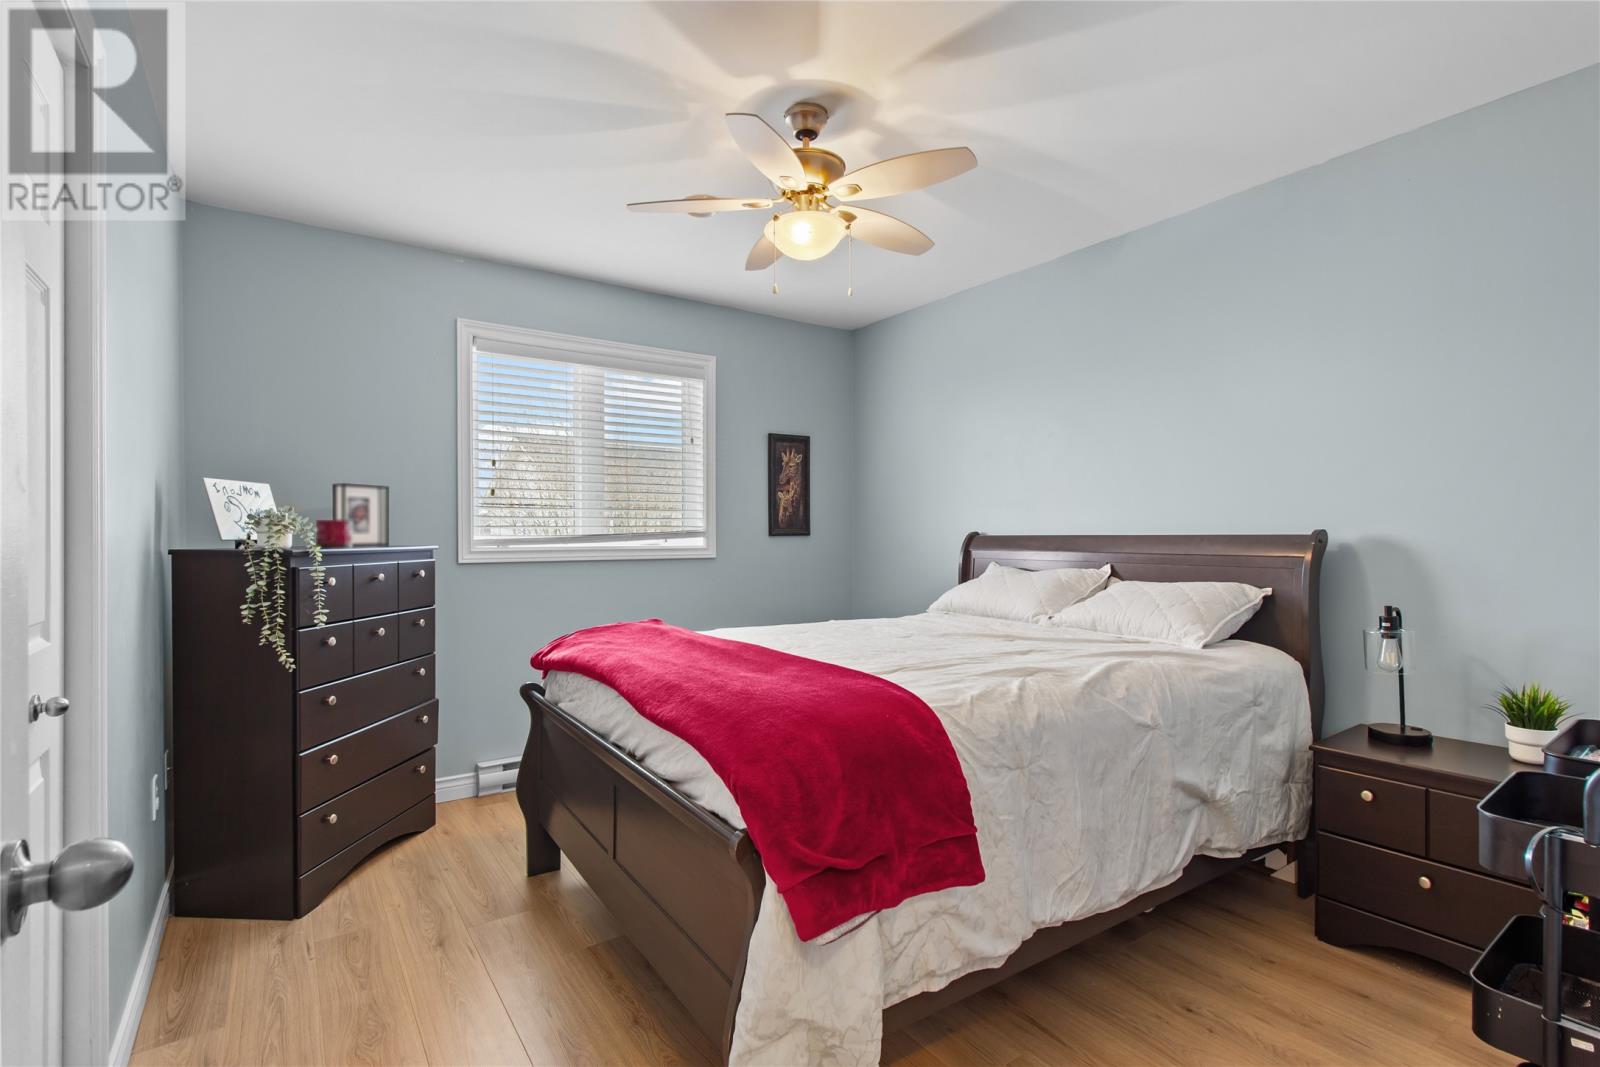
| Second Level | Bedroom | 12X10.8 | ||
| Second Level | Bedroom | 12X10.8 | ||
| Second Level | Primary Bedroom | 14.7X14.1 | ||
| Basement | Family Room | 11.4X23 | ||
| Basement | Storage | 6X12 | ||
| Basement | Recreation Room | 13.5X15 | ||
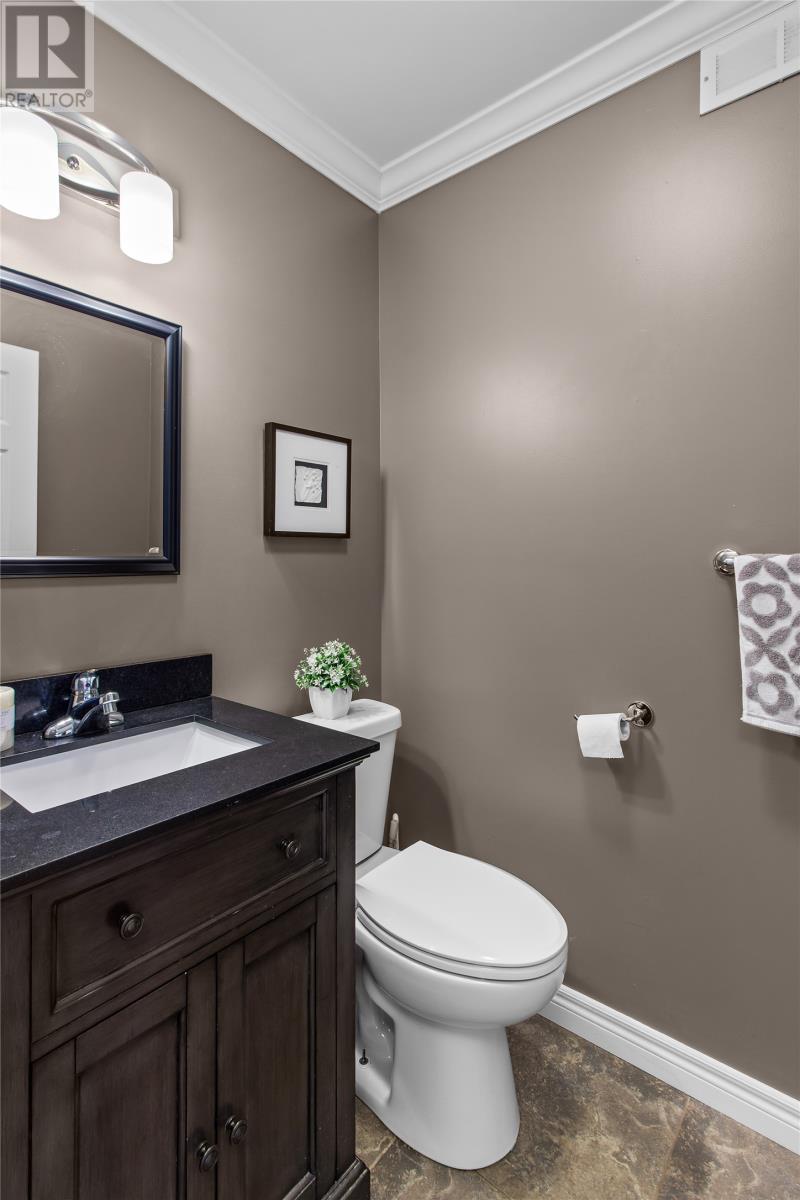
| Main Level | Bath (# Pieces 1-6) | 2PC | ||
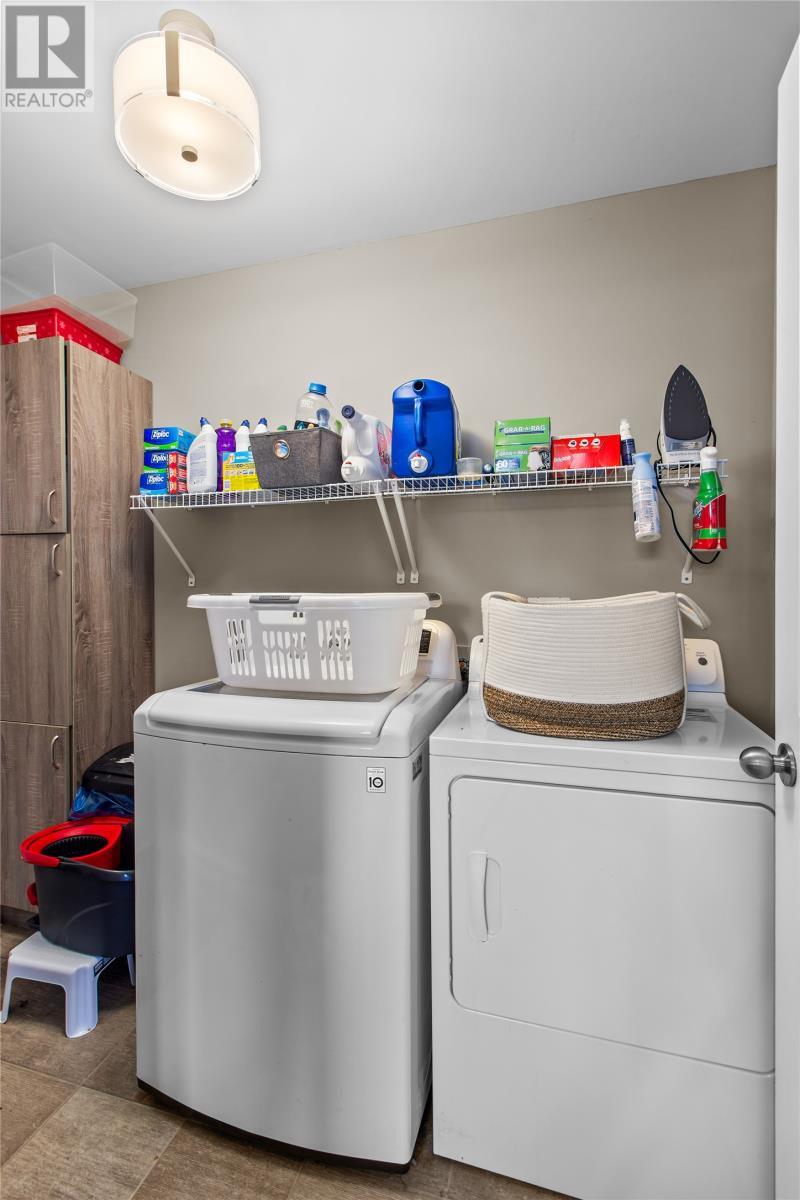
| Main Level | Laundry Room | 4.6X8 | ||
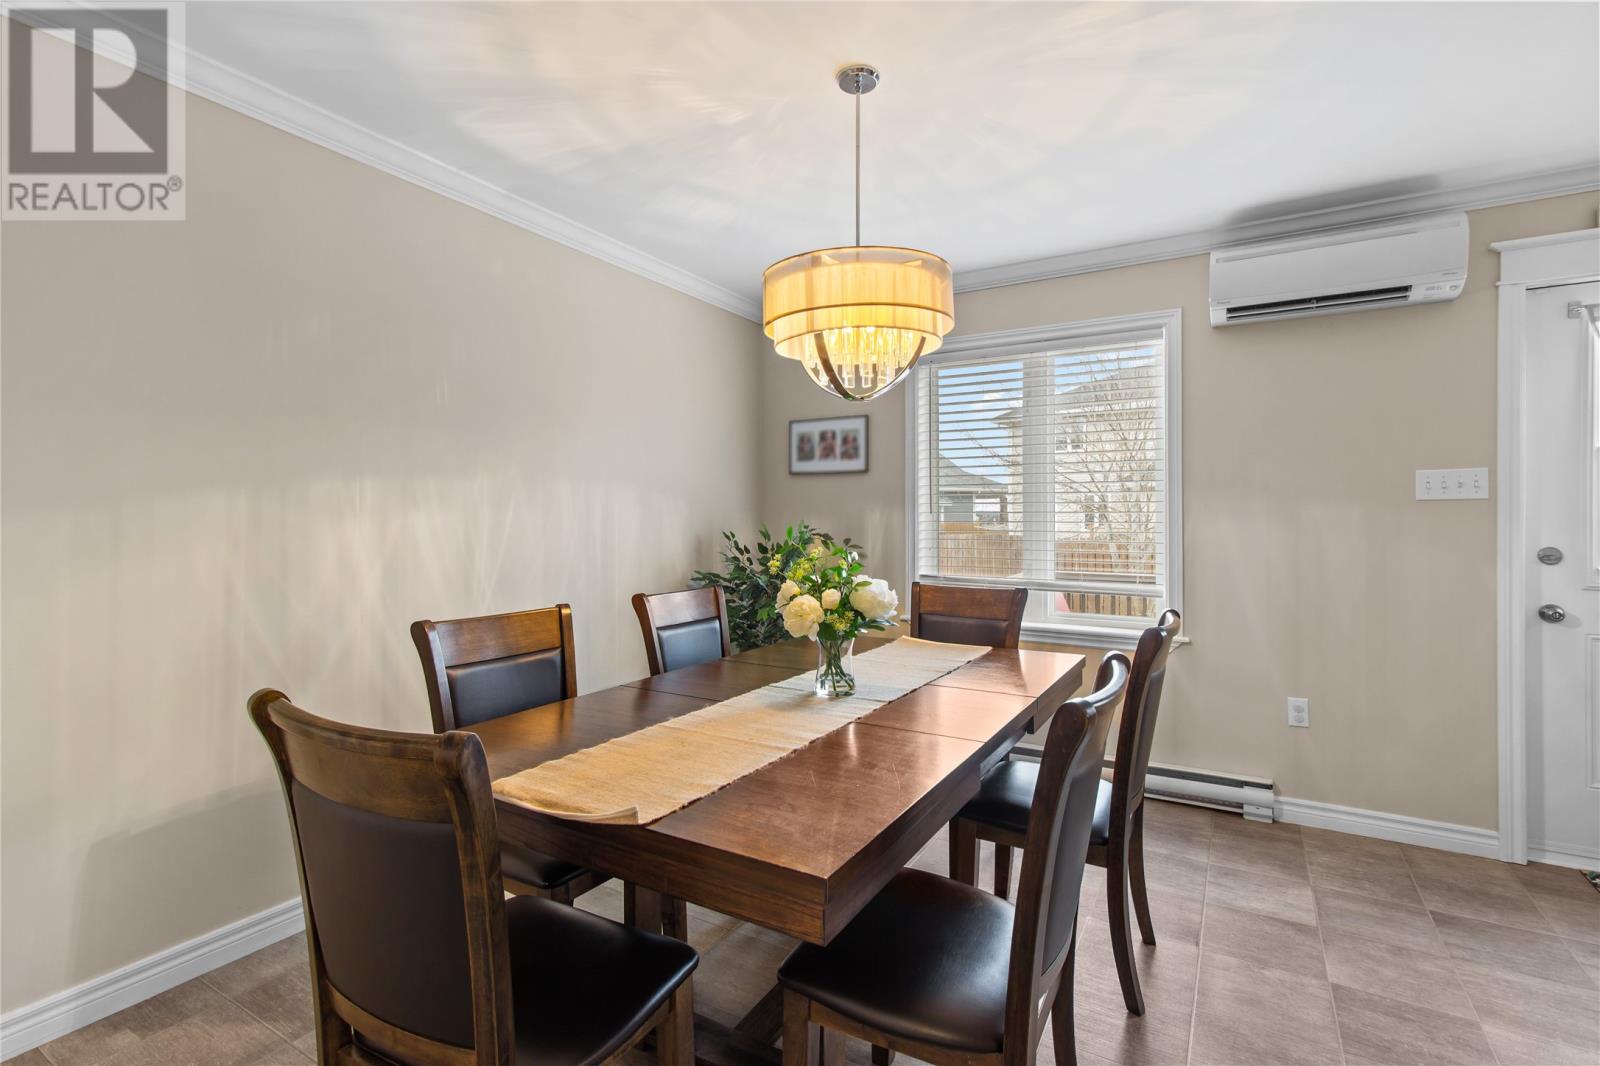
| Main Level | Kitchen | 12X24 | ||
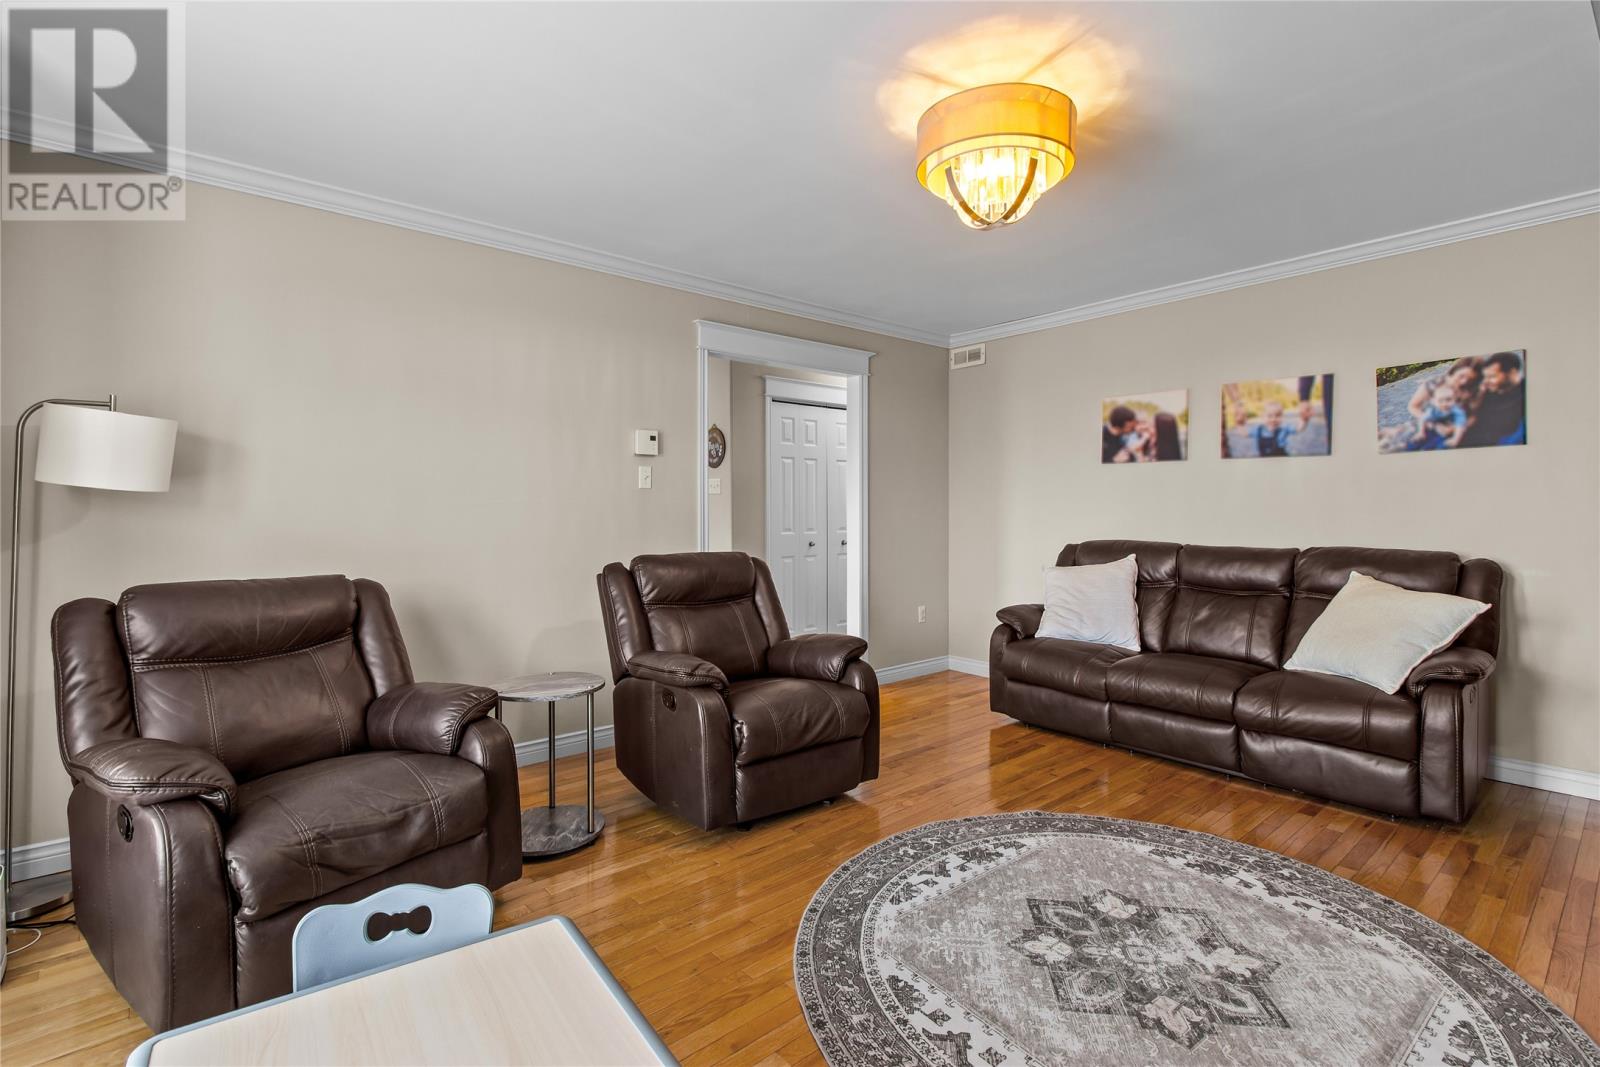
| Main Level | Living Room | 16X14 |
https://www.realtor.ca/real-estate/29785696/25-teakwood-drive-st-johns
Contact Us
Contact us for more information

The trademarks REALTOR®, REALTORS®, and the REALTOR® logo are controlled by The Canadian Real Estate Association (CREA) and identify real estate professionals who are members of CREA. The trademarks MLS®, Multiple Listing Service® and the associated logos are owned by The Canadian Real Estate Association (CREA) and identify the quality of services provided by real estate professionals who are members of CREA. The trademark DDF® is owned by The Canadian Real Estate Association (CREA) and identifies CREA's Data Distribution Facility (DDF®)
May 24 2026 06:53:13
Newfoundland & Labrador Association of REALTORS®
Bluekey Realty Inc.