25 Sudbury Street St. John's, Newfoundland & Labrador A1E 2T9

$369,900
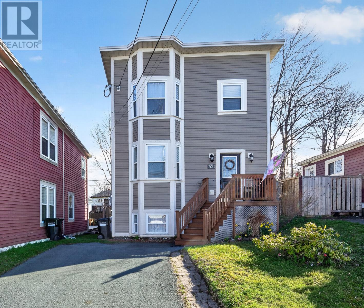
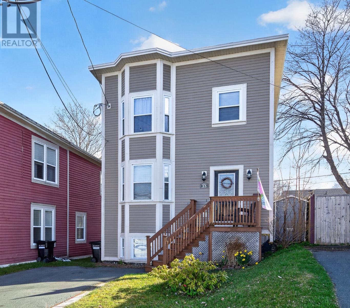
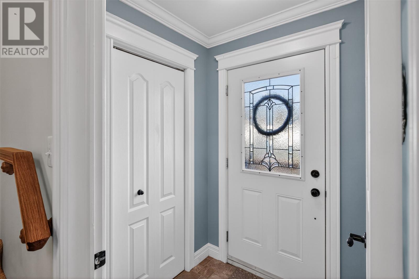
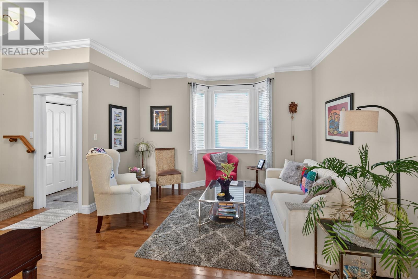
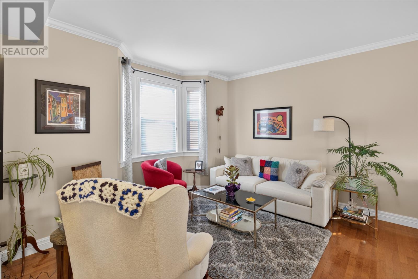
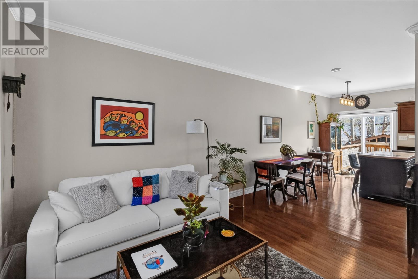
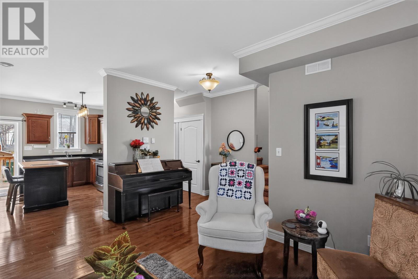
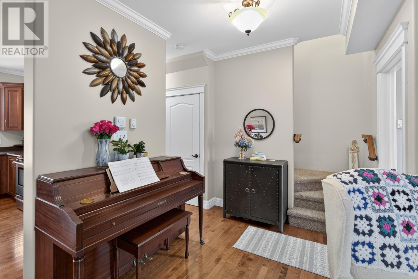
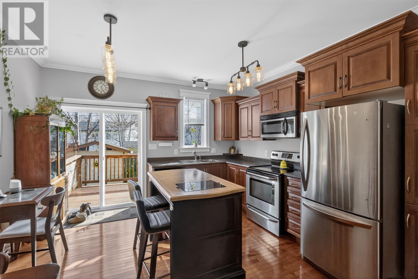
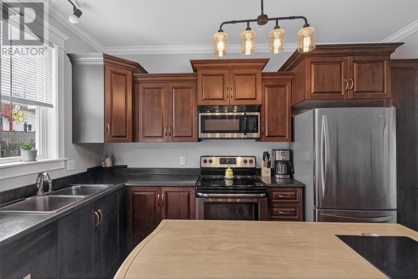
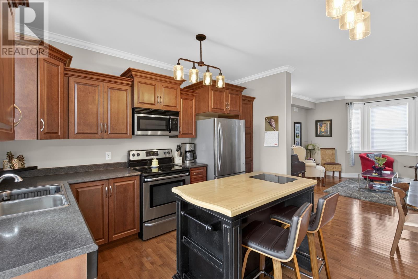
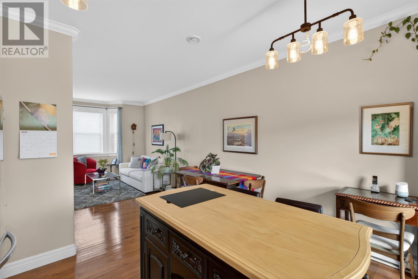
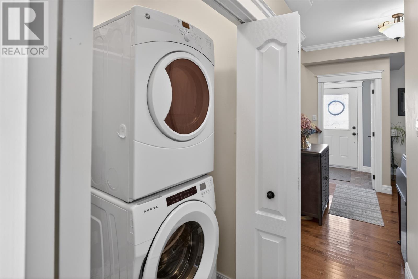
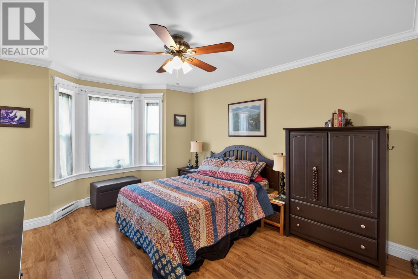
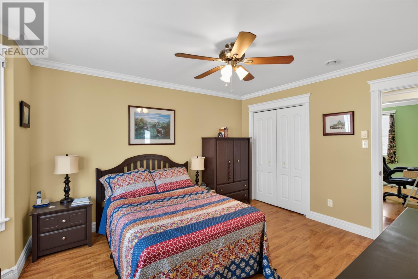
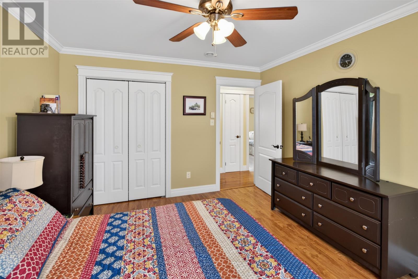
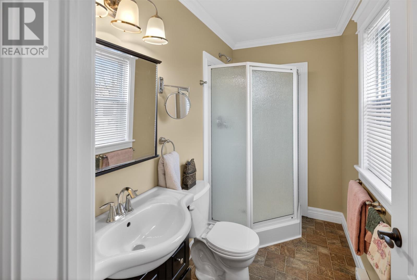
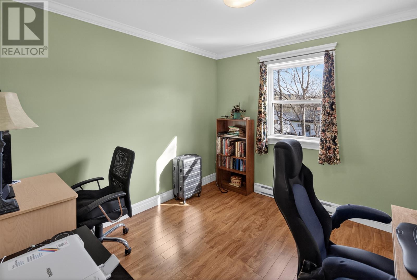
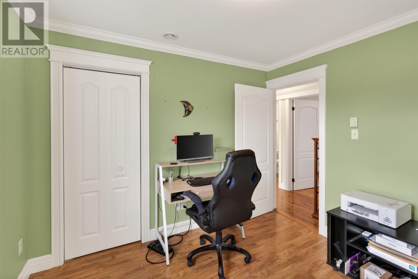
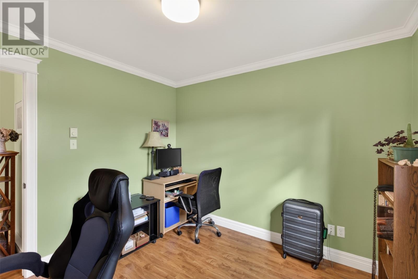
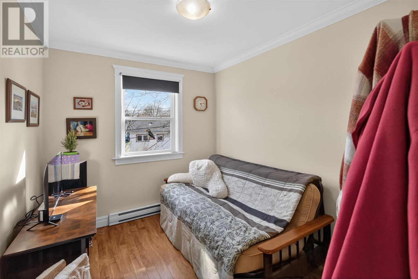
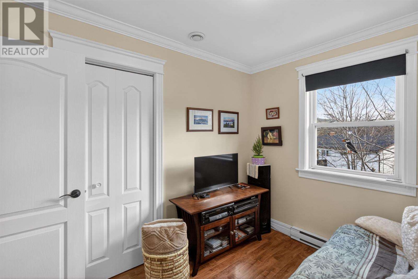
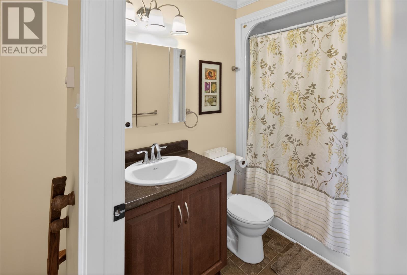
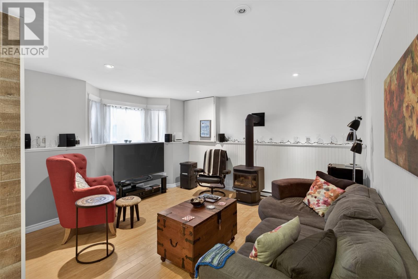
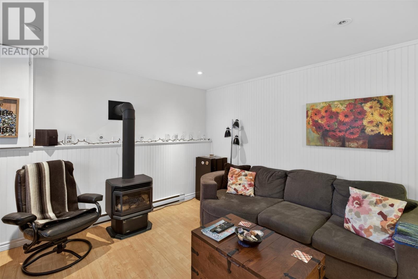
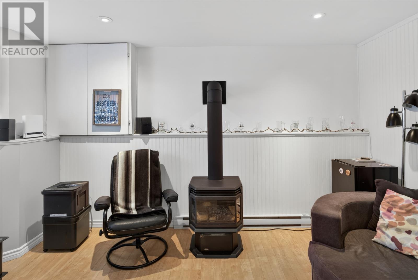
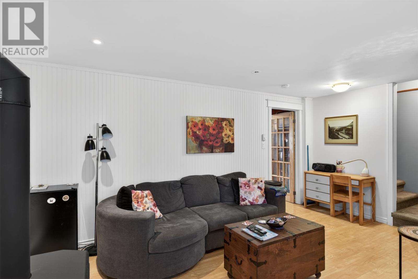
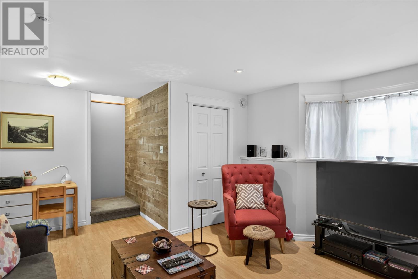
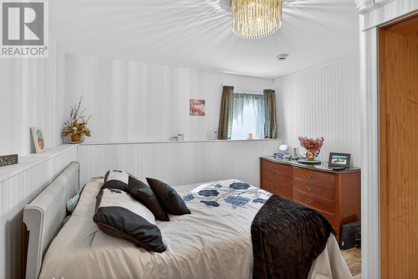
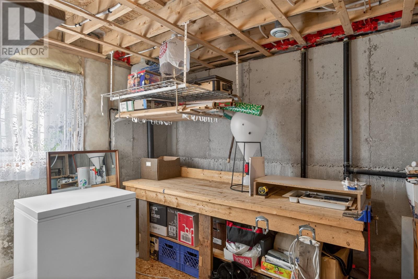
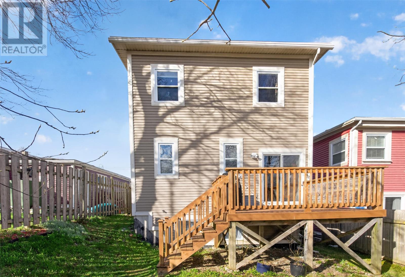
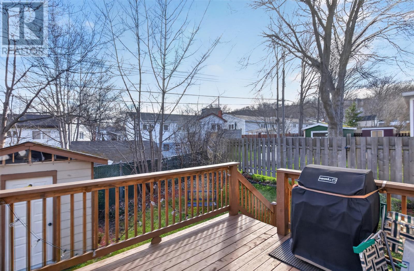
Welcome to 25 Sudbury Street, ideally located just minutes from the downtown core and steps from beautiful Victoria Park, walking trails, and all major amenities. Built in 2012, this fully detached two-storey home offers a fantastic blend of modern style, functionality, and comfort in one of the city’s most convenient locations. The bright open-concept main floor features 9-foot ceilings, hardwood flooring throughout, beautiful mouldings, and a spacious kitchen complete with stainless steel appliances, a nicely sized island, and an eat-in dining area perfect for family living and entertaining. The main floor also offers a nicely sized living room filled with natural light, along with convenient main floor laundry and a 2-piece powder room. Upstairs you’ll find three spacious bedrooms including a primary suite with a 3-piece ensuite, along with an additional 4-piece main bathroom. The mostly developed basement adds even more living space with a cozy rec room featuring a propane fireplace, a fourth bedroom, and additional flexible space perfect for a gym, office, or storage. Outside, you’ll love the fully fenced backyard, which features a large rear deck with fantastic evening sun, off-street parking, and a small garden shed for additional storage. This home is move-in ready and perfectly suited for families or professionals looking for a stylish property in an outstanding location. No conveyence of offers until Friday, May 22 @ 10:00AM and are to be left open until 3:00PM the same day. (id:18358)
Property Details
| MLS® Number | 1297515 |
| Property Type | Single Family |
| Amenities Near By | Recreation, Shopping |
| Storage Type | Storage Shed |
Building
| Bathroom Total | 3 |
| Bedrooms Total | 3 |
| Architectural Style | 2 Level |
| Constructed Date | 2012 |
| Construction Style Attachment | Detached |
| Exterior Finish | Vinyl Siding |
| Fireplace Fuel | Propane |
| Fireplace Present | Yes |
| Fireplace Type | Insert |
| Flooring Type | Hardwood, Mixed Flooring |
| Foundation Type | Concrete |
| Half Bath Total | 1 |
| Heating Fuel | Electric, Propane |
| Heating Type | Baseboard Heaters |
| Stories Total | 2 |
| Size Interior | 1,800 Ft2 |
| Type | House |
| Utility Water | Municipal Water |
Land
| Access Type | Year-round Access |
| Acreage | No |
| Land Amenities | Recreation, Shopping |
| Landscape Features | Landscaped |
| Sewer | Municipal Sewage System |
| Size Irregular | 29x86x33x84 |
| Size Total Text | 29x86x33x84|under 1/2 Acre |
| Zoning Description | Res. |
Rooms
| Level | Type | Length | Width | Dimensions |
|---|---|---|---|---|
| Second Level | Bath (# Pieces 1-6) | 5.3x7.8 4pc | ||
| Second Level | Bedroom | 9.10x10.2 | ||
| Second Level | Bedroom | 8.3x10.2 | ||
| Second Level | Ensuite | 8.10x4.9 3pc | ||
| Second Level | Storage | 6.2x3.2 WIC | ||
| Second Level | Primary Bedroom | 11.5x14.2 | ||
| Lower Level | Not Known | .0 X 0.0 | ||
| Lower Level | Storage | 7.5x4.11 | ||
| Lower Level | Bedroom | 11.2x13.1 | ||
| Lower Level | Family Room | 20.4x14.7 | ||
| Main Level | Laundry Room | 3.11x5.7 | ||
| Main Level | Bath (# Pieces 1-6) | 7.4x4.6 | ||
| Main Level | Living Room | 12.11x14.8 | ||
| Main Level | Kitchen | 12.11x13.0 | ||
| Main Level | Porch | 5.0x4.11 |
https://www.realtor.ca/real-estate/29753926/25-sudbury-street-st-johns
Contact Us
Contact us for more information

The trademarks REALTOR®, REALTORS®, and the REALTOR® logo are controlled by The Canadian Real Estate Association (CREA) and identify real estate professionals who are members of CREA. The trademarks MLS®, Multiple Listing Service® and the associated logos are owned by The Canadian Real Estate Association (CREA) and identify the quality of services provided by real estate professionals who are members of CREA. The trademark DDF® is owned by The Canadian Real Estate Association (CREA) and identifies CREA's Data Distribution Facility (DDF®)
May 15 2026 12:22:09
Newfoundland & Labrador Association of REALTORS®
RE/MAX Infinity Realty Inc. - Sheraton Hotel