25 Pulpit Rock Road Torbay, Newfoundland & Labrador A1K 1A2

$599,900
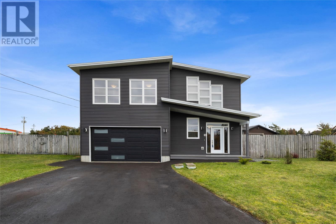
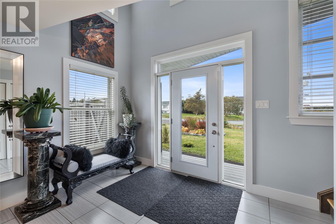
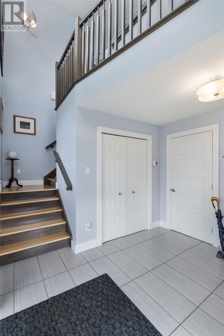
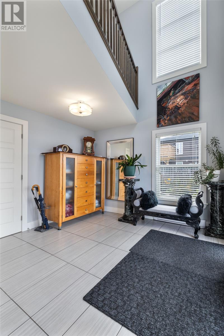
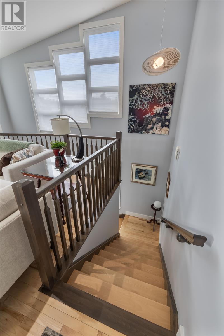
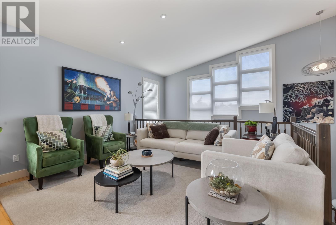
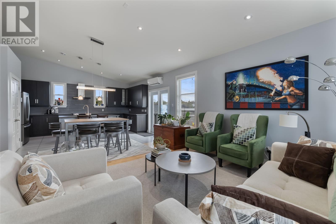
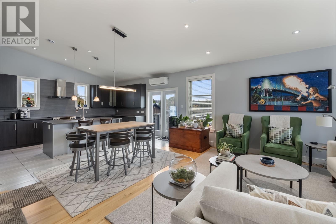
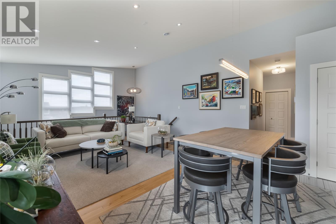
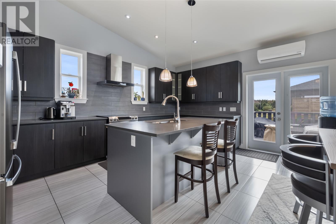
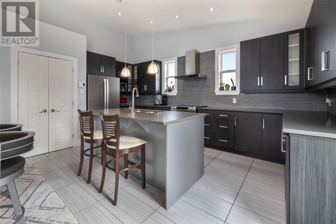
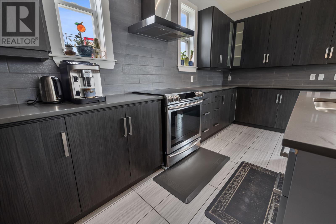
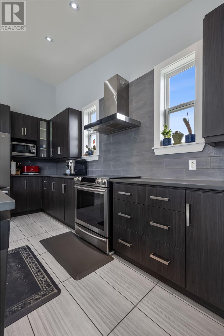
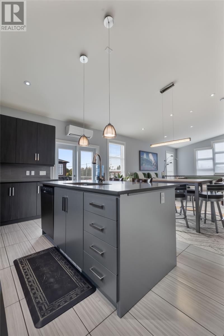
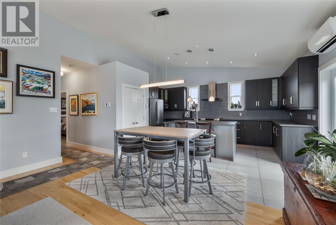
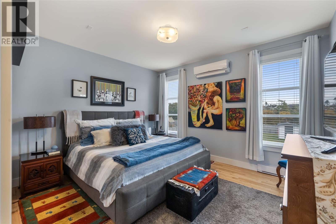
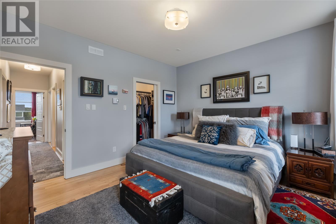
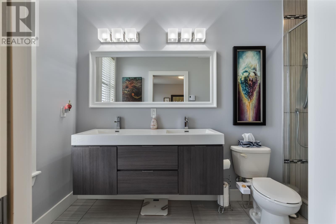
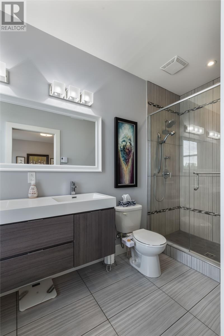
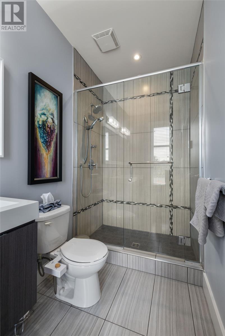
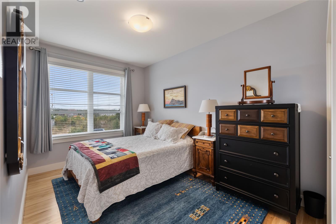
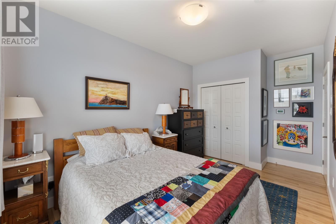
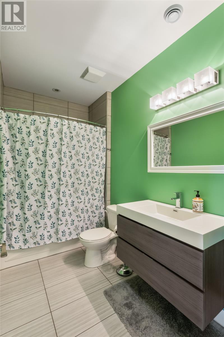
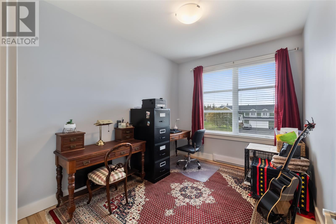
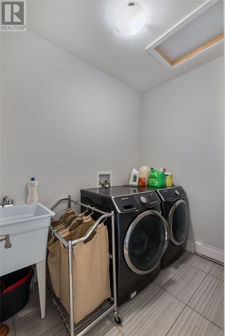
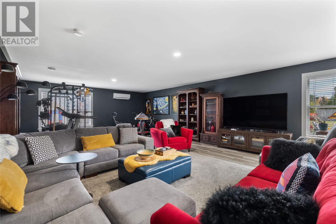
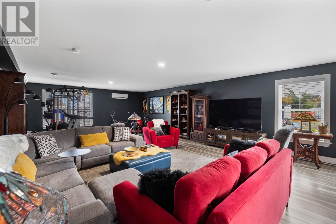
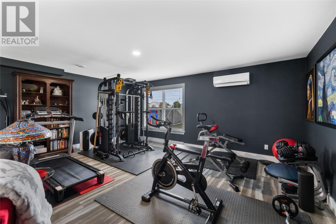
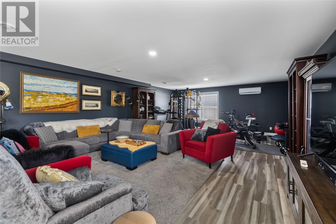
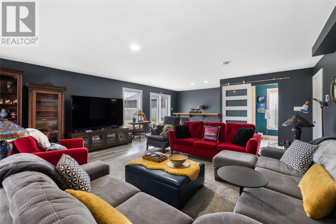
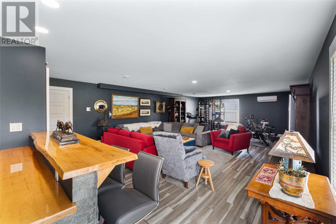
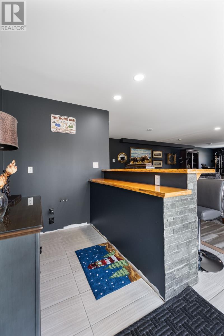
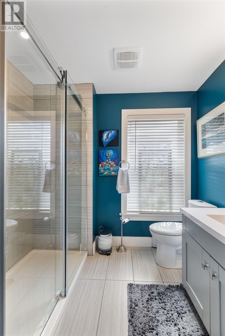
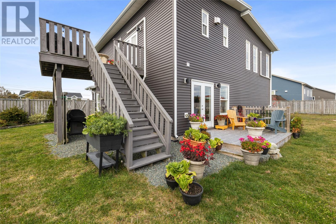
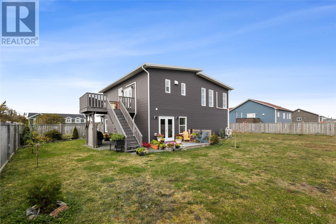
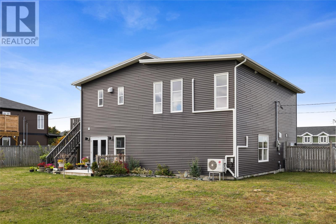
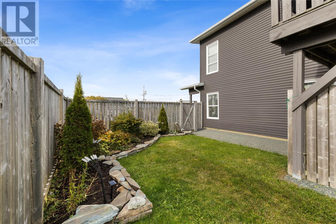
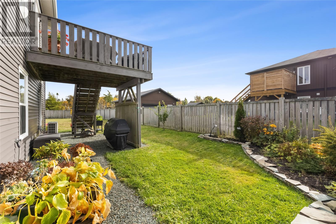
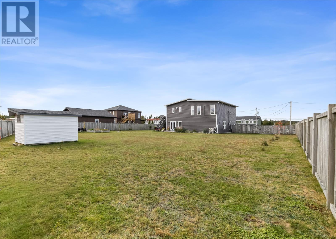
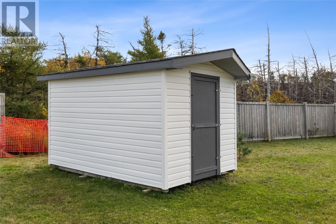
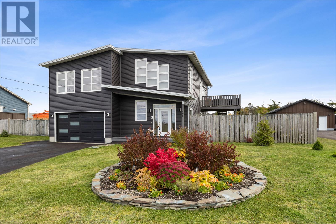
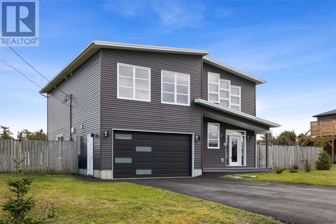
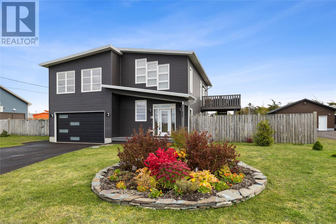
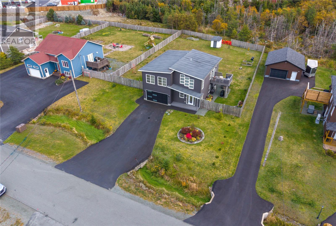
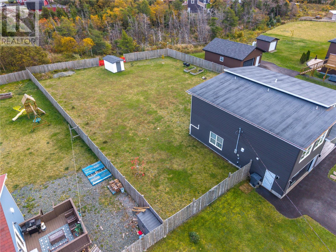
MODERN DESIGN–RAISED BUNGALOW–NEARLY HALF ACRE LOT!! Welcome to this beautifully appointed raised bungalow situated on a lot just shy of a half acre, offering an open-concept design with ample room for the entire family. The main floor seamlessly connects the kitchen, living room & dining area, creating an inviting setting for everyday living & entertaining. The kitchen features a centre island, while warm hardwood flooring, a striking hardwood staircase & an abundance of natural light add character & charm throughout. A large entrance foyer creates a welcoming impression, along w/ added space. The main level has 3 bedrooms; a spacious primary bedroom retreat w/ walk in closet & an ensuite w/custom-tiled shower & dbl vanity. For added convenience, the laundry room is located on the bedroom level.3 mini-splits offer economical heating & cooling w/units in the primary bedroom, main living area & lower level family room. The lower level has an enormous family room w/bar & a walkout to the yard, offering exceptional versatility for entertaining or creating your own home gym. A full bath & an in house garage 20’ x 19’6”, provide additional storage & indoor parking. Outside, enjoy a landscaped & fully fenced private yard w/ 2 patio decks, including one off the lower level, making outdoor entertaining. Flower beds, a raised vegetable garden & an assortment of young trees & shrubs, create a lovely outdoor setting. An 8’ x 12’ shed provides additional space for gardening equipment & outdoor essentials. With nearly half an acre, there is ample room for children & pets to run & play or to build that detached garage you've been dreaming of. Combining modern design, generous spaces, versatile entertaining areas & an impressive landscape, this home offers a wonderful opportunity for buyers seeking space & comfort. Contact Today to Book Your Private Viewing! (id:18358)
Property Details
| MLS® Number | 1304232 |
| Property Type | Single Family |
| Equipment Type | None |
| Rental Equipment Type | None |
| Storage Type | Storage Shed |
Building
| Bathroom Total | 3 |
| Bedrooms Above Ground | 3 |
| Bedrooms Total | 3 |
| Appliances | Dishwasher, Refrigerator, See Remarks, Stove, Washer, Wet Bar, Dryer |
| Architectural Style | Bungalow |
| Constructed Date | 2013 |
| Construction Style Attachment | Detached |
| Exterior Finish | Vinyl Siding |
| Flooring Type | Marble, Ceramic, Hardwood, Laminate |
| Foundation Type | Concrete |
| Heating Fuel | Electric |
| Heating Type | Baseboard Heaters, Mini-split |
| Roof Material | Torch On Roof |
| Roof Style | Unknown |
| Stories Total | 1 |
| Size Interior | 2,506 Ft2 |
| Type | House |
Parking
| Garage | 1 |
| Attached Garage |
Land
| Access Type | Year-round Access |
| Acreage | No |
| Fence Type | Fence |
| Sewer | Septic Tank |
| Size Irregular | 98.72 X 229.99 X 109.78 X 186.76 |
| Size Total Text | 98.72 X 229.99 X 109.78 X 186.76|0-4,050 Sqft |
| Zoning Description | Res |
Rooms
| Level | Type | Length | Width | Dimensions |
|---|---|---|---|---|
| Lower Level | Other | 20 x 19.5 | ||
| Lower Level | Bath (# Pieces 1-6) | 2PC | ||
| Lower Level | Foyer | 10.5 x 10.33 | ||
| Lower Level | Family Room | 36 x 18.83 | ||
| Main Level | Bath (# Pieces 1-6) | 4PC | ||
| Main Level | Bedroom | 13 x 9.33 | ||
| Main Level | Bedroom | 13.75 x 9.33 | ||
| Main Level | Ensuite | 3PC | ||
| Main Level | Primary Bedroom | 12 x 13.67 | ||
| Main Level | Living Room/dining Room | 23.92 x 18.58 | ||
| Main Level | Kitchen | 18.58 x 11.42 |
https://www.realtor.ca/real-estate/30399058/25-pulpit-rock-road-torbay
Contact Us
Contact us for more information

The trademarks REALTOR®, REALTORS®, and the REALTOR® logo are controlled by The Canadian Real Estate Association (CREA) and identify real estate professionals who are members of CREA. The trademarks MLS®, Multiple Listing Service® and the associated logos are owned by The Canadian Real Estate Association (CREA) and identify the quality of services provided by real estate professionals who are members of CREA. The trademark DDF® is owned by The Canadian Real Estate Association (CREA) and identifies CREA's Data Distribution Facility (DDF®)
October 25 2026 06:51:51
Newfoundland & Labrador Association of REALTORS®
Royal LePage Property Consultants Limited