25 Mahogany Place St. John's, Newfoundland & Labrador A1H 1A3

$739,900
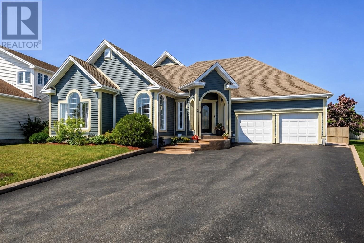
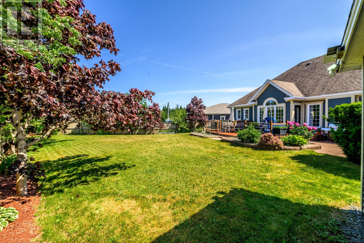
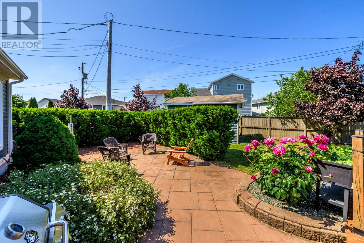
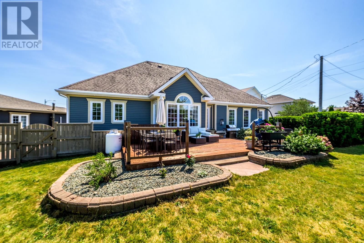
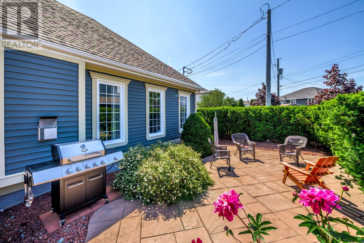
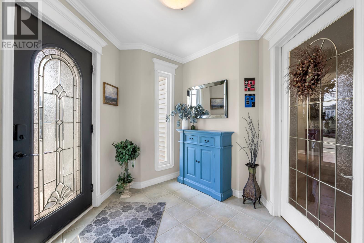
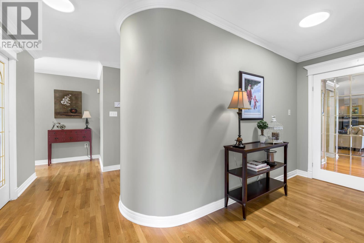
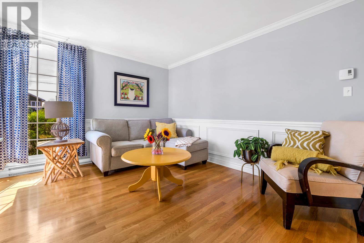
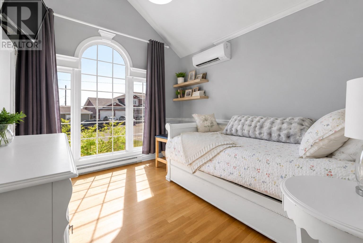
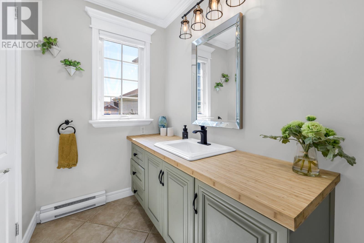
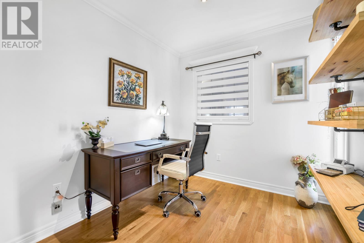
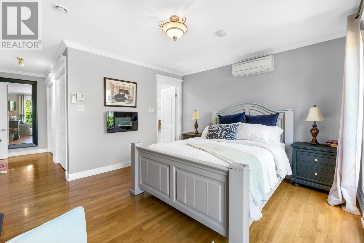
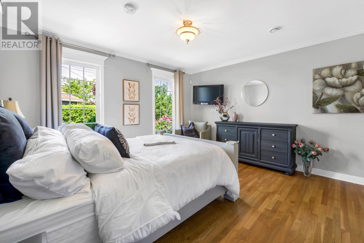
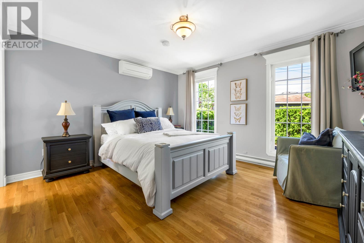
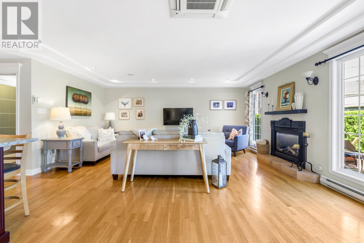
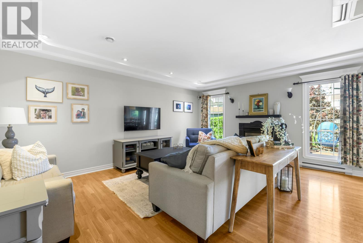
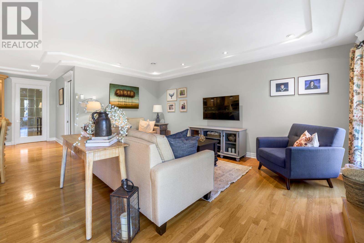
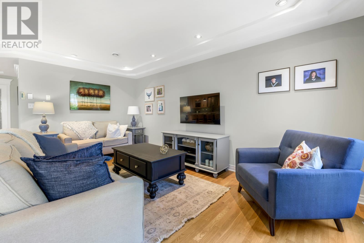
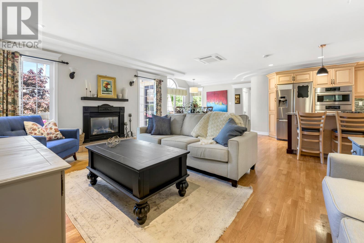
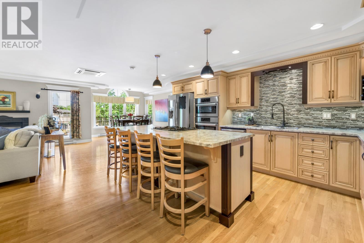
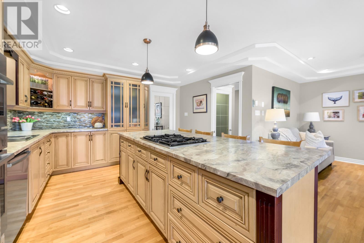
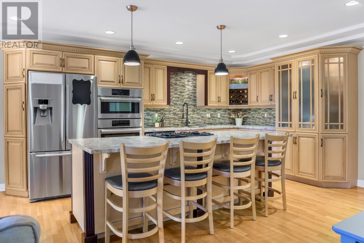
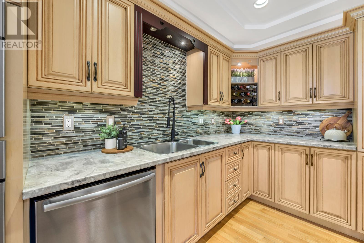
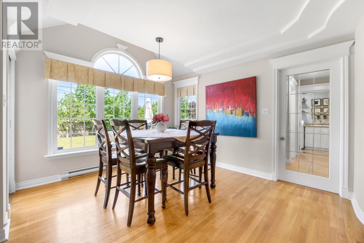
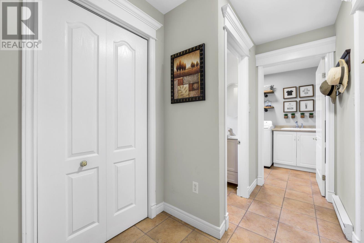
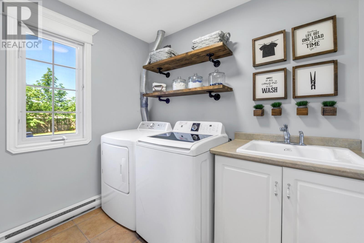
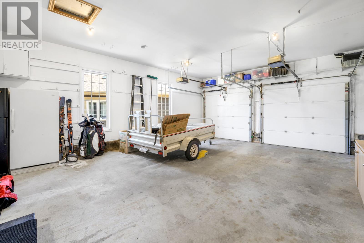
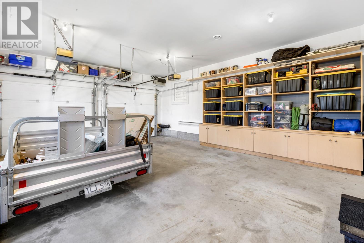
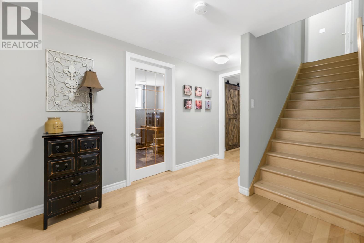
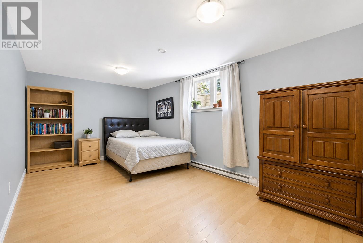
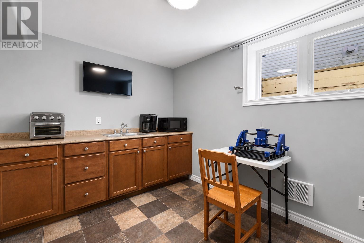
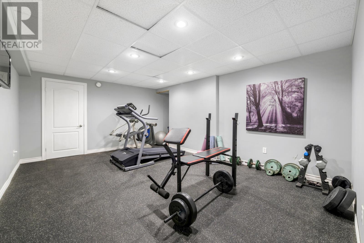
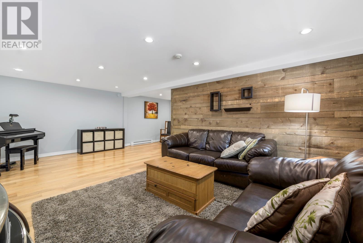
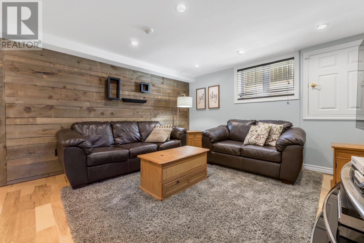
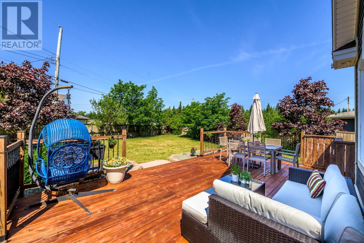
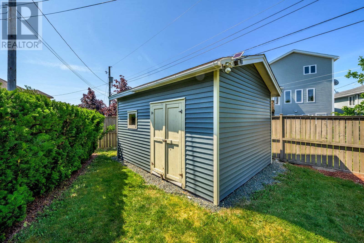
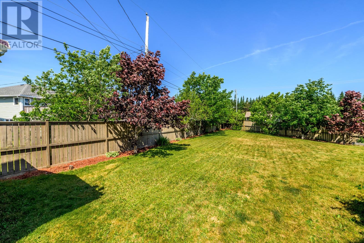
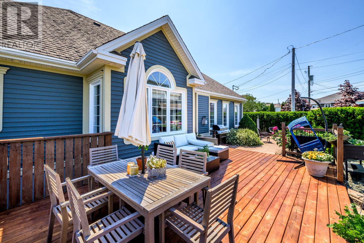
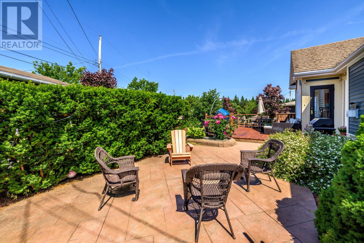
This stunning executive bungalow offers outstanding curb appeal with its striking architectural design, elegant arched windows, and a welcoming covered front entrance. Professionally landscaped grounds with a large paved driveway leading to the attached double garage, this home will certainly make a lasting impression. The fully fenced backyard is equally impressive, featuring a spacious stamped concrete patio, large pressure treated patio, storage shed, mature trees, manicured landscaping and an expansive level lawn with plenty of room for children, pets and privacy. Step inside to a bright and beautifully appointed interior with all of the quality finishes you would expect. Hardwood and ceramic flooring, hardwood staircase, tray ceilings, propane fireplace, high end appliances and a thoughtfully designed layout offering over 4000 sq/ft of living space. The beautiful Kitchen is complete with a gas stove, built-in appliances, ample cabinetry, large centre island and a generous workspace, overlooking the adjoining family room and dining nook, ideal for entertaining. The main floor office provides the perfect work-from-home space, the main floor laundry adds to the home's everyday practicality and the efficient mini-split heat pumps ensure year-round comfort. There is also 3 bedrooms, living room and access to a double garage. The developed basement offers a large family room, home gym, hobby rooms, workshop, abundant storage, and more. Located on a quiet cul-de-sac in the highly sought-after Southlands Subdivision. This is a unique opportunity to own one of the best properties the area has to offer. Shingles scheduled to be replaced in August. A sellers direction is attached to this listing with no conveyance of offers prior to 5PM Sunday August 2, 2026. Offers to be left open until 9PM the same day. (id:18358)
Property Details
| MLS® Number | 1300990 |
| Property Type | Single Family |
| Neigbourhood | Southlands |
Building
| Bathroom Total | 4 |
| Bedrooms Above Ground | 3 |
| Bedrooms Below Ground | 1 |
| Bedrooms Total | 4 |
| Constructed Date | 2002 |
| Construction Style Attachment | Detached |
| Exterior Finish | Vinyl Siding |
| Fireplace Fuel | Propane |
| Fireplace Present | Yes |
| Fireplace Type | Insert |
| Flooring Type | Marble, Ceramic, Hardwood, Mixed Flooring |
| Foundation Type | Concrete |
| Half Bath Total | 1 |
| Heating Fuel | Propane |
| Heating Type | Baseboard Heaters, Heat Pump, Mini-split |
| Roof Material | Asphalt Shingle |
| Roof Style | Unknown |
| Stories Total | 1 |
| Size Interior | 4,280 Ft2 |
| Type | House |
| Utility Water | Municipal Water |
Parking
| Attached Garage |
Land
| Acreage | No |
| Fence Type | Fence |
| Sewer | Municipal Sewage System |
| Size Irregular | 45x189x116x131 |
| Size Total Text | 45x189x116x131|under 1/2 Acre |
| Zoning Description | R1 |
Rooms
| Level | Type | Length | Width | Dimensions |
|---|---|---|---|---|
| Basement | Utility Room | 8 x 9 | ||
| Basement | Workshop | 11 x 12 | ||
| Basement | Not Known | 13 x 15 | ||
| Basement | Family Room | 22 x 20 | ||
| Basement | Hobby Room | 9 x 9 | ||
| Basement | Den | 9 x 9 | ||
| Basement | Bedroom | 10.6 x 14 | ||
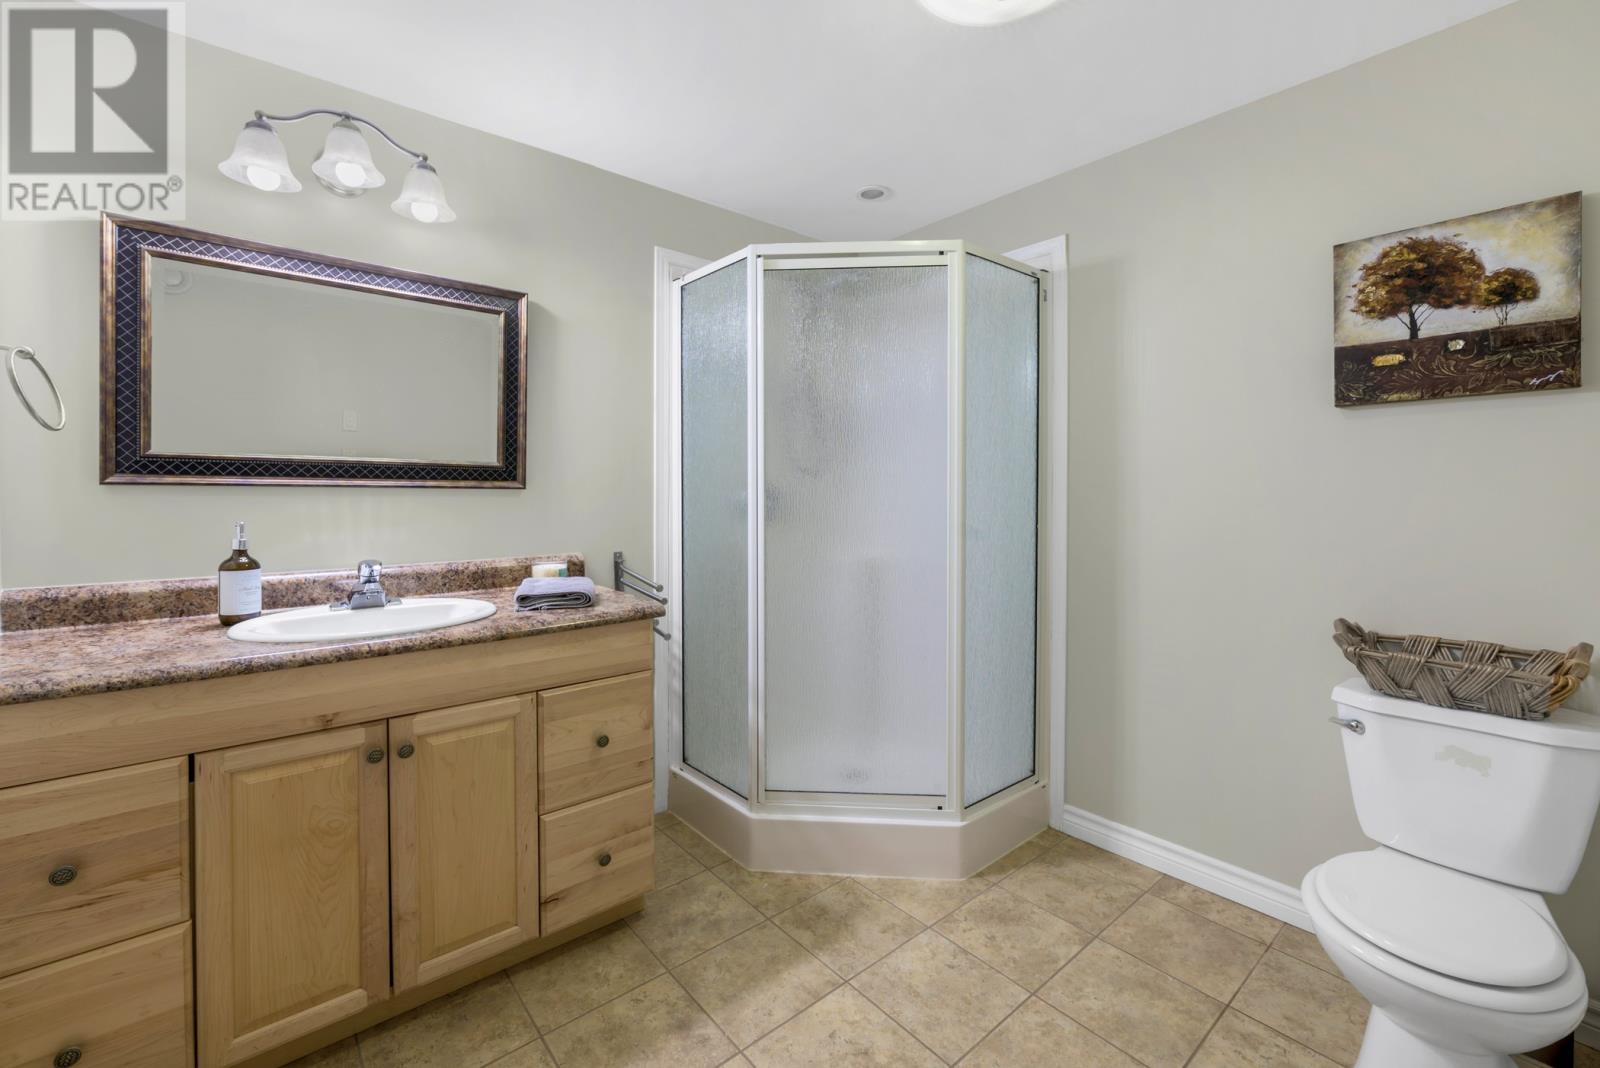
| Basement | Bath (# Pieces 1-6) | 3 pcs | ||
| Main Level | Kitchen | 13 x 16 | ||
| Main Level | Laundry Room | 6'4 x 8 | ||
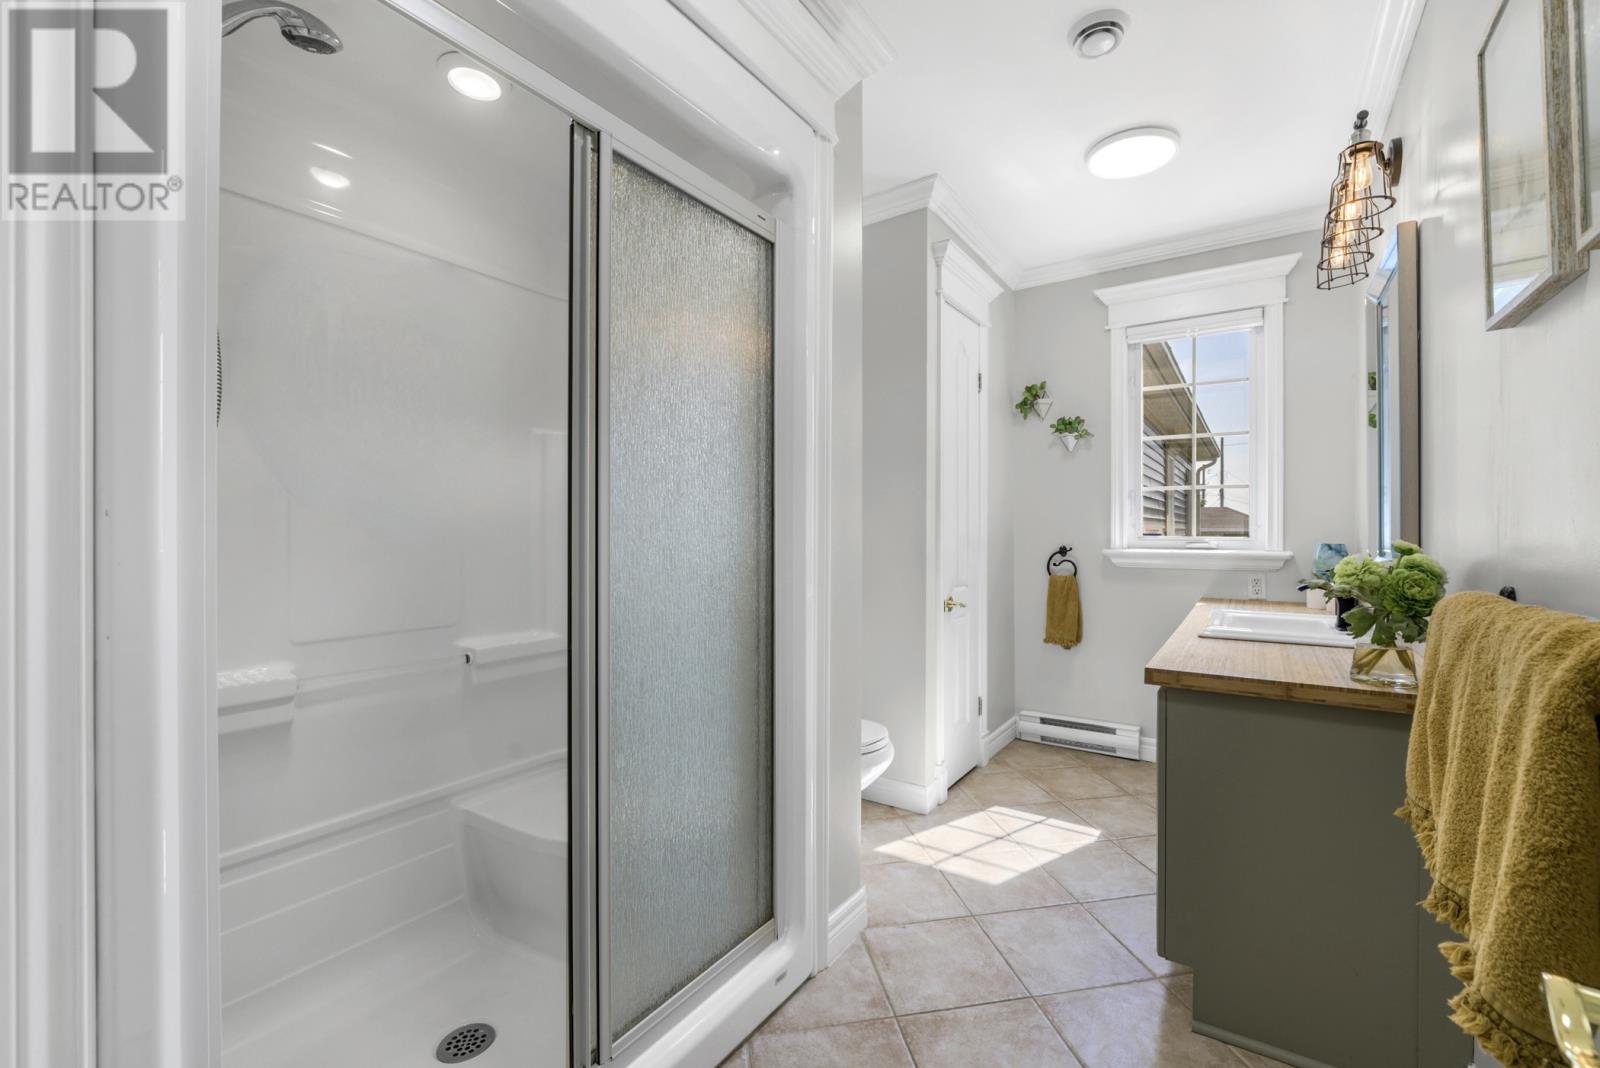
| Main Level | Ensuite | 4 pcs | ||
| Main Level | Bath (# Pieces 1-6) | 4 pcs | ||
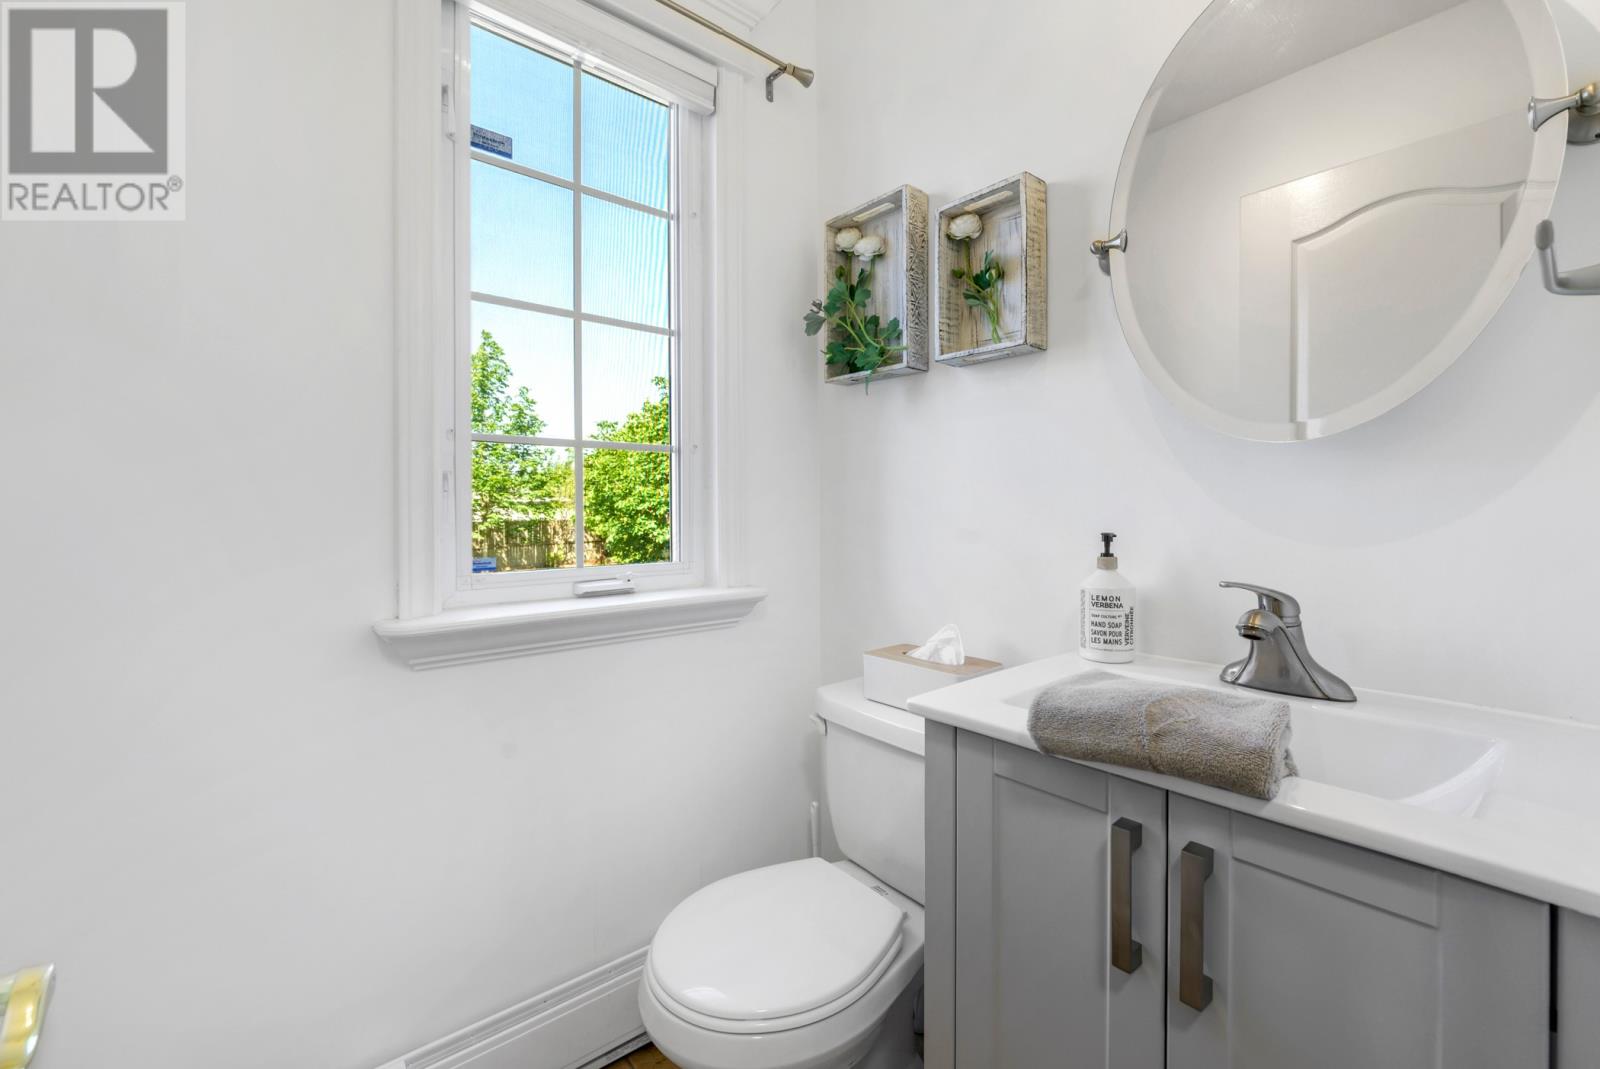
| Main Level | Bath (# Pieces 1-6) | 2 pcs | ||
| Main Level | Dining Nook | 12.6 x 11 | ||
| Main Level | Family Room/fireplace | 17.10 x 15 | ||
| Main Level | Primary Bedroom | 13 x 13.5 | ||
| Main Level | Bedroom | 10 x 13.2 | ||
| Main Level | Bedroom | 11 x 9.5 | ||
| Main Level | Office | 8.6 x 8 | ||
| Main Level | Living Room | 13 x 10.9 | ||
| Main Level | Foyer | 7 x 8 |
https://www.realtor.ca/real-estate/30085680/25-mahogany-place-st-johns
Contact Us
Contact us for more information

The trademarks REALTOR®, REALTORS®, and the REALTOR® logo are controlled by The Canadian Real Estate Association (CREA) and identify real estate professionals who are members of CREA. The trademarks MLS®, Multiple Listing Service® and the associated logos are owned by The Canadian Real Estate Association (CREA) and identify the quality of services provided by real estate professionals who are members of CREA. The trademark DDF® is owned by The Canadian Real Estate Association (CREA) and identifies CREA's Data Distribution Facility (DDF®)
July 31 2026 02:02:11
Newfoundland & Labrador Association of REALTORS®
RE/MAX Realty Specialists