25 Leonard J Cowley Street St. John's, Newfoundland & Labrador A1B 0G1

$499,900
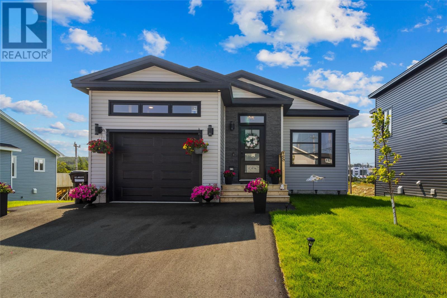
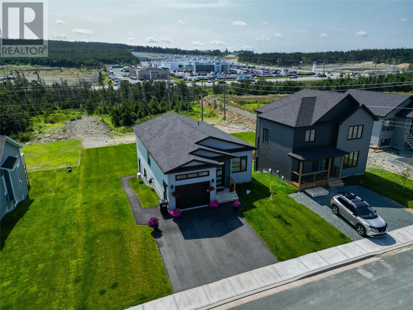
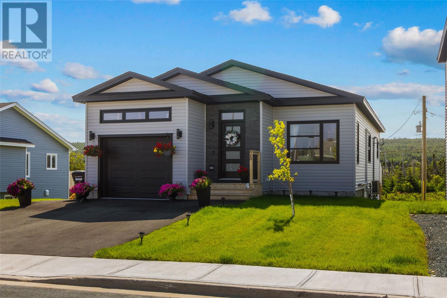
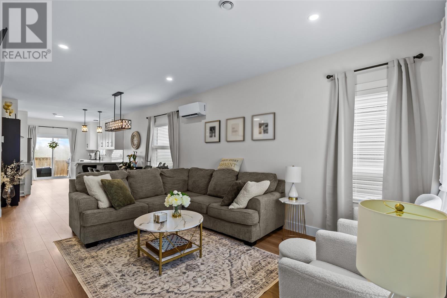
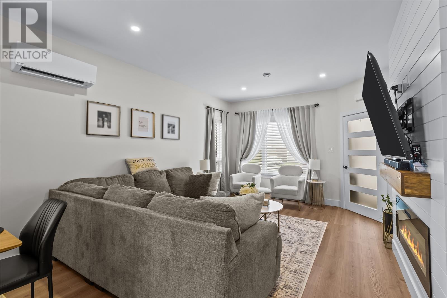
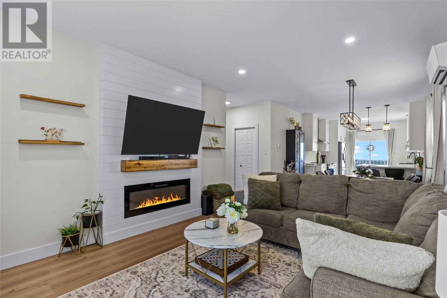
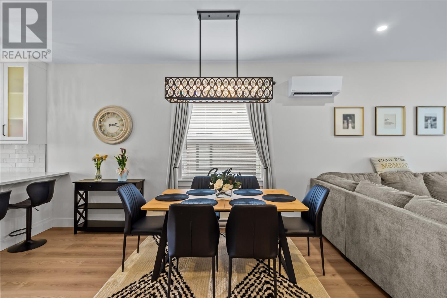
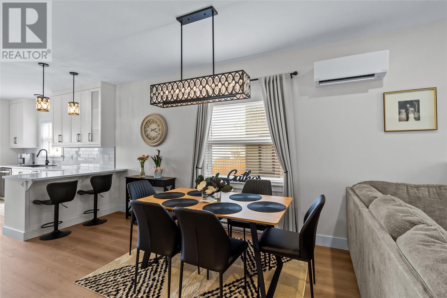
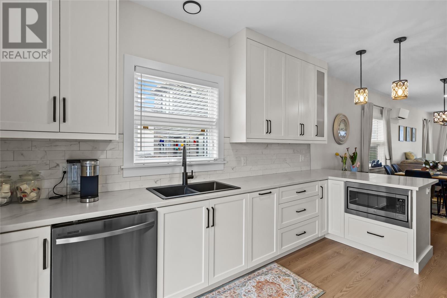
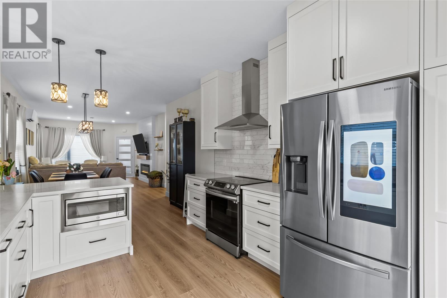
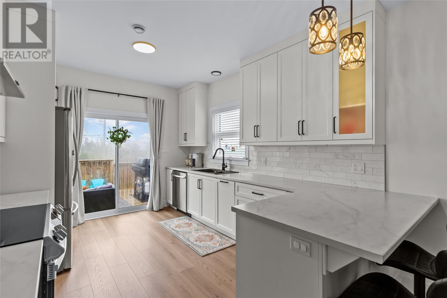
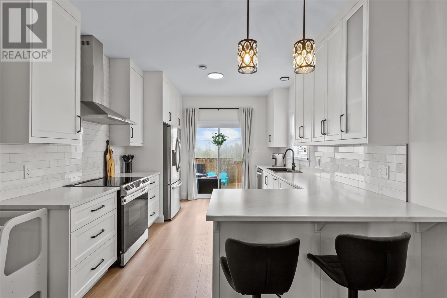
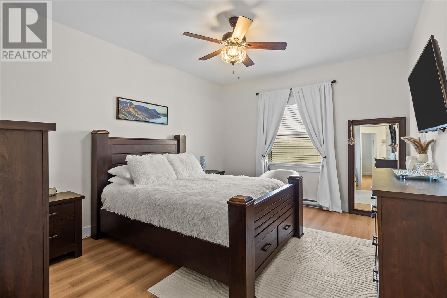
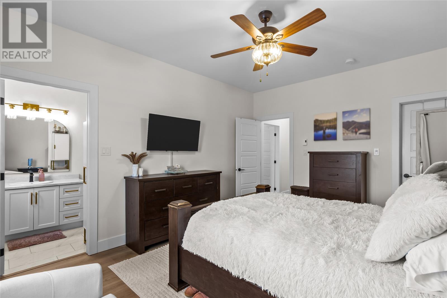
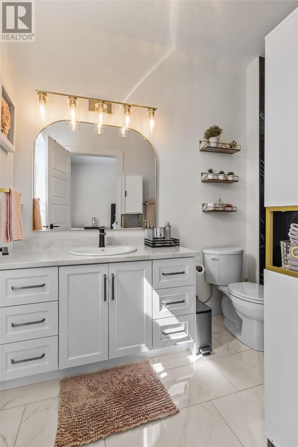
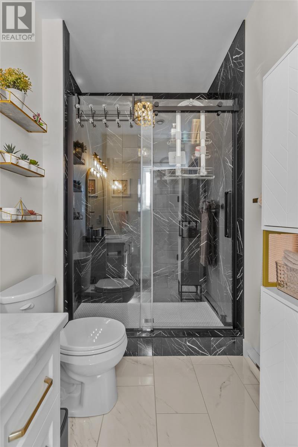
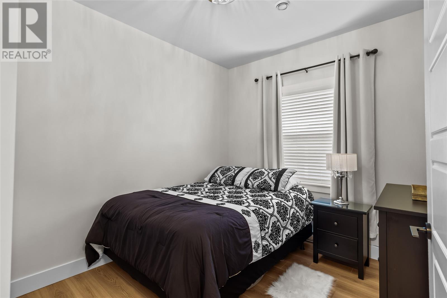
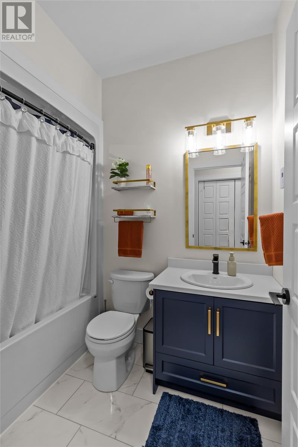
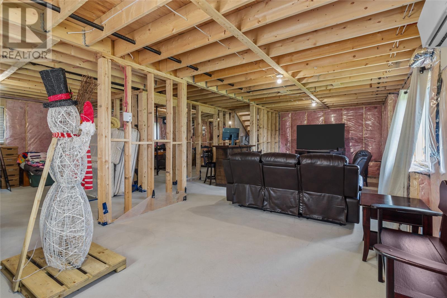
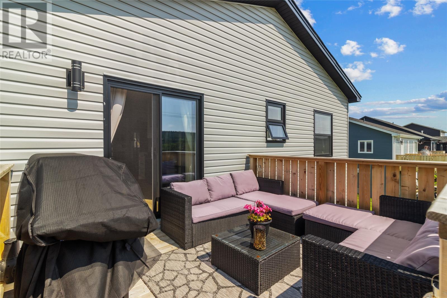
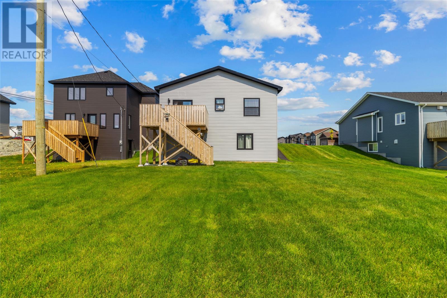
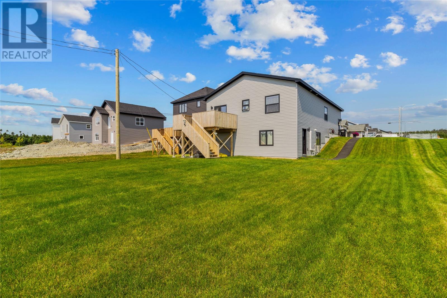
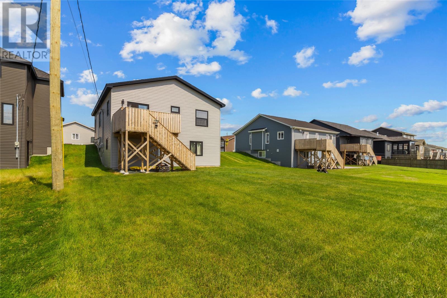
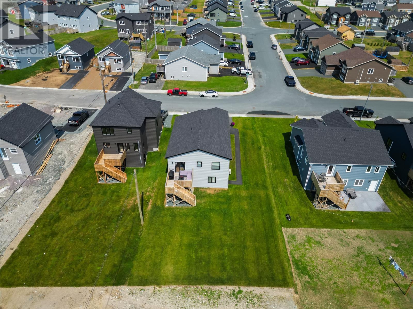
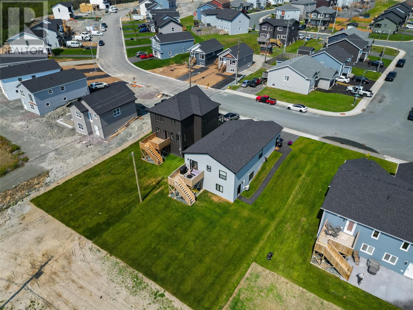
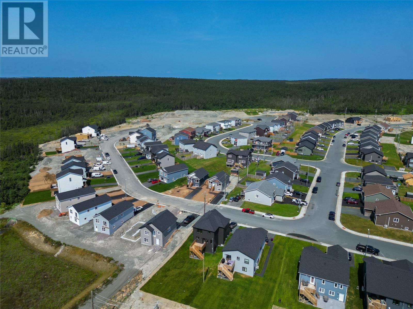
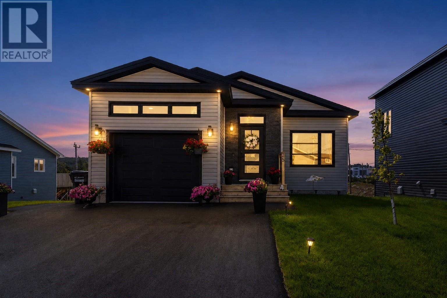
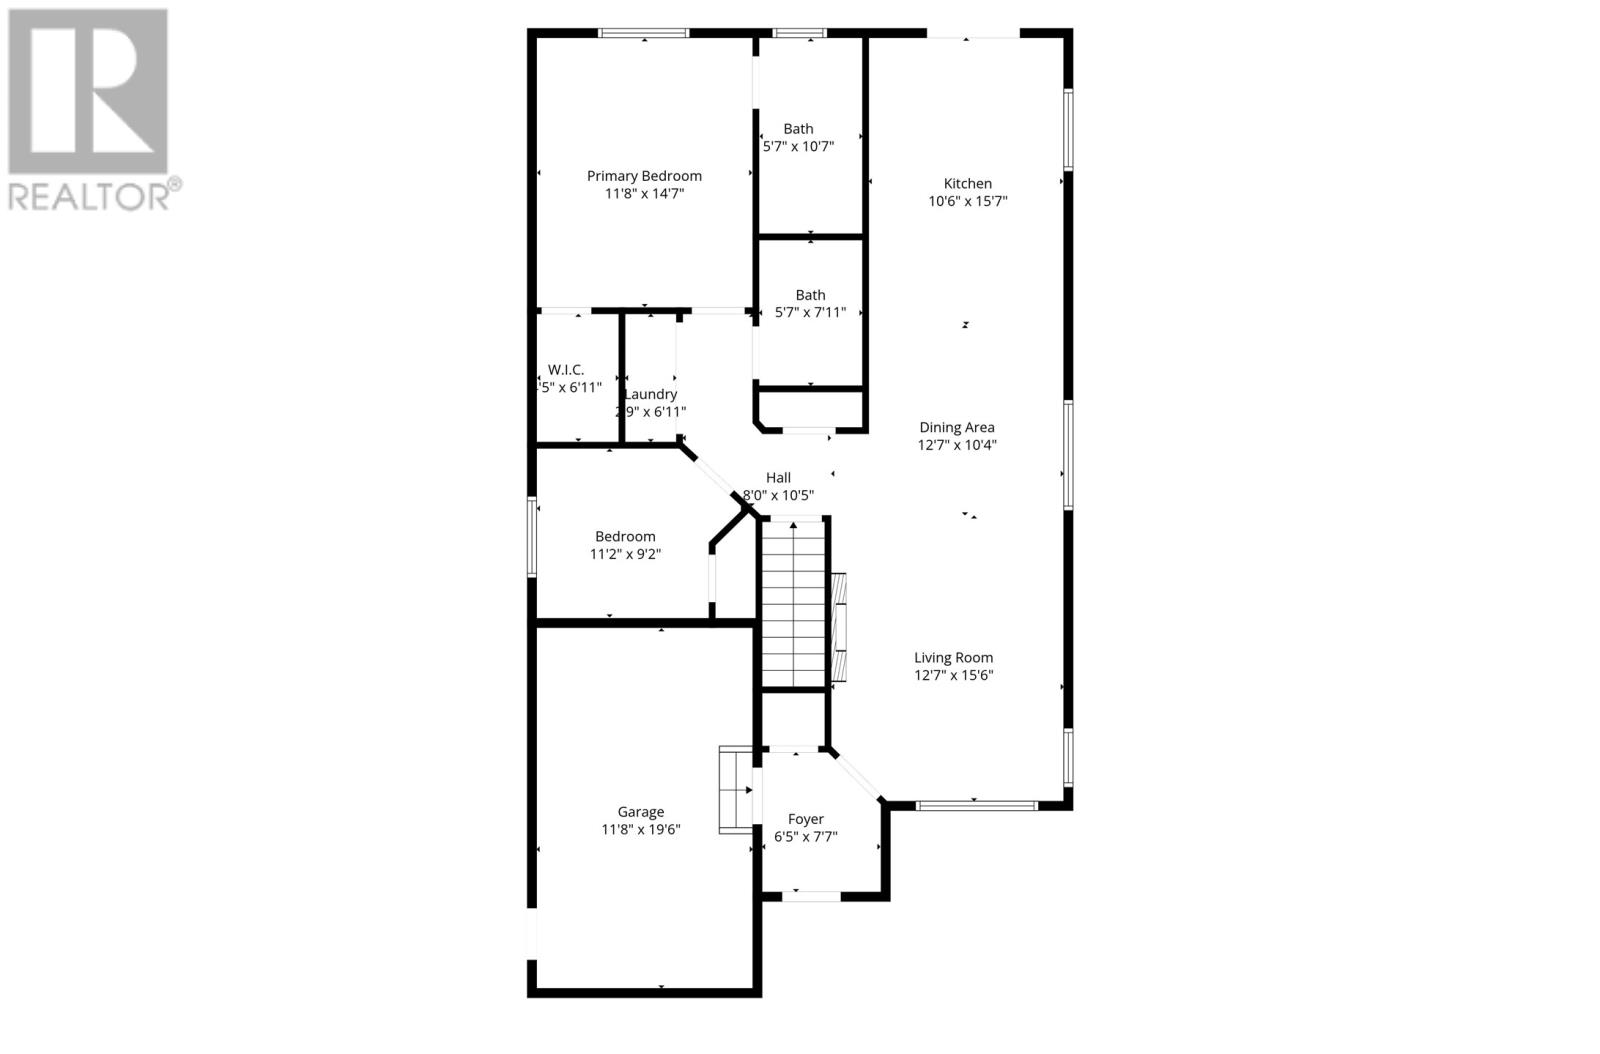
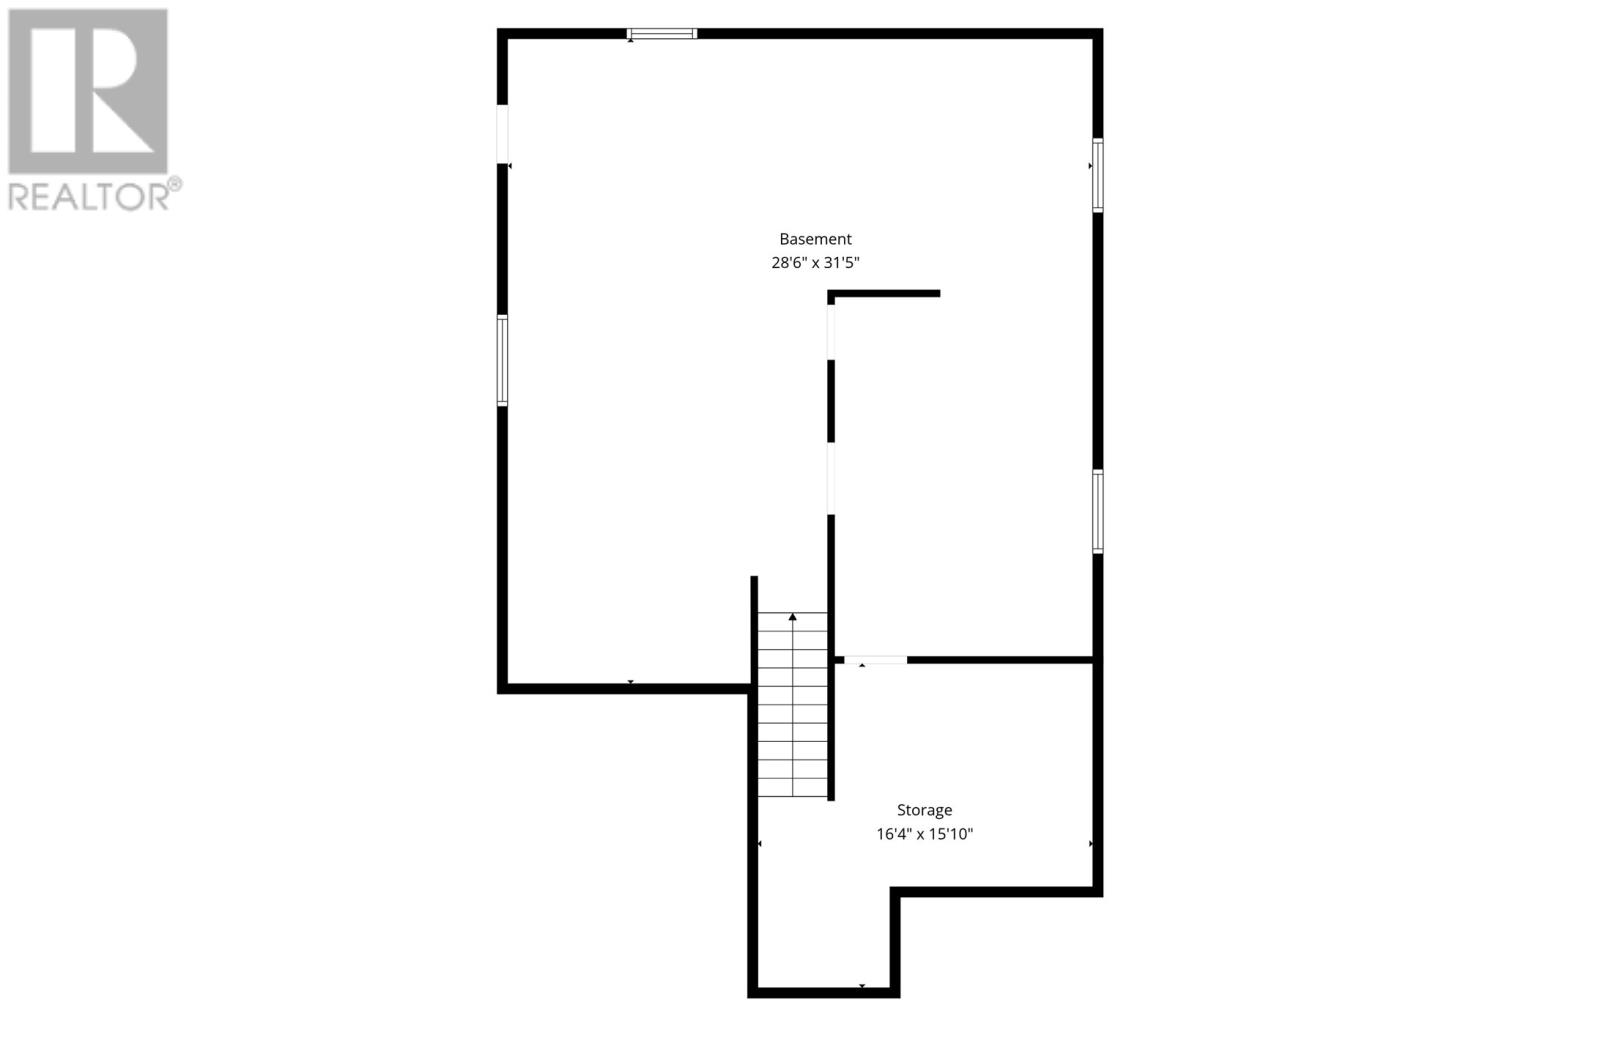
Nestled on a quiet cul-de-sac in the highly sought-after Westgate Subdivision, this stunning bungalow offers the perfect blend of comfort, style, and functionality. The bright open-concept main floor seamlessly connects the living room, dining area, and kitchen, with access to the rear patio — ideal for entertaining or relaxing outdoors. This level features two generously sized bedrooms and a main 4-piece bathroom, including a spacious primary bedroom complete with a private 3-piece ensuite. The basement is thoughtfully roughed-in for a potential two-apartment unit, offering excellent future development or investment potential. Additional highlights include mini-split heat pumps on both the main level and basement for year-round comfort and efficiency, beautifully landscaped front and rear grounds, a paved driveway, and a 10x12 patio space. Don't wait!! No conveyence of offers until Tuesday, May 26 @ 2:00pm and left open until 5:00pm the same day (id:18358)
Property Details
| MLS® Number | 1297711 |
| Property Type | Single Family |
| Amenities Near By | Recreation, Shopping |
Building
| Bathroom Total | 2 |
| Bedrooms Above Ground | 2 |
| Bedrooms Total | 2 |
| Architectural Style | Bungalow |
| Constructed Date | 2023 |
| Construction Style Attachment | Detached |
| Exterior Finish | Vinyl Siding |
| Flooring Type | Mixed Flooring |
| Foundation Type | Concrete |
| Heating Fuel | Electric |
| Heating Type | Mini-split |
| Stories Total | 1 |
| Size Interior | 2,384 Ft2 |
| Type | House |
| Utility Water | Municipal Water |
Parking
| Attached Garage |
Land
| Access Type | Year-round Access |
| Acreage | No |
| Land Amenities | Recreation, Shopping |
| Landscape Features | Landscaped |
| Sewer | Municipal Sewage System |
| Size Irregular | 0.5 Acres |
| Size Total Text | 0.5 Acres|under 1/2 Acre |
| Zoning Description | Res. |
Rooms
| Level | Type | Length | Width | Dimensions |
|---|---|---|---|---|
| Basement | Storage | 16.4x15.10 | ||
| Basement | Recreation Room | 28.6x31.5 | ||
| Main Level | Bath (# Pieces 1-6) | 5.7x7.11 4pc | ||
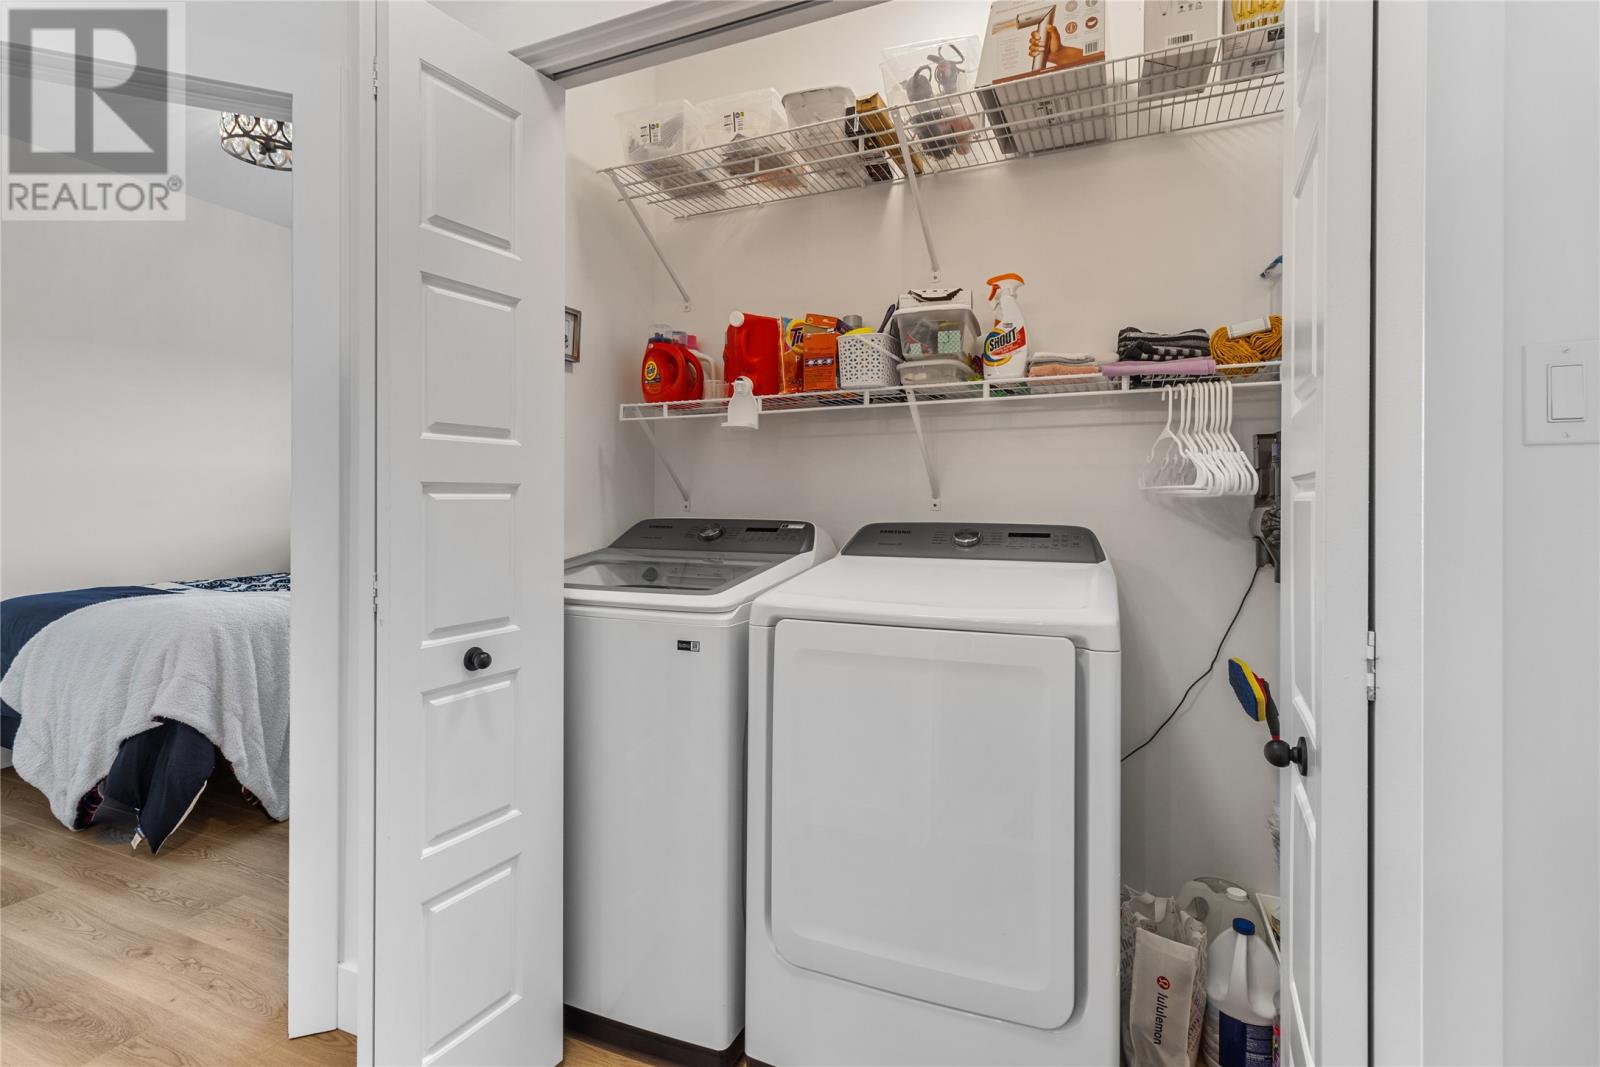
| Main Level | Laundry Room | 2.9x6.11 | ||
| Main Level | Bedroom | 11.2x9.2 | ||
| Main Level | Storage | 4.5x6.11 | ||
| Main Level | Ensuite | 5.7x10.7 3pc | ||
| Main Level | Primary Bedroom | 11.8x14.7 | ||
| Main Level | Kitchen | 10.6x15.7 | ||
| Main Level | Dining Room | 12.7x10.4 | ||
| Main Level | Living Room | 12.7x15.6 | ||
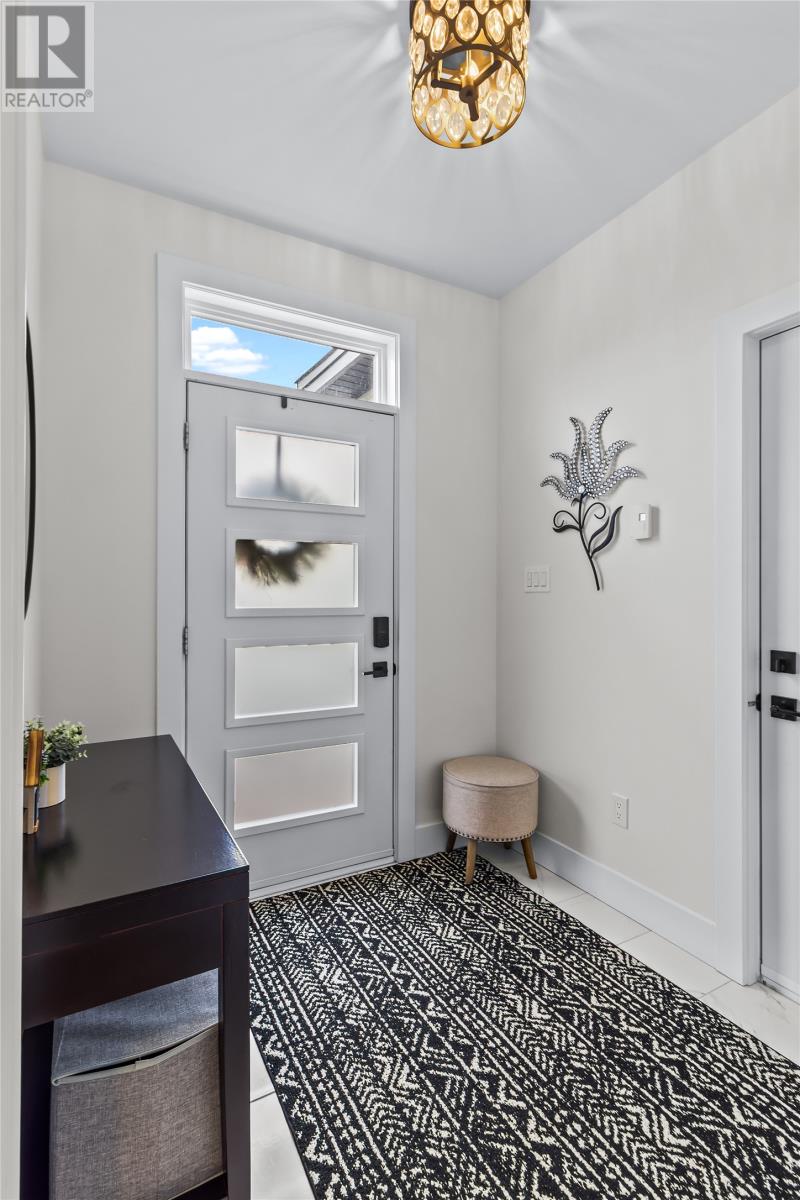
| Main Level | Foyer | 6.5x7.7 |
https://www.realtor.ca/real-estate/29770678/25-leonard-j-cowley-street-st-johns
Contact Us
Contact us for more information

The trademarks REALTOR®, REALTORS®, and the REALTOR® logo are controlled by The Canadian Real Estate Association (CREA) and identify real estate professionals who are members of CREA. The trademarks MLS®, Multiple Listing Service® and the associated logos are owned by The Canadian Real Estate Association (CREA) and identify the quality of services provided by real estate professionals who are members of CREA. The trademark DDF® is owned by The Canadian Real Estate Association (CREA) and identifies CREA's Data Distribution Facility (DDF®)
May 24 2026 06:53:17
Newfoundland & Labrador Association of REALTORS®
RE/MAX Infinity Realty Inc. - Sheraton Hotel