25 Hillview Drive E St John's, Newfoundland & Labrador A1E 1A8

$249,900
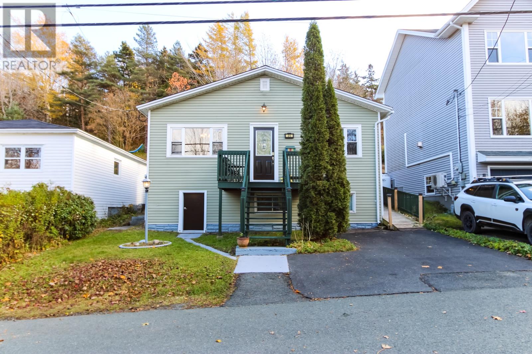
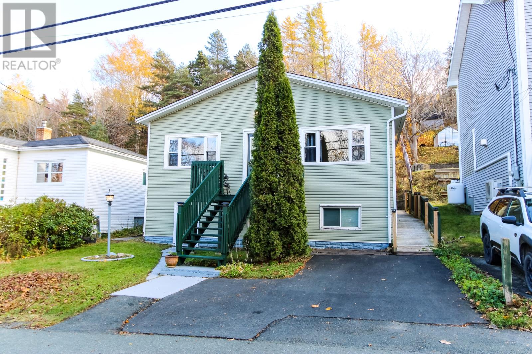
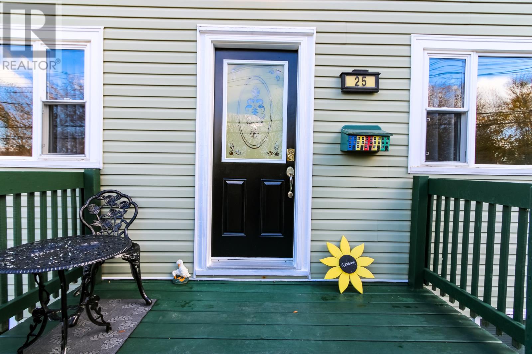
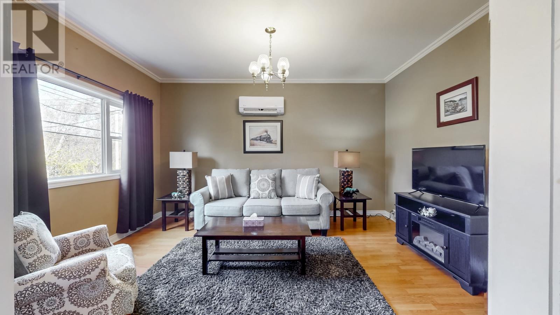
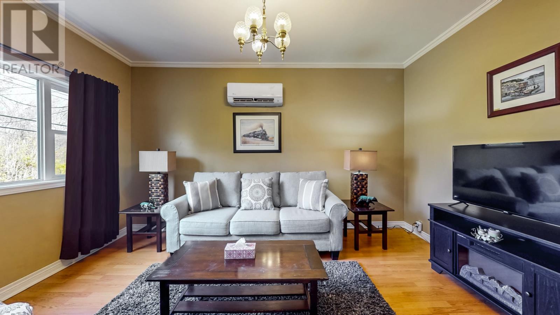
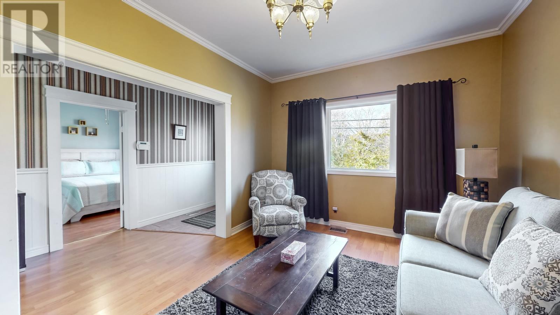
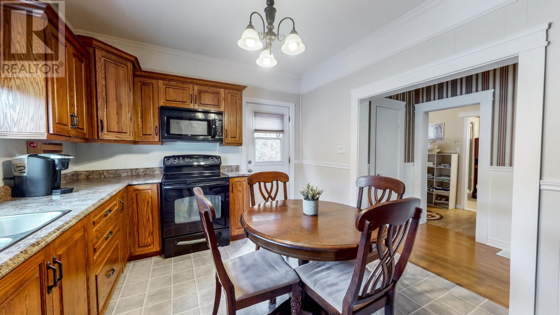
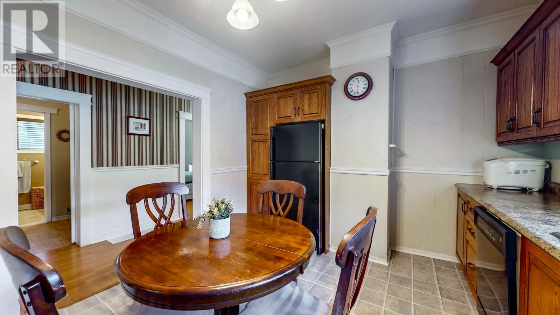
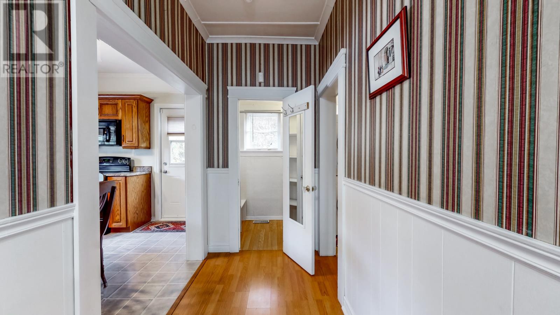
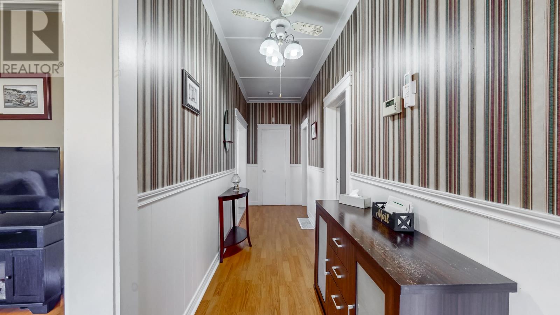
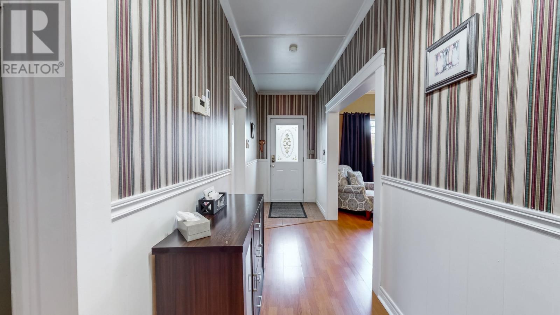
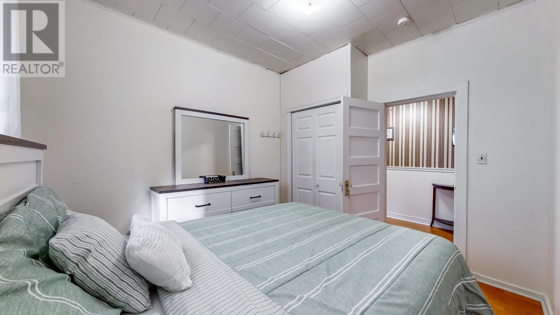
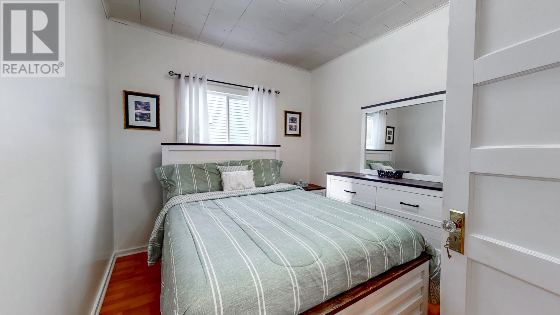
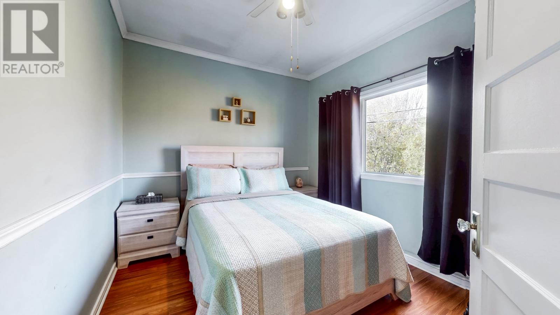
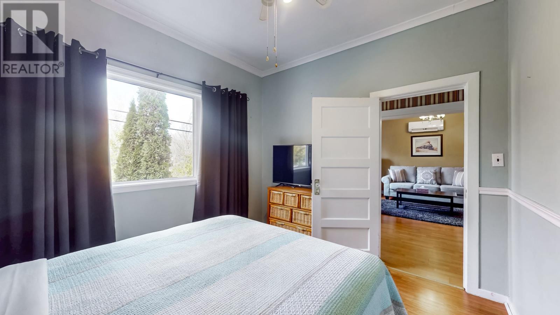
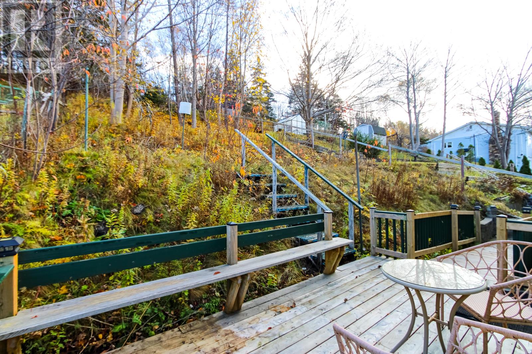
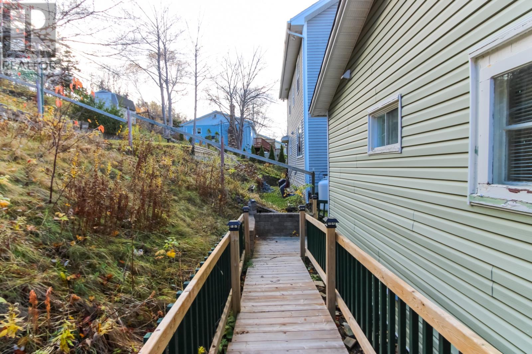
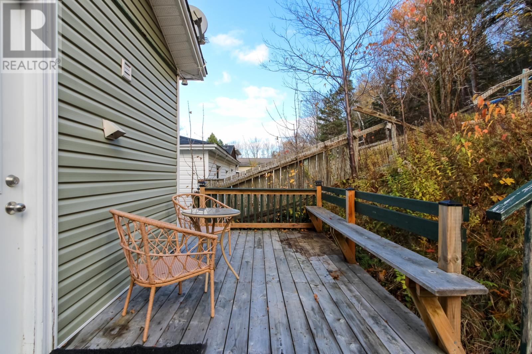
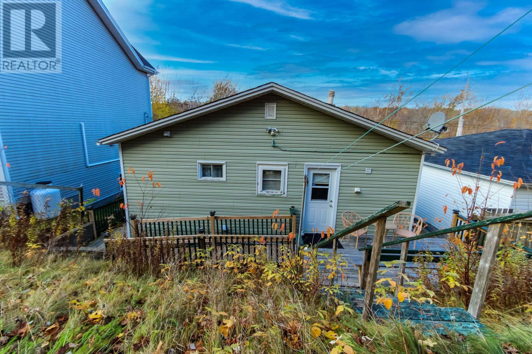
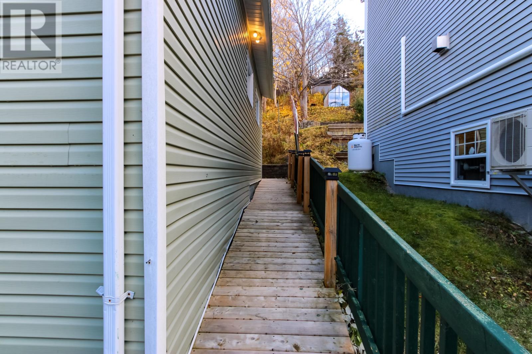
Tucked away on a quiet cul-de-sac this sweet Two bedroom home is an absolute gem! If you are looking for a peaceful spot that is close to everything, this move in ready property is an ideal find for first-time homebuyers or downsizers. Some key features include a wheelchair ramp providing easy access to the home. Year round comfort with an energy-efficient mini-split to keep you warm through Newfoundland winters and cool all summer long. The basement is unfinished and serves as the ultimate setup for a workshop and extra storage. The home sits just steps from scenic walking trails and close by to Bowring Park making it perfect for outdoor enthusiasts, pet owners, or anyone looking for a relaxing daily stroll. As per sellers direction no conveyance of any offers until Tuesday November 9th at 5:00 pm to be left open until 9:00 pm same day. (id:18358)
Property Details
| MLS® Number | 1305169 |
| Property Type | Single Family |
| Equipment Type | None |
| Rental Equipment Type | None |
Building
| Bathroom Total | 1 |
| Bedrooms Above Ground | 2 |
| Bedrooms Total | 2 |
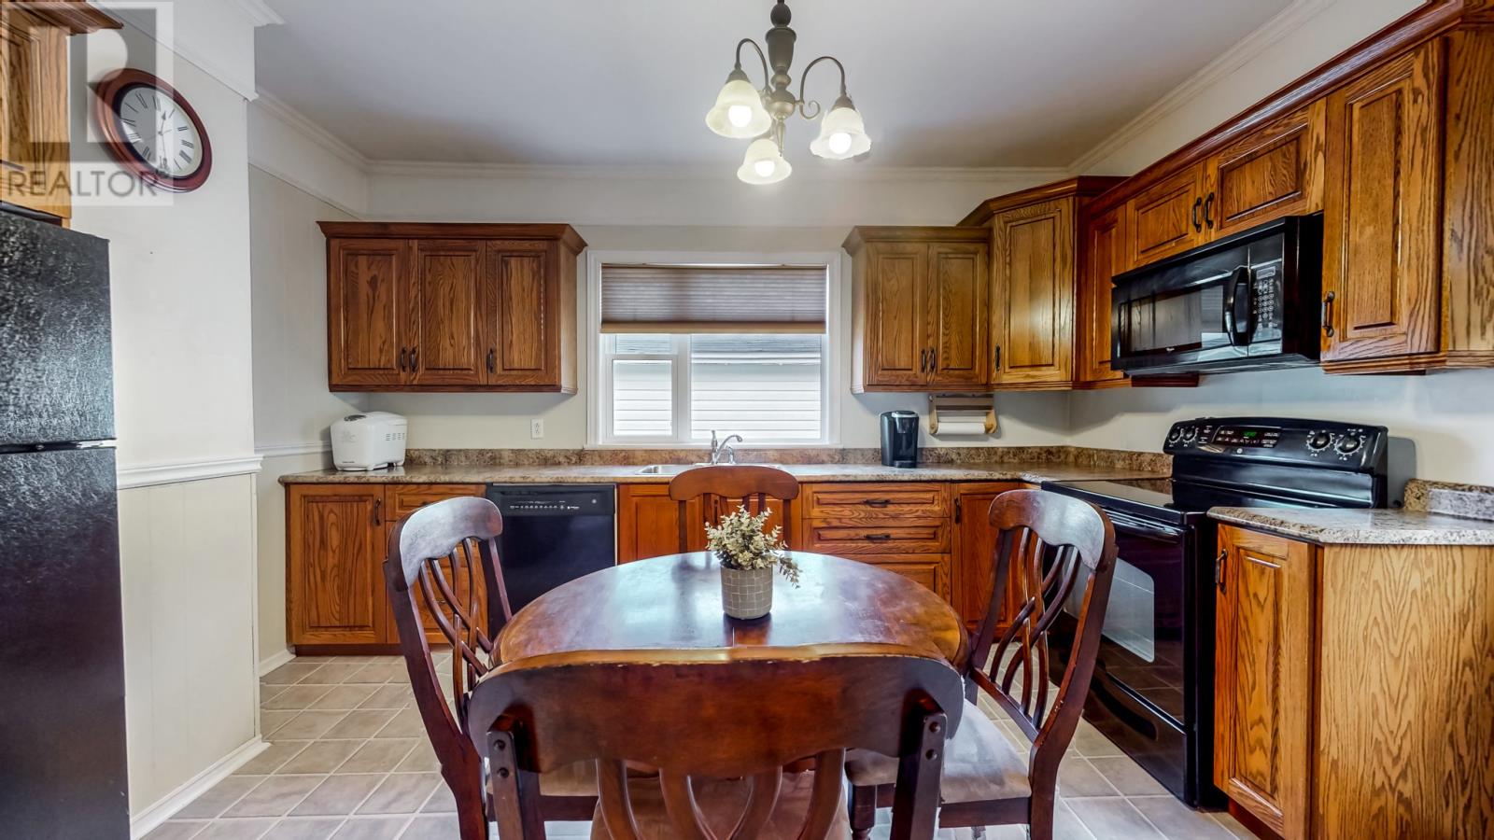
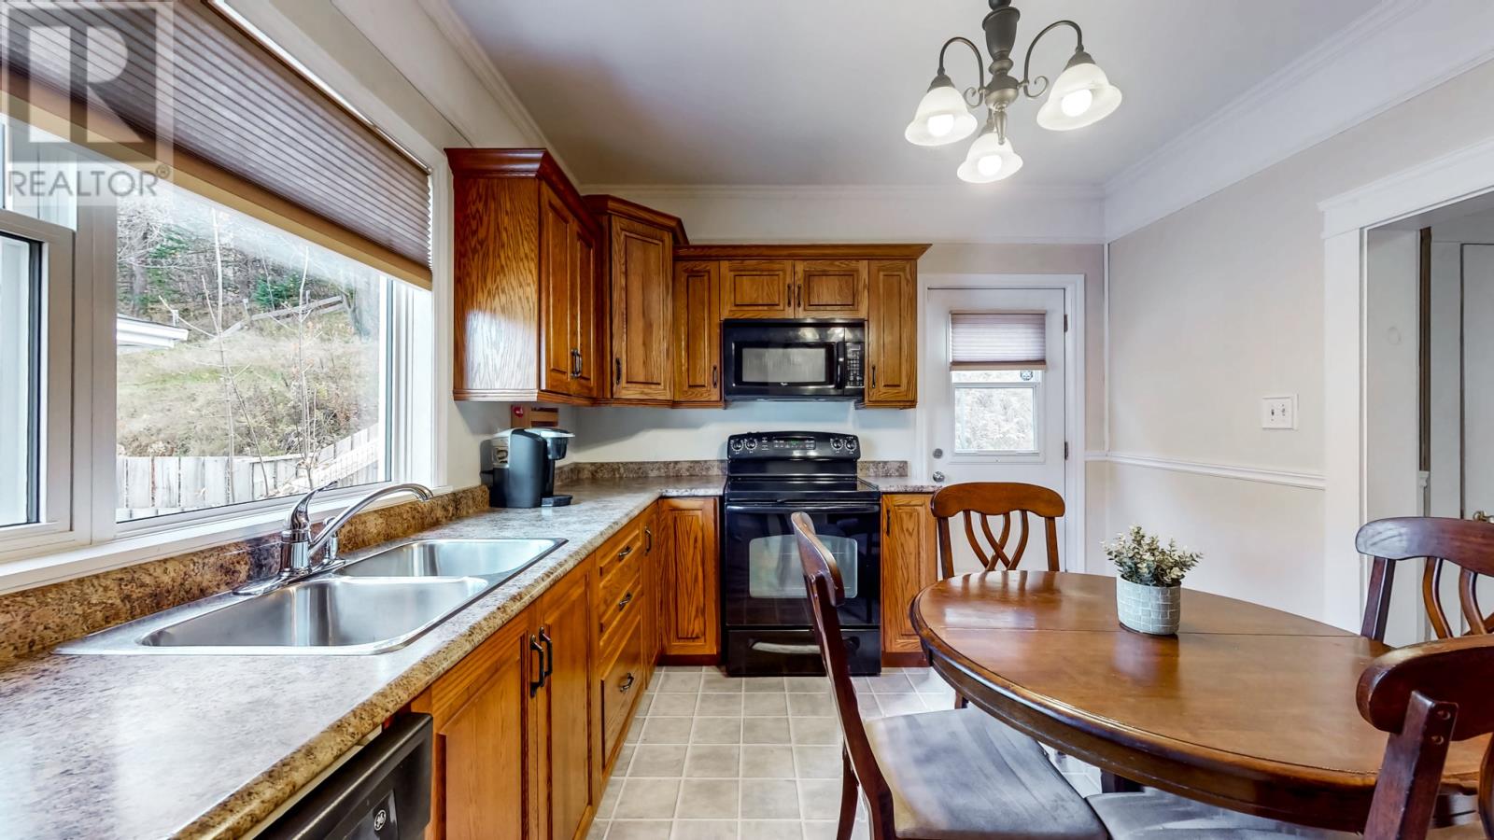
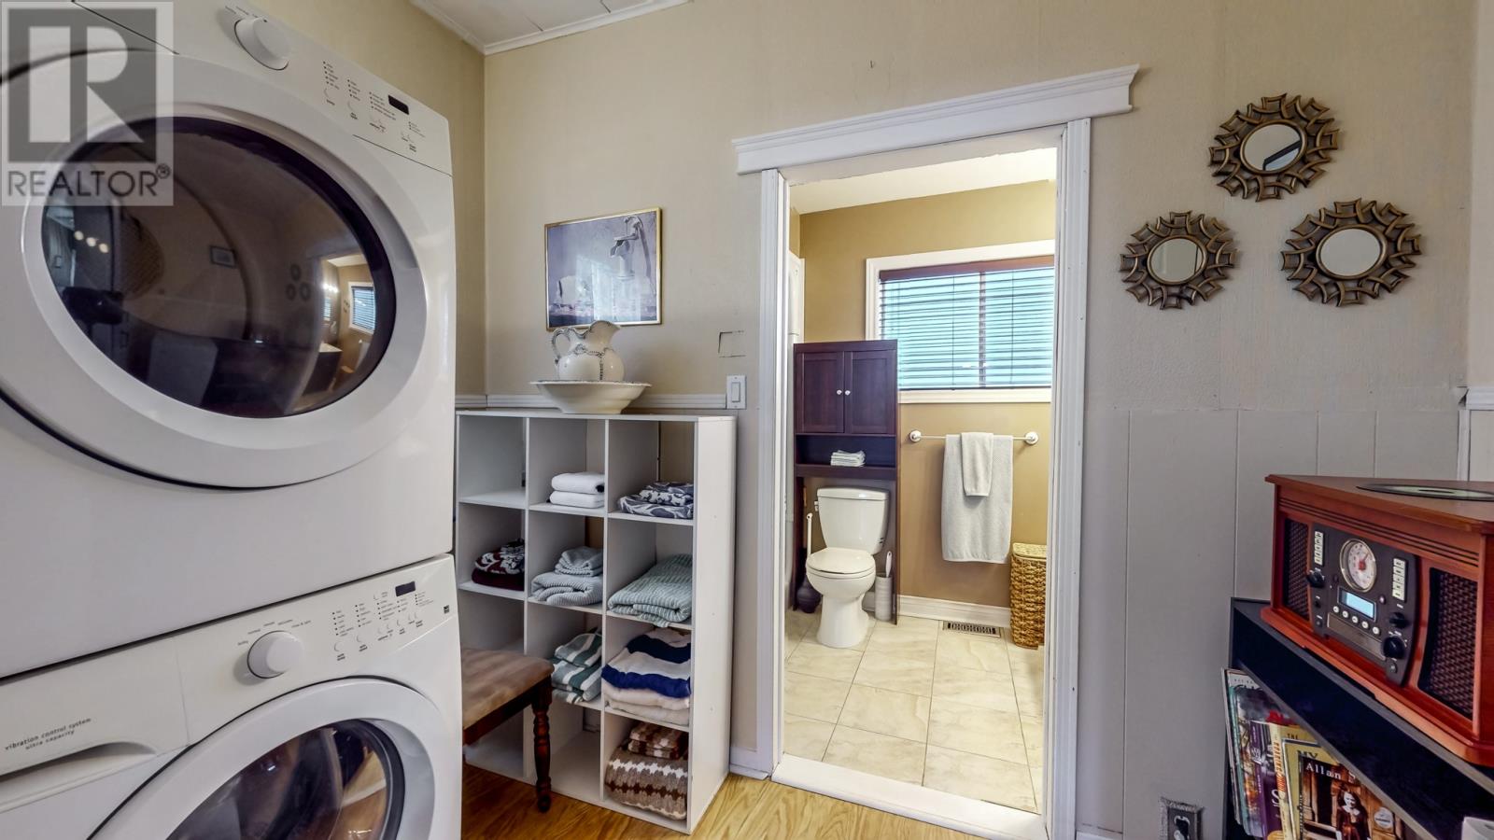
| Appliances | Dishwasher, Refrigerator, Microwave, Stove, Washer, Dryer |
| Architectural Style | Bungalow |
| Constructed Date | 1960 |
| Construction Style Attachment | Detached |
| Exterior Finish | Vinyl Siding |
| Fixture | Drapes/window Coverings |
| Flooring Type | Mixed Flooring |
| Foundation Type | Poured Concrete |
| Heating Type | Forced Air, Mini-split |
| Roof Material | Asphalt Shingle |
| Roof Style | Unknown |
| Stories Total | 1 |
| Size Interior | 1,610 Ft2 |
| Type | House |
| Utility Water | Municipal Water |
Land
| Acreage | No |
| Sewer | Municipal Sewage System |
| Size Irregular | 39 X 200 |
| Size Total Text | 39 X 200|under 1/2 Acre |
| Zoning Description | Residential |
Rooms
| Level | Type | Length | Width | Dimensions |
|---|---|---|---|---|
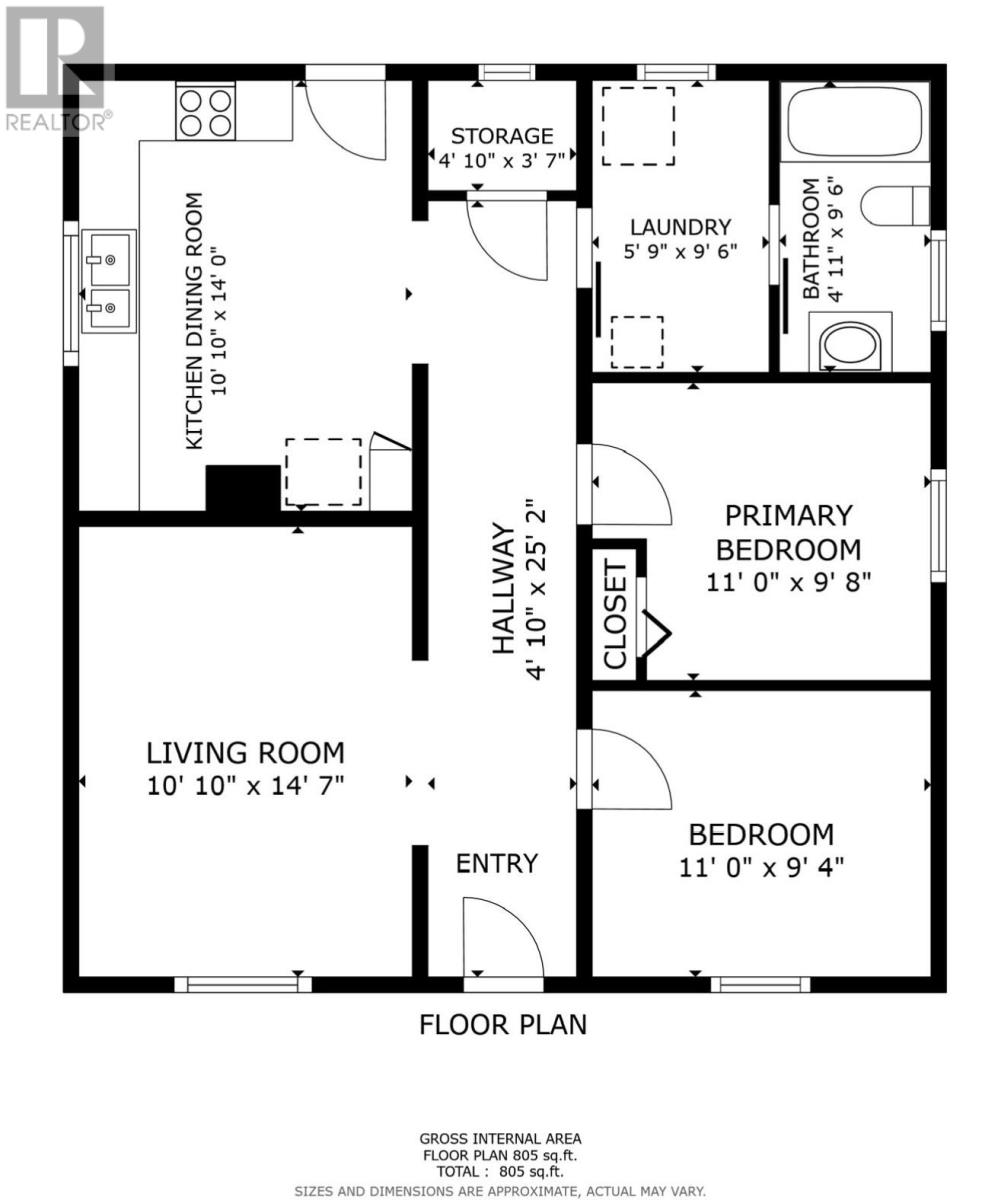
| Main Level | Storage | 4.10 x 3.7 | ||
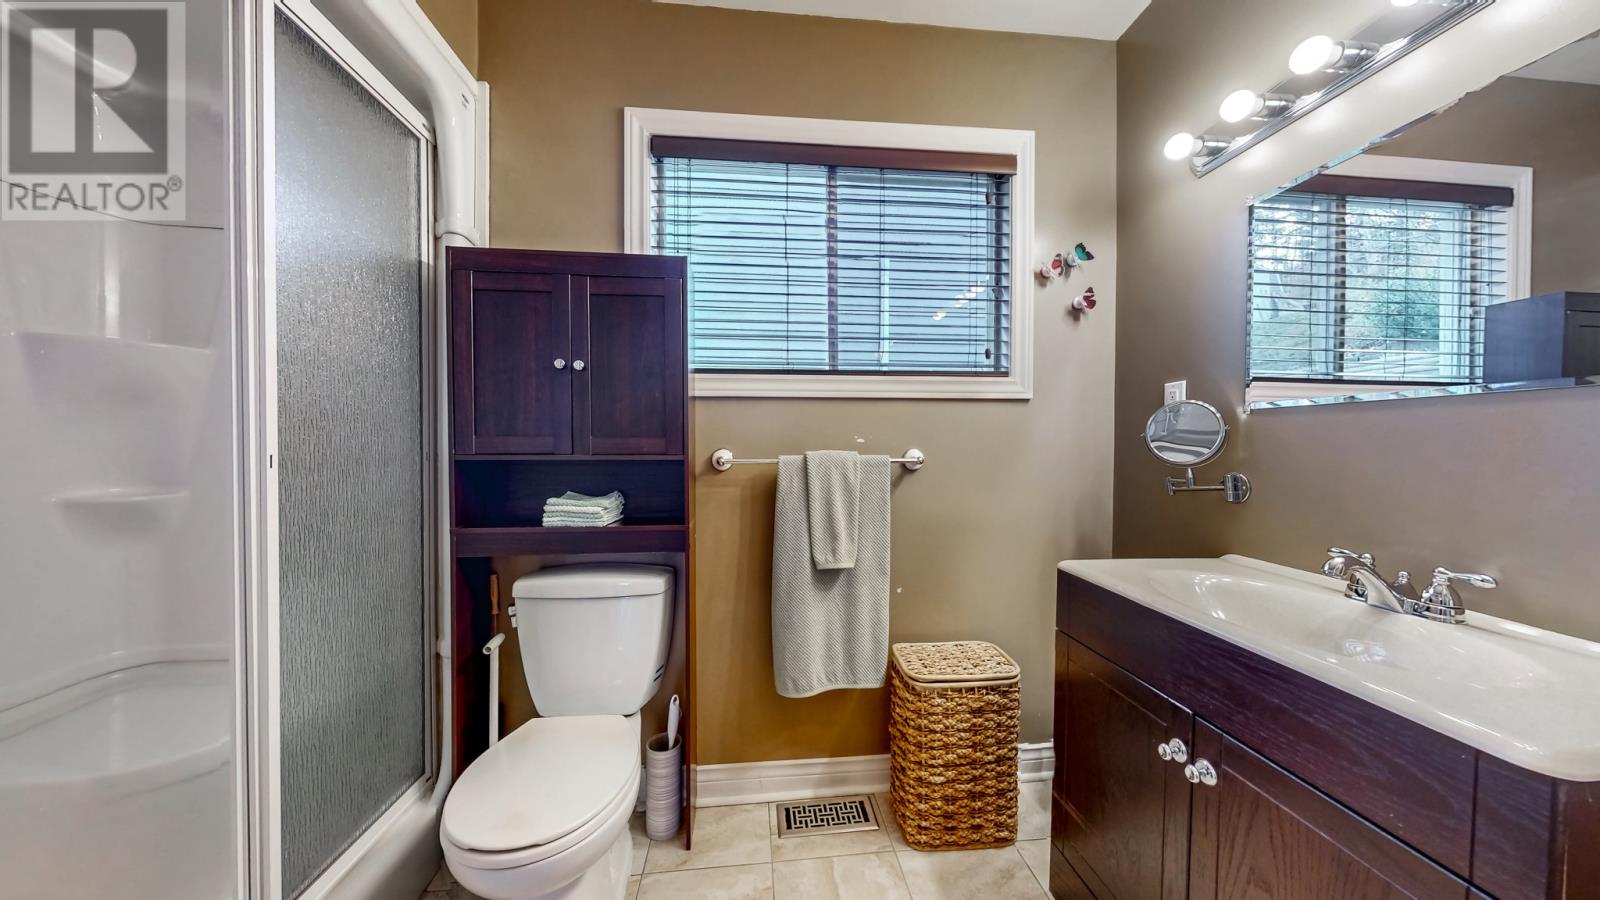
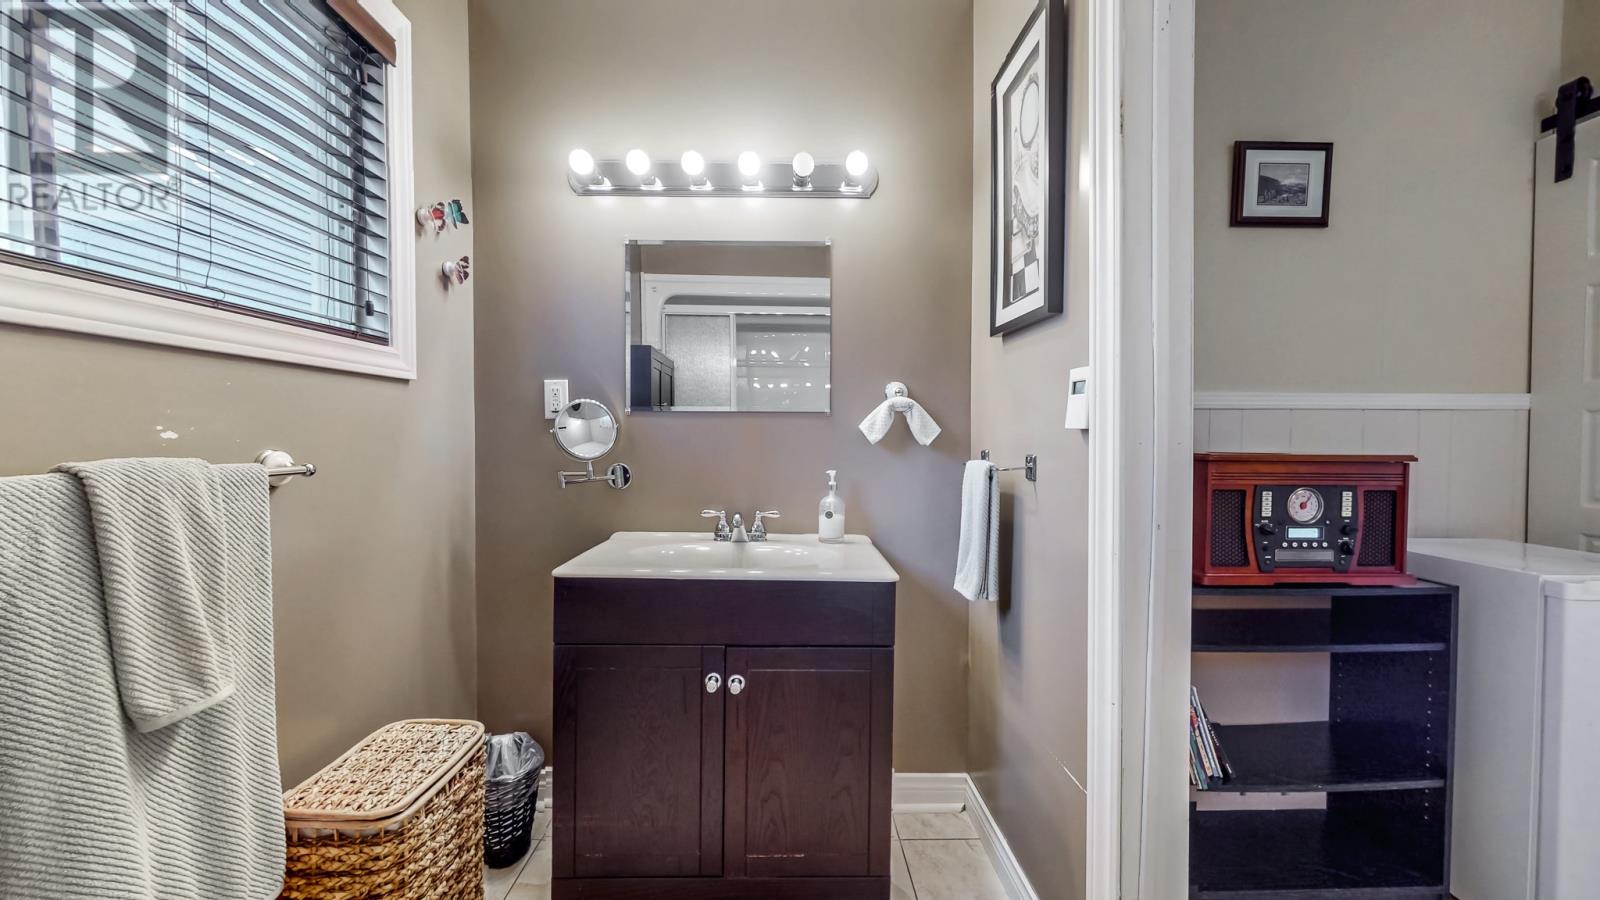
| Main Level | Bath (# Pieces 1-6) | 9.6 x 4.11 | ||
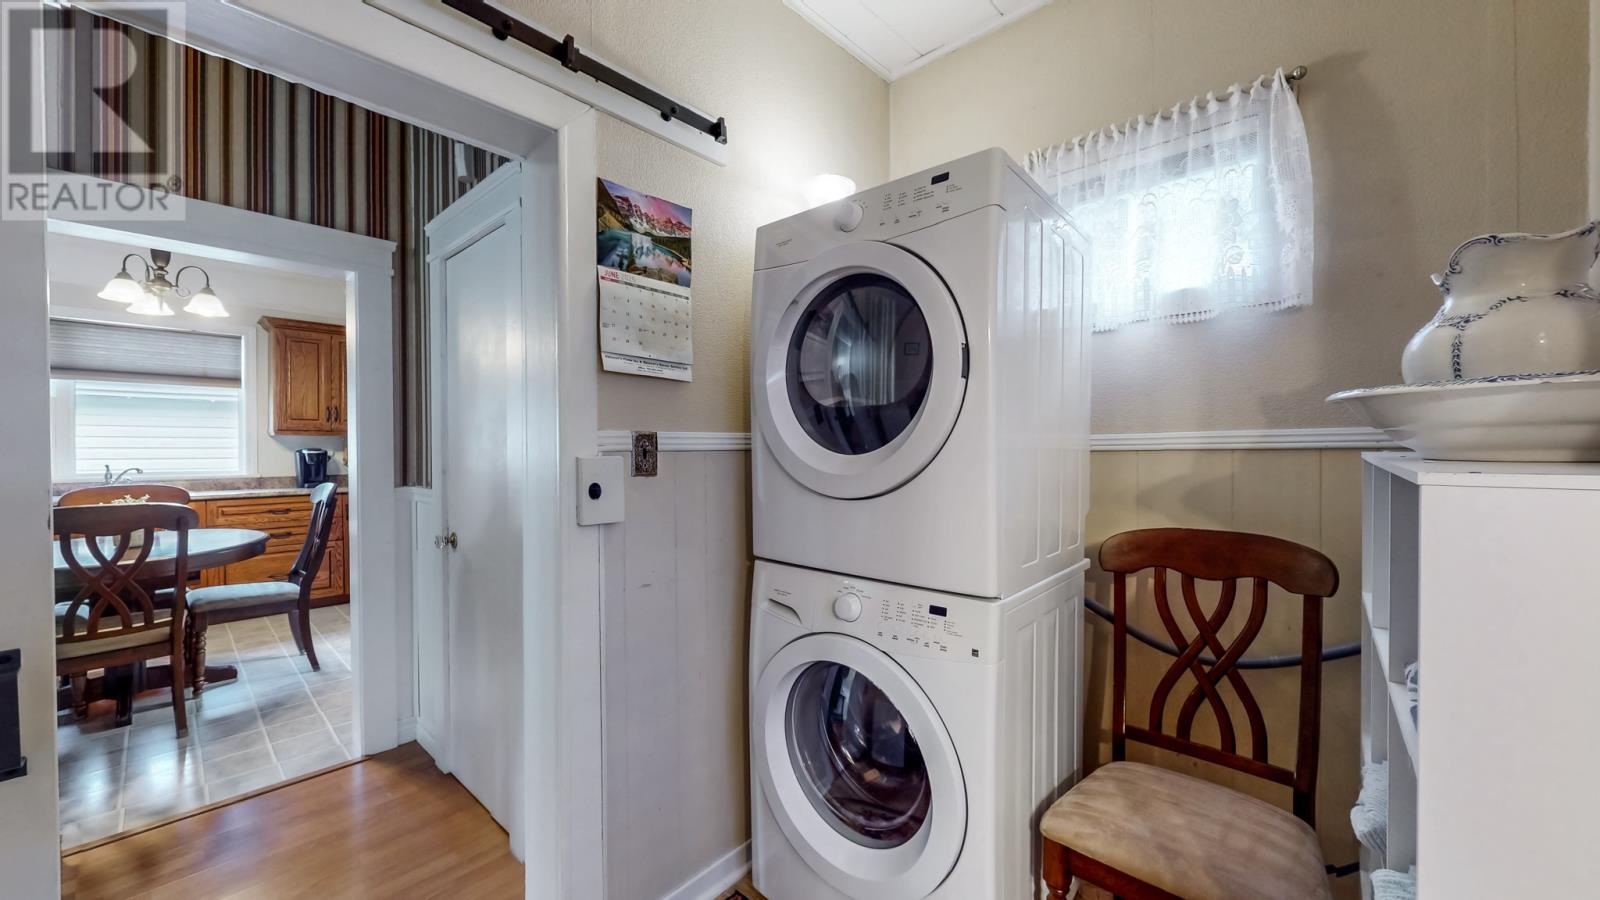
| Main Level | Laundry Room | 9.6 x 5.9 | ||
| Main Level | Bedroom | 11 x 9.4 | ||
| Main Level | Bedroom | 11 x 9.8 | ||
| Main Level | Kitchen | 14 x 10 | ||
| Main Level | Living Room | 14.7 x 10.10 |
https://www.realtor.ca/real-estate/30484314/25-hillview-drive-e-st-johns
Contact Us
Contact us for more information

The trademarks REALTOR®, REALTORS®, and the REALTOR® logo are controlled by The Canadian Real Estate Association (CREA) and identify real estate professionals who are members of CREA. The trademarks MLS®, Multiple Listing Service® and the associated logos are owned by The Canadian Real Estate Association (CREA) and identify the quality of services provided by real estate professionals who are members of CREA. The trademark DDF® is owned by The Canadian Real Estate Association (CREA) and identifies CREA's Data Distribution Facility (DDF®)
November 05 2026 07:31:34
Newfoundland & Labrador Association of REALTORS®
Royal LePage Vision Realty