24 Mercers Drive St. John's, Newfoundland & Labrador A1A 2X1

$410,000
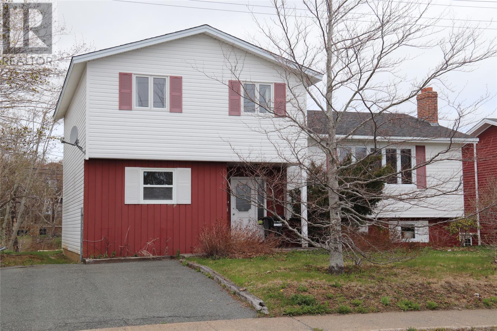
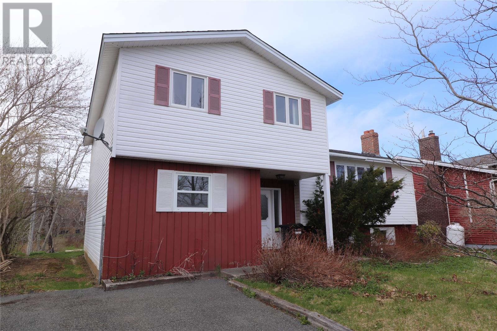
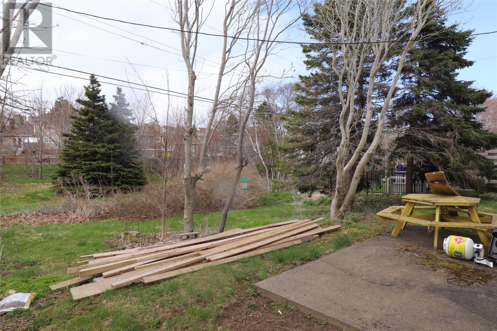
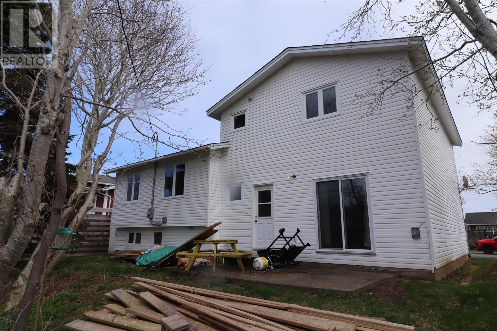
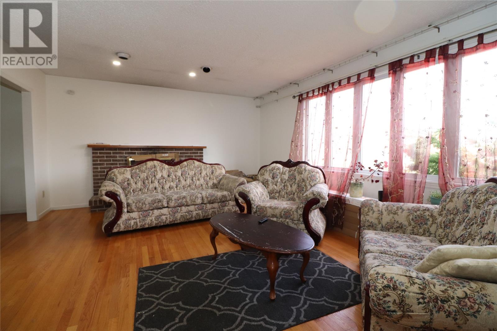
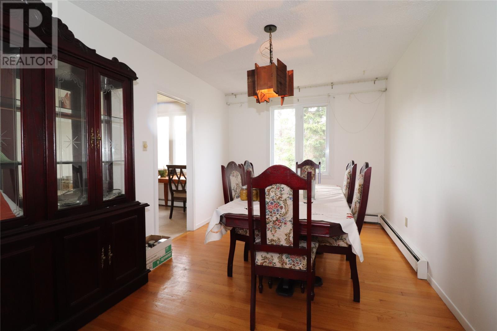
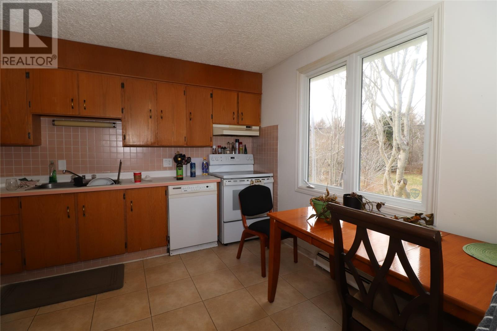
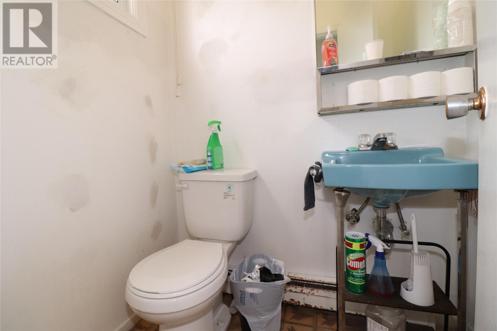
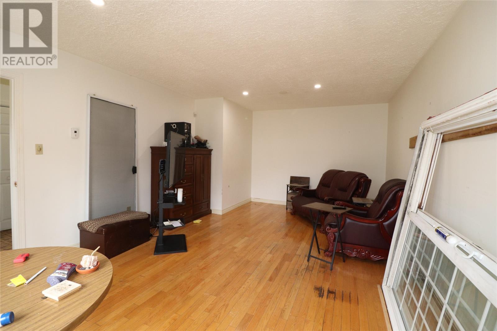
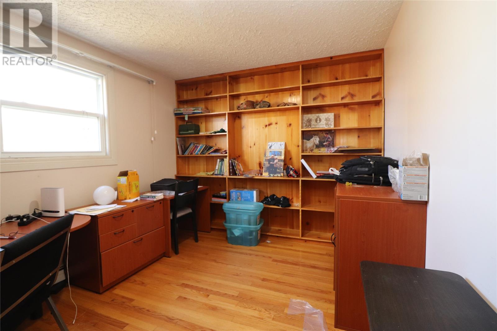
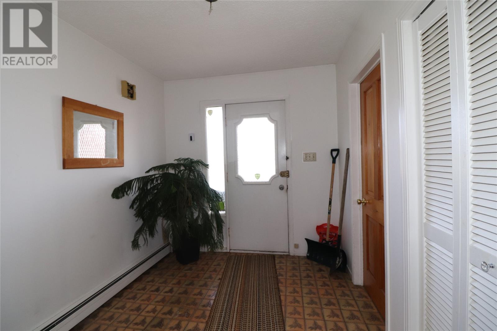
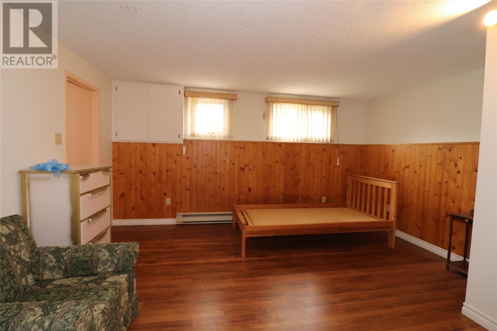
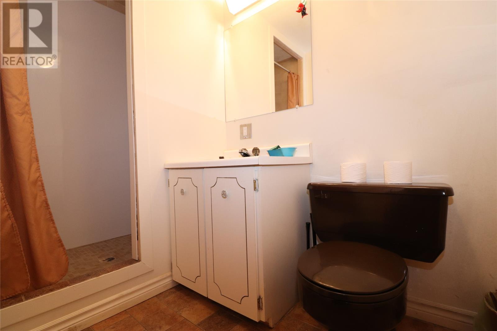
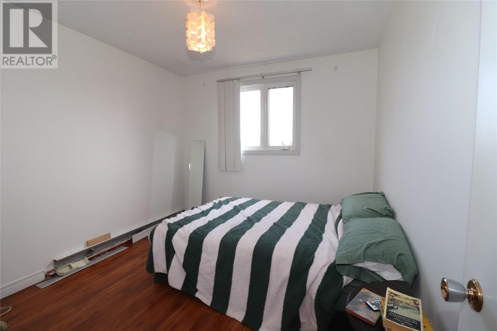
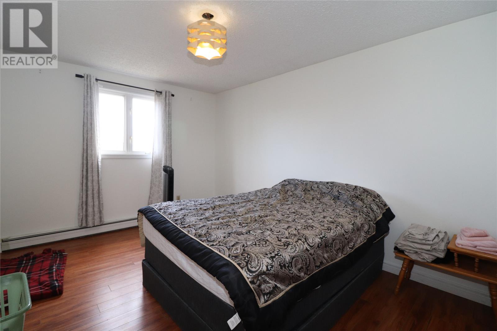
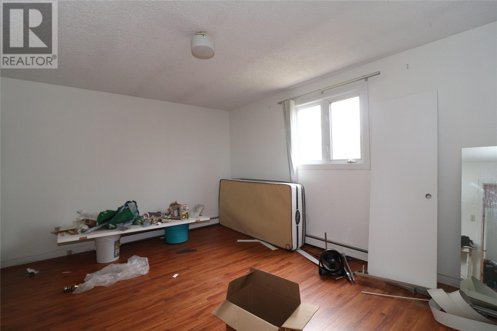
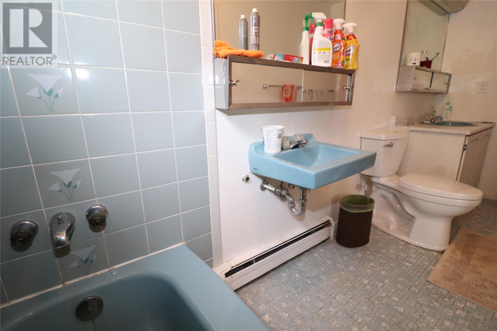
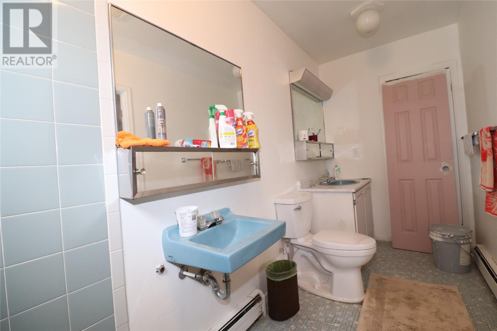
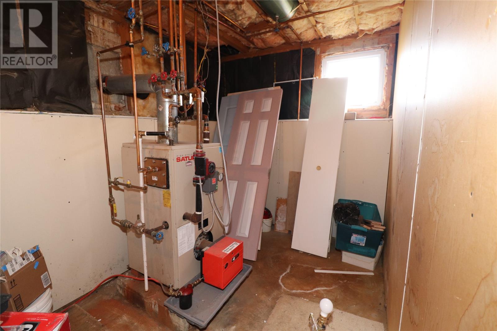
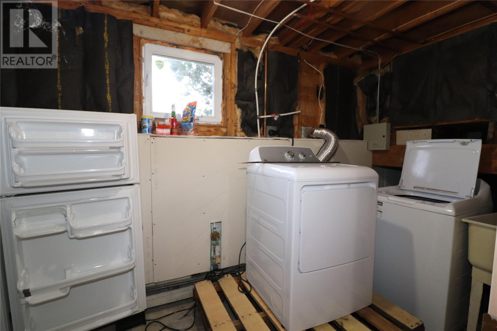
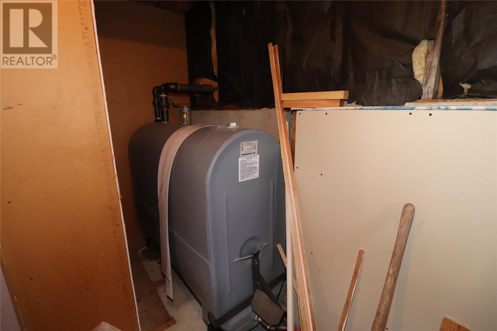
Solid 3 BR, 3 bath Multi-level home in excellent east end neighbourhood near all amenities. Enter on the family room floor with it 1/2 bath and office near the entrance. Step up to the main floor with 20 foot living room, dining room and kitchen with ample cabinet and counter space. Step up again to three bedrooms, including a large primary with large closet. In the basement you'll find lots of storage, a rec room and a 3/4 bath. House is being sold as is where is. With a few basic cosmetics, this home will shine like its neighbours. (id:18358)
Property Details
| MLS® Number | 1297692 |
| Property Type | Single Family |
Building
| Bathroom Total | 3 |
| Bedrooms Above Ground | 3 |
| Bedrooms Total | 3 |
| Appliances | Refrigerator, Stove |
| Constructed Date | 1977 |
| Construction Style Attachment | Detached |
| Exterior Finish | Vinyl Siding |
| Flooring Type | Hardwood |
| Foundation Type | Concrete |
| Half Bath Total | 1 |
| Heating Fuel | Oil |
| Heating Type | Baseboard Heaters, Hot Water Radiator Heat, Radiator |
| Stories Total | 1 |
| Size Interior | 2,322 Ft2 |
| Type | House |
| Utility Water | Municipal Water |
Land
| Acreage | No |
| Sewer | Municipal Sewage System |
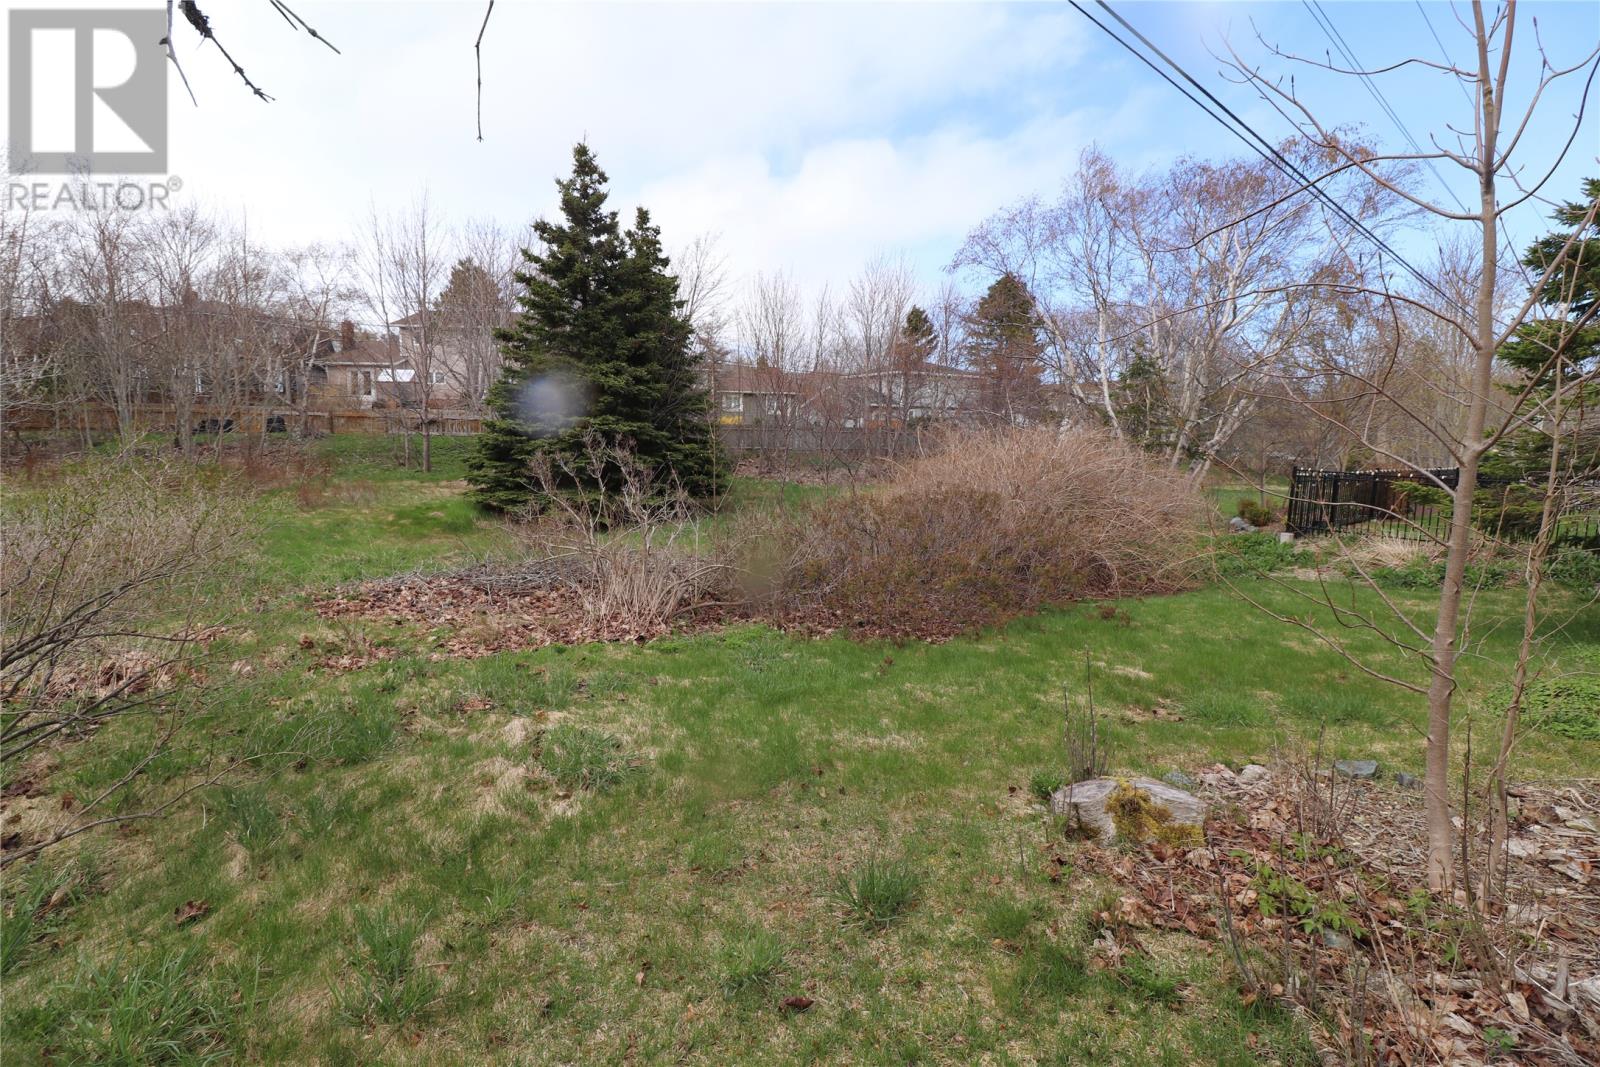
| Size Irregular | 50 X 100 |
| Size Total Text | 50 X 100|4,051 - 7,250 Sqft |
| Zoning Description | Res |
Rooms
| Level | Type | Length | Width | Dimensions |
|---|---|---|---|---|
| Second Level | Bath (# Pieces 1-6) | 4 pc | ||
| Second Level | Bedroom | 11 x 9 | ||
| Second Level | Bedroom | 14 x 10 | ||
| Second Level | Primary Bedroom | 15 x 12 | ||
| Third Level | Office | 10 x 12 | ||
| Third Level | Bath (# Pieces 1-6) | 2 pc | ||
| Third Level | Family Room | 21 x 10 | ||
| Basement | Bath (# Pieces 1-6) | 3 pc | ||
| Basement | Storage | 10 x 10 | ||
| Basement | Recreation Room | 14 x 12 | ||
| Main Level | Kitchen | 14 x 11 | ||
| Main Level | Dining Room | 14 x 9 | ||
| Main Level | Living Room | 20 x 14 |
https://www.realtor.ca/real-estate/29771043/24-mercers-drive-st-johns
Contact Us
Contact us for more information

The trademarks REALTOR®, REALTORS®, and the REALTOR® logo are controlled by The Canadian Real Estate Association (CREA) and identify real estate professionals who are members of CREA. The trademarks MLS®, Multiple Listing Service® and the associated logos are owned by The Canadian Real Estate Association (CREA) and identify the quality of services provided by real estate professionals who are members of CREA. The trademark DDF® is owned by The Canadian Real Estate Association (CREA) and identifies CREA's Data Distribution Facility (DDF®)
June 16 2026 04:36:14
Newfoundland & Labrador Association of REALTORS®
RE/MAX Realty Specialists