24 Carnell Street St. John's, Newfoundland & Labrador A1E 2S4

$425,000
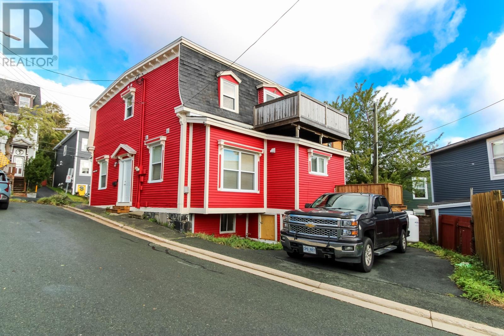
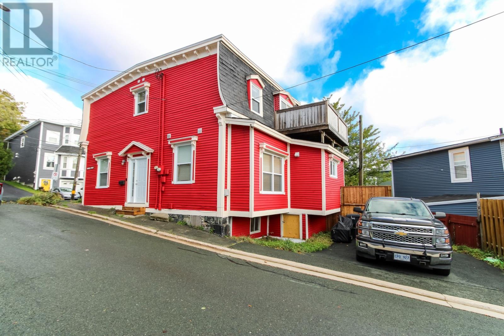
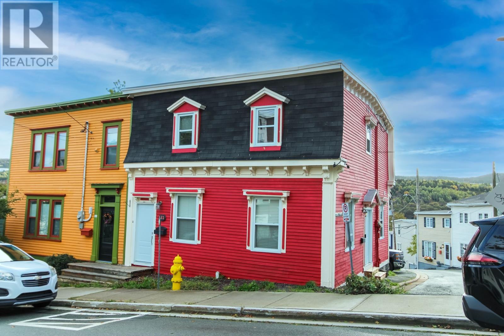
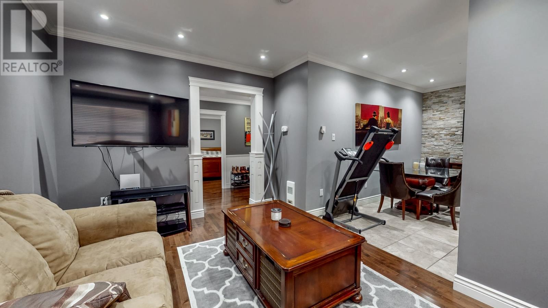
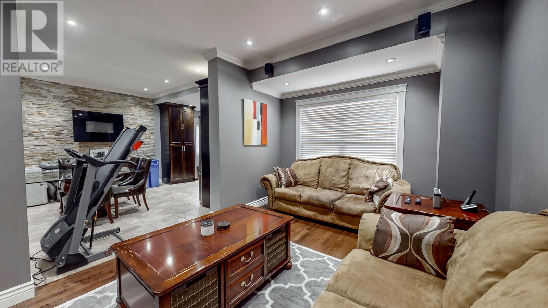
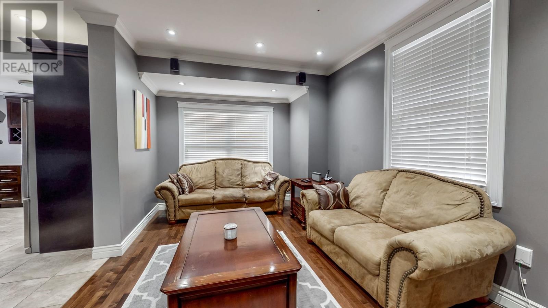
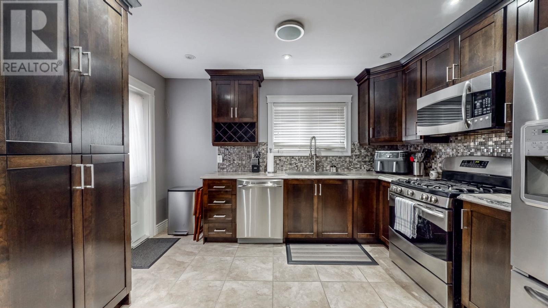
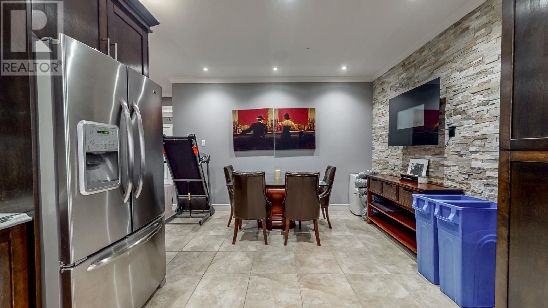
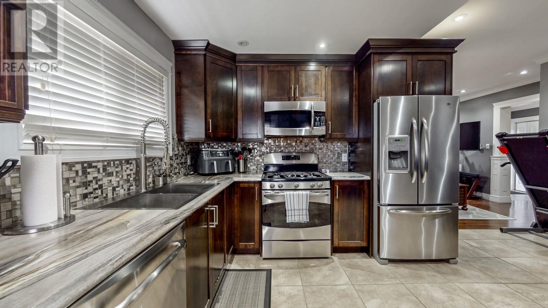
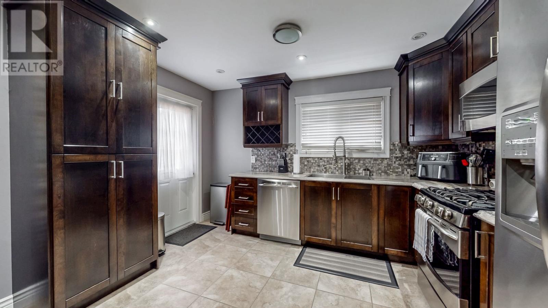
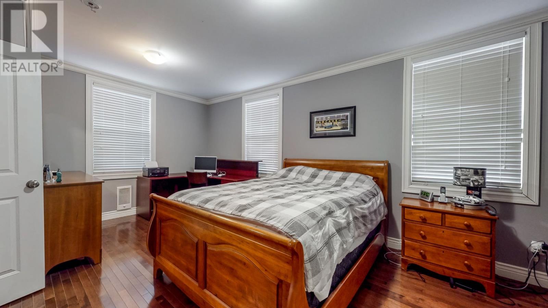
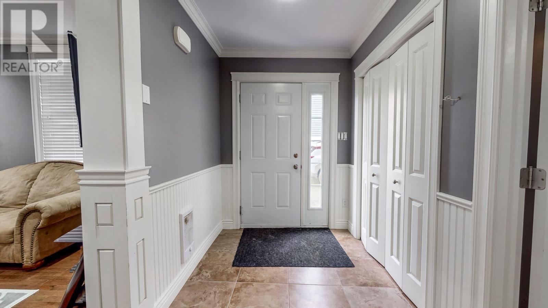
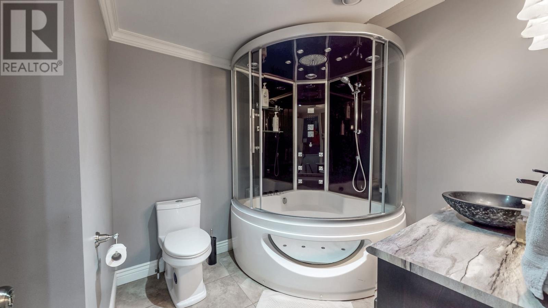
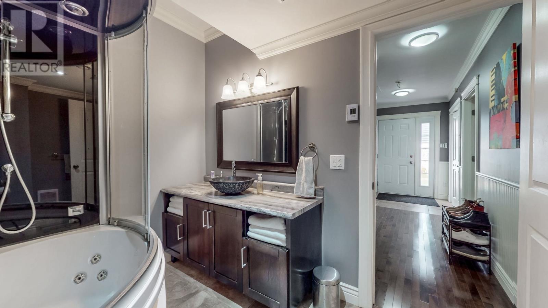
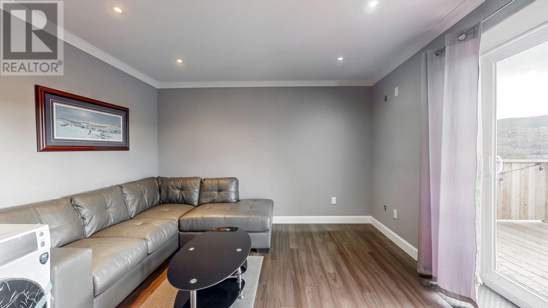
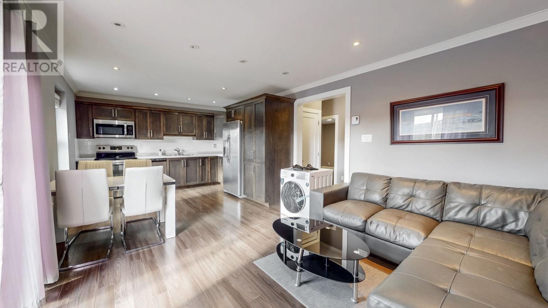
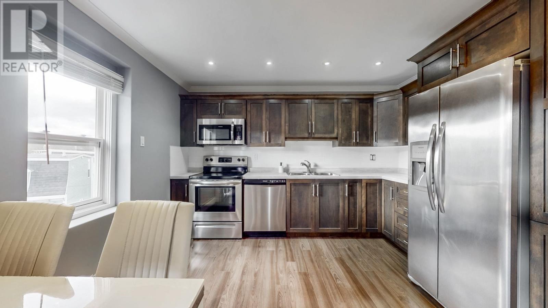
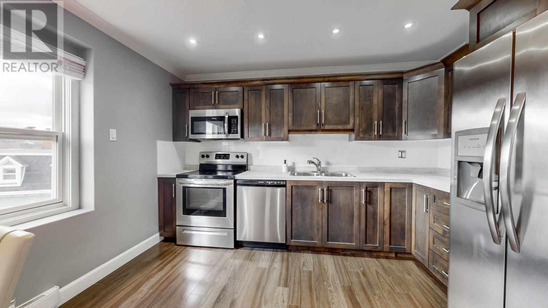
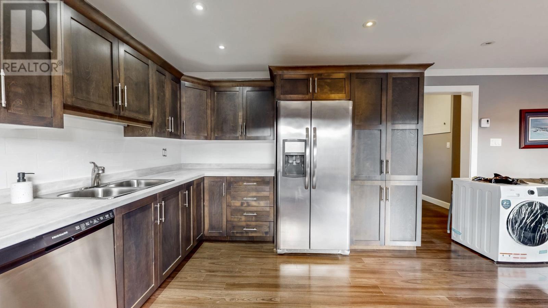
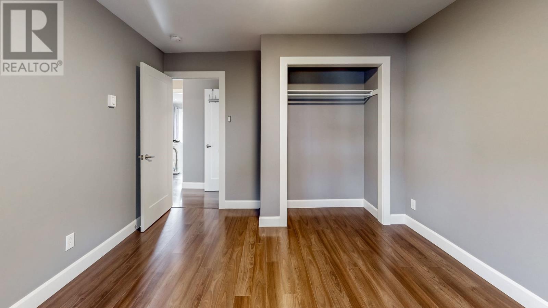
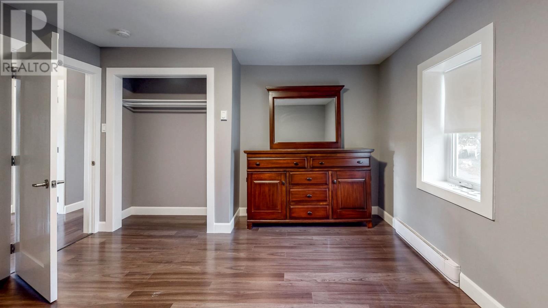
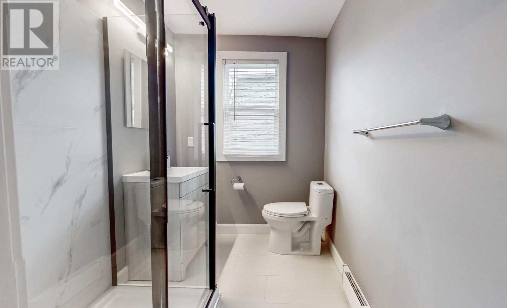
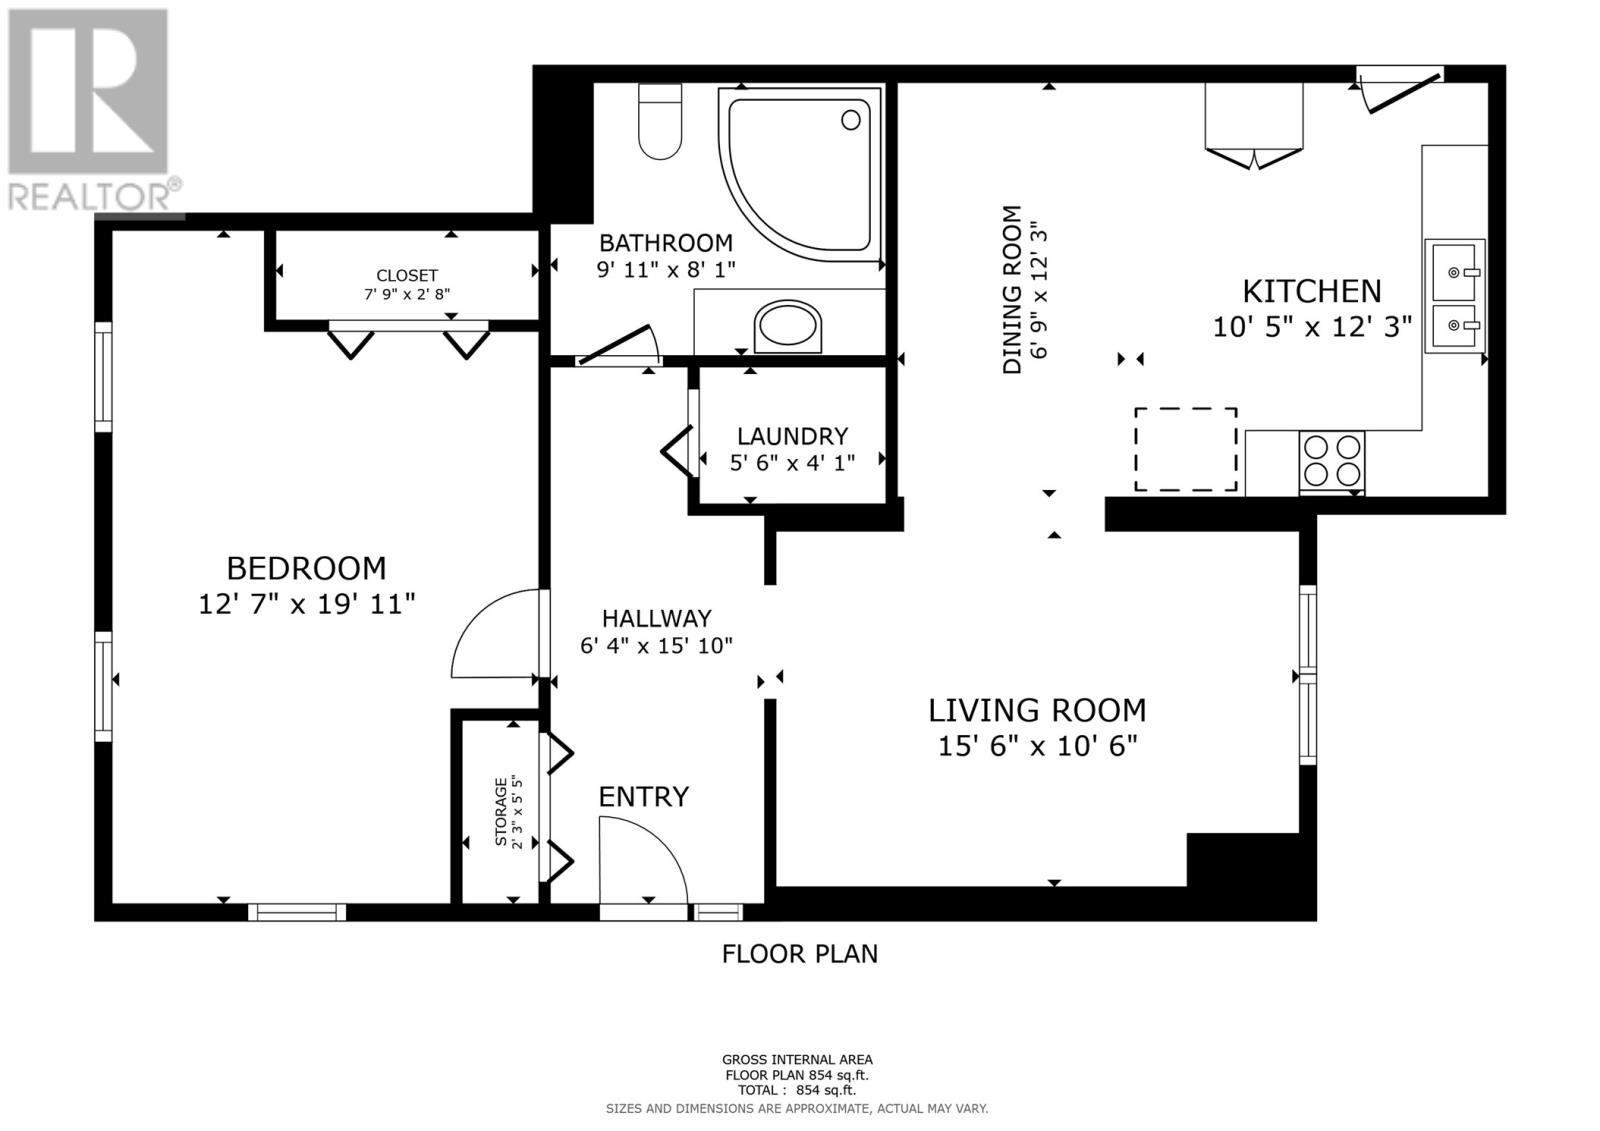
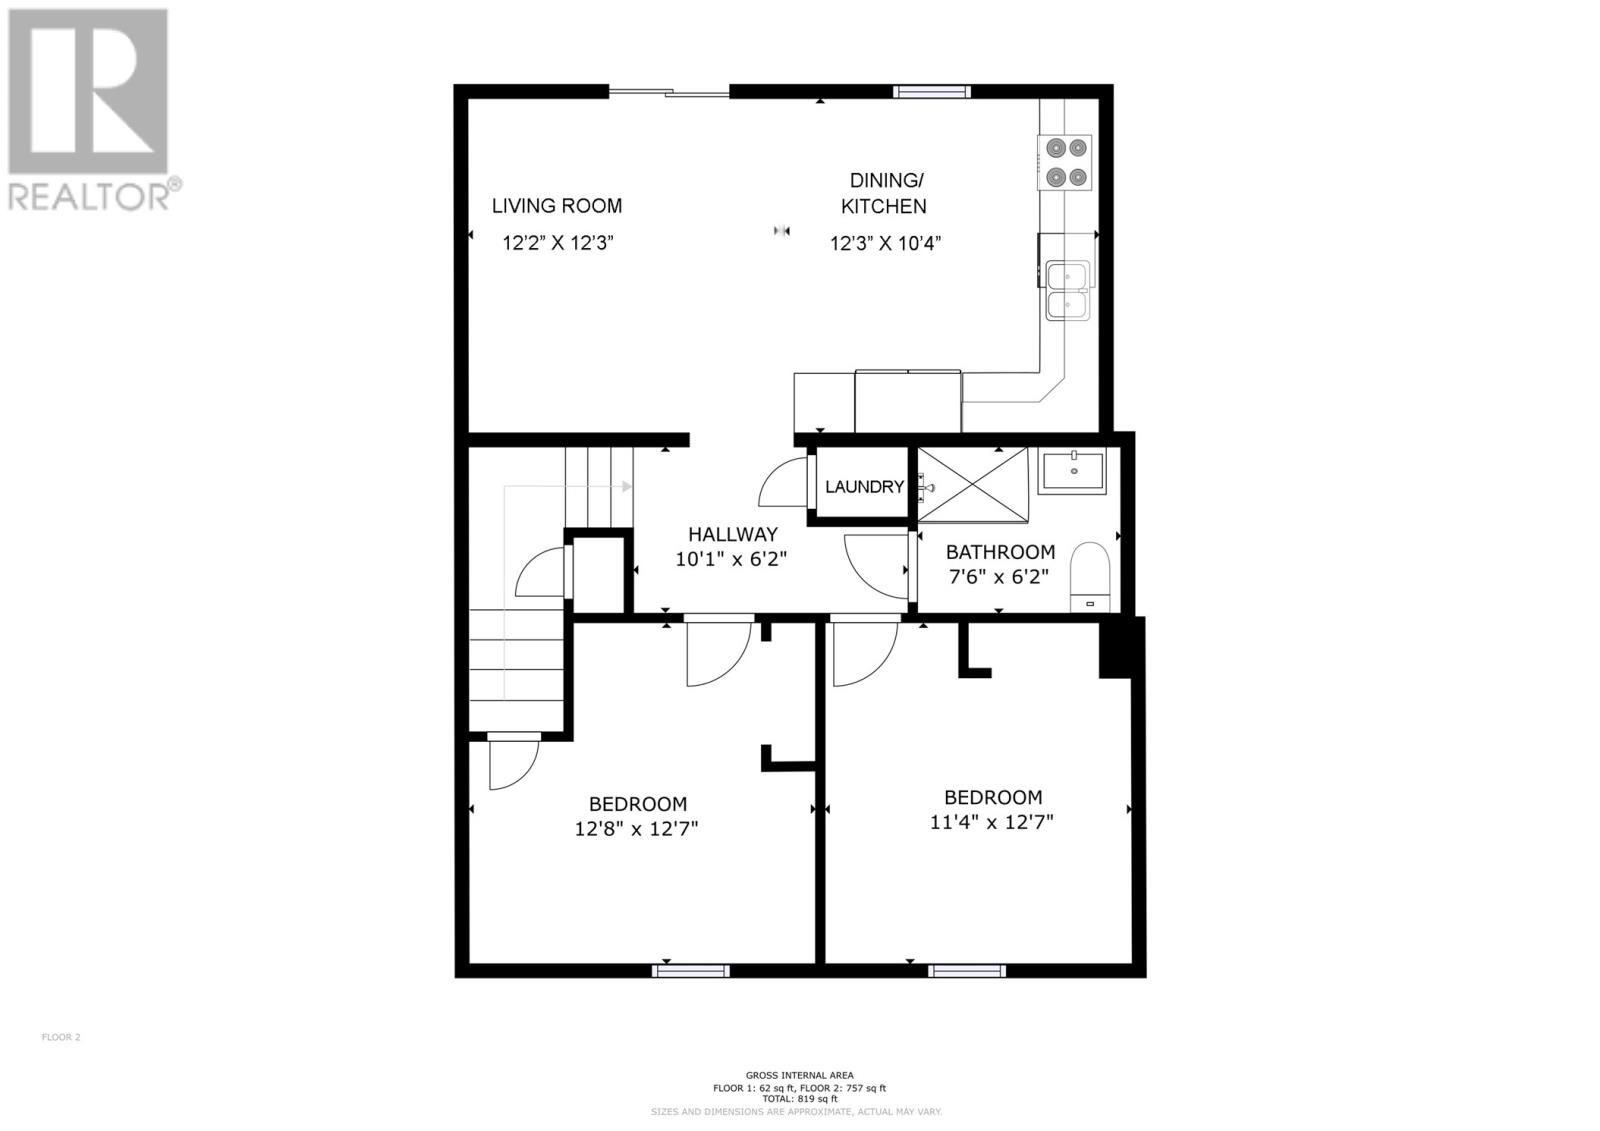
This downtown property at 24 Carnell Street showcases a functional layout with two independent apartments. The main floor features a single-bedroom unit that has been completely remodeled, providing a fresh living space with access from Carnell Street and designated single car parking. The second-floor unit, accessible via a separate entrance on Pleasant Street, includes two bedrooms, making it suitable for various living situations. Each unit includes its own patio deck, laundry facilities, and a full set of major stainless steel appliances. Extensive renovations enhance both the interior and exterior, making this property a blend of character and modern living. With one unit available for rent, the property allows for an owner-occupied lifestyle while benefiting from additional income. This property will also appeal to aspiring investors. Please note the following list of improvements. Approximately 10 years the main floor unit was stripped to the outside walls and electrical, plumbing, insulation, gyproc, all upgraded plus new flooring, kitchen cabinets and bathroom fixtures. Five years ago a new torch-on roof was installed and a new deck to the second floor unit. In 2026 the exterior was repainted and a new deck installed at the main unit. (id:18358)
Property Details
| MLS® Number | 1304569 |
| Property Type | Single Family |
| Amenities Near By | Recreation, Shopping |
Building
| Bathroom Total | 2 |
| Bedrooms Above Ground | 3 |
| Bedrooms Total | 3 |
| Appliances | Dishwasher, Refrigerator, Range - Gas, Stove, Washer, Dryer |
| Architectural Style | 2 Level |
| Constructed Date | 1930 |
| Construction Style Attachment | Semi-detached |
| Exterior Finish | Other |
| Flooring Type | Hardwood, Laminate, Other |
| Foundation Type | Stone |
| Heating Fuel | Electric |
| Heating Type | Baseboard Heaters |
| Roof Material | Torch On Roof |
| Roof Style | Unknown |
| Size Interior | 1,673 Ft2 |
| Type | Two Apartment House |
| Utility Water | Municipal Water |
Land
| Acreage | No |
| Land Amenities | Recreation, Shopping |
| Sewer | Municipal Sewage System |
| Size Total Text | 0-4,050 Sqft |
| Zoning Description | Res |
Rooms
| Level | Type | Length | Width | Dimensions |
|---|---|---|---|---|
| Second Level | Bath (# Pieces 1-6) | 7'6 x 6'2 | ||
| Second Level | Bedroom | 11'4 x 12'7 | ||
| Second Level | Bedroom | 12'8 x 12'7 | ||
| Second Level | Eat In Kitchen | 12'3 x 10'4 | ||
| Second Level | Living Room | 12'2 x 12'3 | ||
| Main Level | Laundry Room | 5'6 x 4'1 | ||
| Main Level | Bath (# Pieces 1-6) | 9'11 x 8'1 | ||
| Main Level | Bedroom | 12'7 x 19'11 | ||
| Main Level | Kitchen | 10'5 x 12'3 | ||
| Main Level | Dining Room | 6'9 x 12'3 | ||
| Main Level | Living Room | 15'6 x 10'6 |
https://www.realtor.ca/real-estate/30426612/24-carnell-street-st-johns
Contact Us
Contact us for more information

The trademarks REALTOR®, REALTORS®, and the REALTOR® logo are controlled by The Canadian Real Estate Association (CREA) and identify real estate professionals who are members of CREA. The trademarks MLS®, Multiple Listing Service® and the associated logos are owned by The Canadian Real Estate Association (CREA) and identify the quality of services provided by real estate professionals who are members of CREA. The trademark DDF® is owned by The Canadian Real Estate Association (CREA) and identifies CREA's Data Distribution Facility (DDF®)
October 26 2026 06:21:52
Newfoundland & Labrador Association of REALTORS®
Royal LePage Atlantic Homestead