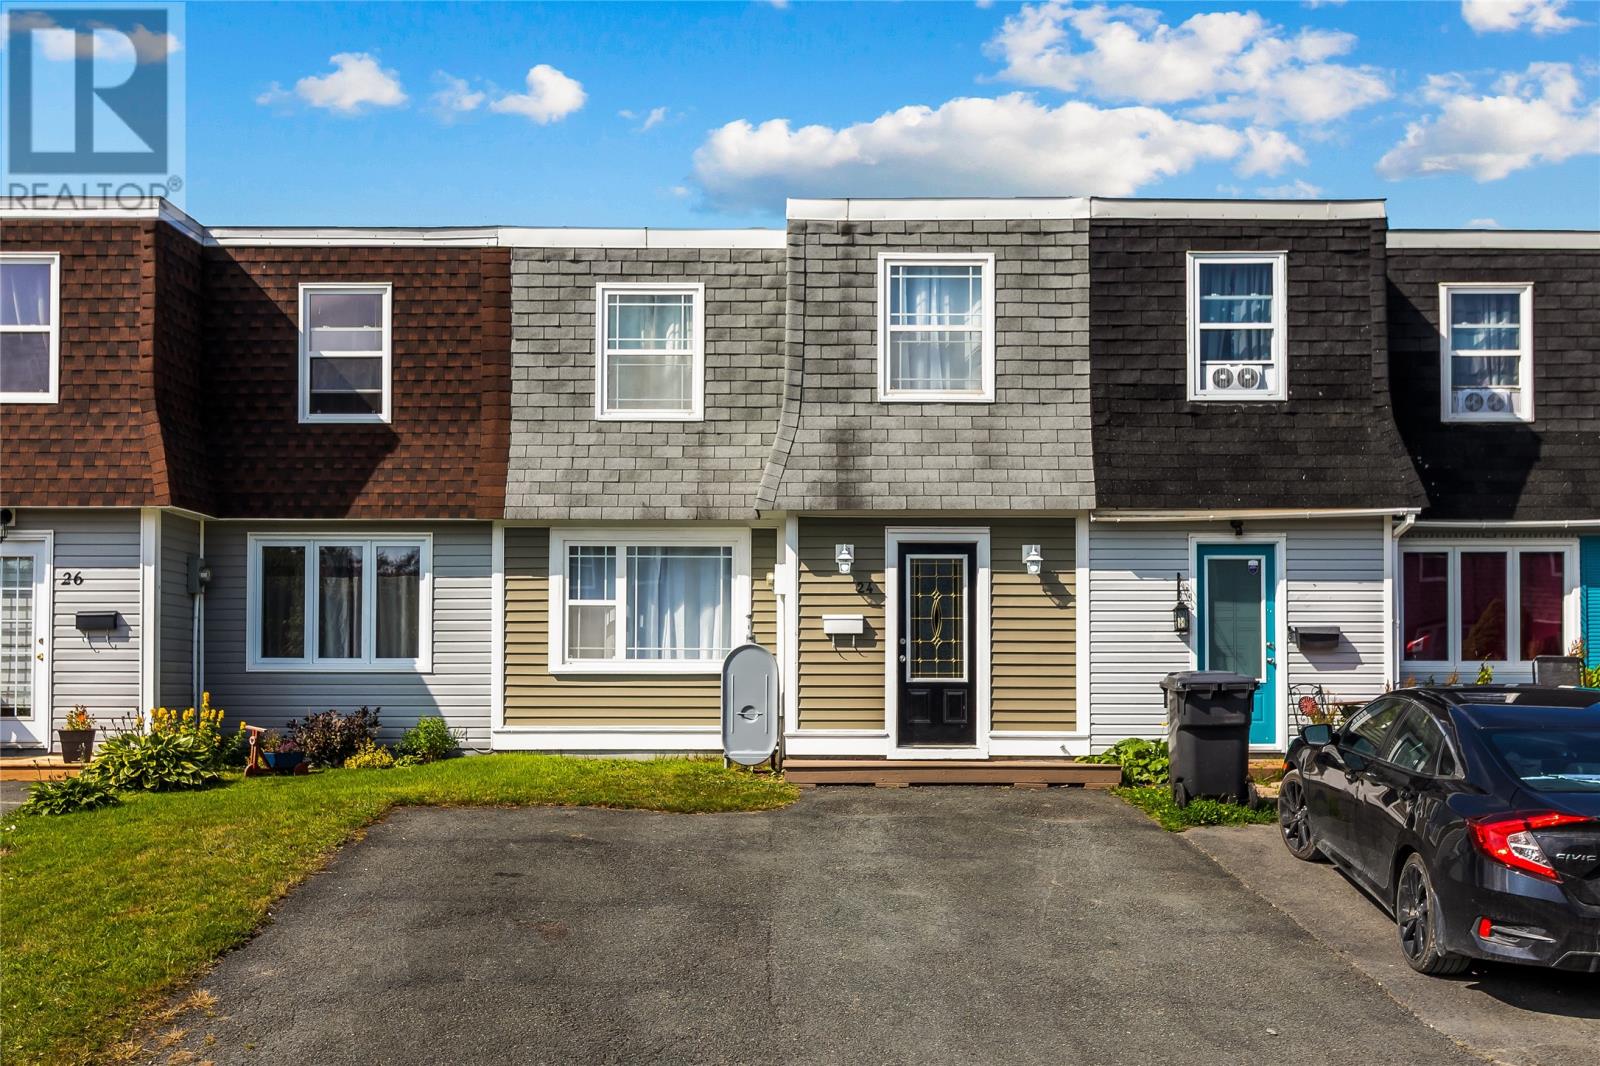
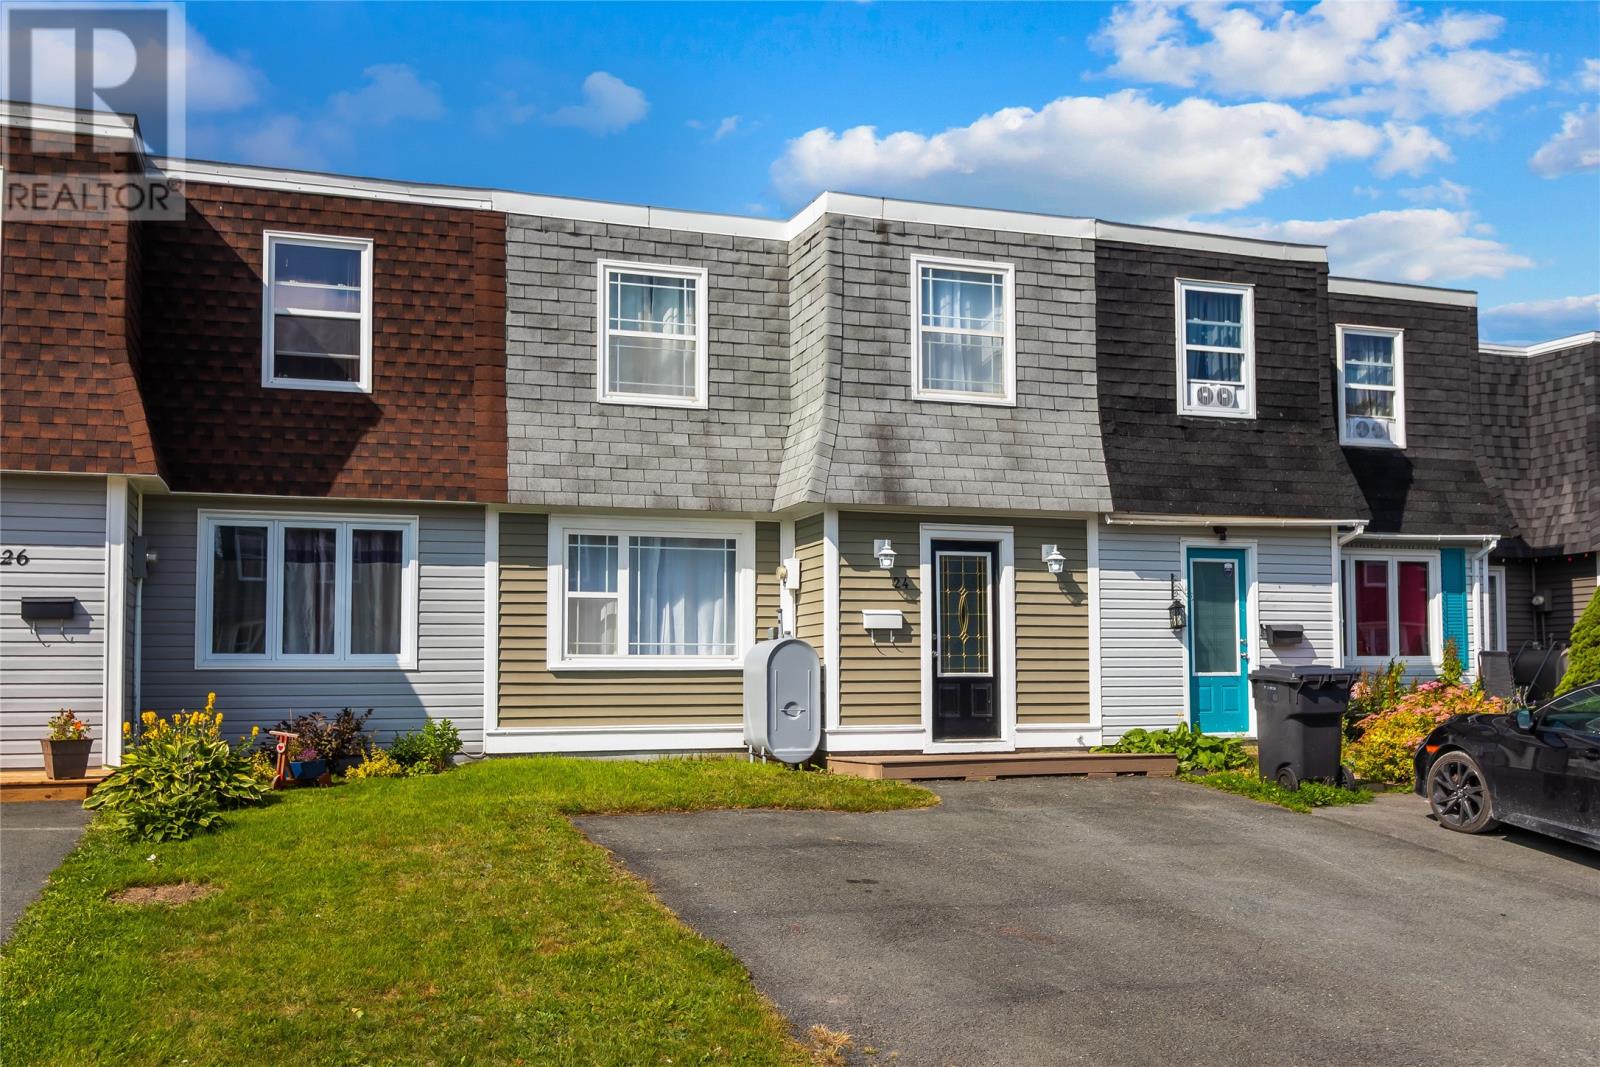
24 Bragg Crescent Mount Pearl, Newfoundland & Labrador A1N 2N8

$229,900
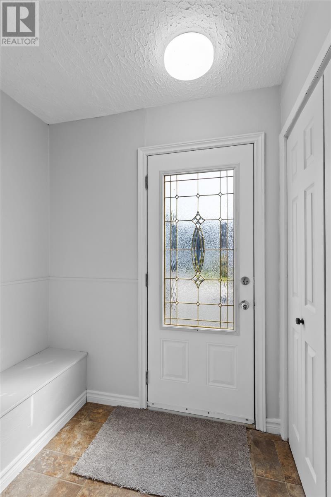
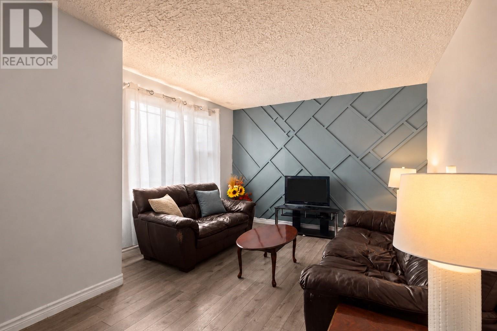
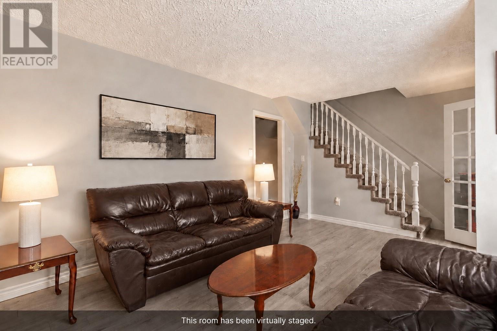
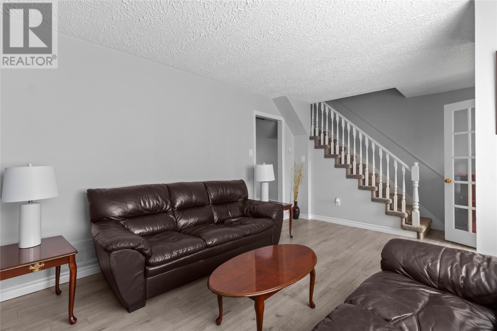
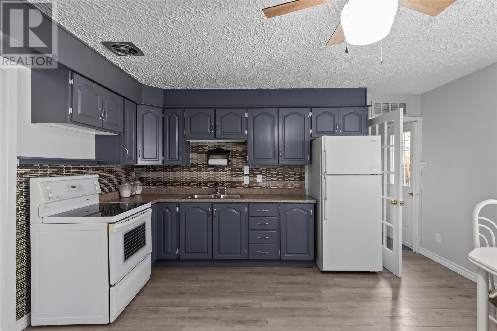
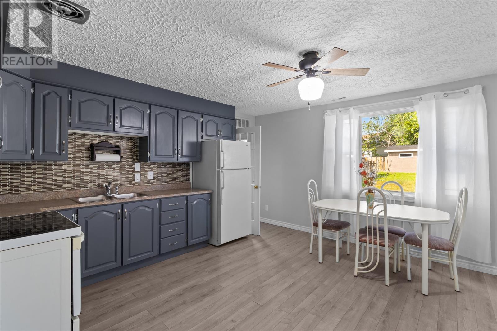
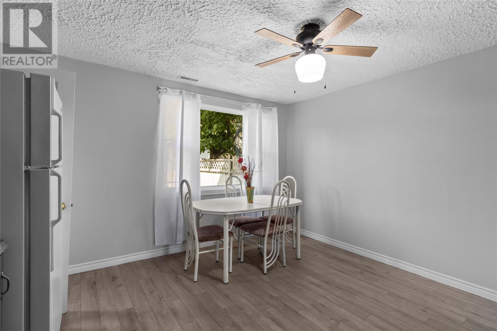
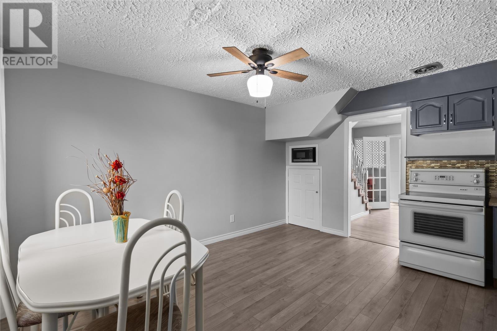
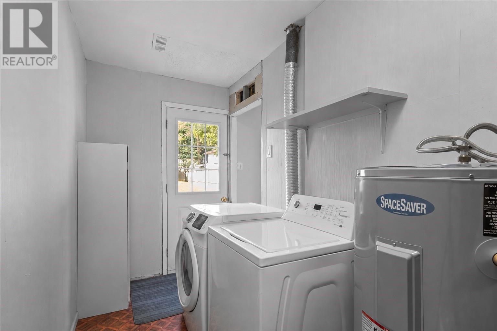
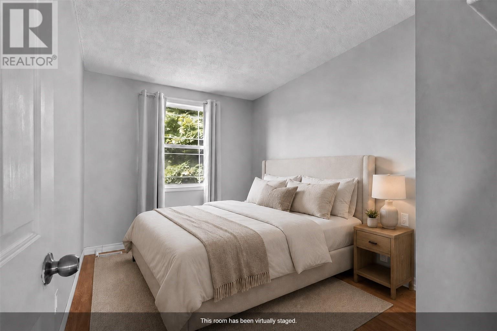
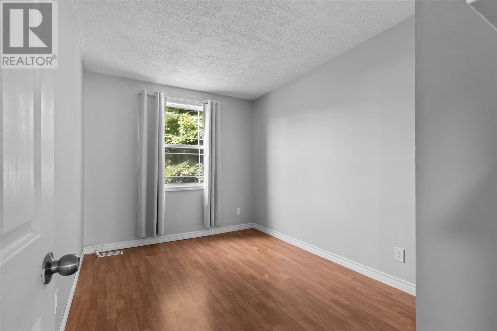
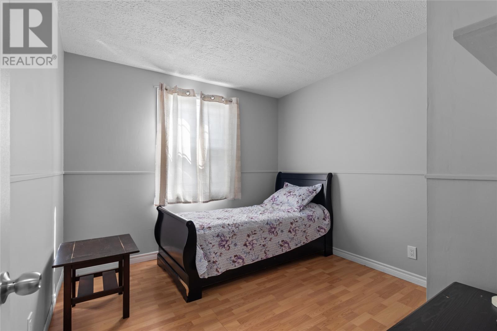
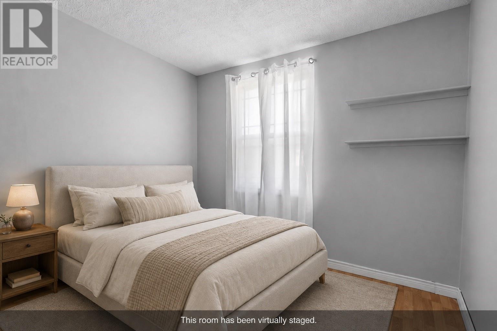
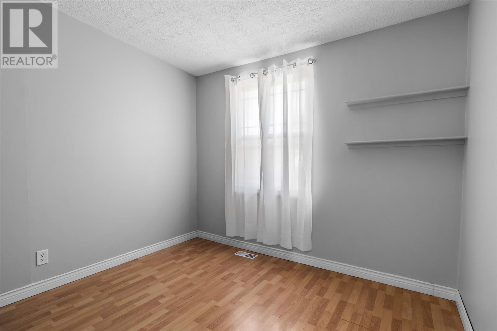
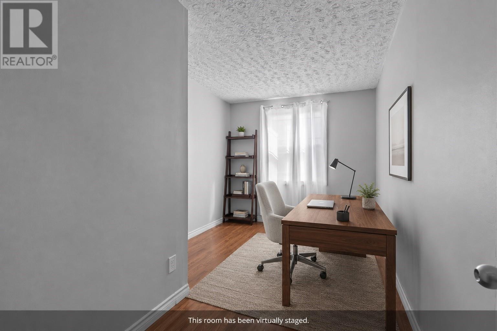
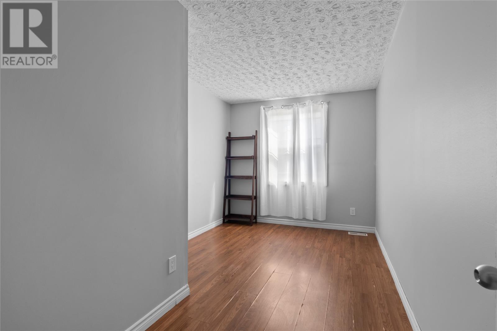
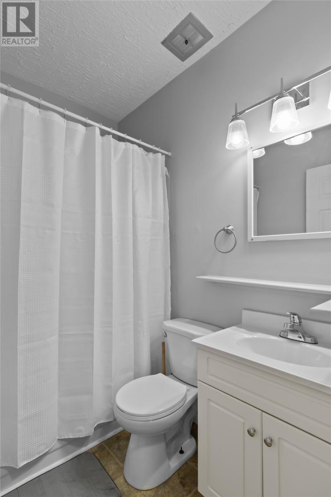
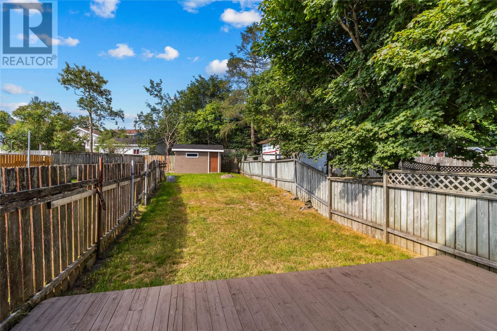
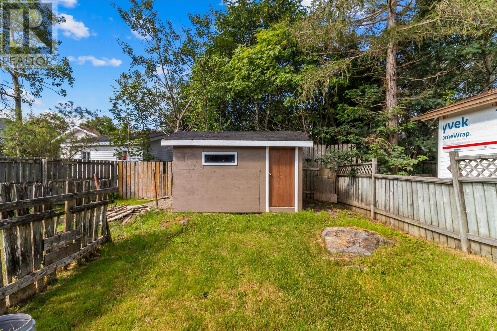
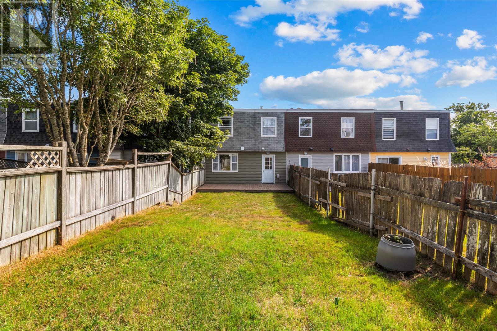
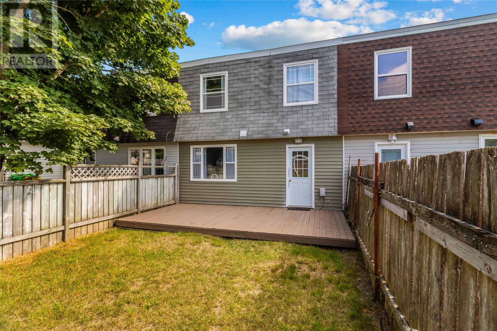
Welcome to 24 Bragg Crescent! Freshly painted throughout in modern, neutral tones, this beautifully maintained four-bedroom home offers approximately 1,150 square feet of comfortable living space across two levels. The main floor features a bright and spacious living room with updated flooring and a stylish custom feature wall that brings a fresh, contemporary feel. The generous eat-in kitchen offers plenty of cabinetry, a sleek backsplash, and excellent space for everyday family dining. Just off the kitchen, a separate laundry and utility room provides additional storage and convenient access to the backyard. Upstairs, you’ll find four well-proportioned bedrooms and a full bathroom—an ideal layout for families, with flexible space for a home office, nursery, or guest room. Outside, the property includes driveway parking and a backyard surrounded by mature trees, complete with a detached storage shed. Heated by an oil furnace, with roof shingles believed to be approximately 10–15 years old, this move-in-ready home delivers fresh updates, practical living space, and an affordable opportunity in an established Mount Pearl neighbourhood. Don’t miss your chance to make 24 Bragg Crescent your new home! As per Seller Direction there will be no conveyance of offers prior to 1pm August 24th all offers to be left open for consideration until 6pm August 24th. (id:18358)
Property Details
| MLS® Number | 1302018 |
| Property Type | Single Family |
| Storage Type | Storage Shed |
Building
| Bathroom Total | 1 |
| Bedrooms Above Ground | 4 |
| Bedrooms Total | 4 |
| Constructed Date | 1977 |
| Construction Style Attachment | Attached |
| Exterior Finish | Vinyl Siding |
| Flooring Type | Laminate, Mixed Flooring |
| Foundation Type | Concrete Slab |
| Heating Fuel | Oil |
| Heating Type | Forced Air |
| Roof Material | Torch On Roof |
| Roof Style | Unknown |
| Stories Total | 1 |
| Size Interior | 1,150 Ft2 |
| Type | House |
| Utility Water | Municipal Water |
Land
| Acreage | No |
| Sewer | Municipal Sewage System |
| Size Irregular | 20 X 100 |
| Size Total Text | 20 X 100|under 1/2 Acre |
| Zoning Description | Res |
Rooms
| Level | Type | Length | Width | Dimensions |
|---|---|---|---|---|
| Second Level | Bath (# Pieces 1-6) | 4 pcs | ||
| Second Level | Bedroom | 8.10 x 12.3 | ||
| Second Level | Bedroom | 9.9 x 10.1 | ||
| Second Level | Bedroom | 9.7 x 10.2 | ||
| Second Level | Primary Bedroom | 8.11 x 14.2 | ||
| Main Level | Laundry Room | 5.3 x 14.3 | ||
| Main Level | Eat In Kitchen | 13.3 x 14.3 | ||
| Main Level | Living Room | 18.11 x 11.14 |
https://www.realtor.ca/real-estate/30174720/24-bragg-crescent-mount-pearl
Contact Us
Contact us for more information

The trademarks REALTOR®, REALTORS®, and the REALTOR® logo are controlled by The Canadian Real Estate Association (CREA) and identify real estate professionals who are members of CREA. The trademarks MLS®, Multiple Listing Service® and the associated logos are owned by The Canadian Real Estate Association (CREA) and identify the quality of services provided by real estate professionals who are members of CREA. The trademark DDF® is owned by The Canadian Real Estate Association (CREA) and identifies CREA's Data Distribution Facility (DDF®)
August 19 2026 06:41:58
Newfoundland & Labrador Association of REALTORS®
3% Realty East Coast