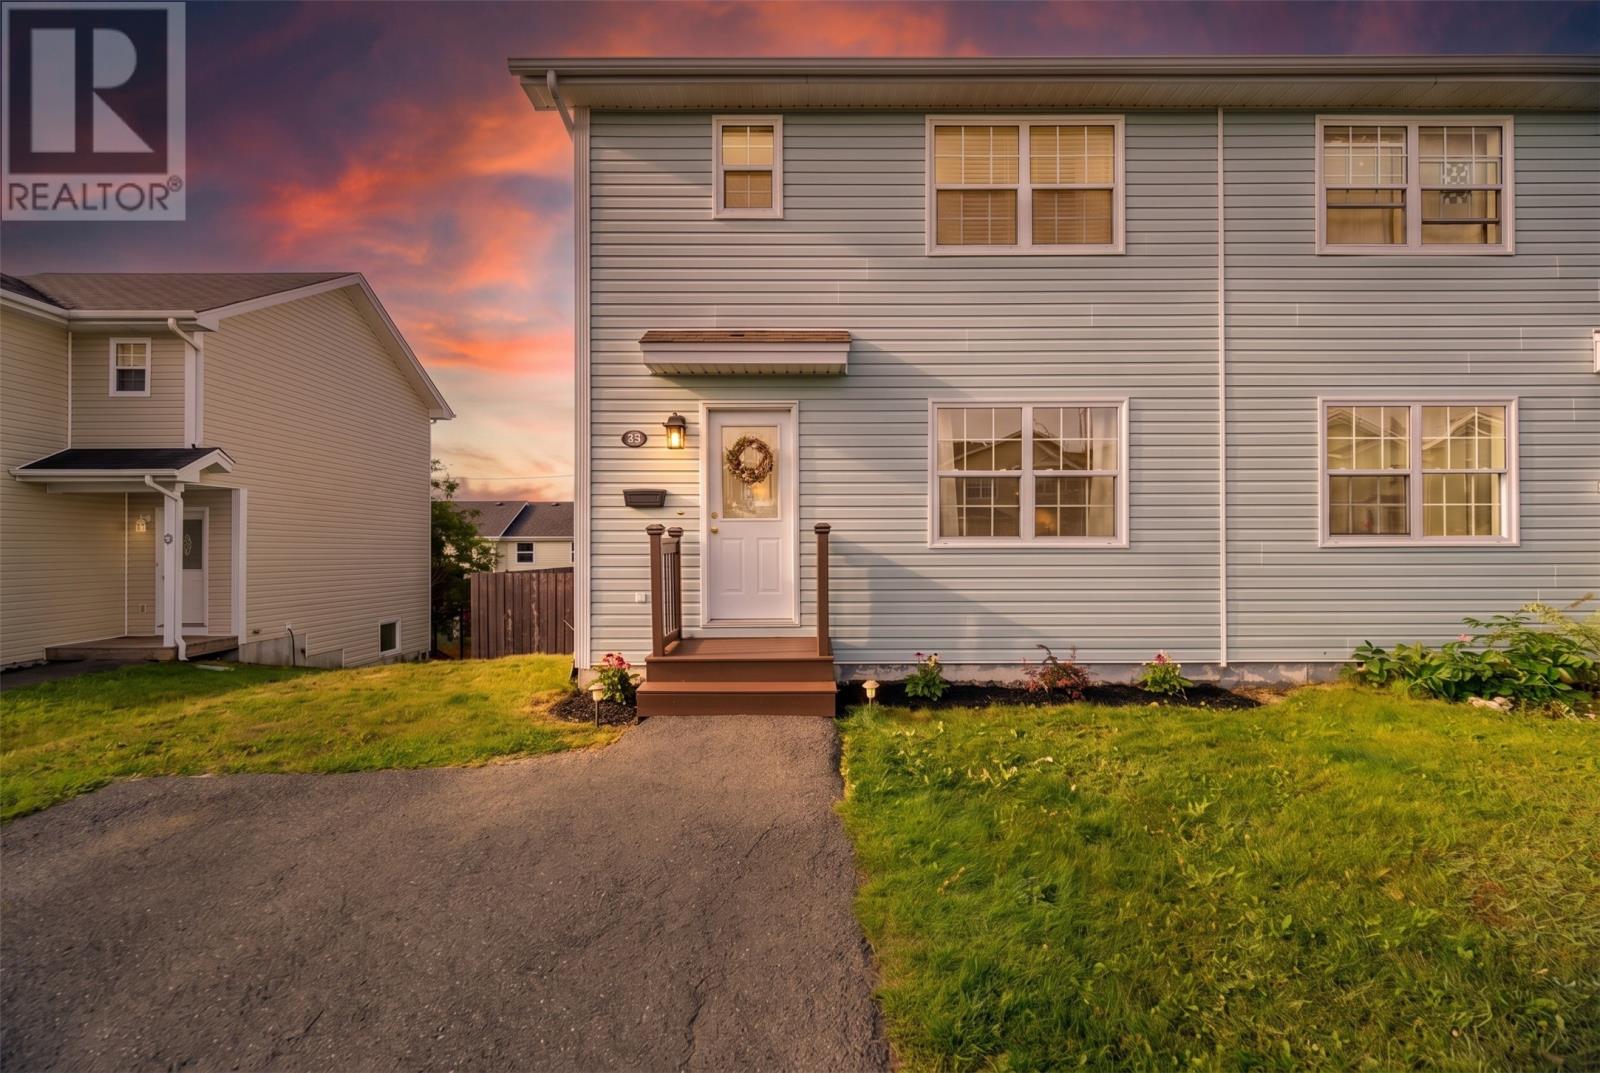
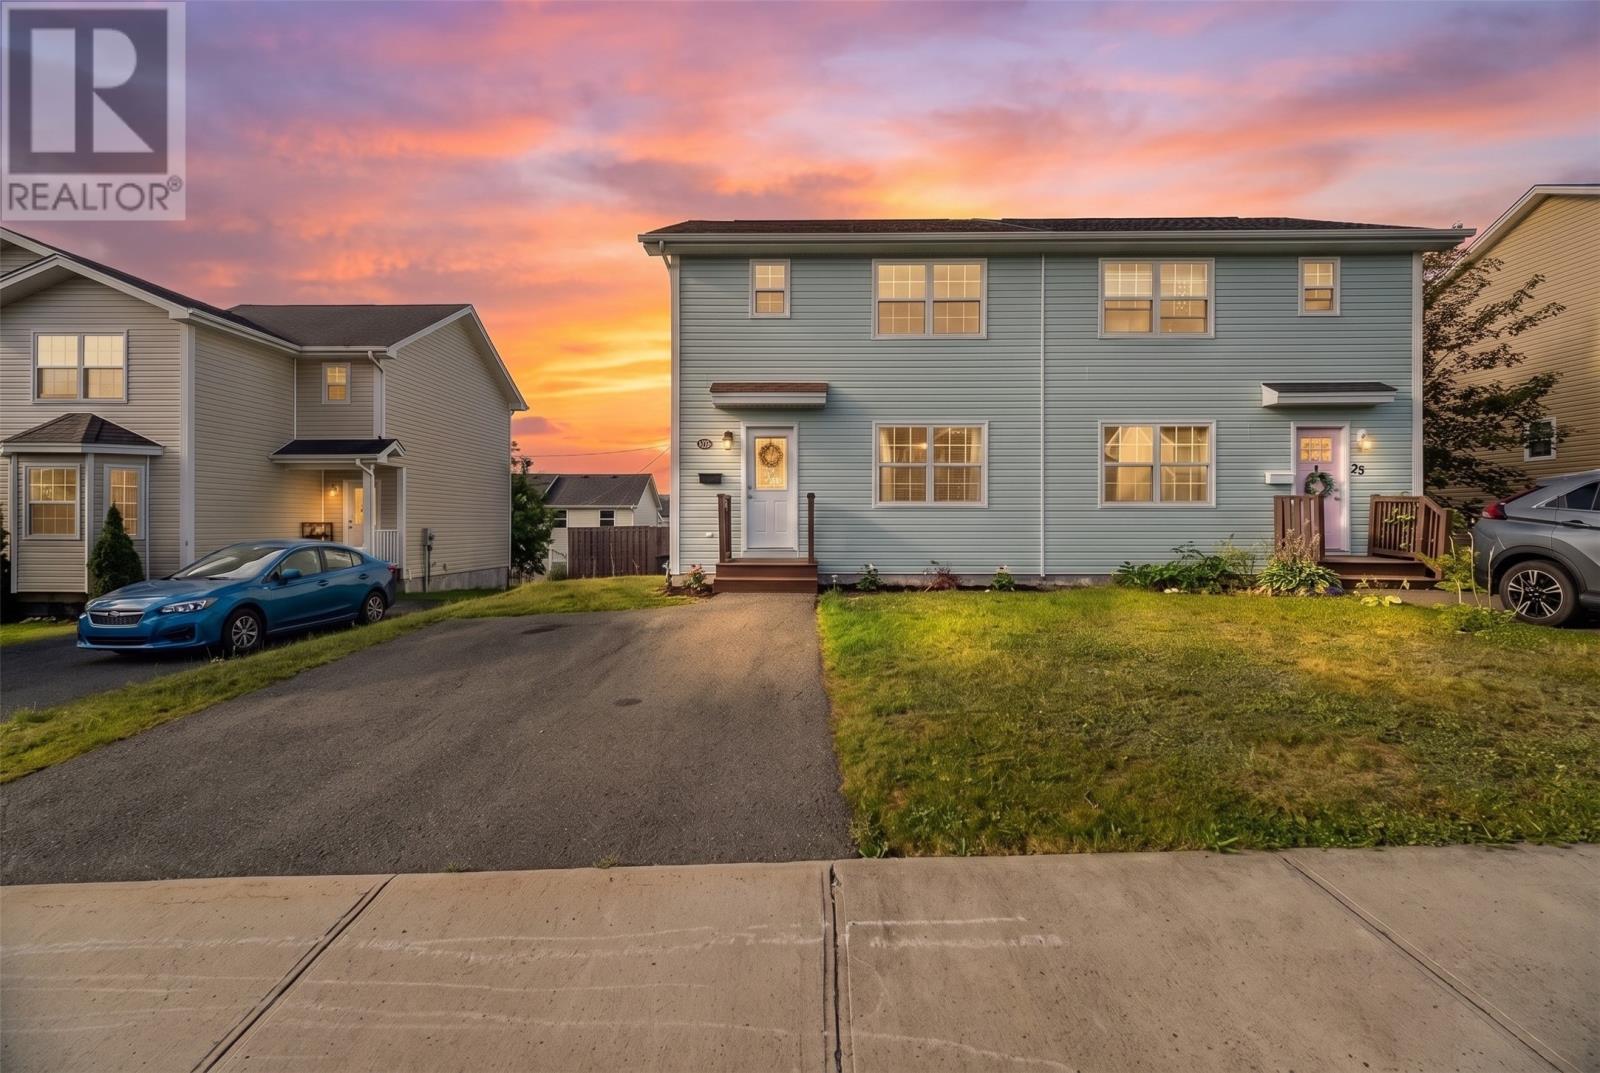
23 Seaborn Street St. John's, Newfoundland & Labrador A1B 5B7

$324,900
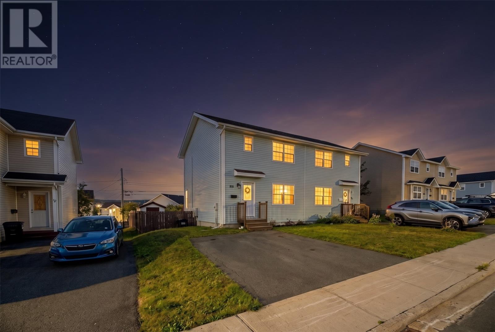
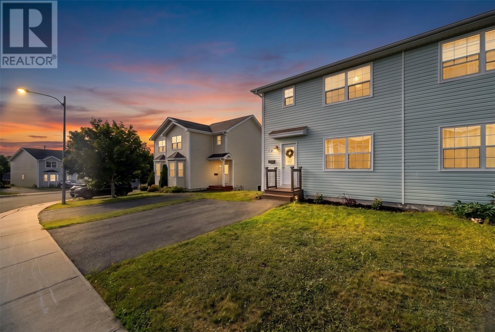
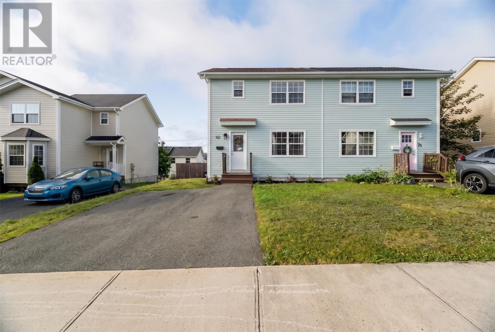
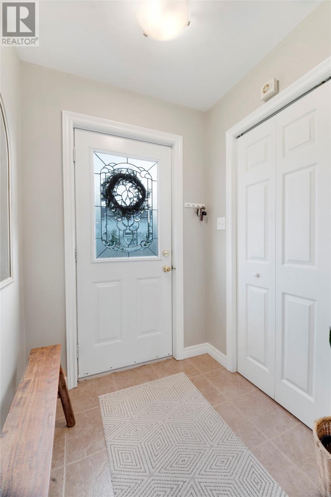
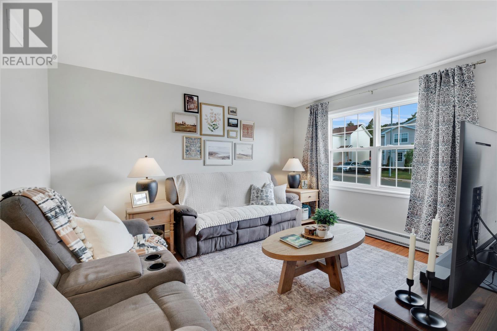
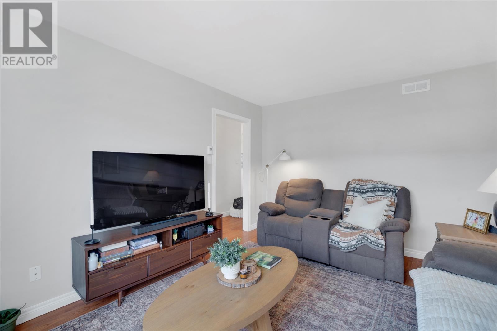
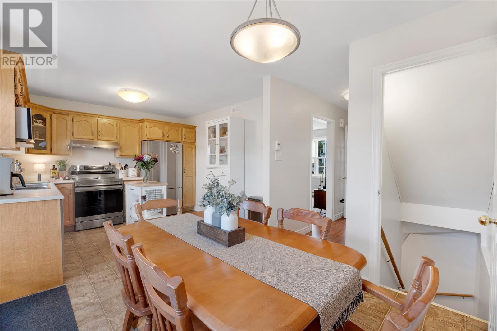
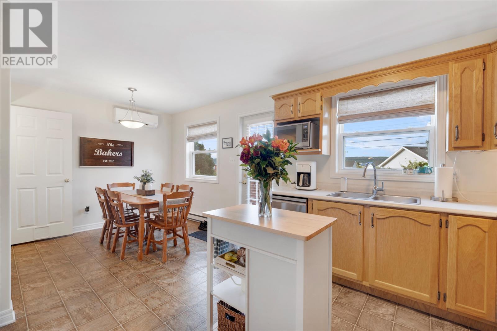
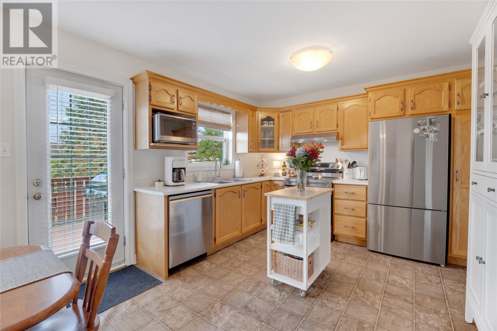
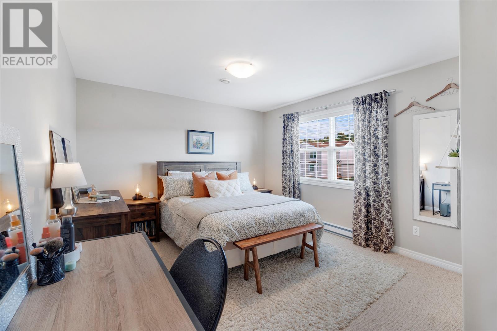
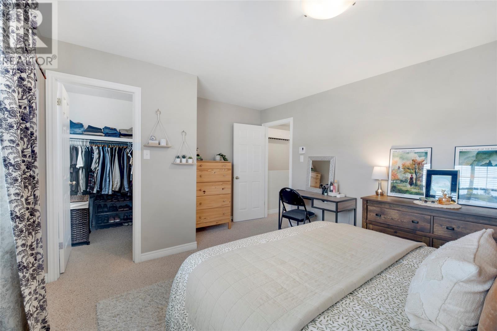
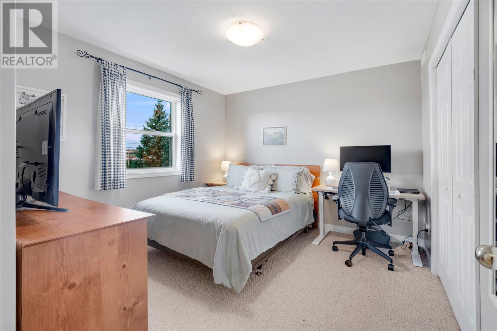
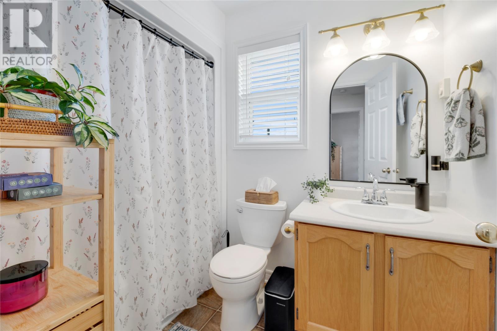
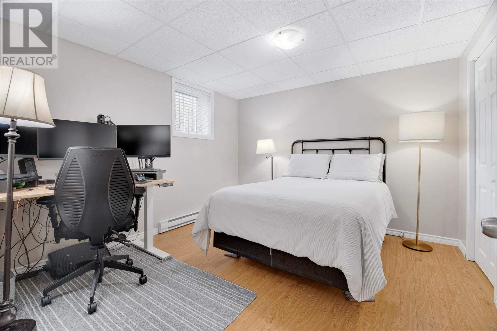
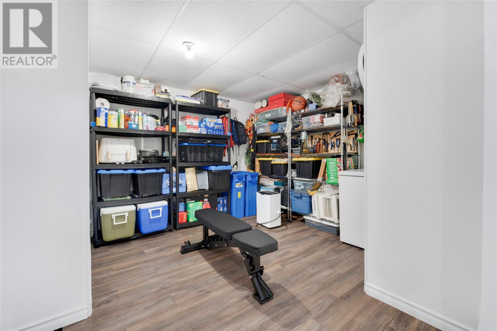
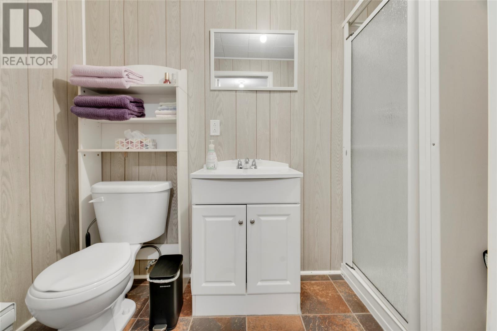
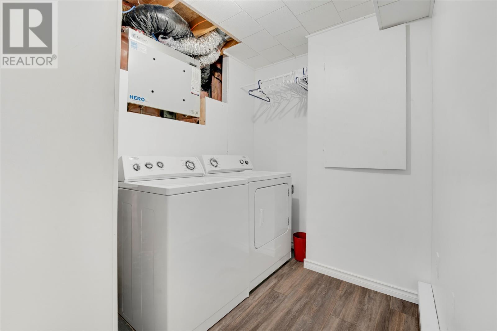
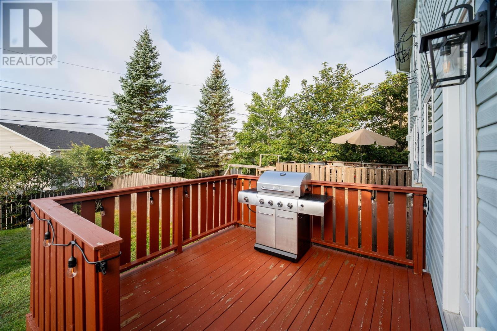
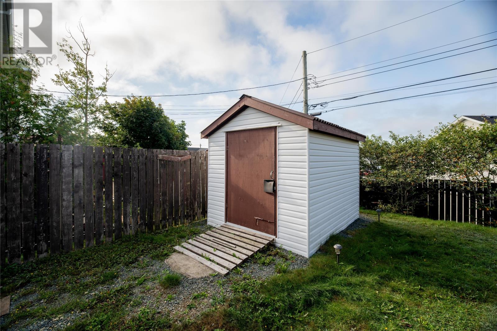
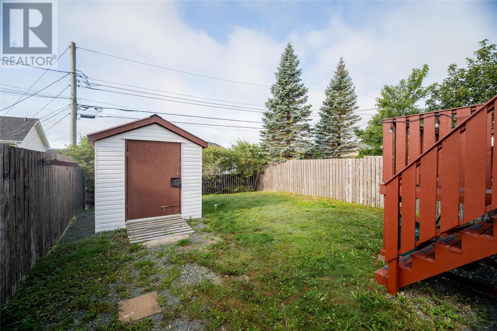
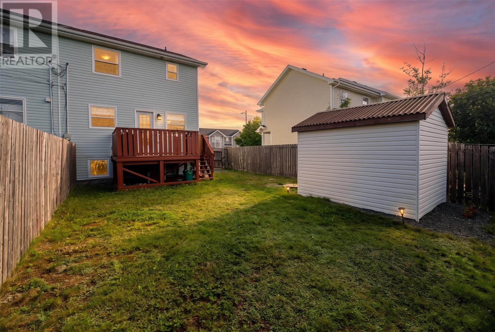
Well-maintained townhome ideally located in a sought-after, family-friendly neighbourhood, conveniently close to Memorial University, Avalon Mall, public transit, schools, shopping, and a wide range of amenities. The bright & inviting main floor features a comfortable living room & spacious eat-in kitchen, complete with brand new stainless steel appliances & access to the rear patio & private garden area with 8x10 storage shed. Upstairs offers two well-proportioned bedrooms, along with a main 4-piece family bathroom. The fully developed basement provides excellent additional living space, featuring a third bedroom, bathroom, laundry area, & ample storage. Numerous upgrades & improvements have been completed throughout the home, including a new air exchanger with HEPA filter (2025), all-new kitchen appliances (December 2025), & a new mini split upstairs (June 2026). The approximately 8-year-old kitchen mini split was also cleaned & serviced in 2025. Additional updates include new paint throughout the main level & most of the upstairs, new exterior light fixtures & mailbox (2026), hot water tank (2022), & shingles (2022). Offering a fantastic combination of comfort, functionality, & convenience, this home is move-in ready & ideally suited for families, first-time buyers, or those looking for a low-maintenance property in a desirable location. No conveyence of offers until Friday, September 4 @ 12:00pm and left open for acceptance until 5:00pm the same day. (id:18358)
Property Details
| MLS® Number | 1302473 |
| Property Type | Single Family |
| Amenities Near By | Recreation, Shopping |
Building
| Bathroom Total | 2 |
| Bedrooms Above Ground | 2 |
| Bedrooms Below Ground | 1 |
| Bedrooms Total | 3 |
| Appliances | Dishwasher, Refrigerator, Microwave, Stove, Washer, Dryer |
| Architectural Style | 2 Level |
| Constructed Date | 2005 |
| Construction Style Attachment | Semi-detached |
| Cooling Type | Air Exchanger |
| Exterior Finish | Vinyl Siding |
| Flooring Type | Carpeted, Laminate, Mixed Flooring, Other |
| Foundation Type | Concrete |
| Heating Fuel | Electric |
| Heating Type | Baseboard Heaters, Mini-split |
| Roof Material | Asphalt Shingle |
| Roof Style | Unknown |
| Stories Total | 2 |
| Size Interior | 1,560 Ft2 |
| Type | House |
| Utility Water | Municipal Water |
Land
| Access Type | Year-round Access |
| Acreage | No |
| Land Amenities | Recreation, Shopping |
| Landscape Features | Landscaped |
| Sewer | Municipal Sewage System |
| Size Irregular | 30x100 |
| Size Total Text | 30x100|under 1/2 Acre |
| Zoning Description | Res. |
Rooms
| Level | Type | Length | Width | Dimensions |
|---|---|---|---|---|
| Second Level | Bath (# Pieces 1-6) | 4pc | ||
| Second Level | Bedroom | 10.5x11.5 | ||
| Second Level | Primary Bedroom | 11.5x15.0 | ||
| Basement | Bath (# Pieces 1-6) | 3pc | ||
| Basement | Storage | 11.5x13.5 | ||
| Basement | Bedroom | 11.0x11.0 | ||
| Main Level | Eating Area | 8.0x9.0 | ||
| Main Level | Kitchen | 11.0x11.0 | ||
| Main Level | Living Room | 11.5x13.5 | ||
| Main Level | Porch | 5.0x7.4 |
https://www.realtor.ca/real-estate/30207918/23-seaborn-street-st-johns
Contact Us
Contact us for more information

The trademarks REALTOR®, REALTORS®, and the REALTOR® logo are controlled by The Canadian Real Estate Association (CREA) and identify real estate professionals who are members of CREA. The trademarks MLS®, Multiple Listing Service® and the associated logos are owned by The Canadian Real Estate Association (CREA) and identify the quality of services provided by real estate professionals who are members of CREA. The trademark DDF® is owned by The Canadian Real Estate Association (CREA) and identifies CREA's Data Distribution Facility (DDF®)
August 28 2026 03:41:50
Newfoundland & Labrador Association of REALTORS®
RE/MAX Infinity Realty Inc. - Sheraton Hotel