23 Hollyberry Drive Paradise, Newfoundland & Labrador A1L 4A1

$529,000
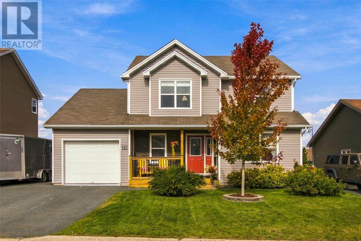
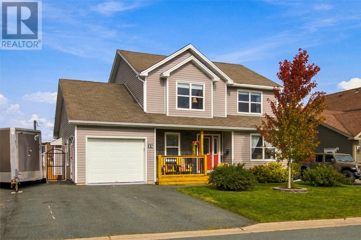
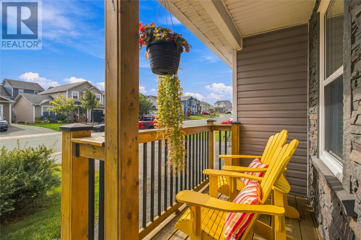
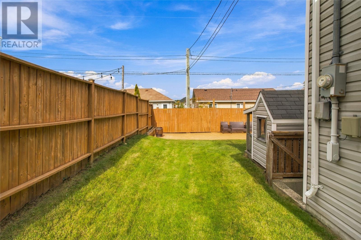
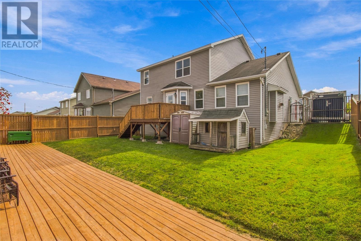
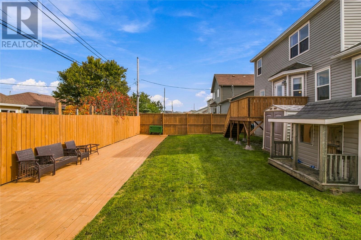
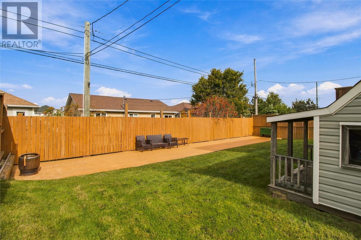
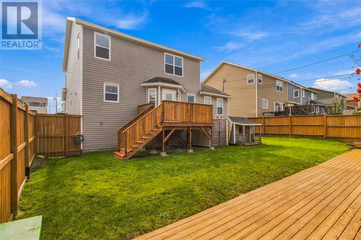
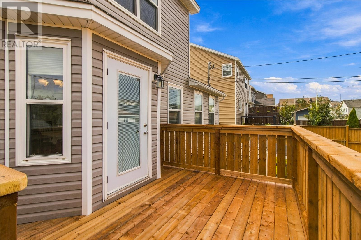
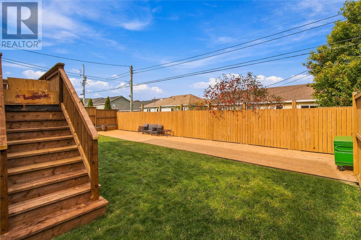
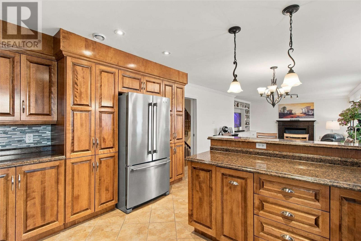
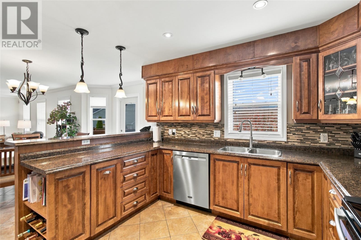
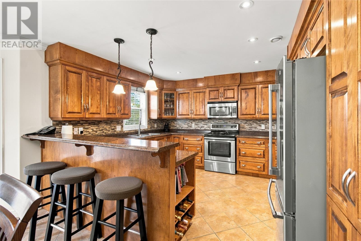
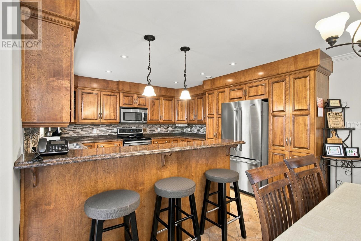
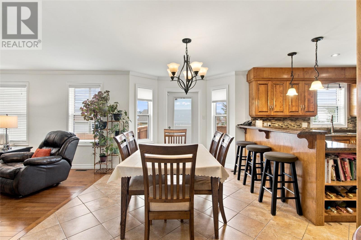
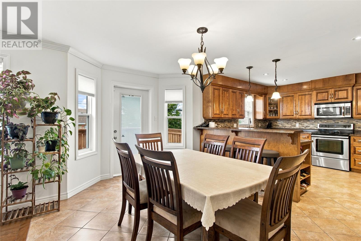
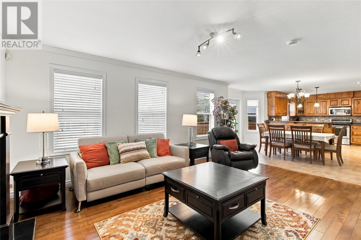
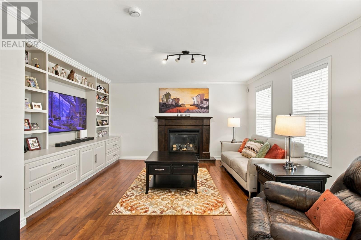
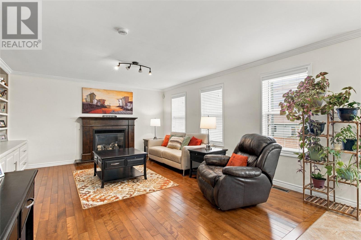
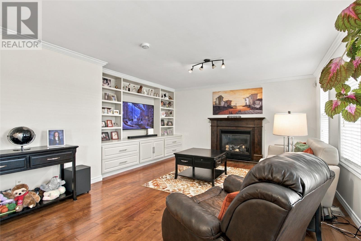
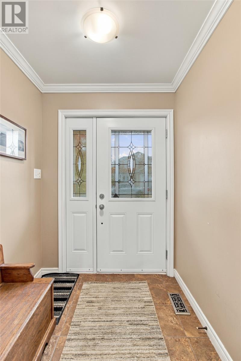
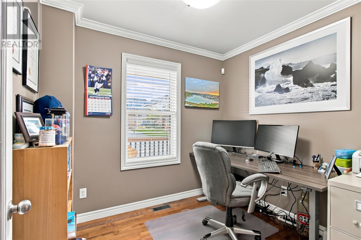
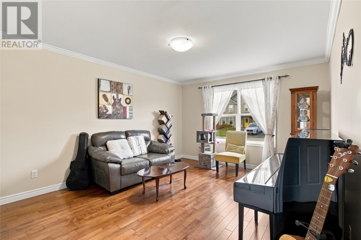
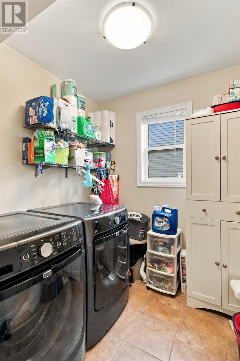
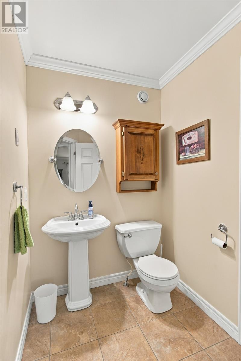
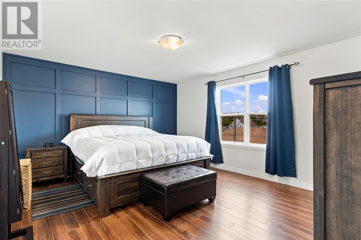
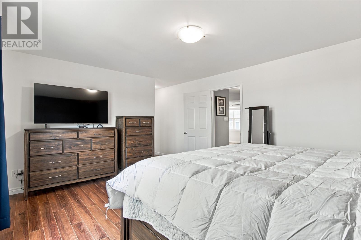
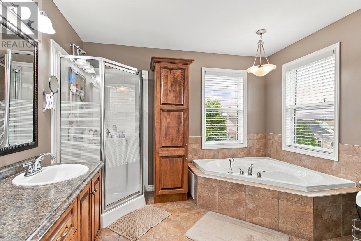
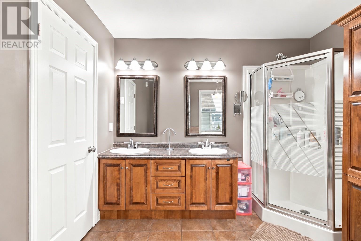
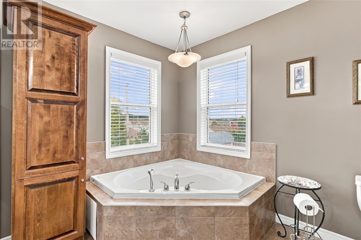
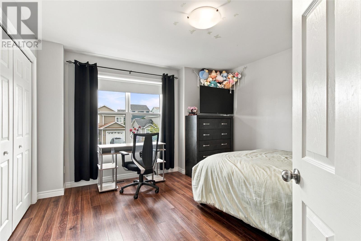
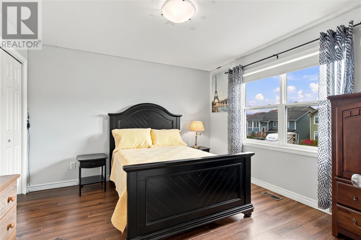
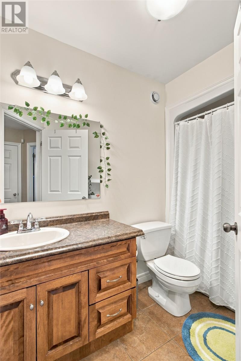
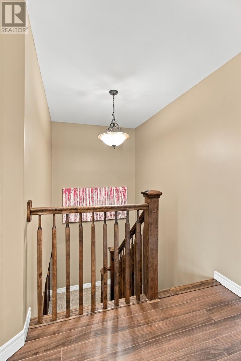
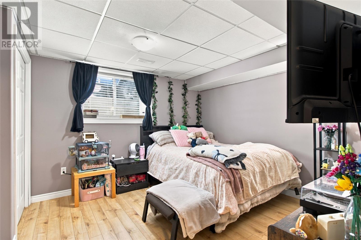
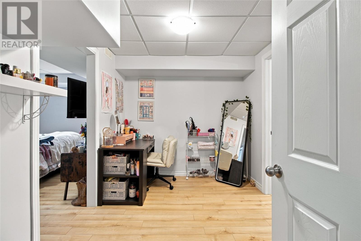
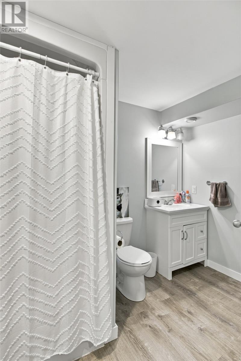
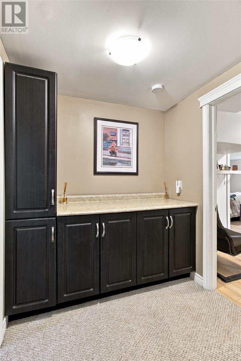
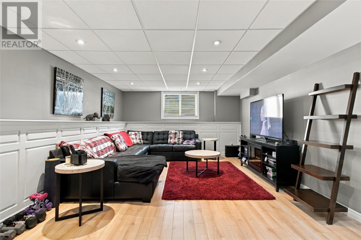
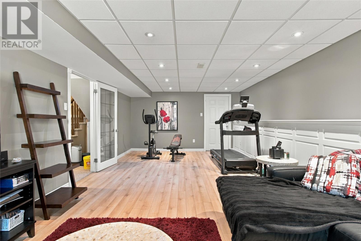
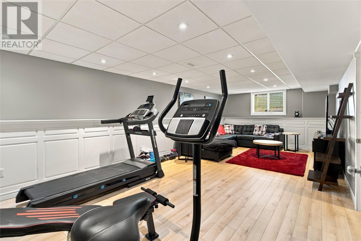
Welcome to 23 Hollyberry Drive in beautiful paradise. This stunning two-storey home with an attached garage is full of pride of ownership from the moment you enter. The bright main floor features a front living room, a beautiful kitchen, and a cozy family room at the back of the home with propane fireplace, along with convenient main-floor laundry, and office. Upstairs you’ll find three bedrooms and two full bathrooms. The finished basement offers a large rec room, an additional bedroom, and a full bath—ideal for guests, family, or extra living space. Outside, enjoy a fully fenced backyard with a newly built patio, perfect for relaxing and entertaining. Close to all amenities and just a five-minute walk to Paradise Elementary School, this home is in a fantastic location. Don’t delay—book your viewing today. As per the Seller’s Direction, no offers will be presented until 4:00 p.m. on Monday, October 5th, and all offers to remain open until 9:00 p.m. (id:18358)
Property Details
| MLS® Number | 1303860 |
| Property Type | Single Family |
| Equipment Type | Propane Tank |
| Rental Equipment Type | Propane Tank |
Building
| Bathroom Total | 4 |
| Bedrooms Above Ground | 3 |
| Bedrooms Below Ground | 1 |
| Bedrooms Total | 4 |
| Appliances | Dishwasher |
| Architectural Style | 2 Level |
| Constructed Date | 2010 |
| Cooling Type | Air Exchanger |
| Exterior Finish | Vinyl Siding |
| Fireplace Present | Yes |
| Flooring Type | Carpeted, Marble, Ceramic, Hardwood, Laminate, Mixed Flooring |
| Foundation Type | Poured Concrete |
| Half Bath Total | 1 |
| Heating Fuel | Propane |
| Heating Type | Heat Pump |
| Roof Material | Asphalt Shingle |
| Roof Style | Unknown |
| Stories Total | 2 |
| Size Interior | 3,190 Ft2 |
| Type | House |
| Utility Water | Municipal Water |
Parking
| Attached Garage |
Land
| Acreage | No |
| Fence Type | Fence |
| Sewer | Municipal Sewage System |
| Size Irregular | 55 X 100 |
| Size Total Text | 55 X 100|4,051 - 7,250 Sqft |
| Zoning Description | Res |
Rooms
| Level | Type | Length | Width | Dimensions |
|---|---|---|---|---|
| Second Level | Bedroom | 12.2 12.5 | ||
| Second Level | Bedroom | 12.2 x 11 | ||
| Second Level | Bath (# Pieces 1-6) | 8.10 x 5.8 | ||
| Second Level | Ensuite | 7.2 x 11.6 | ||
| Second Level | Primary Bedroom | 15.10 x 13.4 | ||
| Basement | Mud Room | 11.4 x 15.8 | ||
| Basement | Bath (# Pieces 1-6) | 10.5 x 5.6 | ||
| Basement | Bedroom | 11 x 11.10 | ||
| Basement | Recreation Room | 13 x 26 | ||
| Main Level | Office | 9 x 7.9 | ||
| Main Level | Laundry Room | 7 x 13 | ||
| Main Level | Living Room | 16 x 13 | ||
| Main Level | Family Room/fireplace | 15 x 18.2 | ||
| Main Level | Eating Area | 14 x 10 | ||
| Main Level | Kitchen | 14 x 13.5 |
https://www.realtor.ca/real-estate/30348569/23-hollyberry-drive-paradise
Contact Us
Contact us for more information

The trademarks REALTOR®, REALTORS®, and the REALTOR® logo are controlled by The Canadian Real Estate Association (CREA) and identify real estate professionals who are members of CREA. The trademarks MLS®, Multiple Listing Service® and the associated logos are owned by The Canadian Real Estate Association (CREA) and identify the quality of services provided by real estate professionals who are members of CREA. The trademark DDF® is owned by The Canadian Real Estate Association (CREA) and identifies CREA's Data Distribution Facility (DDF®)
October 01 2026 02:23:19
Newfoundland & Labrador Association of REALTORS®
RE/MAX Infinity Realty Inc.