23 Brooklyn Avenue St. John's, Newfoundland & Labrador A1A 5G5

$579,900
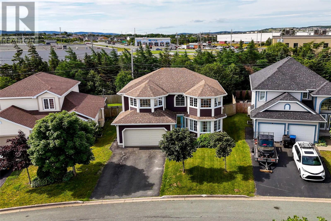
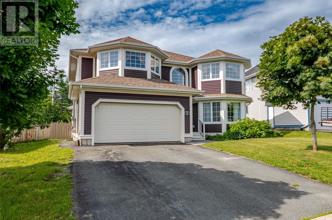
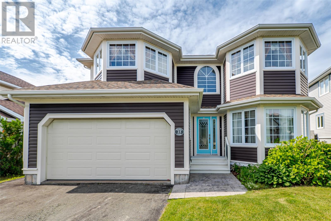
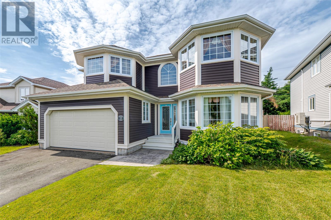
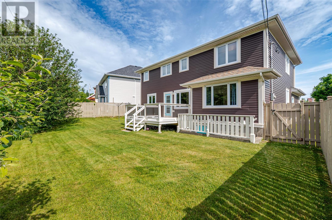
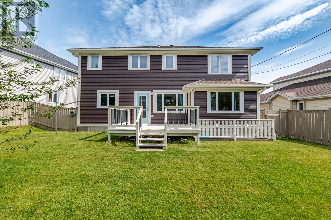
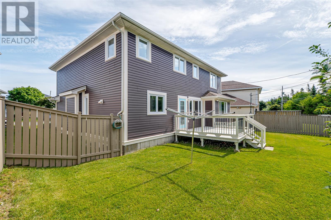
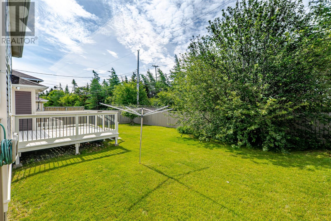
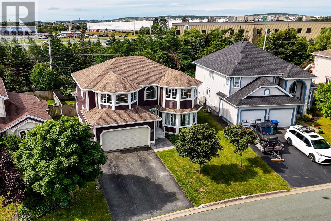
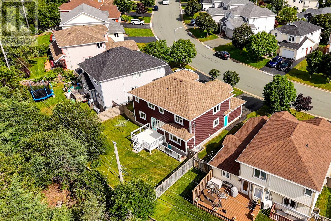
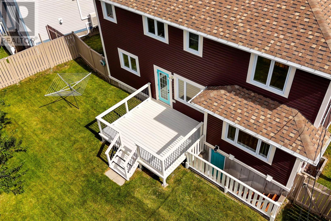
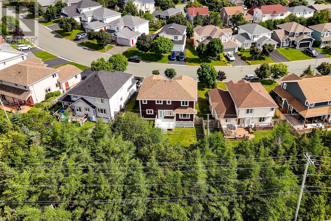
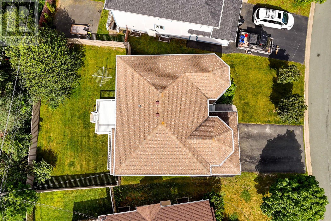
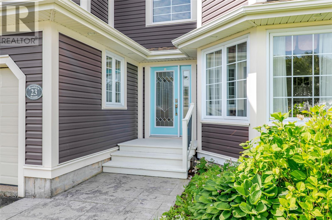
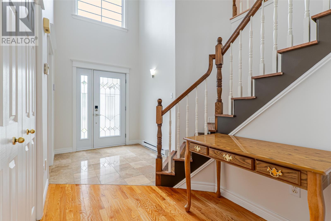
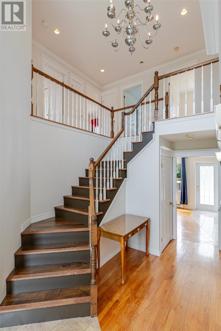
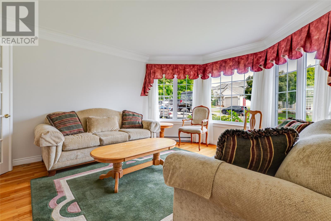
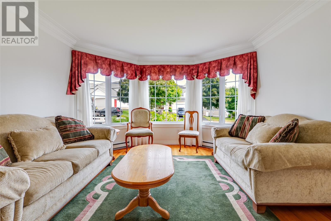
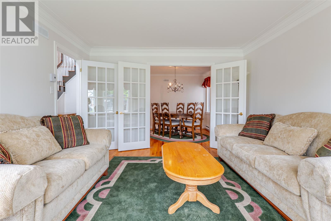
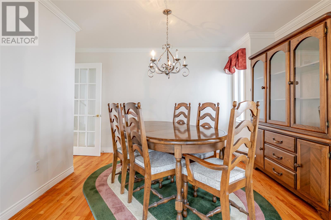
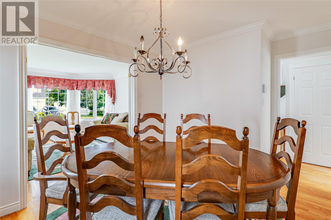
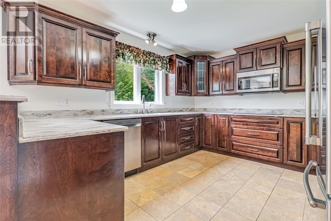
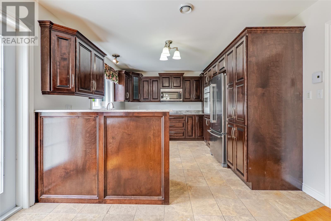
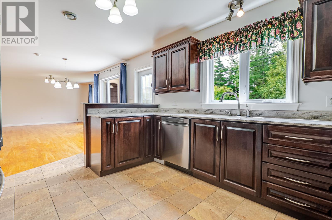
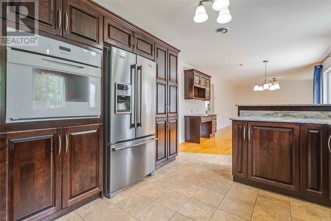
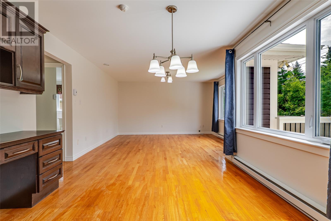
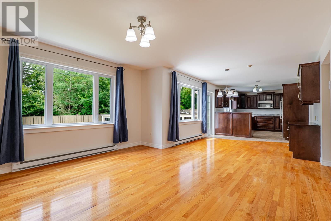
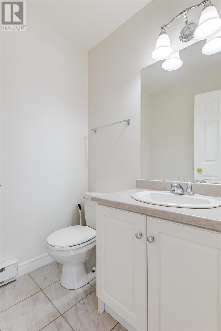
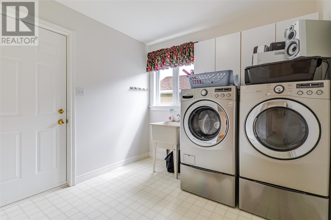
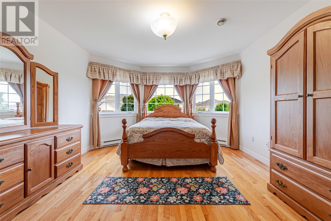
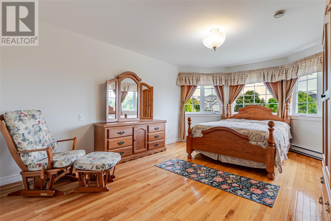
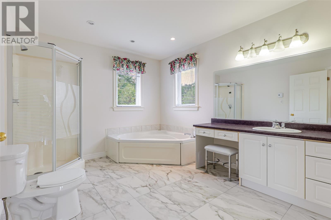
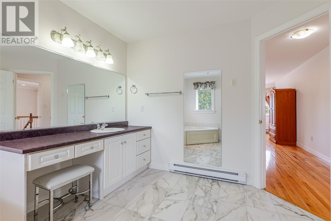
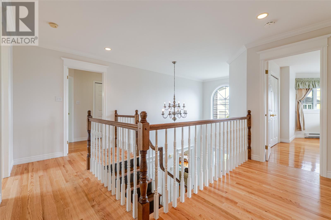
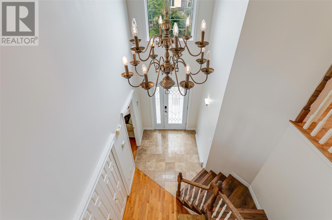
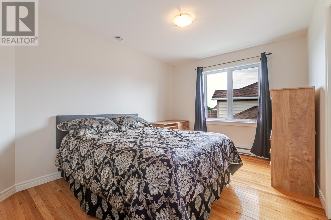
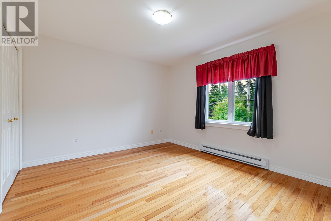
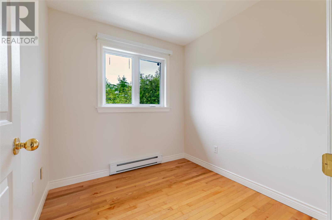
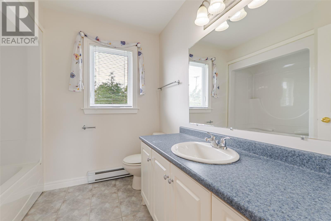
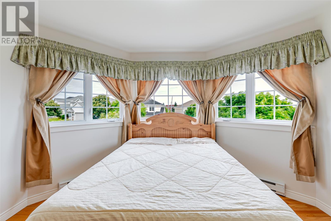
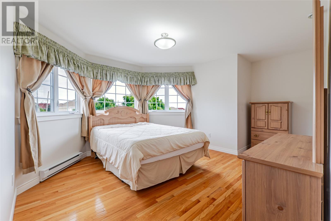
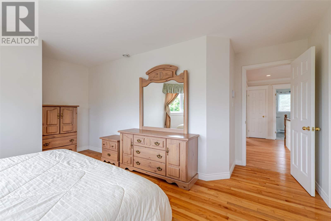
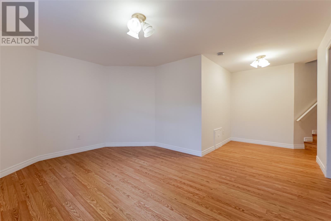
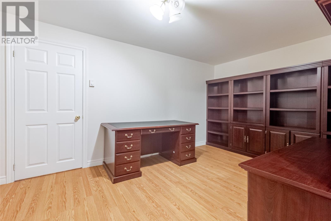
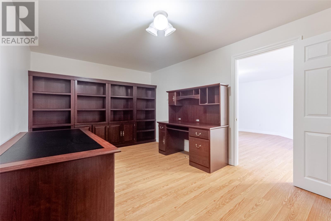
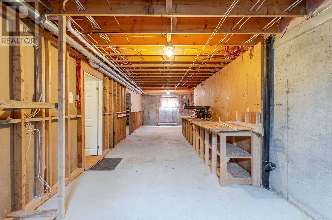
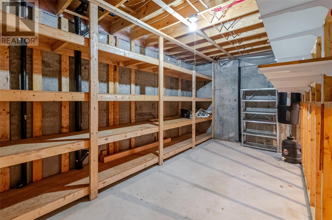
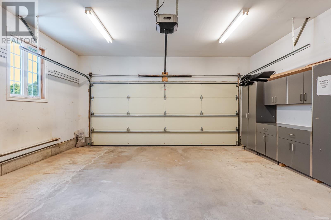
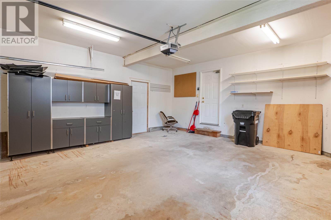
Located in the highly sought-after east end, within the quiet Clovelly Trail neighborhood. Backing onto lush trees and a secluded walking trail, this spacious four-bedroom, two full, one half bath 2-story home offers fantastic comfort and privacy with all bedrooms located on the top floor. Featuring an attached garage and a partially developed basement, this home is ideal for families or those seeking a large, versatile living space. The main level boasts a beautiful walk-in complete with a full glass panel door, 16ft ceiling, a tasteful chandelier, and a large arched window. Continuing into your home you will find not one but two spacious living rooms, a private dining room, and an eat-in style kitchen complete with ample cabinetry and executive finishes. Laundry room and half bath are just off the rear living room. Upstairs we have all 4 bedrooms and 2 full baths. The master bedroom features a massive 12 foot by 9 foot ensuite complete with jetted tub, stand up shower, vanity counter, and a brand new tile floor. It also feature a large 6 foot by 7 foot walk-in closet with plenty of shelving. The upstairs also features a quaint 7 foot by 7 foot office space that can double as a child's bedroom adding a fifth bedroom. The partially developed basement offers a variety of flexible spaces to suit your needs, including a rec room, office space, storage area, and massive 38 foot x 10.5 foot workshop. Convenient direct access to the attached garage from the main floor adds to the home’s functionality. A fully fenced backyard offers peace and quiet while you enjoy the sights and sounds of the tree line just behind the property . This move-in ready home has seen several recent upgrades including new paint throughout, new tile flooring in the master ensuite, and more! (id:18358)
Property Details
| MLS® Number | 1302493 |
| Property Type | Single Family |
| Amenities Near By | Highway, Recreation, Shopping |
Building
| Bathroom Total | 3 |
| Bedrooms Above Ground | 4 |
| Bedrooms Total | 4 |
| Appliances | Dishwasher, Refrigerator, Oven - Built-in, Stove, Washer, Dryer |
| Architectural Style | 2 Level |
| Constructed Date | 1999 |
| Construction Style Attachment | Detached |
| Exterior Finish | Shingles, Stone, Vinyl Siding |
| Fixture | Drapes/window Coverings |
| Flooring Type | Marble, Ceramic, Hardwood, Laminate, Mixed Flooring |
| Foundation Type | Concrete, Poured Concrete |
| Half Bath Total | 1 |
| Heating Fuel | Electric |
| Heating Type | Baseboard Heaters |
| Roof Material | Asphalt Shingle |
| Roof Style | Unknown |
| Stories Total | 2 |
| Size Interior | 2,812 Ft2 |
| Type | House |
| Utility Water | Municipal Water |
Parking
| Garage | 1 |
| Attached Garage |
Land
| Acreage | No |
| Fence Type | Fence |
| Land Amenities | Highway, Recreation, Shopping |
| Landscape Features | Landscaped |
| Sewer | Municipal Sewage System |
| Size Irregular | 6092 Sqft |
| Size Total Text | 6092 Sqft|under 1/2 Acre |
| Zoning Description | Res |
Rooms
| Level | Type | Length | Width | Dimensions |
|---|---|---|---|---|
| Second Level | Ensuite | 12.1 x 9.9 | ||
| Second Level | Bath (# Pieces 1-6) | 7.8 x 8.1 | ||
| Second Level | Not Known | 7.6 x 7.1 | ||
| Second Level | Bedroom | 11.4 x 12.4 | ||
| Second Level | Bedroom | 12.6 x 12.8 | ||
| Second Level | Bedroom | 10 x 12.4 | ||
| Second Level | Primary Bedroom | 12.6 x 17.1 | ||
| Basement | Storage | 16.1 x 8.5 | ||
| Basement | Workshop | 38.5 x 10.6 | ||
| Basement | Office | 9.9 x 18 | ||
| Basement | Recreation Room | 14.1 x 15.1 | ||
| Main Level | Foyer | 16.9 x 6.8 | ||
| Main Level | Bath (# Pieces 1-6) | 5.1 x 5.3 | ||
| Main Level | Eating Area | 11.2 x 13.2 | ||
| Main Level | Dining Room | 10.2 x 10.4 | ||
| Main Level | Family Room | 13 x 14.2 | ||
| Main Level | Kitchen | 11.2 x 12.1 | ||
| Main Level | Living Room | 12.6 x 15 |
https://www.realtor.ca/real-estate/30226148/23-brooklyn-avenue-st-johns
Contact Us
Contact us for more information

The trademarks REALTOR®, REALTORS®, and the REALTOR® logo are controlled by The Canadian Real Estate Association (CREA) and identify real estate professionals who are members of CREA. The trademarks MLS®, Multiple Listing Service® and the associated logos are owned by The Canadian Real Estate Association (CREA) and identify the quality of services provided by real estate professionals who are members of CREA. The trademark DDF® is owned by The Canadian Real Estate Association (CREA) and identifies CREA's Data Distribution Facility (DDF®)
September 02 2026 06:32:01
Newfoundland & Labrador Association of REALTORS®
Exit Realty Aspire