210 Stavanger Drive St. John's, Newfoundland & Labrador A1A 0M6

$750,000
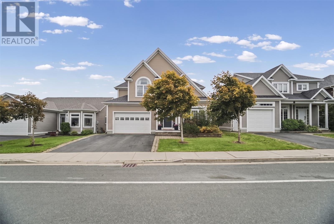
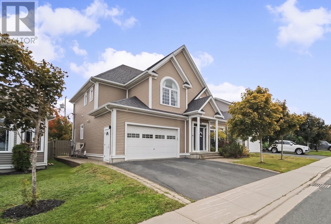
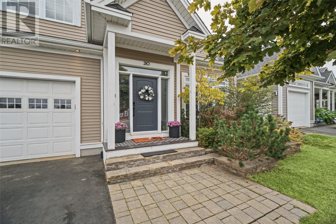
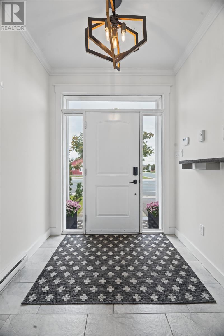
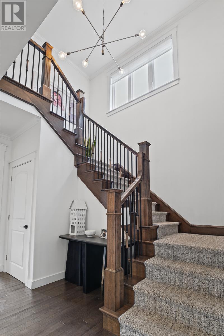
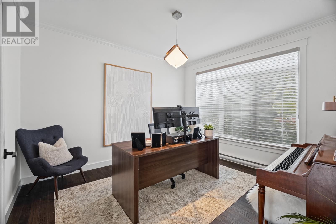
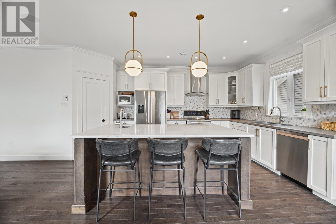
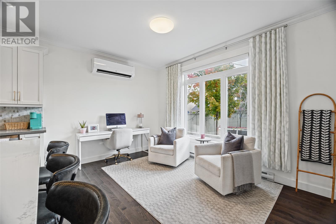
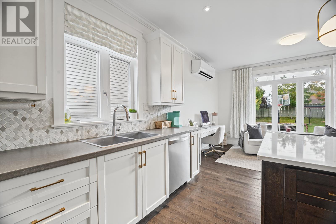
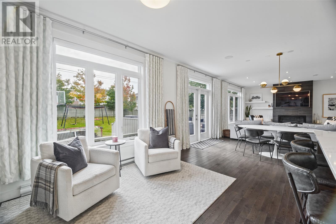
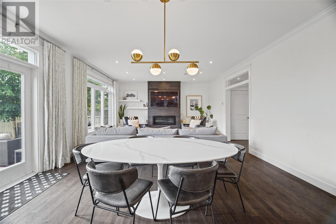
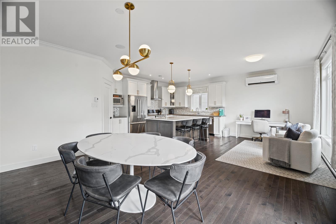
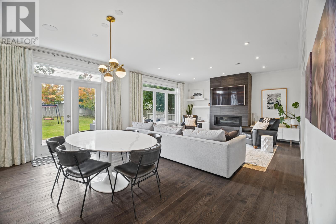
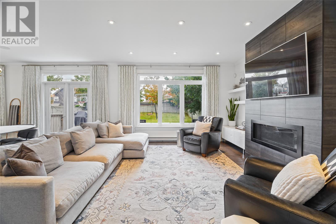
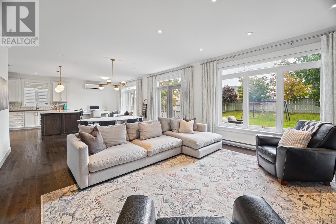
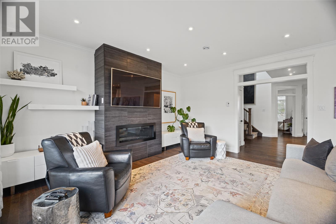
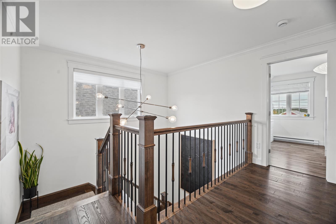
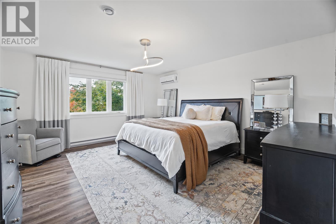
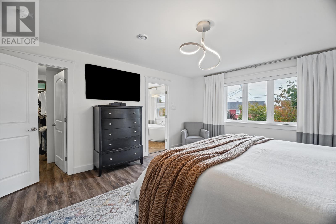
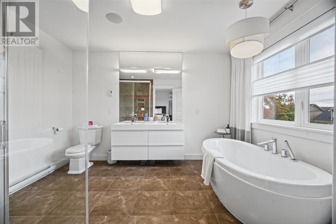
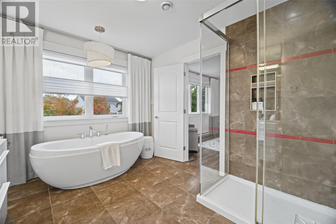
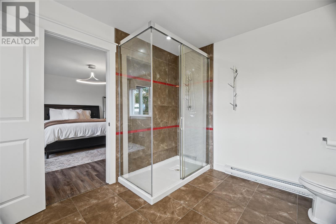
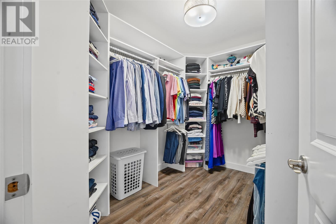
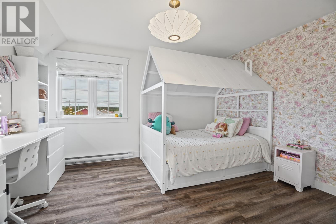
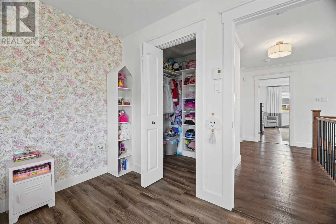
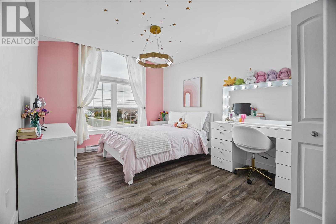
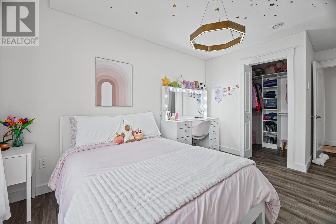
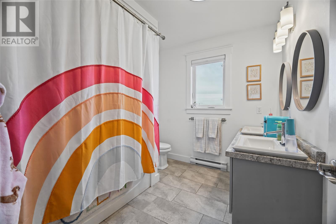
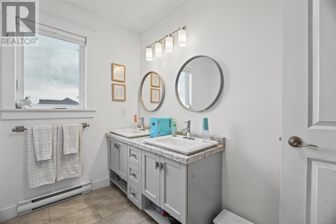
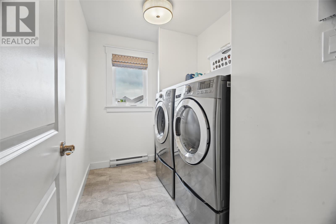
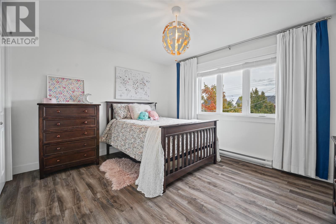
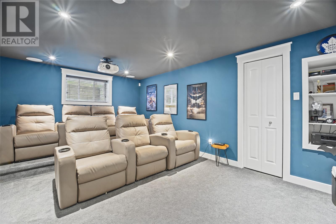
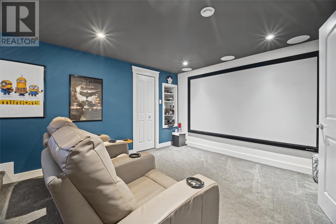
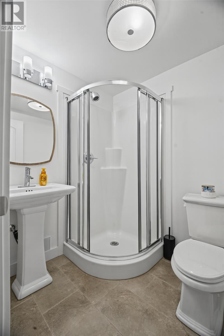
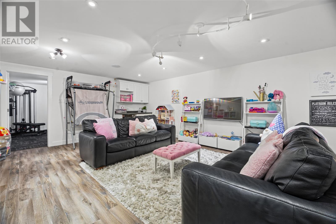
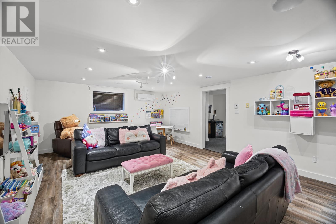
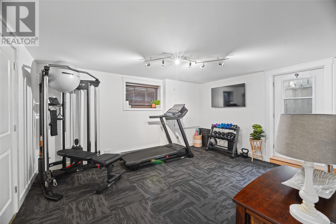
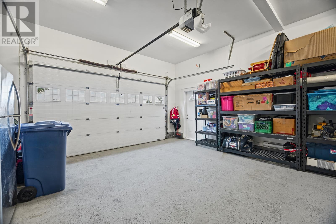
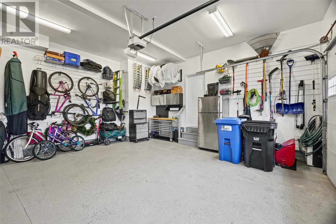
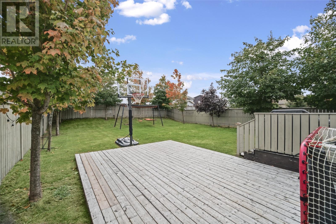
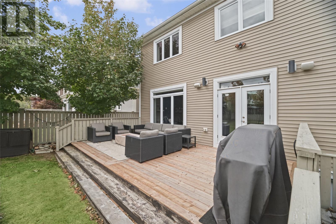
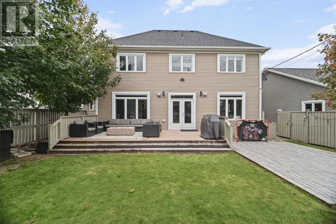
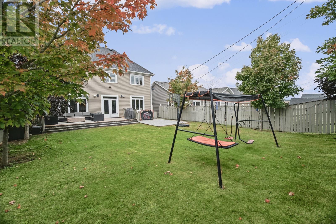
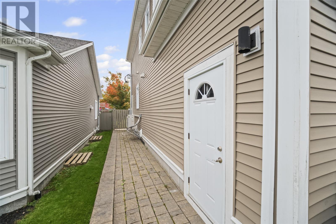
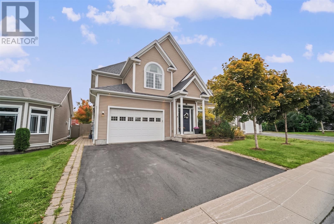
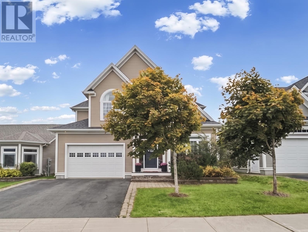
This two-storey executive home offers over 3,900 sq. ft. across three finished levels, with an attached garage and a double paved driveway. The main floor is laid out for everyday family living. Nine-foot ceilings, crown molding and Boston headers frame an open-concept plan where the kitchen, with its large island and walk-in pantry, flows into the dining area and a great room anchored by a propane fireplace. A dedicated main floor office means working from home doesn’t cost you a bedroom. Upstairs, four generously sized bedrooms include a primary suite with a walk-in closet with organizers and a four-piece ensuite. Second-floor laundry keeps the busiest part of the routine where it belongs. The fully developed basement adds a rec room with a wet bar, a theatre room, a gym area, a three-piece bath and dedicated storage, so everyone has room to spread out. Outside, the large, flat backyard is a rare find in the city, with plenty of room for kids, pets and summer gatherings. You’re also within walking distance of a 36-hole golf course, close to shopping and dining, and you have quick access to the Trans-Canada Highway. This is a well-kept, move-in-ready home in one of St. John’s most convenient pockets. (id:18358)
Property Details
| MLS® Number | 1303965 |
| Property Type | Single Family |
| Amenities Near By | Recreation, Shopping |
Building
| Bathroom Total | 4 |
| Bedrooms Above Ground | 4 |
| Bedrooms Total | 4 |
| Appliances | Stove, Washer, Dryer |
| Architectural Style | 2 Level |
| Constructed Date | 2016 |
| Construction Style Attachment | Detached |
| Exterior Finish | Vinyl Siding |
| Fireplace Fuel | Propane |
| Fireplace Present | Yes |
| Fireplace Type | Insert |
| Flooring Type | Carpeted, Marble, Ceramic, Hardwood, Laminate |
| Foundation Type | Concrete |
| Half Bath Total | 1 |
| Heating Fuel | Electric |
| Heating Type | Mini-split |
| Roof Material | Asphalt Shingle |
| Roof Style | Unknown |
| Stories Total | 2 |
| Size Interior | 3,929 Ft2 |
| Type | House |
| Utility Water | Municipal Water |
Parking
| Attached Garage |
Land
| Acreage | No |
| Land Amenities | Recreation, Shopping |
| Landscape Features | Landscaped |
| Sewer | Municipal Sewage System |
| Size Irregular | 49 X 135 X 49 X 132 |
| Size Total Text | 49 X 135 X 49 X 132|under 1/2 Acre |
| Zoning Description | Residential |
Rooms
| Level | Type | Length | Width | Dimensions |
|---|---|---|---|---|
| Second Level | Bath (# Pieces 1-6) | 4 PC | ||
| Second Level | Bedroom | 13.4 x 11.4 | ||
| Second Level | Bedroom | 12 x 10.8 | ||
| Second Level | Bedroom | 11 x 10 | ||
| Second Level | Ensuite | 5 PC | ||
| Second Level | Primary Bedroom | 14.4 x 16.4 | ||
| Basement | Bath (# Pieces 1-6) | 3 PC | ||
| Basement | Hobby Room | 18.8 x 12.6 | ||
| Basement | Not Known | 14.1 x 18.2 | ||
| Basement | Recreation Room | 23.3 x 18.2 | ||
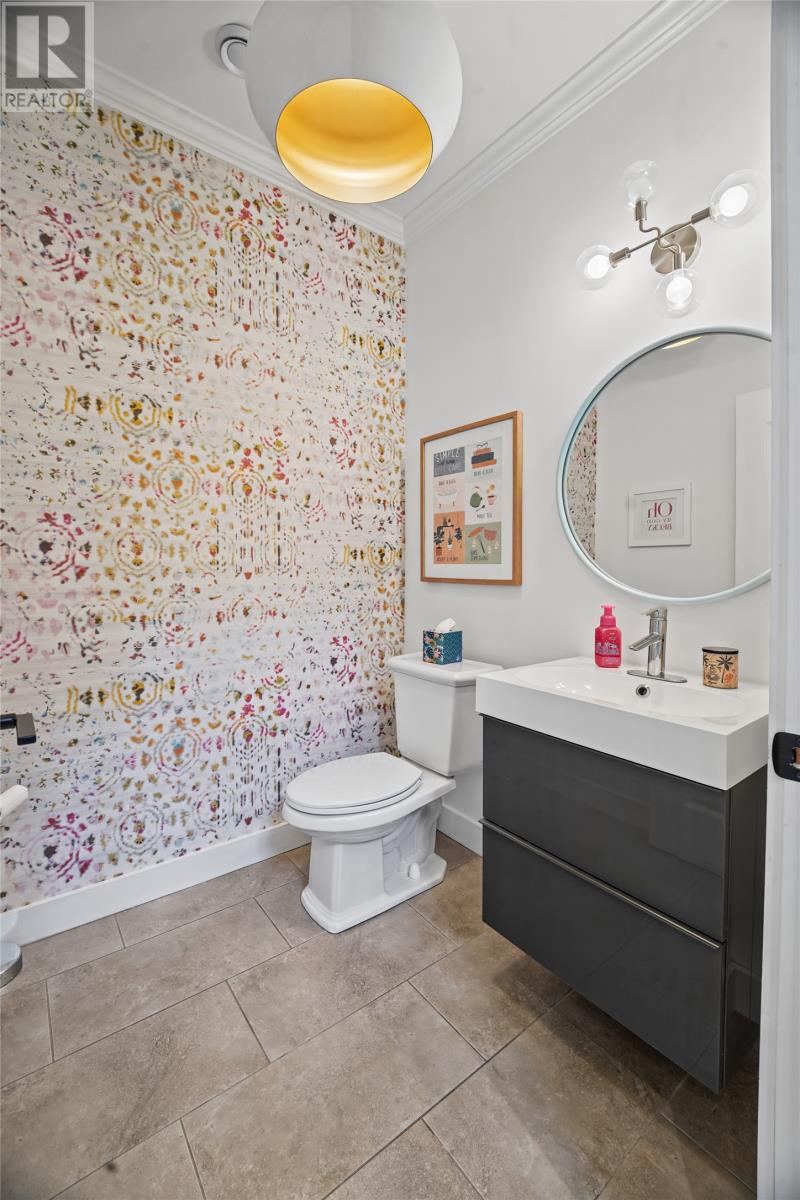
| Main Level | Bath (# Pieces 1-6) | 2 PC | ||
| Main Level | Office | 11.8 x 12.8 | ||
| Main Level | Living Room/fireplace | 10.4 x 16.4 | ||
| Main Level | Eating Area | 18.8 x 11.1 | ||
| Main Level | Kitchen | 18.8 x 9.8 |
https://www.realtor.ca/real-estate/30436958/210-stavanger-drive-st-johns
Contact Us
Contact us for more information

The trademarks REALTOR®, REALTORS®, and the REALTOR® logo are controlled by The Canadian Real Estate Association (CREA) and identify real estate professionals who are members of CREA. The trademarks MLS®, Multiple Listing Service® and the associated logos are owned by The Canadian Real Estate Association (CREA) and identify the quality of services provided by real estate professionals who are members of CREA. The trademark DDF® is owned by The Canadian Real Estate Association (CREA) and identifies CREA's Data Distribution Facility (DDF®)
October 23 2026 02:53:05
Newfoundland & Labrador Association of REALTORS®
Royal LePage Vision Realty