21 Dunlea Street St. John's, Newfoundland & Labrador A1A 3B2

$349,900
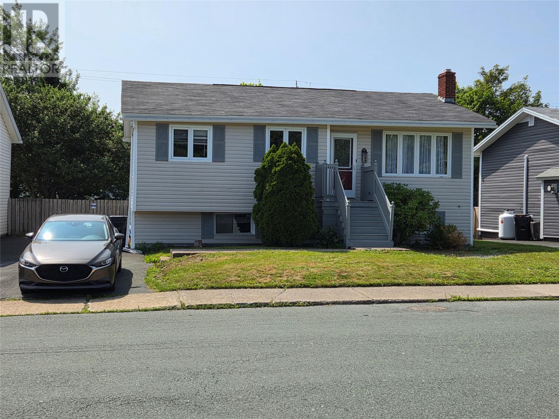
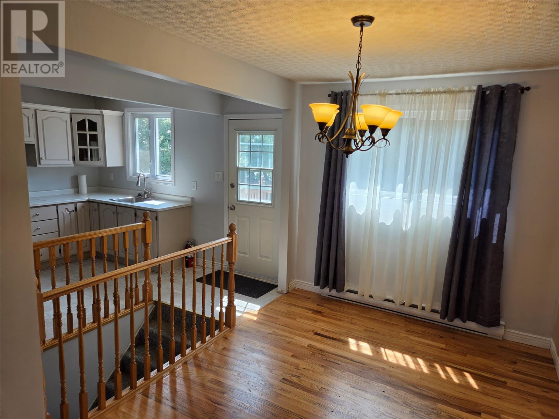
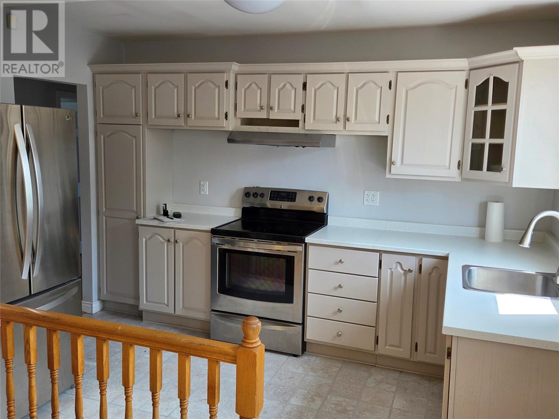
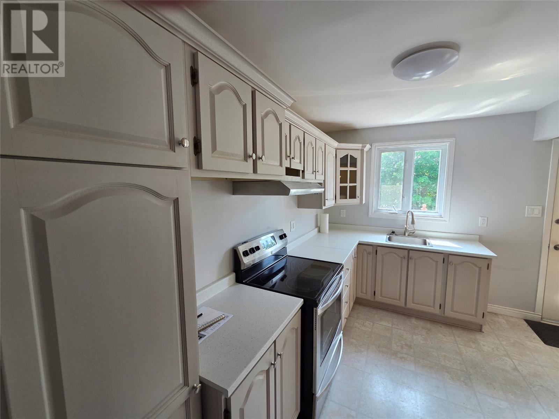
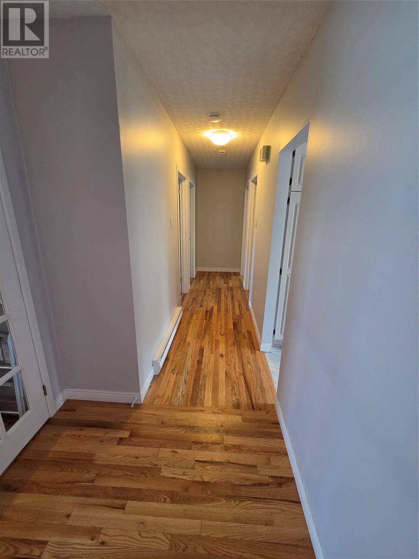
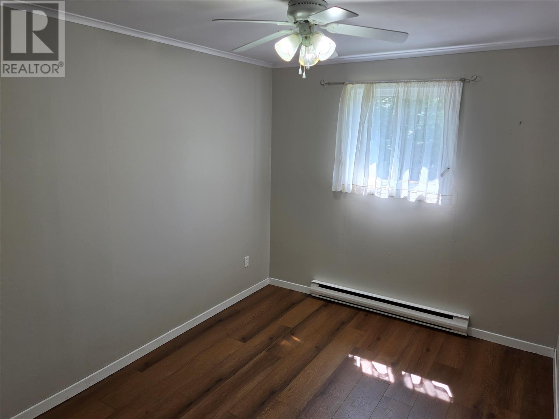
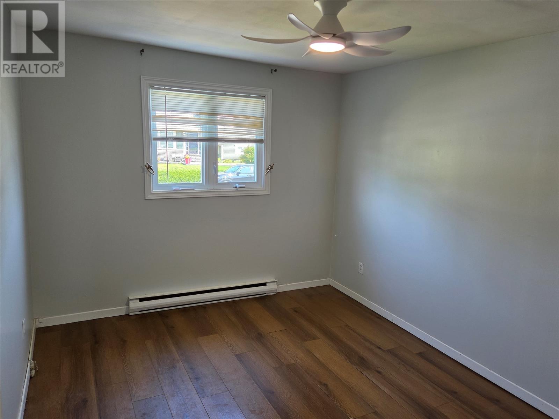
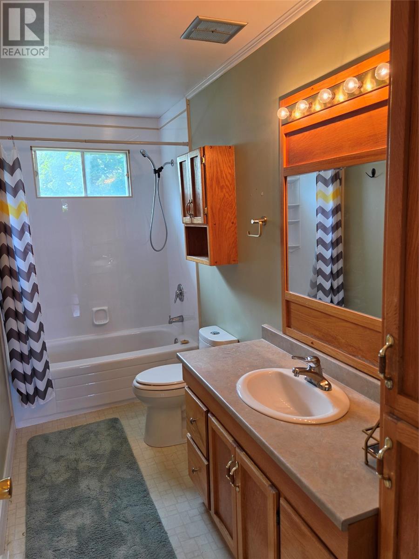
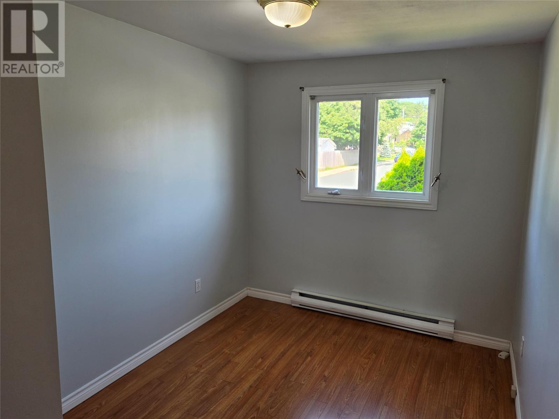
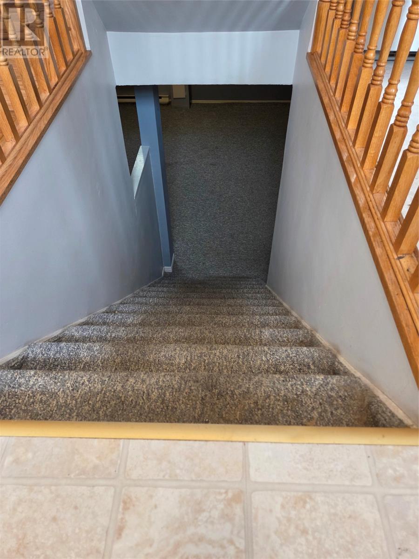
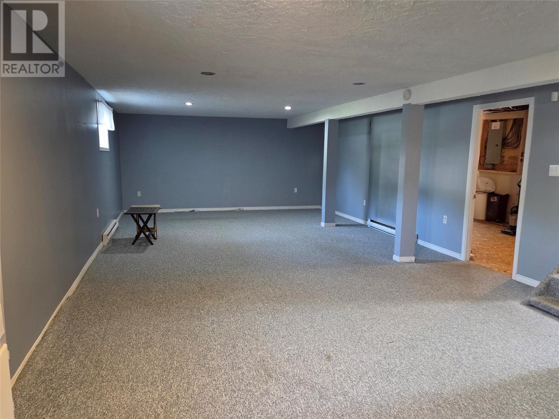
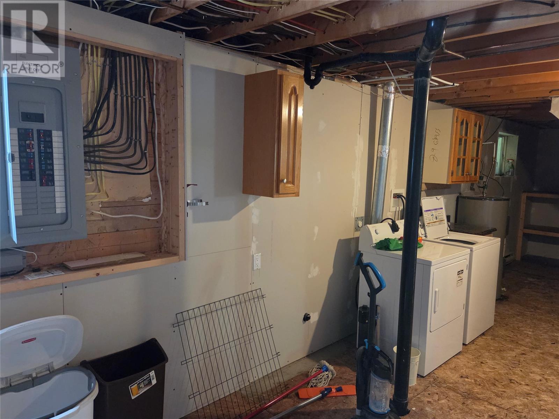
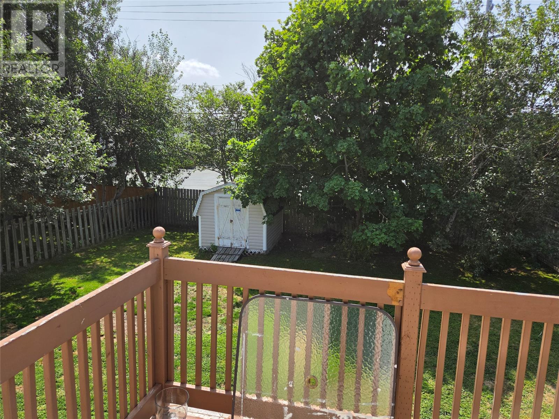
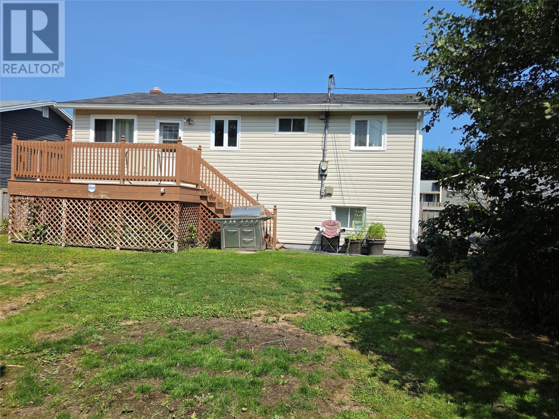
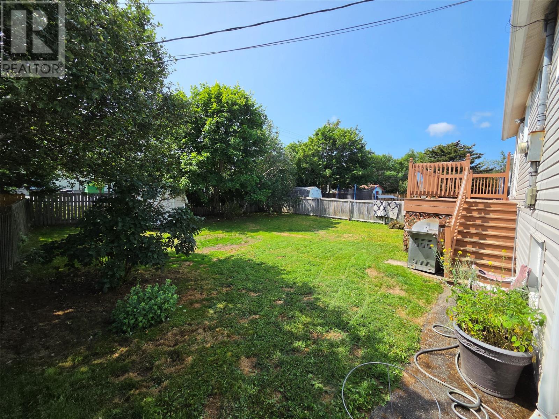
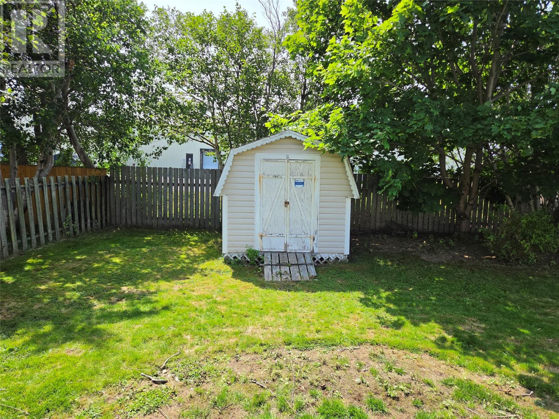
LOCATION, LOCATION, LOCATION - this very charming 2,160 sq foot Bungalow is nestled in Wedgewood Park and offers 3 Bedrooms with a Full Bathroom on the Main Level. The Lower Level consists of a huge Rec Room and a Laundry/Utility Room. The Plumbing is “in place” to be able to install a 2nd Bathroom in the Lower Level. The Fully Fenced backyard has a Storage Shed, is level and ready for your Family to enjoy. This home will make a great Family home. Contact your Agent and do not be disappointed. As per the attached Seller's Direction, there will be no conveyances of Offers prior to 5:00 PM on Tuesday August 25th, 2026, with Offers to remain Open until 10:00 PM the same day. (id:18358)
Property Details
| MLS® Number | 1302015 |
| Property Type | Single Family |
| Neigbourhood | Wedgewood Park |
| Amenities Near By | Shopping |
| Equipment Type | None |
| Rental Equipment Type | None |
Building
| Bathroom Total | 1 |
| Bedrooms Above Ground | 3 |
| Bedrooms Total | 3 |
| Appliances | Refrigerator, Stove, Washer, Dryer |
| Architectural Style | Bungalow |
| Constructed Date | 1985 |
| Construction Style Attachment | Detached |
| Exterior Finish | Vinyl Siding |
| Fixture | Drapes/window Coverings |
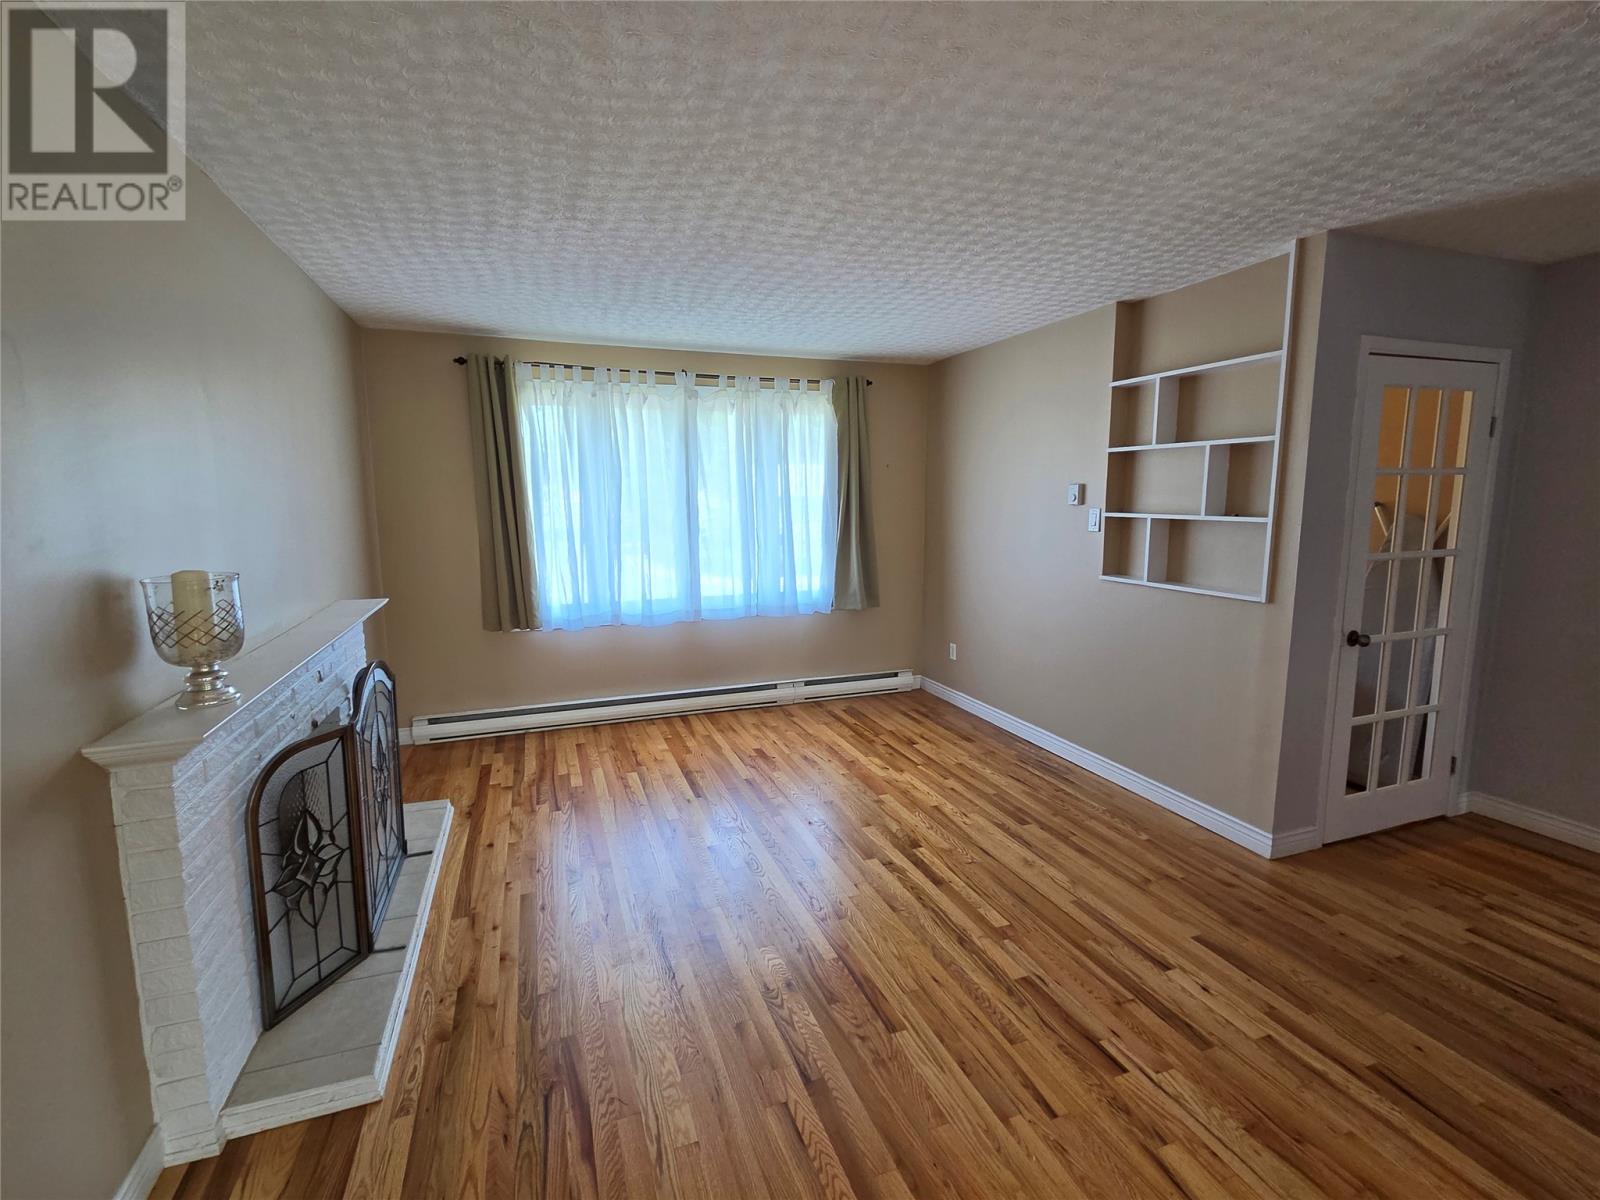
| Flooring Type | Carpeted, Hardwood, Laminate, Other |
| Foundation Type | Concrete |
| Heating Fuel | Electric |
| Heating Type | Baseboard Heaters |
| Roof Material | Asphalt Shingle |
| Roof Style | Unknown |
| Stories Total | 1 |
| Size Interior | 2,160 Ft2 |
| Type | House |
| Utility Water | Municipal Water |
Land
| Access Type | Year-round Access |
| Acreage | No |
| Land Amenities | Shopping |
| Landscape Features | Landscaped |
| Sewer | Municipal Sewage System |
| Size Irregular | 50 X 100 |
| Size Total Text | 50 X 100|4,051 - 7,250 Sqft |
| Zoning Description | Res |
Rooms
| Level | Type | Length | Width | Dimensions |
|---|---|---|---|---|
| Lower Level | Laundry Room | 10.1 x 34.3 | ||
| Lower Level | Recreation Room | 15.8 x 34.3 | ||
| Main Level | Bedroom | 12.0 x 9.1 | ||
| Main Level | Bedroom | 12.6 x 8.4 | ||
| Main Level | Bath (# Pieces 1-6) | 4 PCS | ||
| Main Level | Bedroom | 12.6 x 10.0 | ||
| Main Level | Kitchen | 12.4 x 8.2 | ||
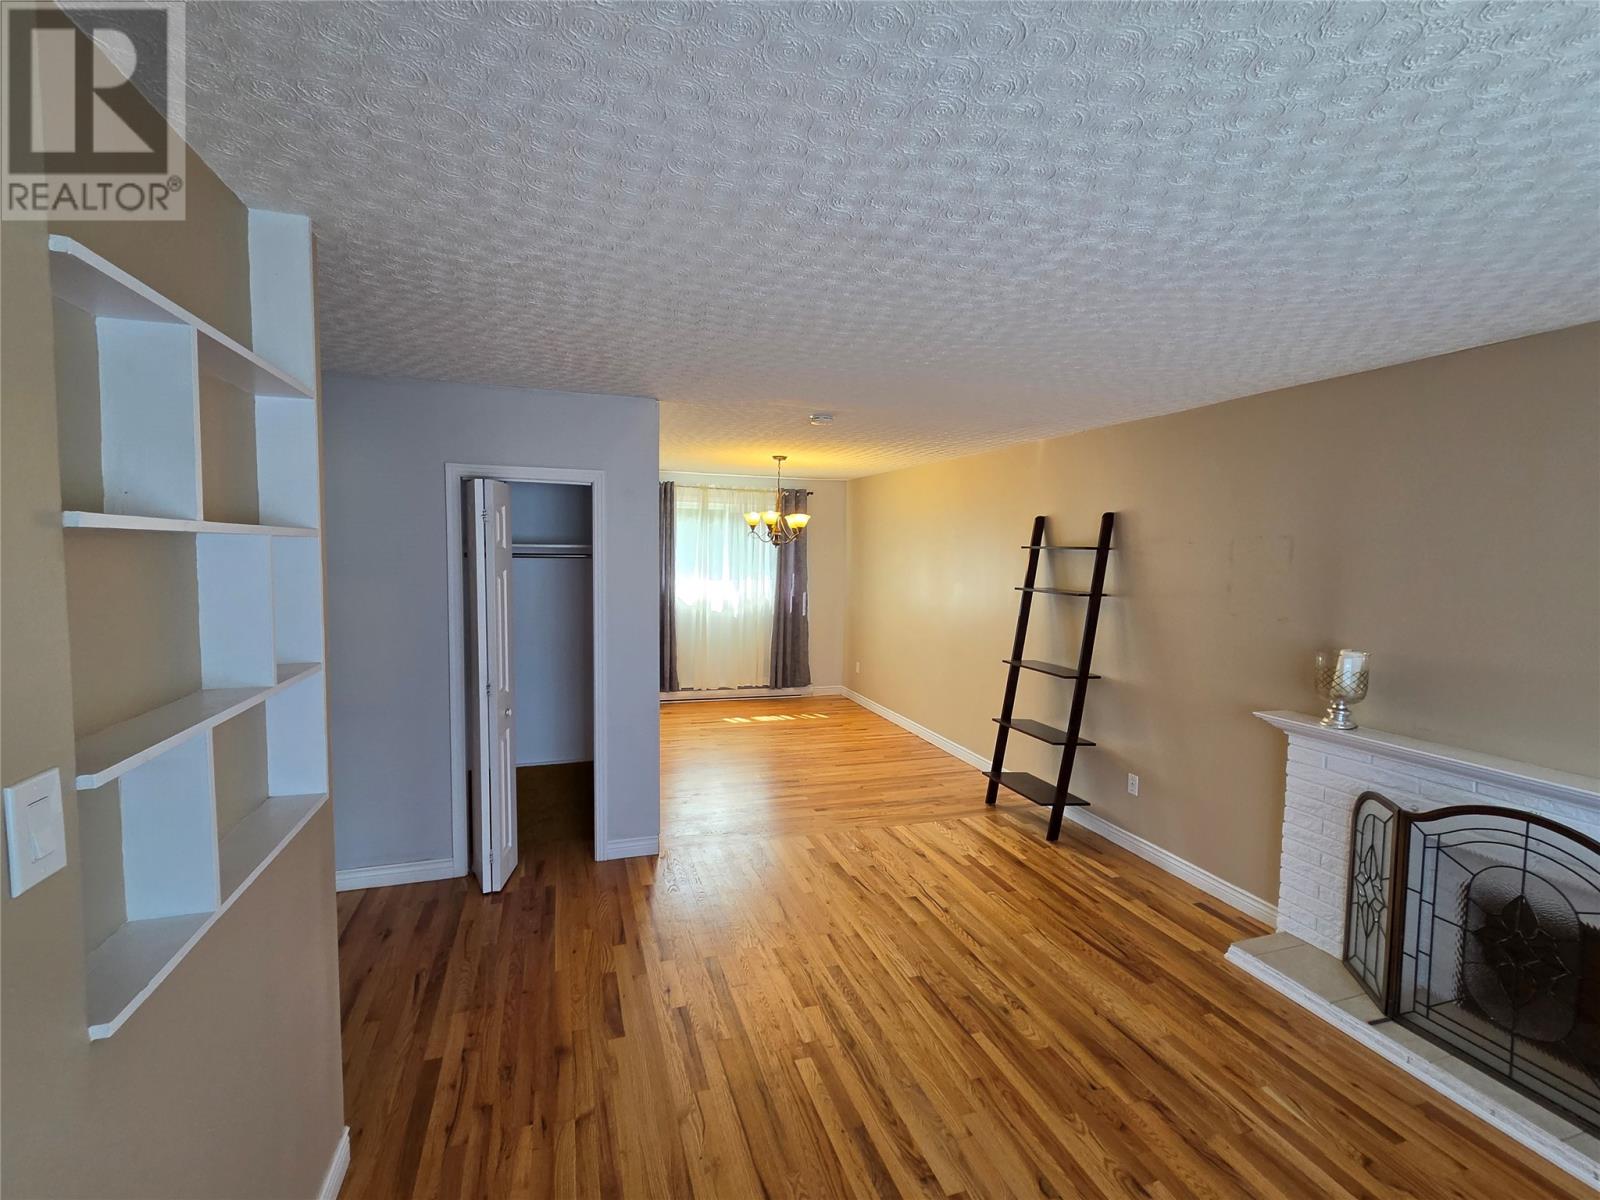
| Main Level | Dining Room | 12.4 x 8.6 | ||
| Main Level | Living Room | 15.0 x 12.0 | ||
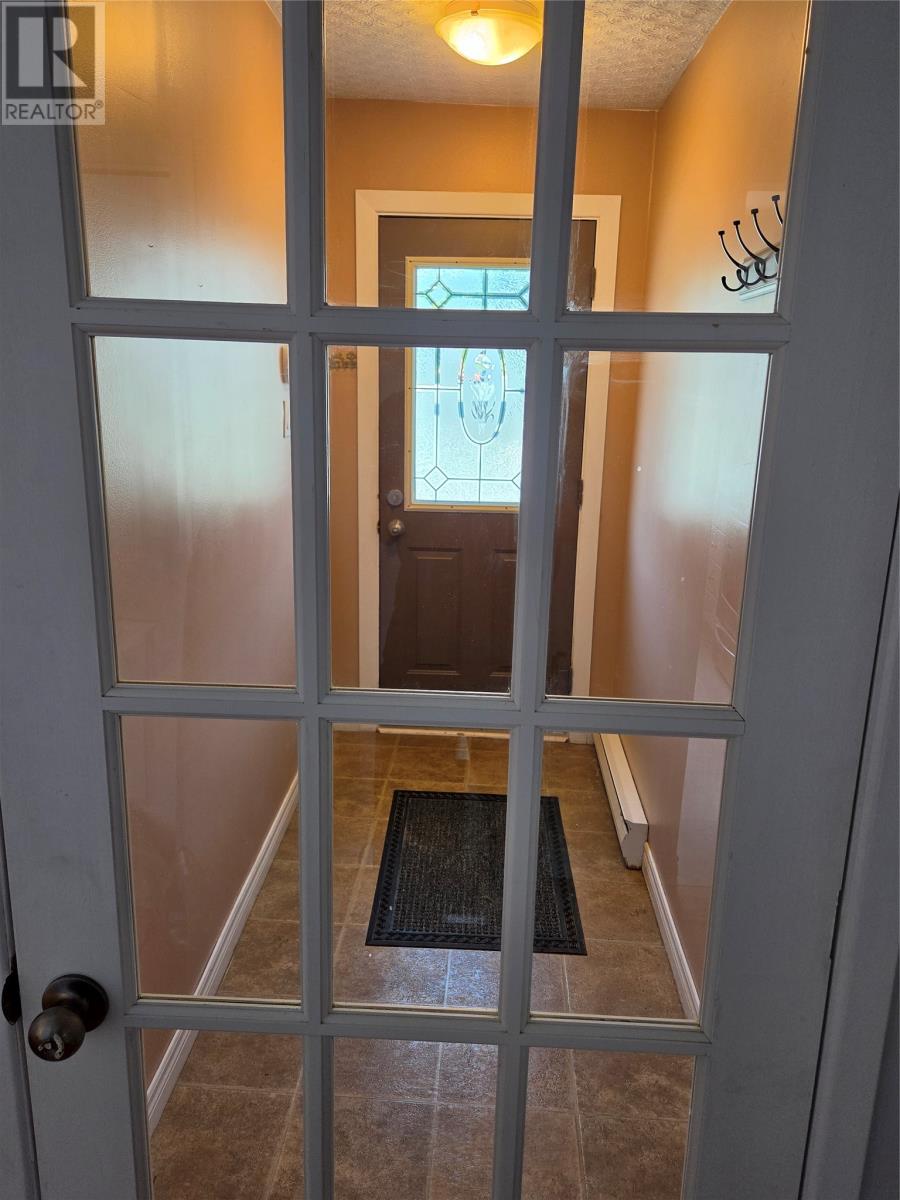
| Main Level | Foyer | 9.0 x 4.0 |
https://www.realtor.ca/real-estate/30168582/21-dunlea-street-st-johns
Contact Us
Contact us for more information

The trademarks REALTOR®, REALTORS®, and the REALTOR® logo are controlled by The Canadian Real Estate Association (CREA) and identify real estate professionals who are members of CREA. The trademarks MLS®, Multiple Listing Service® and the associated logos are owned by The Canadian Real Estate Association (CREA) and identify the quality of services provided by real estate professionals who are members of CREA. The trademark DDF® is owned by The Canadian Real Estate Association (CREA) and identifies CREA's Data Distribution Facility (DDF®)
August 18 2026 06:01:41
Newfoundland & Labrador Association of REALTORS®
Hanlon Realty