20 Sparrow Drive Conception Bay South, Newfoundland & Labrador A1W 4R1

$499,900
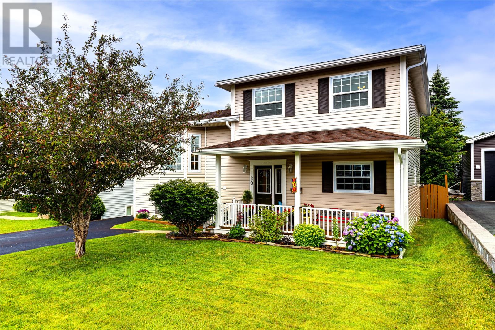
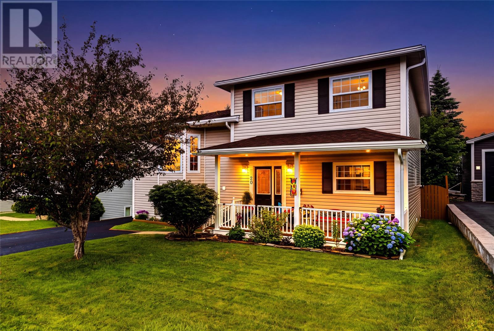
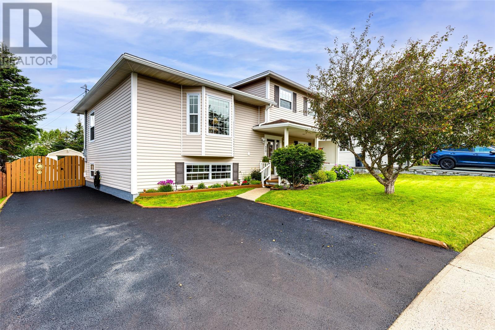
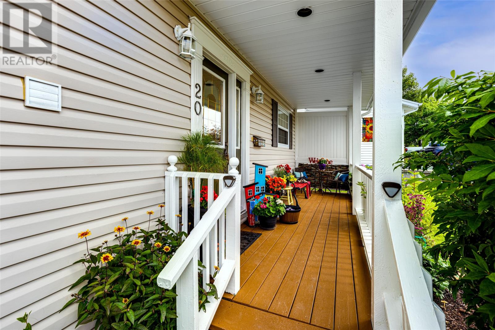
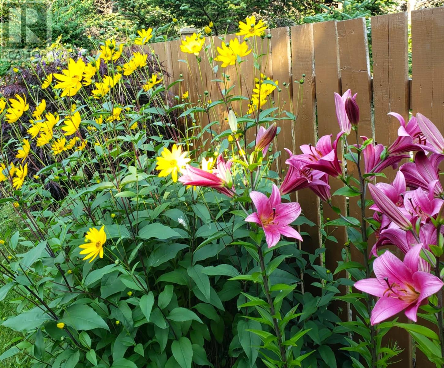
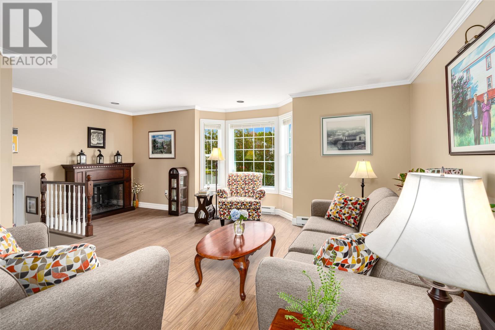
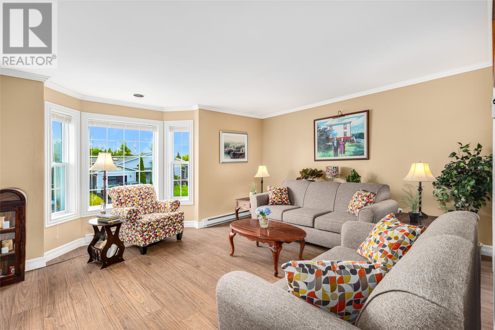
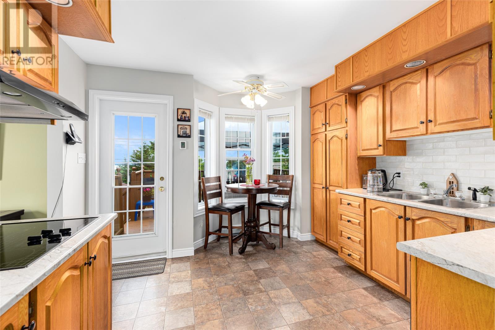
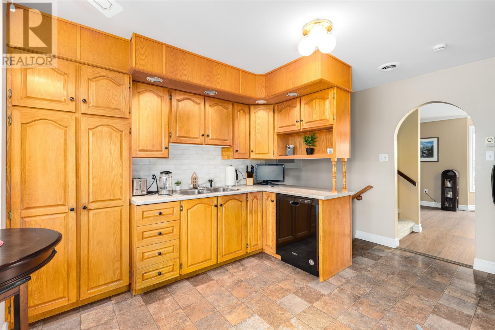
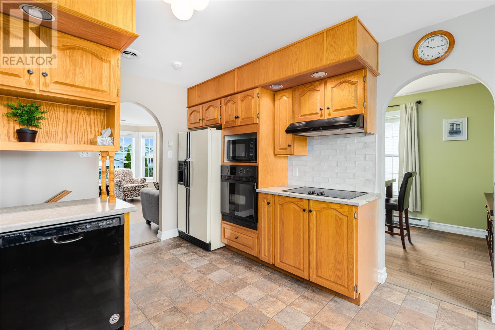
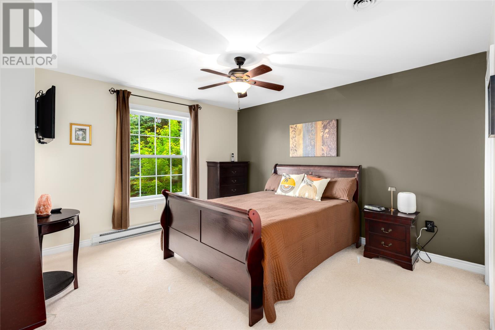
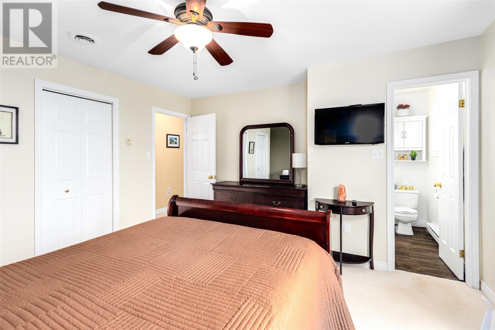
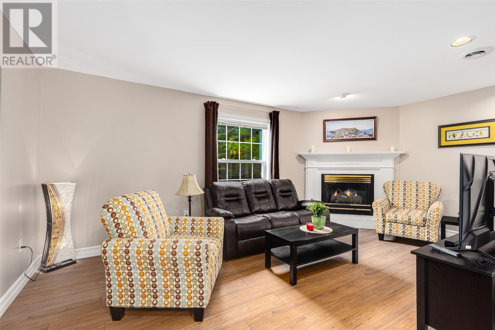
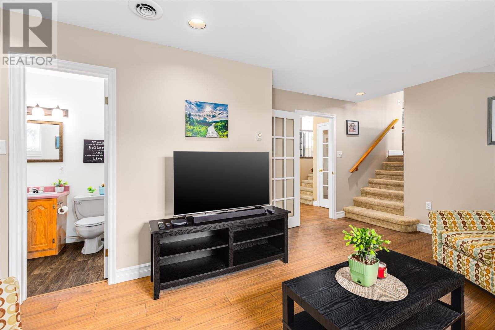
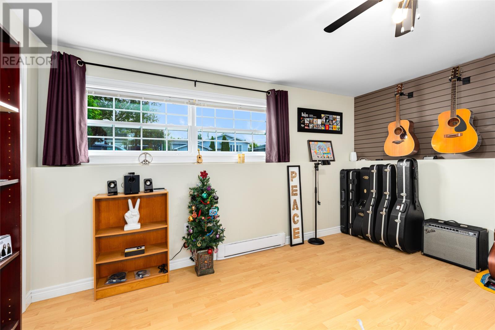
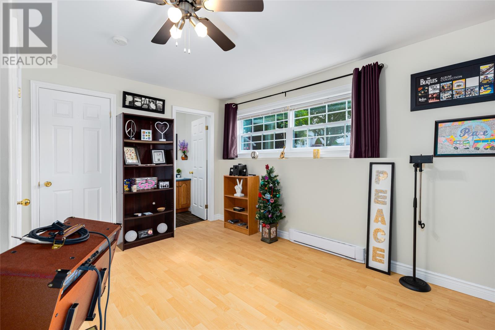
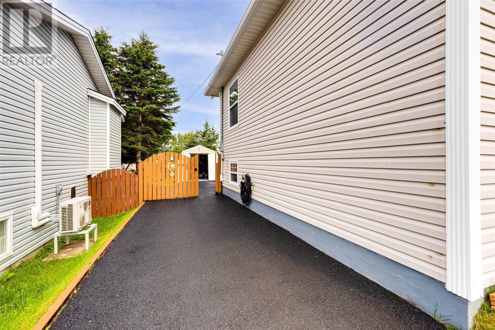
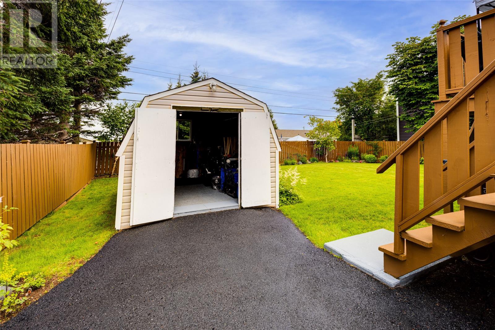
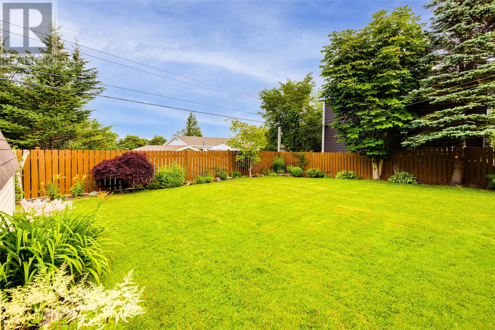
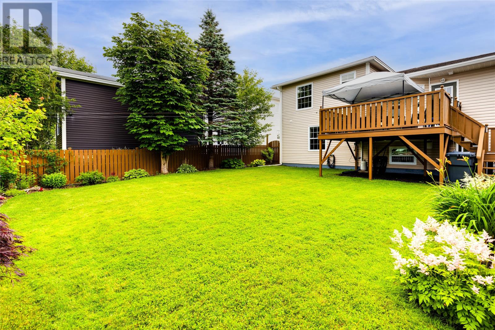
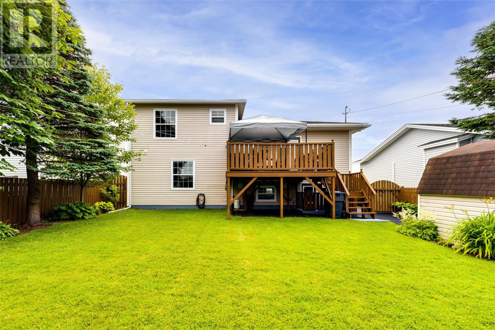
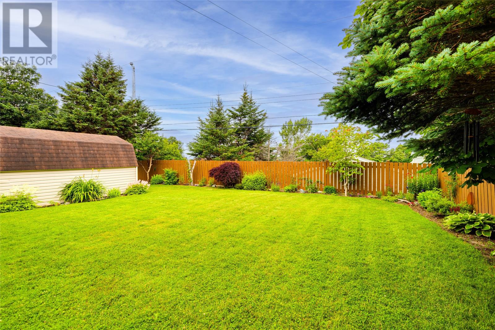
Welcome to 20 Sparrow Drive! Conception Bay South, a spacious, well-cared-for multi-level family home. Offering approximately 2,270 square feet of living space, this property combines comfort, functionality, and outdoor space in a highly desirable location. The main living areas offer ample space for everyday living and entertaining, while the kitchen provides a functional, attractive space for preparing meals and gathering with family and friends. Large windows allow natural light to flow throughout the home. Outside, the fully fenced lot provides exceptional space for outdoor enjoyment, gardening, and recreation. The 14ft x 10ft shed provides additional storage or a hobby workshop! The expanded driveway easily accommodates multiple vehicles, recreational equipment, or an RV. Located in a desirable area of Conception Bay South, this property offers convenient access to recreation facilities, schools, shopping, and highway connection. (id:18358)
Property Details
| MLS® Number | 1301504 |
| Property Type | Single Family |
| Structure | Patio(s) |
Building
| Bathroom Total | 4 |
| Bedrooms Above Ground | 3 |
| Bedrooms Below Ground | 1 |
| Bedrooms Total | 4 |
| Appliances | Dishwasher, Refrigerator |
| Constructed Date | 1993 |
| Construction Style Attachment | Detached |
| Exterior Finish | Vinyl Siding |
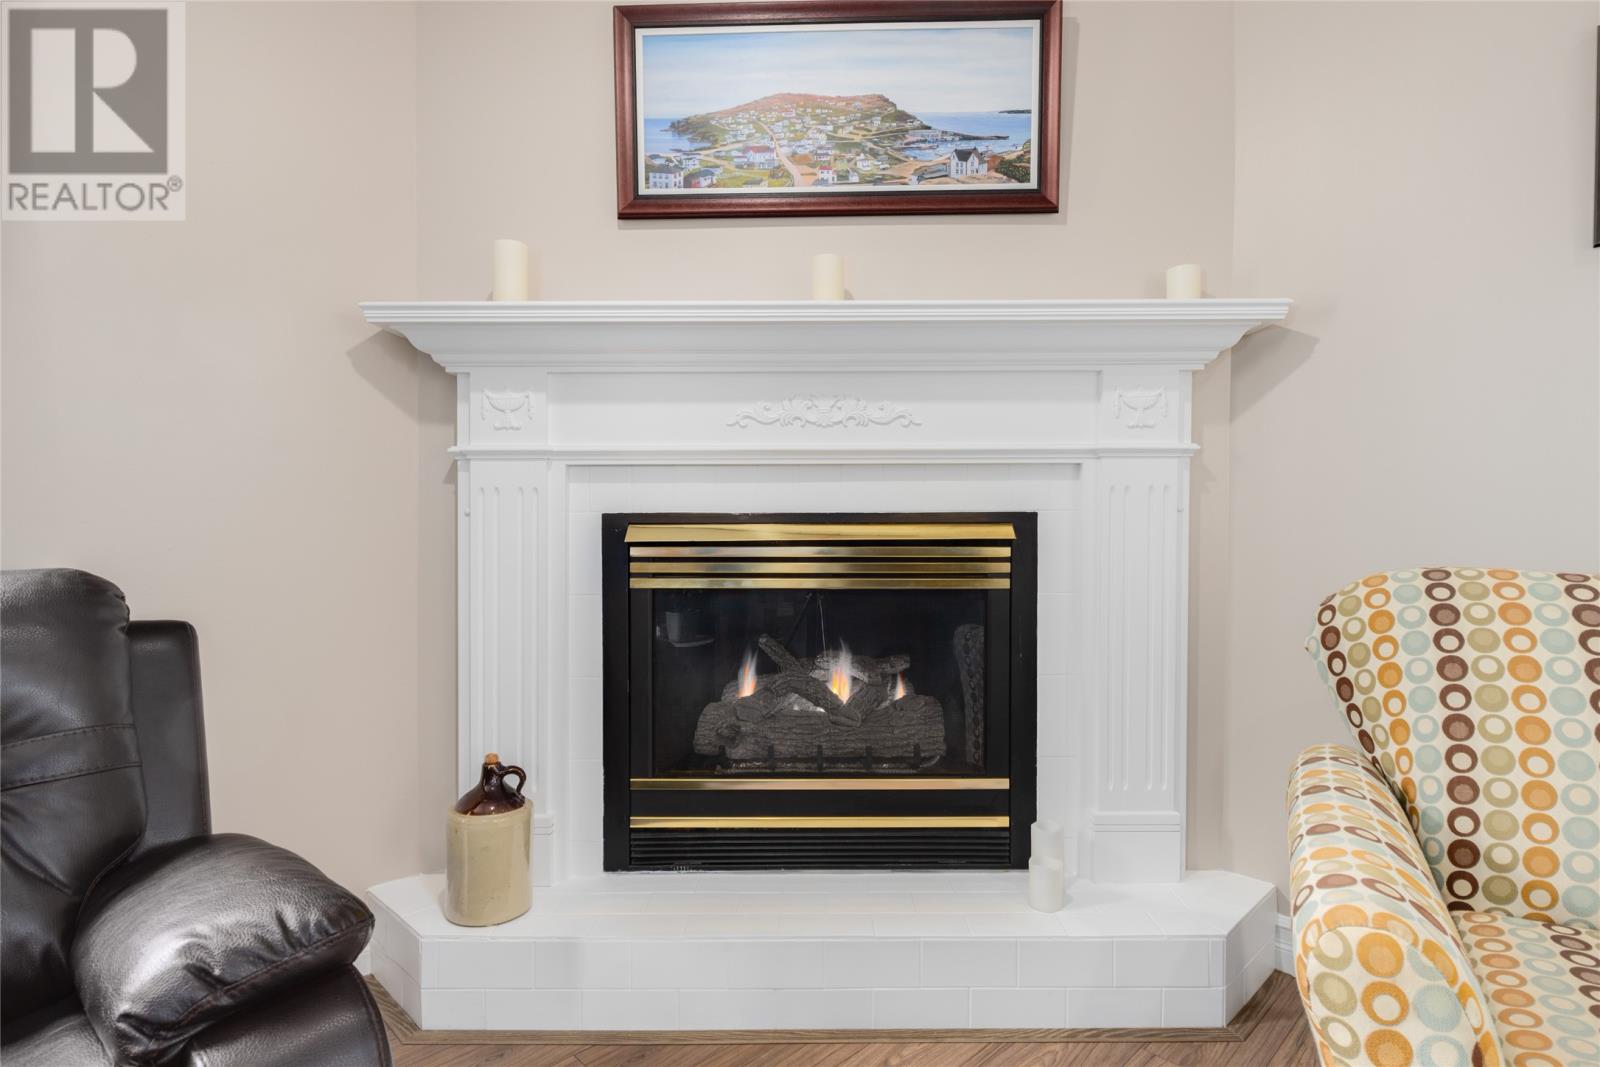
| Fireplace Present | Yes |
| Flooring Type | Laminate |
| Foundation Type | Concrete |
| Half Bath Total | 2 |
| Heating Fuel | Electric, Propane |
| Roof Material | Asphalt Shingle |
| Roof Style | Unknown |
| Stories Total | 1 |
| Size Interior | 2,272 Ft2 |
| Type | House |
| Utility Water | Municipal Water |
Land
| Access Type | Year-round Access |
| Acreage | No |
| Fence Type | Fence |
| Landscape Features | Landscaped |
| Sewer | Municipal Sewage System |
| Size Irregular | 55 X 100 X 55 X 109 |
| Size Total Text | 55 X 100 X 55 X 109|4,051 - 7,250 Sqft |
| Zoning Description | Res |
Rooms
| Level | Type | Length | Width | Dimensions |
|---|---|---|---|---|
| Third Level | Bath (# Pieces 1-6) | 3pc | ||
| Third Level | Bedroom | 9.3 x 9.2 | ||
| Third Level | Bedroom | 14.10 x 9 | ||
| Third Level | Ensuite | 3pc | ||
| Third Level | Primary Bedroom | 16 x 14 | ||
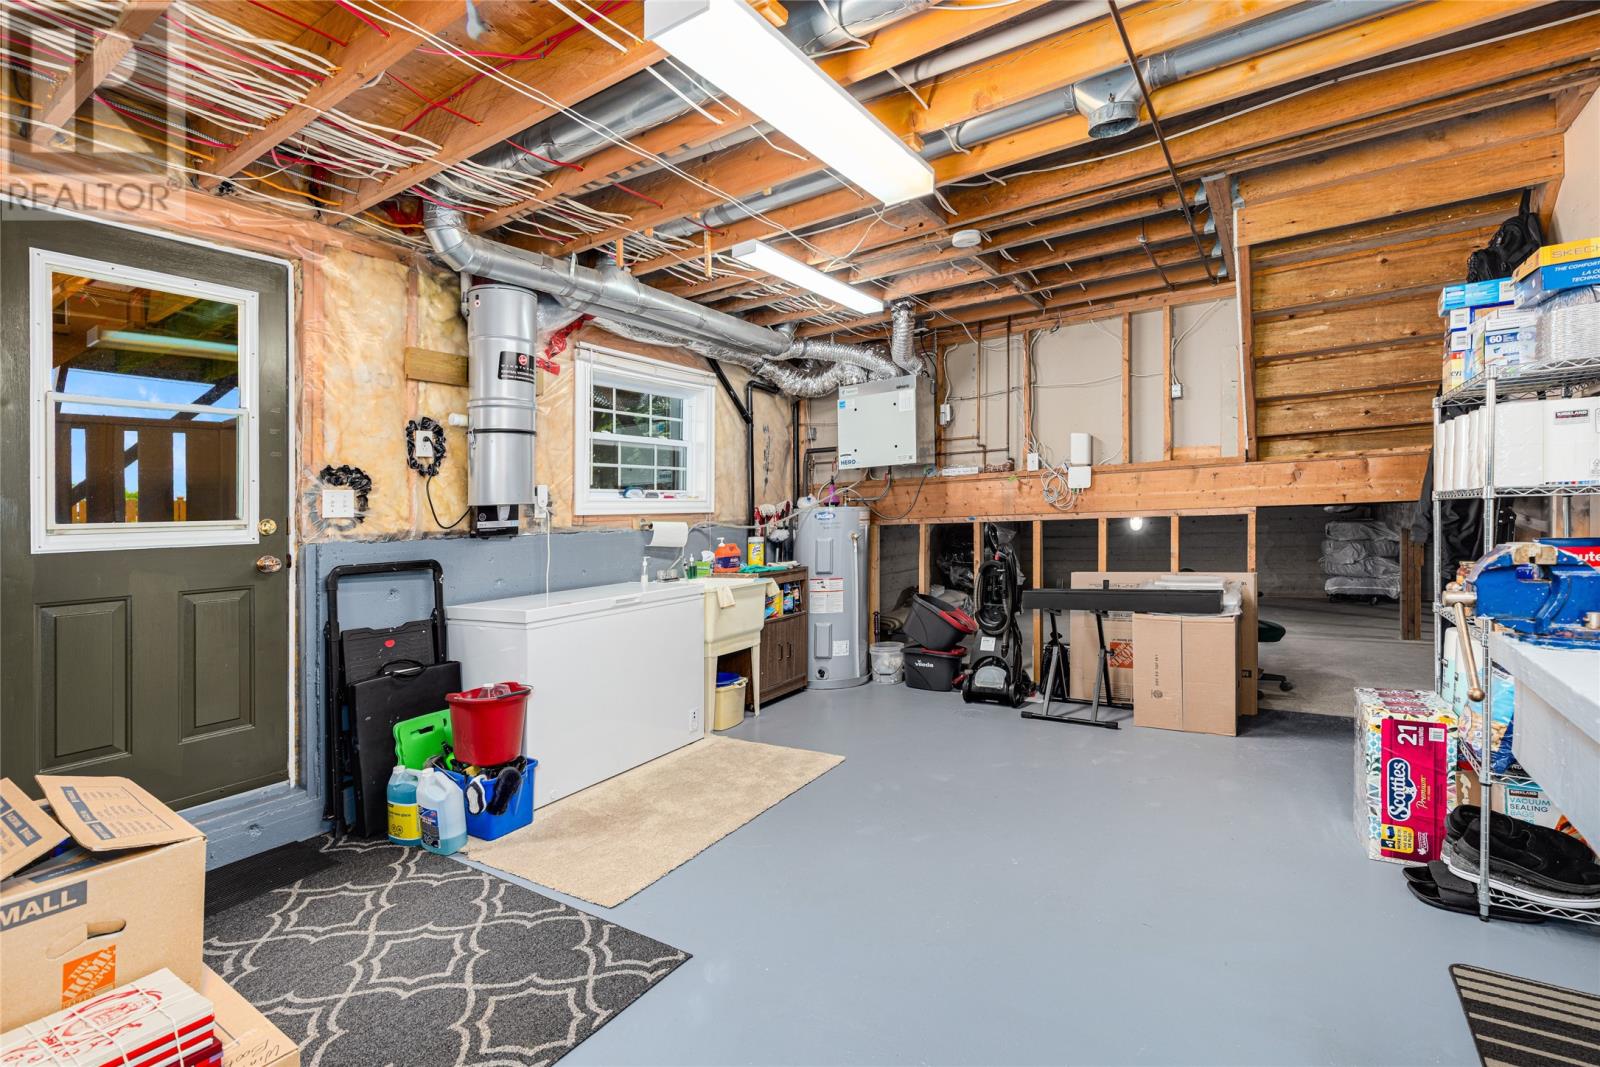
| Basement | Utility Room | 20 x 13.6 | ||
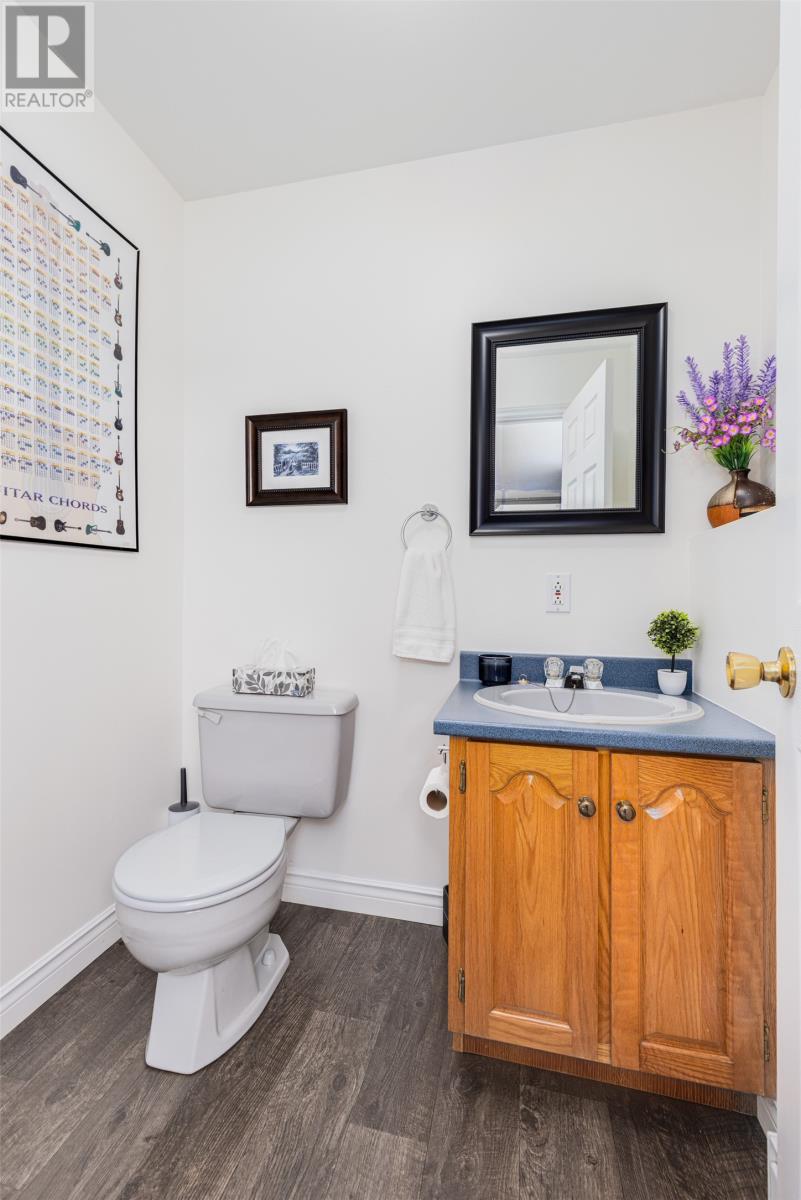
| Basement | Bath (# Pieces 1-6) | 2pc | ||
| Basement | Bedroom | 14.6 x 13 | ||
| Lower Level | Porch | 6 x 6 | ||
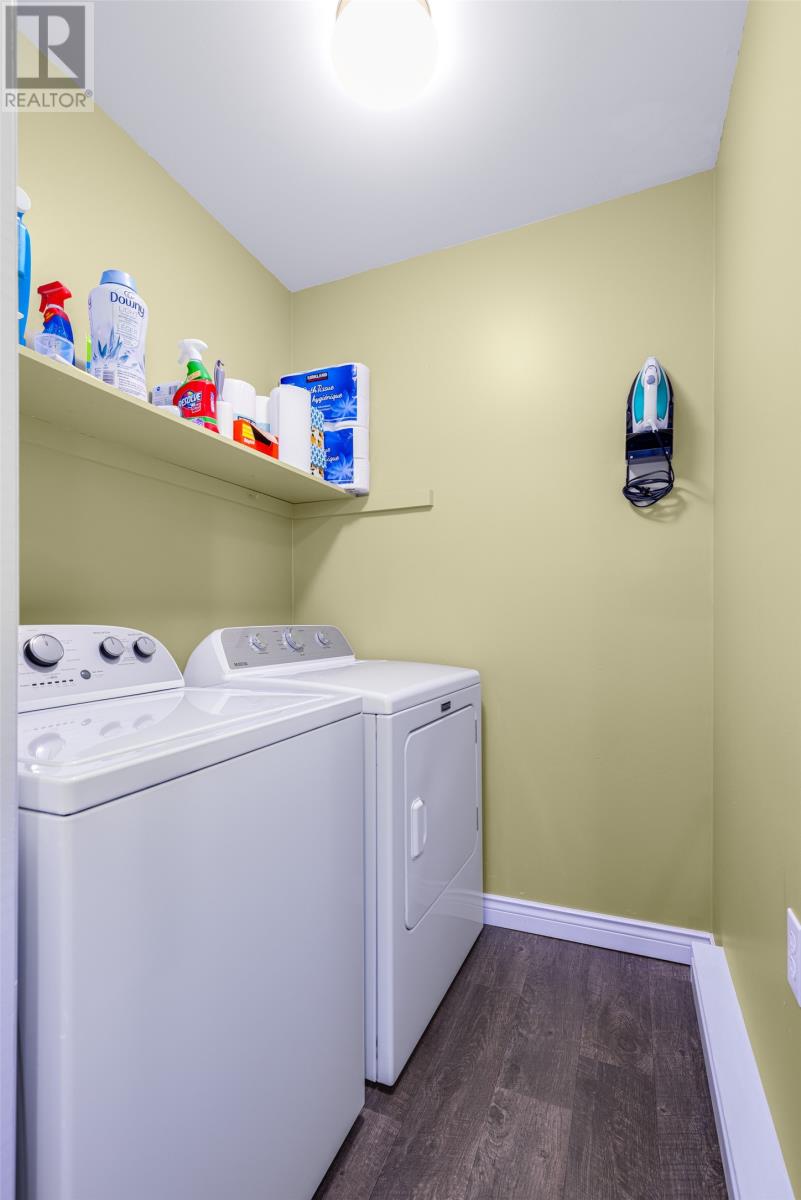
| Lower Level | Laundry Room | 5 x 5 | ||
| Lower Level | Bath (# Pieces 1-6) | 2pc | ||
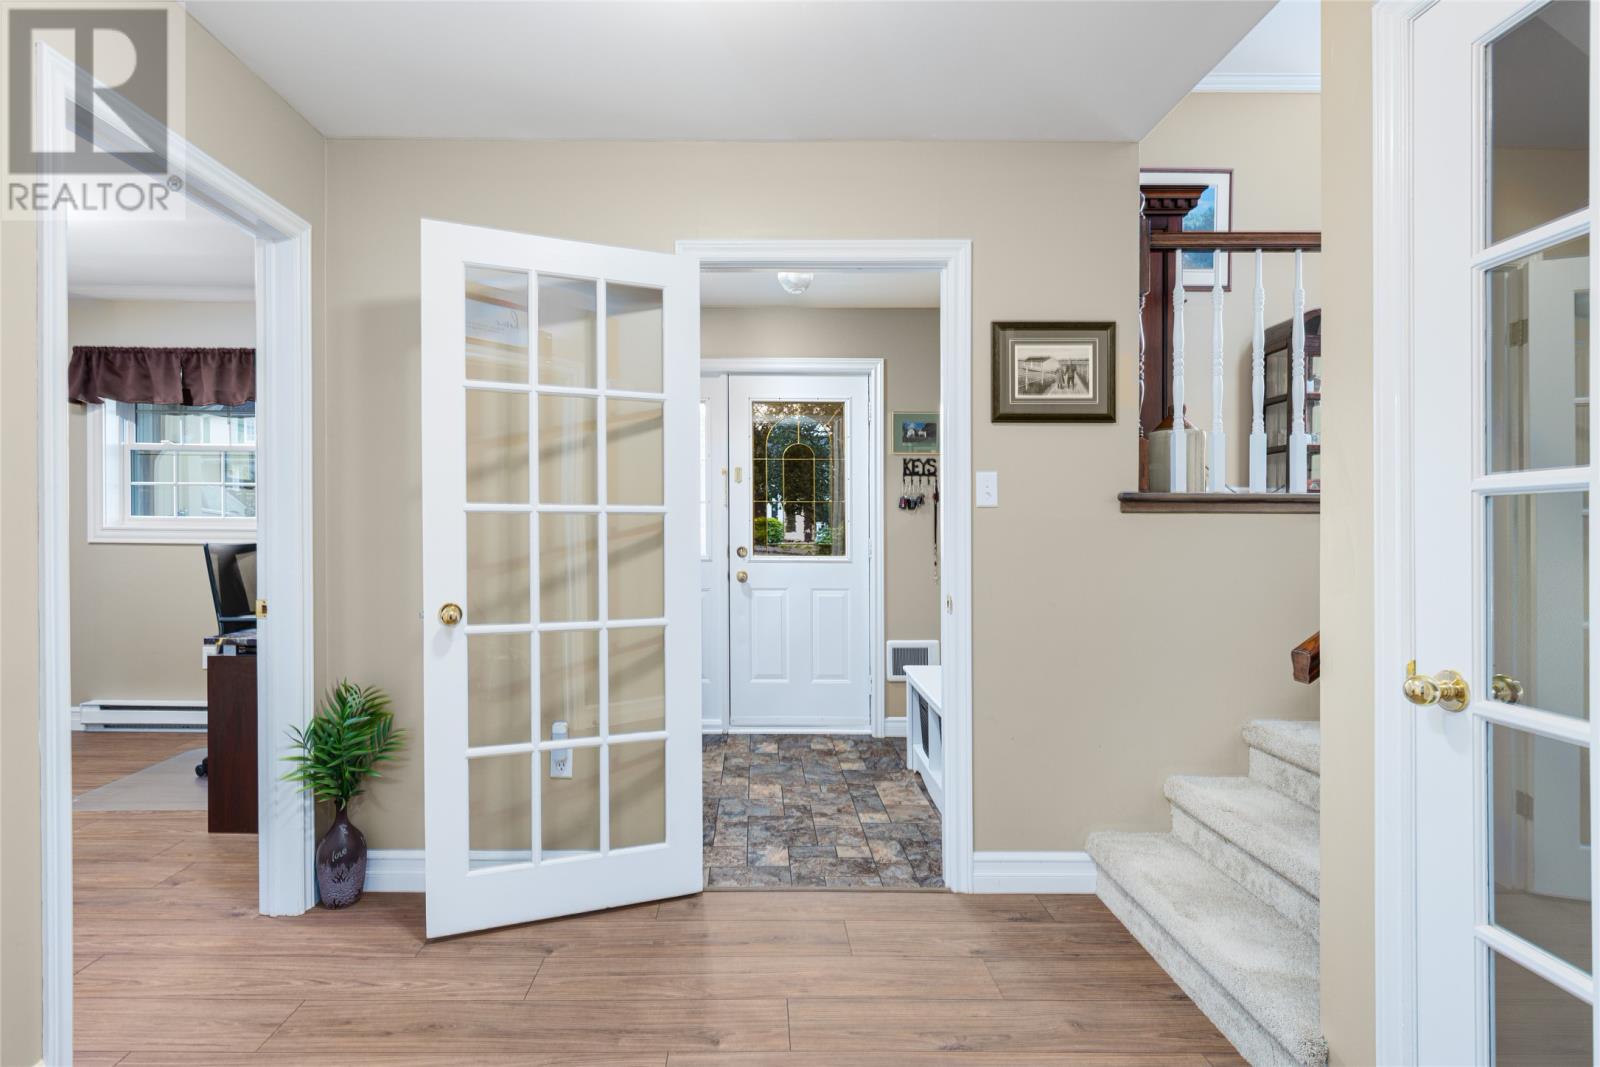
| Lower Level | Foyer | 8.4 x 7 | ||
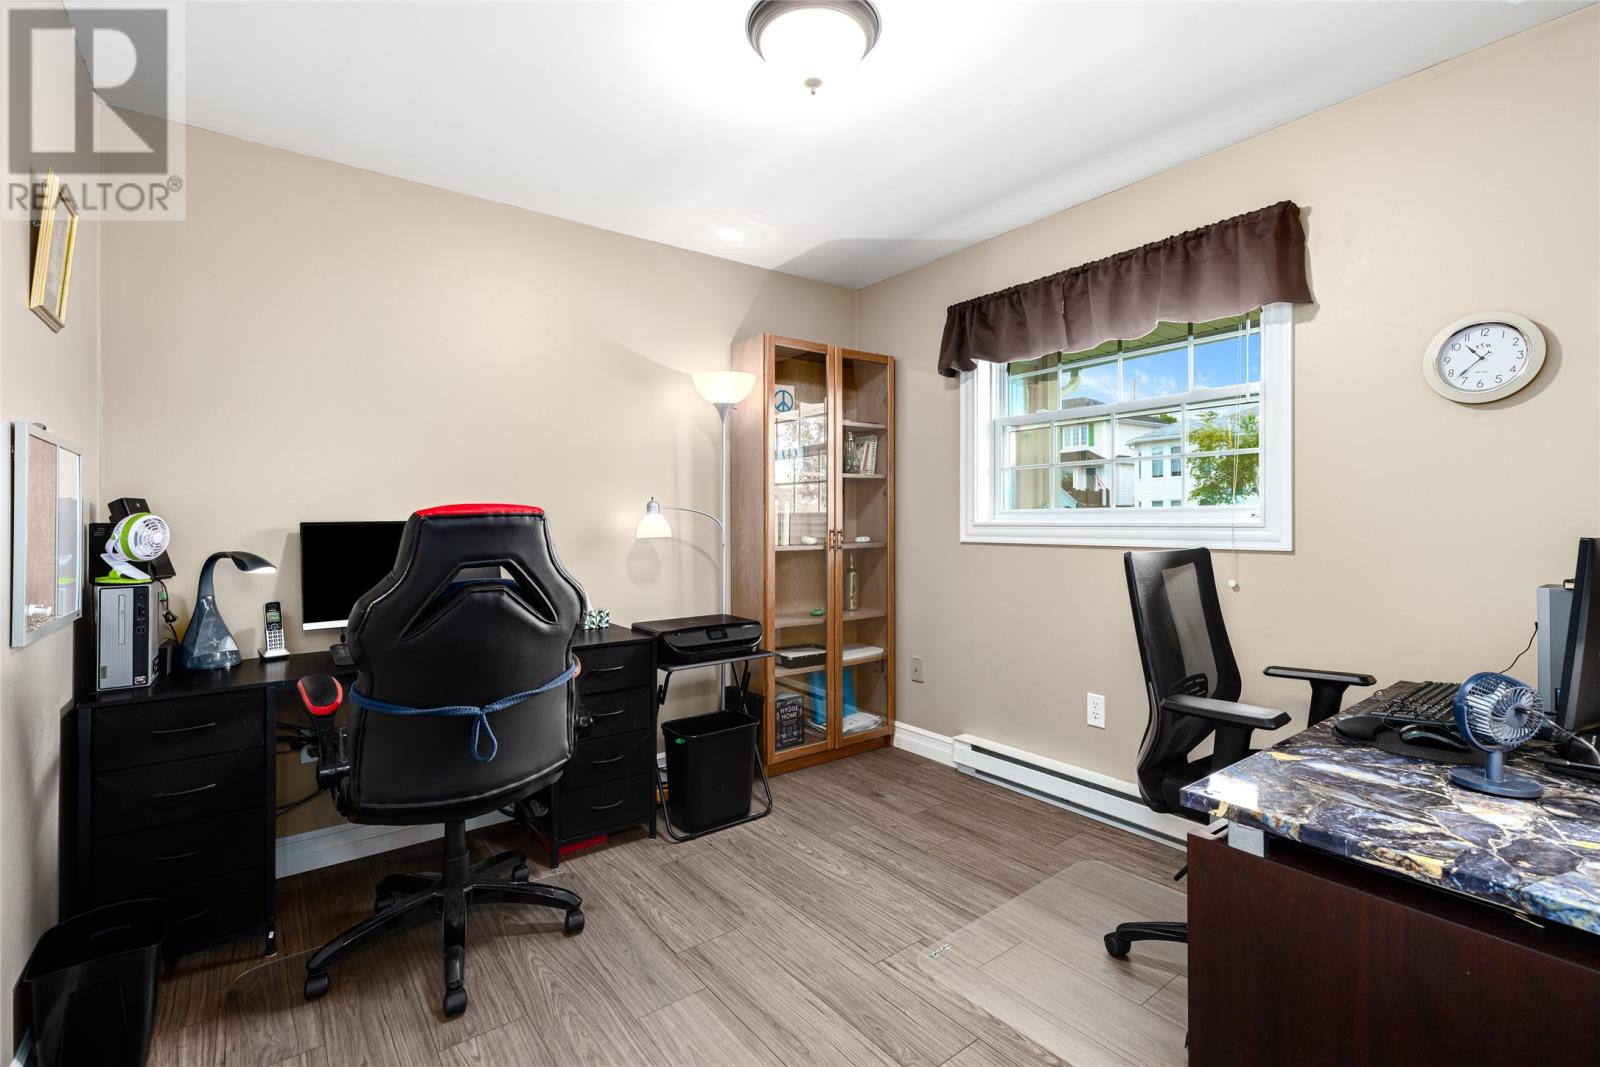
| Lower Level | Den | 10 x 10 | ||
| Lower Level | Family Room | 19 x 12 | ||
| Main Level | Kitchen | 14 x 10.9 | ||
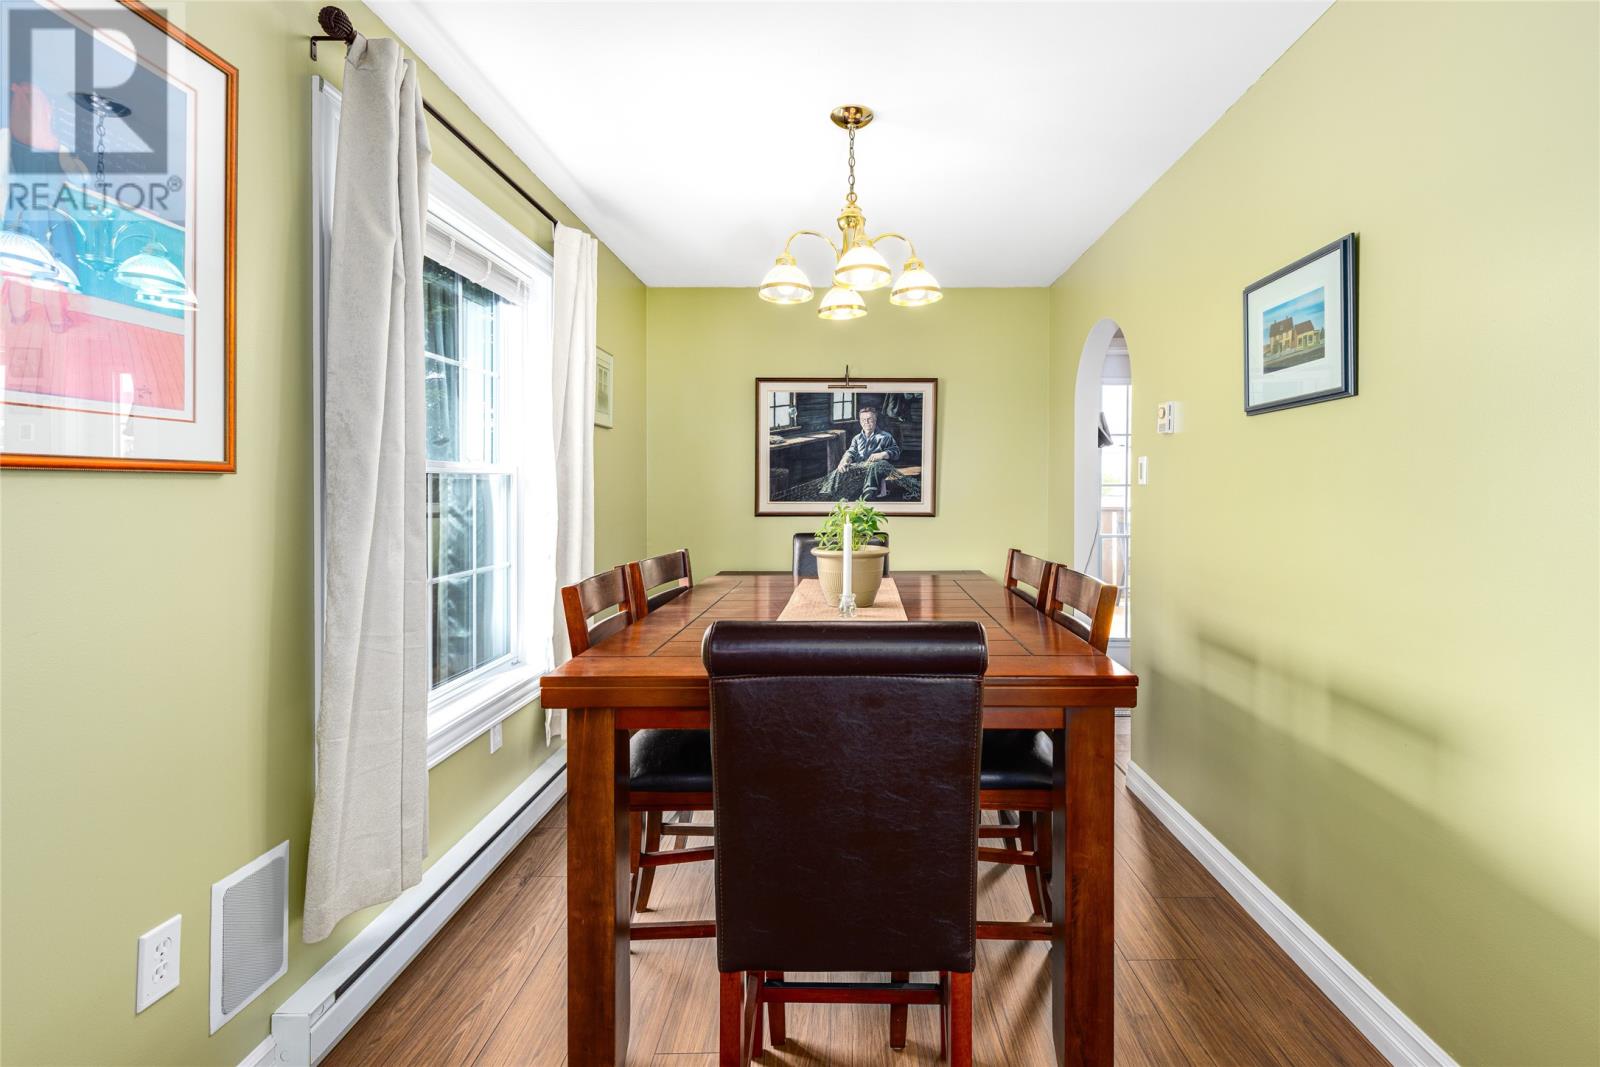
| Main Level | Dining Room | 14 x 9.10 | ||
| Main Level | Living Room | 20 x 14 |
https://www.realtor.ca/real-estate/30163125/20-sparrow-drive-conception-bay-south
Contact Us
Contact us for more information

The trademarks REALTOR®, REALTORS®, and the REALTOR® logo are controlled by The Canadian Real Estate Association (CREA) and identify real estate professionals who are members of CREA. The trademarks MLS®, Multiple Listing Service® and the associated logos are owned by The Canadian Real Estate Association (CREA) and identify the quality of services provided by real estate professionals who are members of CREA. The trademark DDF® is owned by The Canadian Real Estate Association (CREA) and identifies CREA's Data Distribution Facility (DDF®)
August 21 2026 10:01:48
Newfoundland & Labrador Association of REALTORS®
RE/MAX Infinity Realty Inc. - Sheraton Hotel