20 Gil Eannes Drive St. John's, Newfoundland & Labrador A1B 5C4

$449,000
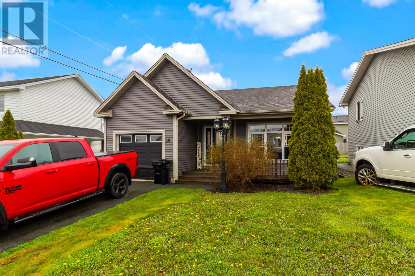
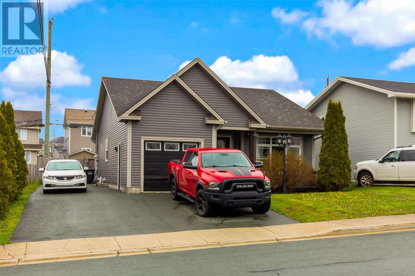
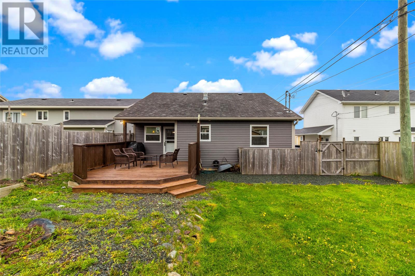
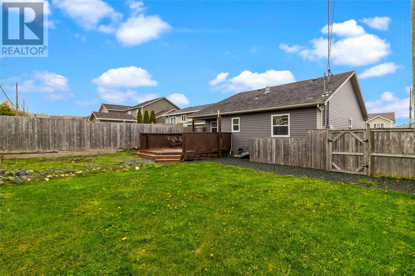
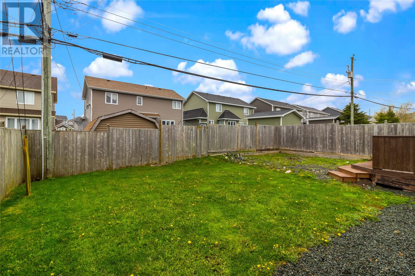
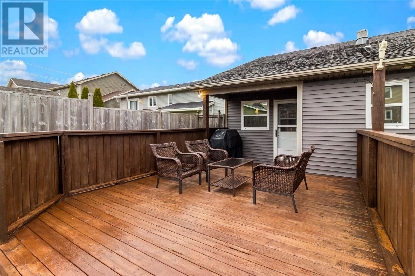
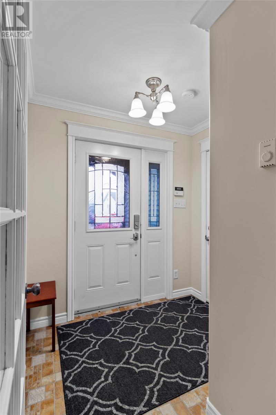
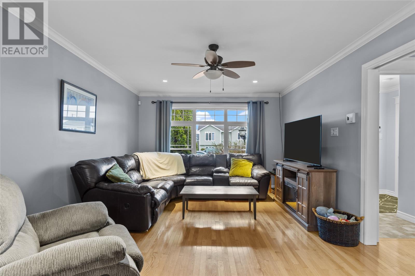
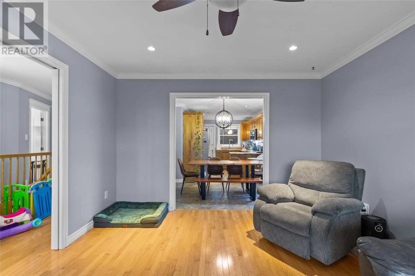
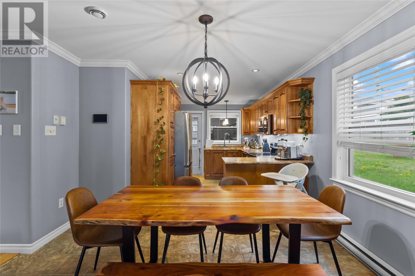
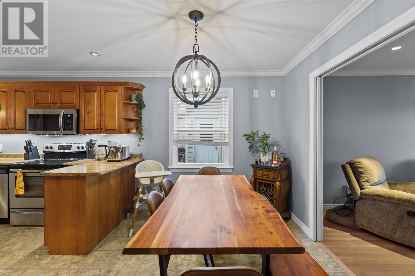
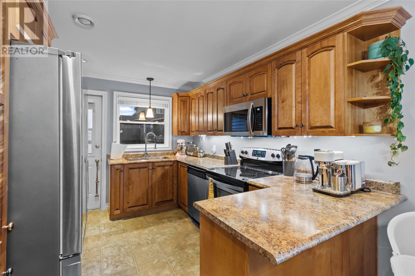
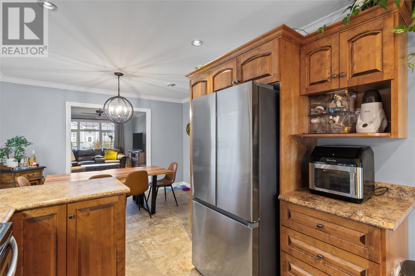
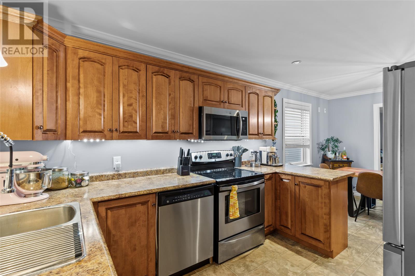
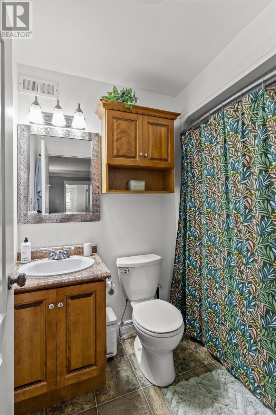
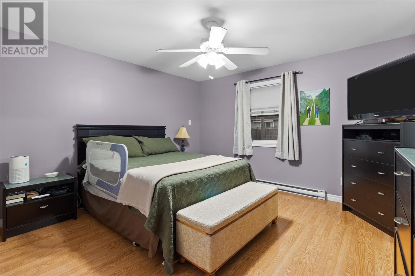
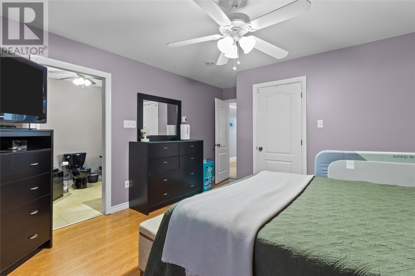
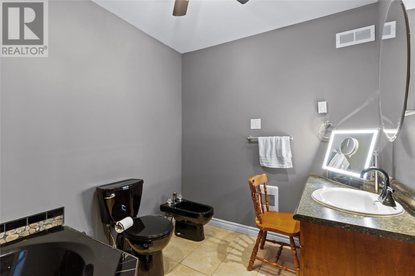
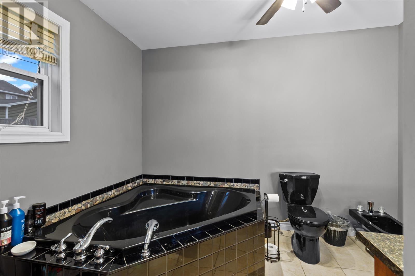
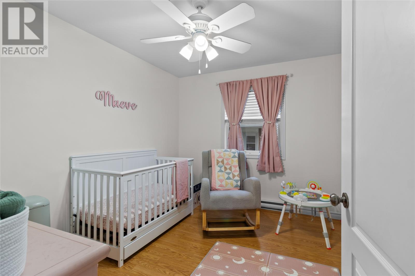
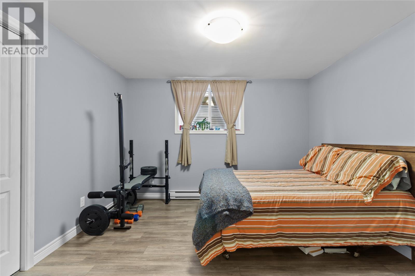
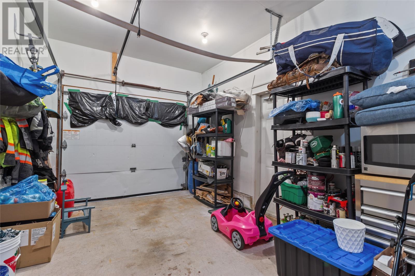
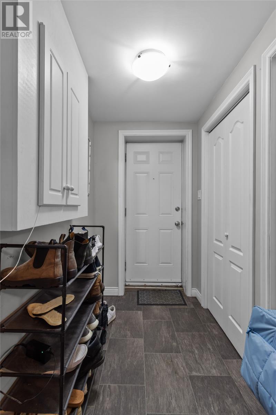
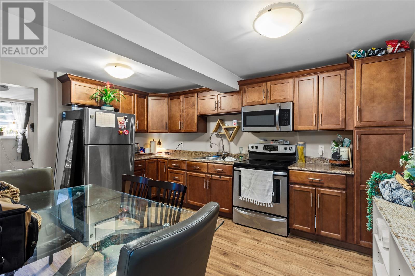
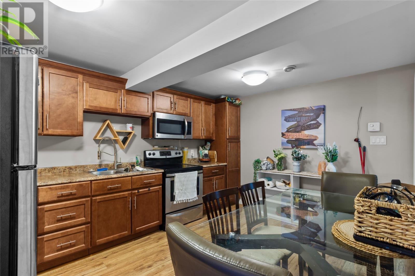
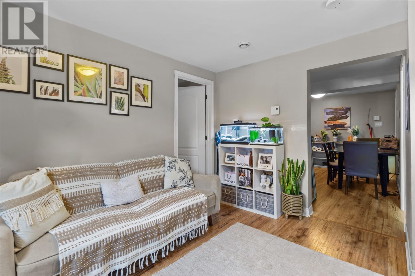
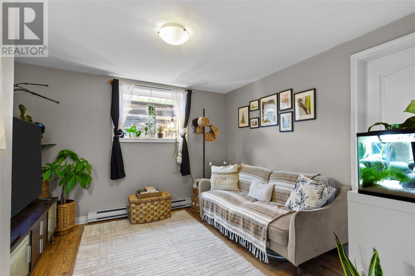
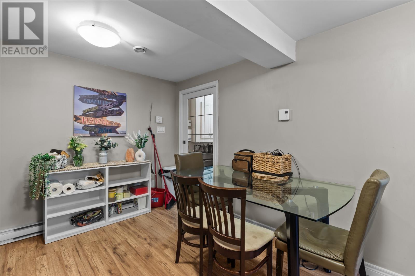
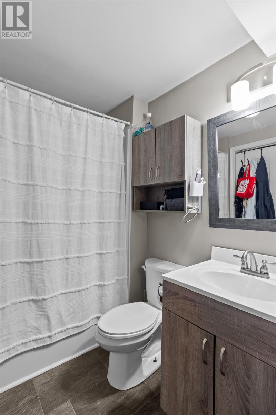
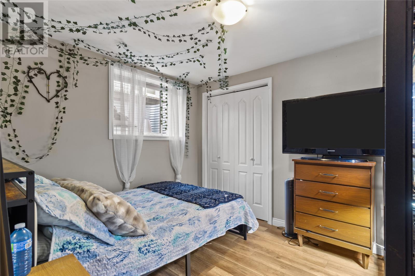
Welcome to 20 Gil Eannes Drive, ideally located in Kenmount Terrace. This well-maintained 2+1 bedroom home offers comfortable living space, a fully self-contained 1-bedroom basement apartment, attached garage, and a fully fenced backyard with convenient drive-in rear yard access. The main floor features a spacious living room with beautiful crown mouldings and hardwood flooring, conveniently situated off the well-kept kitchen with a built-in breakfast bar—perfect for everyday living and entertaining. The primary bedroom offers a full-piece ensuite and walk-in closet, while the additional bedroom provides flexibility for family, guests, or a home office. The bright and spacious basement apartment offers a large kitchen, comfortable living area, and one bedroom, making it an excellent option for additional income or extended family. New flooring has been installed throughout the basement in recent years. Outside, the fully fenced backyard provides plenty of space to enjoy the outdoors. With its desirable location, functional layout, attached garage, and basement apartment, 20 Gil Eannes Drive is a fantastic opportunity for those looking for a move-in-ready home in Kenmount Terrace with rental income. Seller's Direction: No conveyance of any written signed offers prior to 6 p.m. on August 16th. The seller further directs that all offers are to remain open for acceptance until 10 p.m. on August 16th. (id:18358)
Property Details
| MLS® Number | 1301703 |
| Property Type | Single Family |
| Amenities Near By | Recreation |
Building
| Bathroom Total | 3 |
| Bedrooms Total | 4 |
| Appliances | Dishwasher, Refrigerator, Microwave, See Remarks, Stove, Washer, Dryer |
| Architectural Style | Bungalow |
| Constructed Date | 2006 |
| Construction Style Attachment | Detached |
| Exterior Finish | Vinyl Siding |
| Flooring Type | Hardwood, Mixed Flooring |
| Heating Fuel | Electric |
| Roof Material | Asphalt Shingle |
| Roof Style | Unknown |
| Stories Total | 1 |
| Size Interior | 1,085 Ft2 |
| Type | Two Apartment House |
| Utility Water | Municipal Water |
Parking
| Attached Garage |
Land
| Acreage | No |
| Land Amenities | Recreation |
| Sewer | Municipal Sewage System |
| Size Irregular | 50x100 |
| Size Total Text | 50x100|4,051 - 7,250 Sqft |
| Zoning Description | Res |
Rooms
| Level | Type | Length | Width | Dimensions |
|---|---|---|---|---|
| Basement | Not Known | 11 x 11.3 | ||
| Basement | Bath (# Pieces 1-6) | full | ||
| Basement | Not Known | 9.3 x 12.2 | ||
| Basement | Not Known | 9.4 x 12.1 | ||
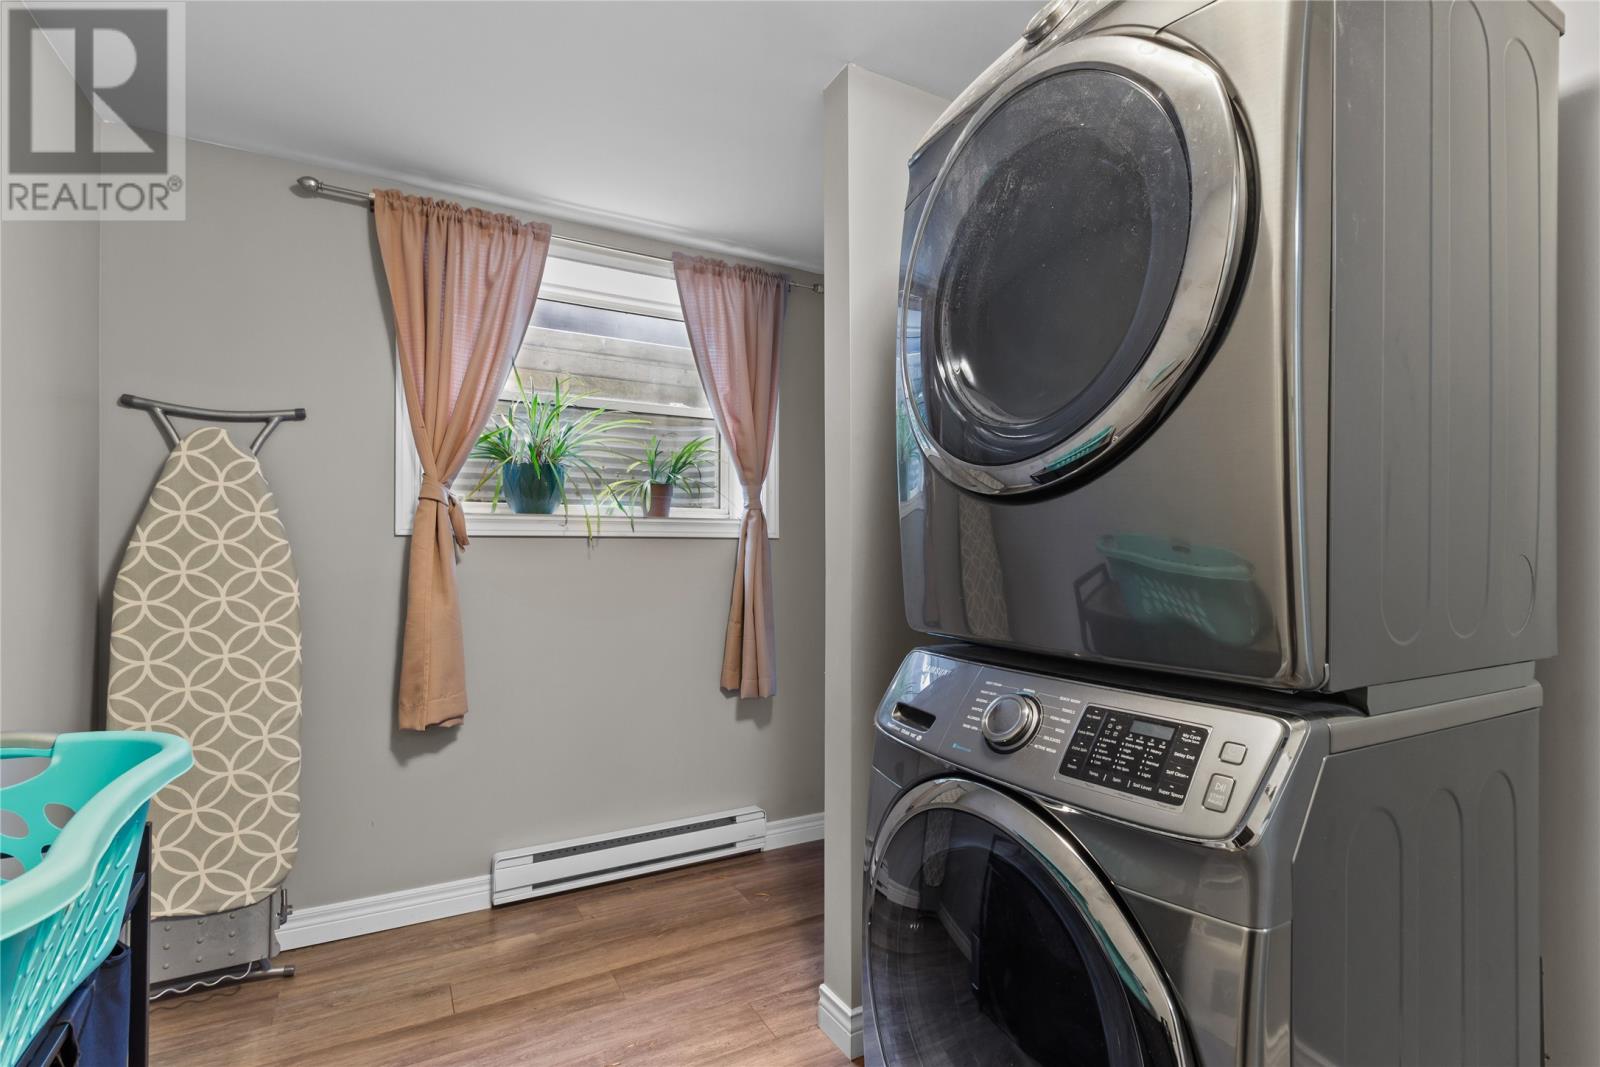
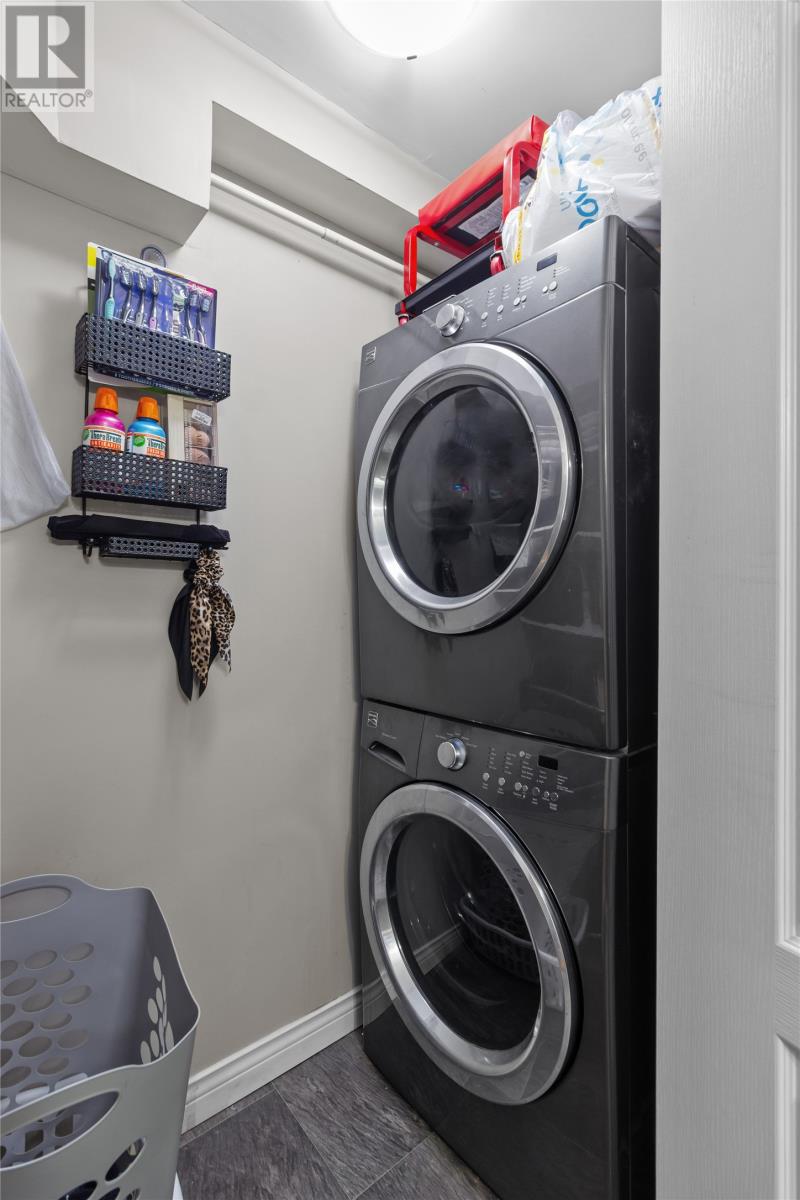
| Basement | Laundry Room | 5 x 8 | ||
| Basement | Bedroom | 11.2 x 11.3 | ||
| Main Level | Bedroom | 11 x 10 | ||
| Main Level | Ensuite | full | ||
| Main Level | Primary Bedroom | 13.4 x 12.4 | ||
| Main Level | Dining Room | 8 x 12 | ||
| Main Level | Living Room | 12 x 16 | ||
| Main Level | Kitchen | 11.4 x 9.4 |
https://www.realtor.ca/real-estate/30146952/20-gil-eannes-drive-st-johns
Contact Us
Contact us for more information

The trademarks REALTOR®, REALTORS®, and the REALTOR® logo are controlled by The Canadian Real Estate Association (CREA) and identify real estate professionals who are members of CREA. The trademarks MLS®, Multiple Listing Service® and the associated logos are owned by The Canadian Real Estate Association (CREA) and identify the quality of services provided by real estate professionals who are members of CREA. The trademark DDF® is owned by The Canadian Real Estate Association (CREA) and identifies CREA's Data Distribution Facility (DDF®)
August 12 2026 06:02:07
Newfoundland & Labrador Association of REALTORS®
RE/MAX Infinity Realty Inc.