20 Ashgrove Drive Paradise, Newfoundland & Labrador A1L 1A2

$219,900
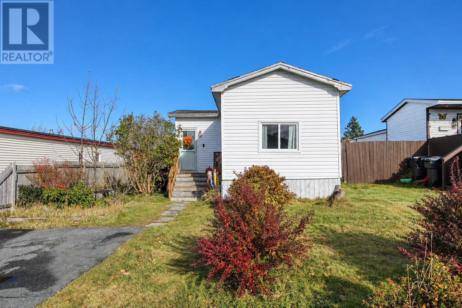
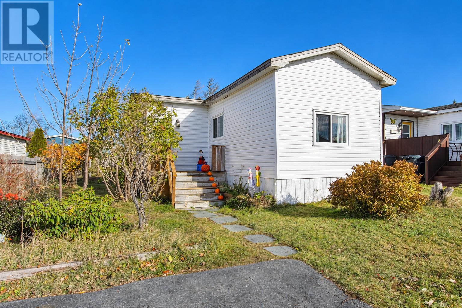
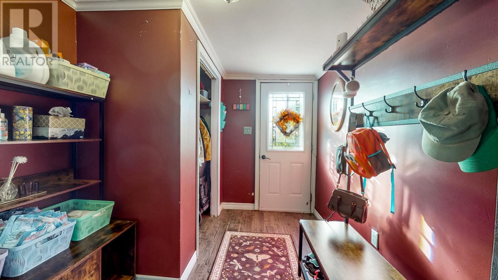
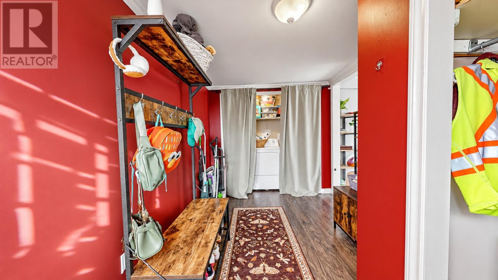
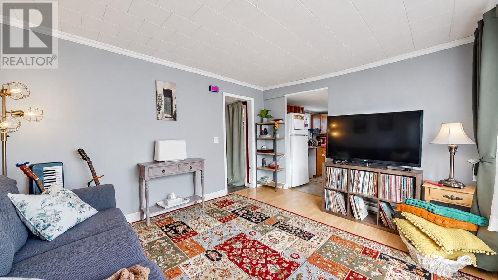
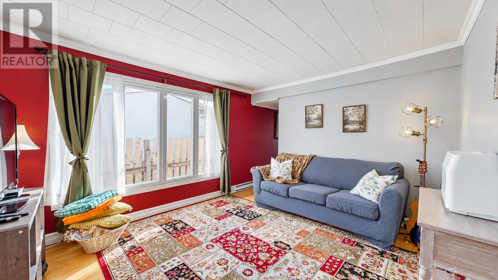
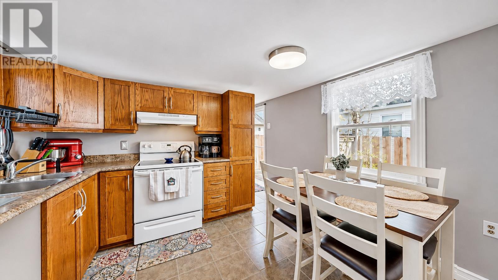
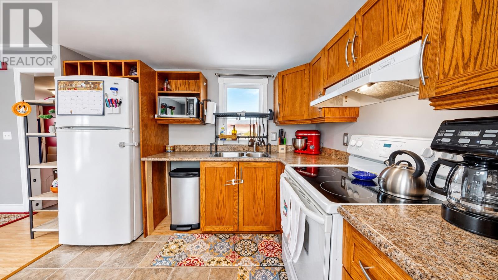
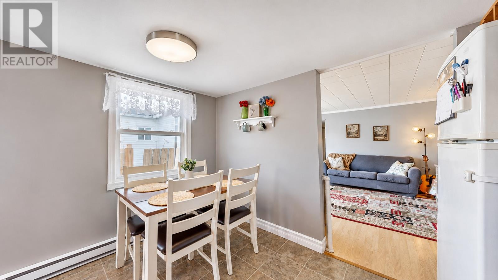
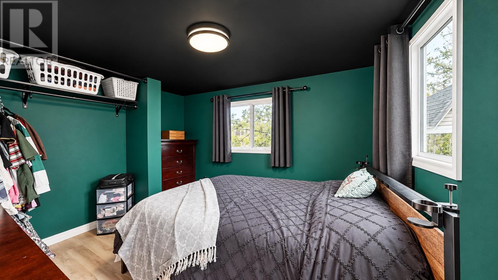
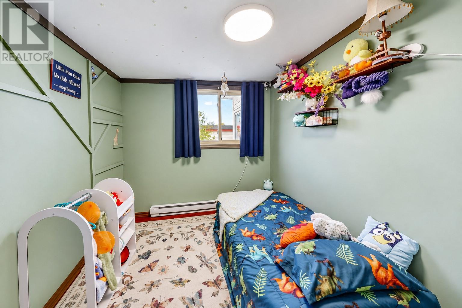
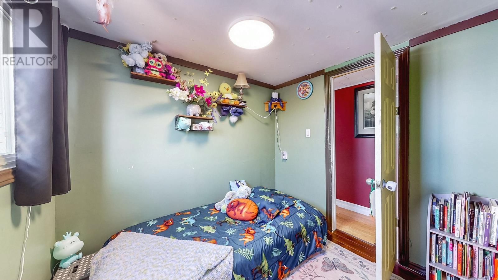
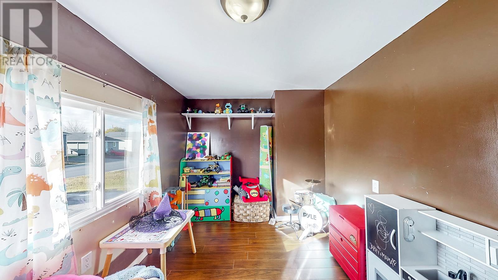
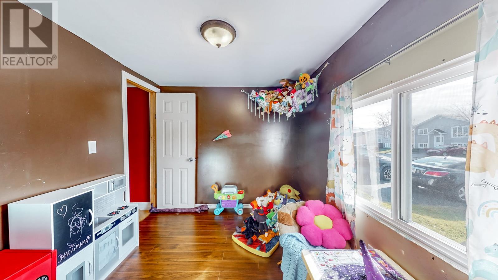
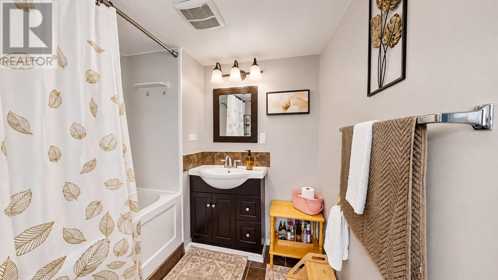
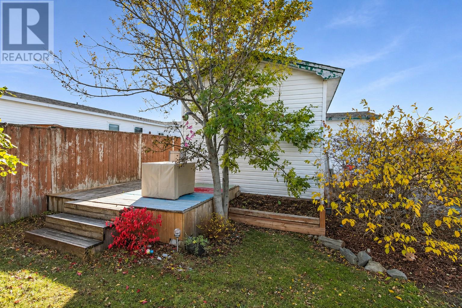
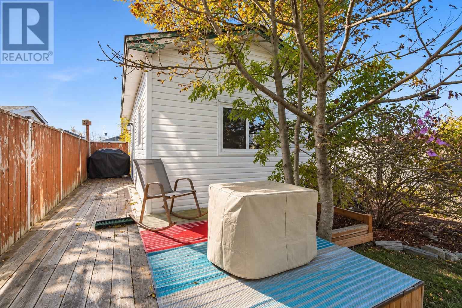
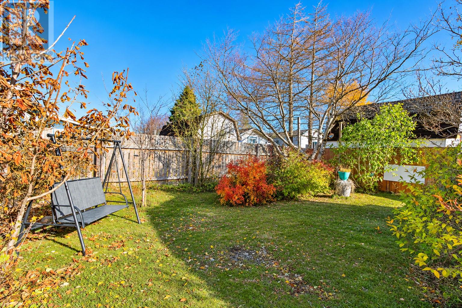
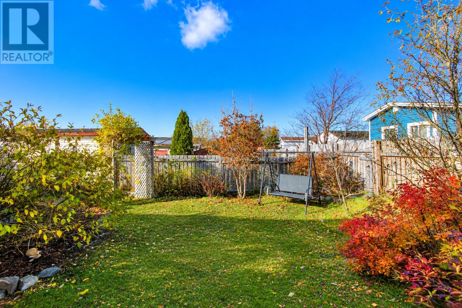
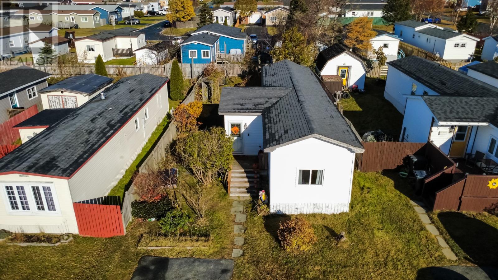
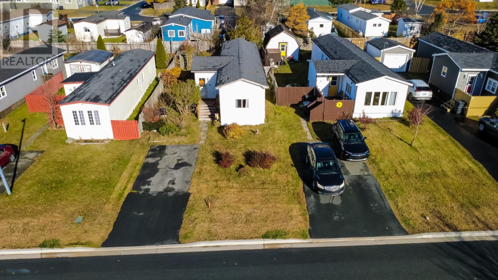
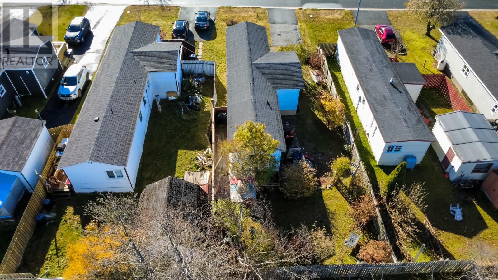
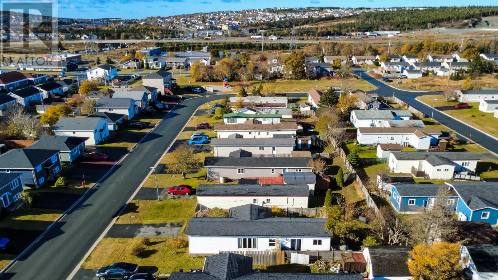
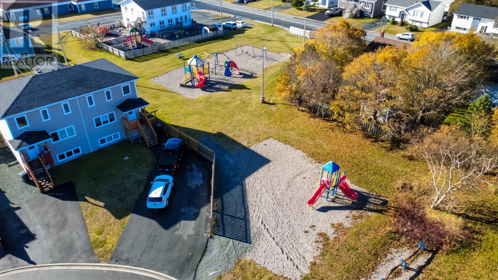
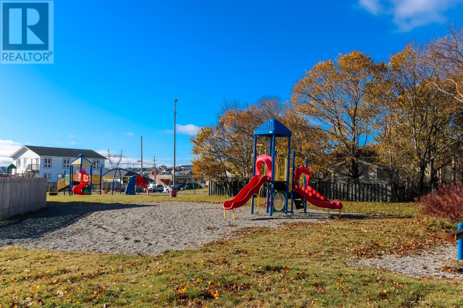
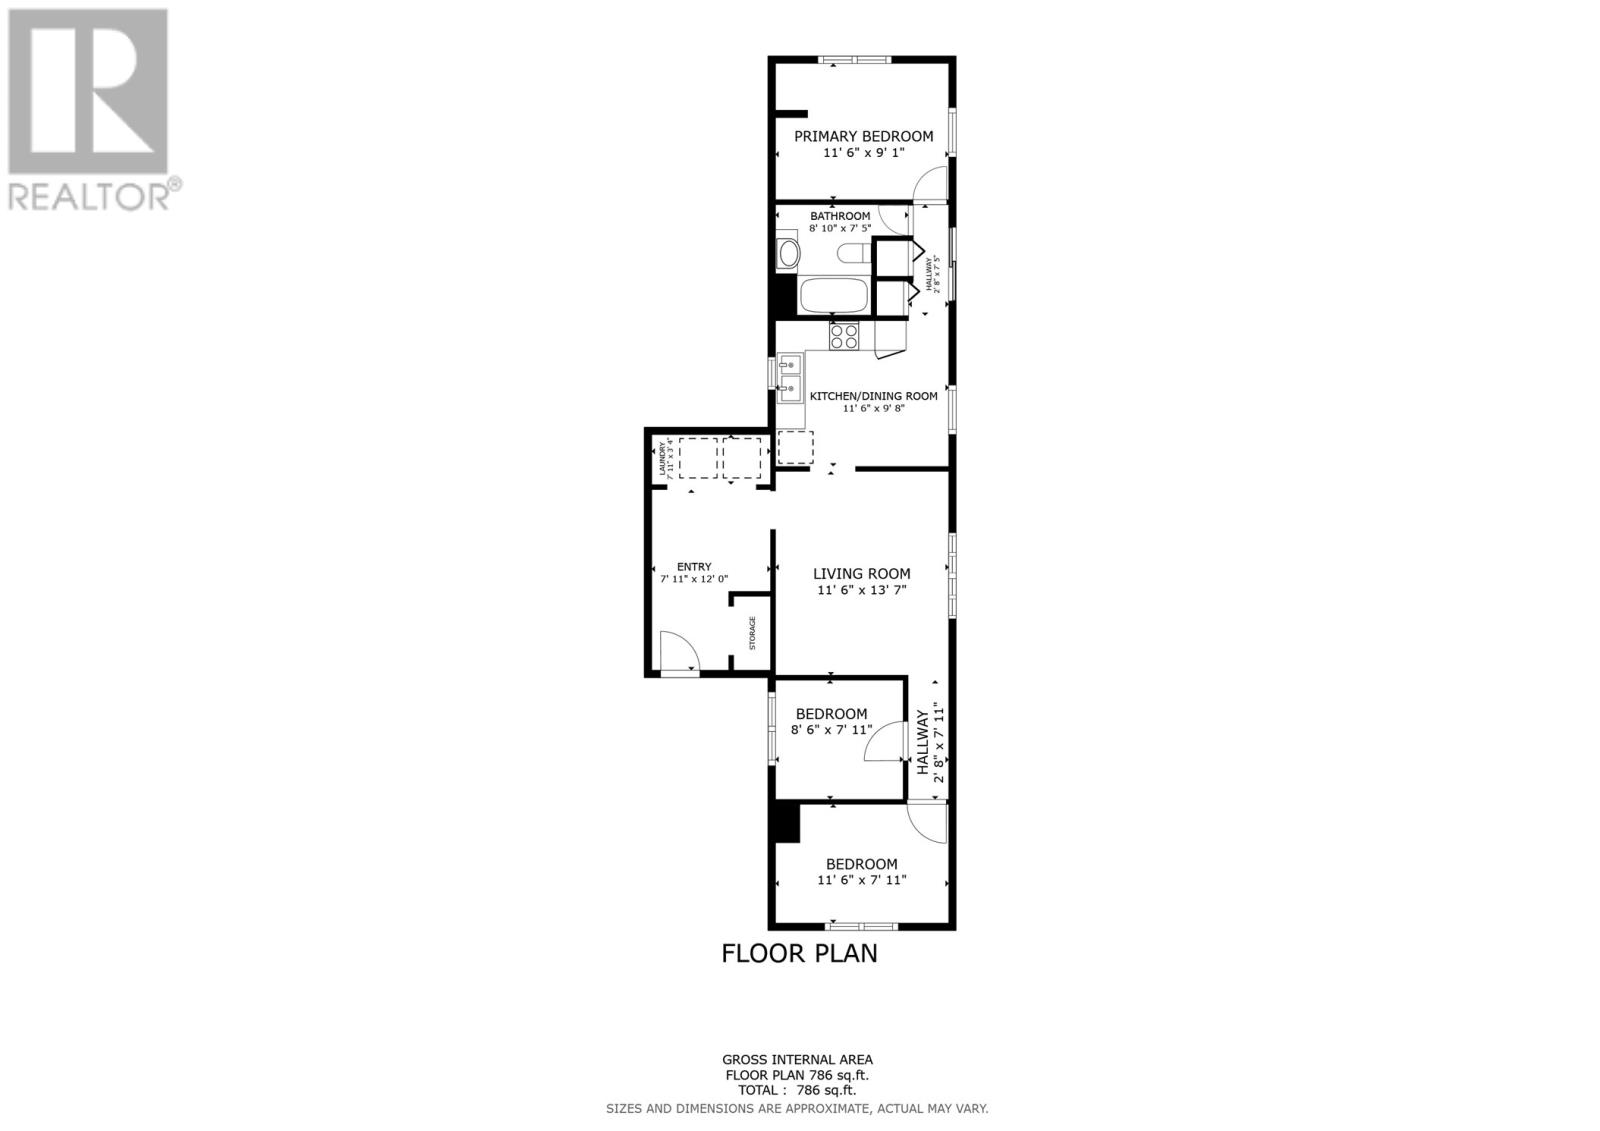
Welcome to 20 Ashgrove Drive in Evergreen Village, Paradise! This well-kept three-bedroom mobile home is a great option for first-time homebuyers, young families, or anyone looking to downsize without giving up their own yard. Situated on a 39 x 115 ft lot, the home offers a practical, single-level layout with a bright living room, eat-in kitchen, three bedrooms, and a full bathroom. The primary bedroom is located at one end of the home, separate from the other two bedrooms, and was renovated in 2025. The home has seen several updates over the years, including new windows in several rooms (2025), a new heater (2025), hot water tank (2024), some new siding (2025), and shingles replaced in 2016. One of the nicest features of this property is the fully fenced, landscaped backyard with mature trees, shrubs, garden beds, and plenty of green space to enjoy. There's also a large back deck built in 2023, perfect for BBQs, summer evenings, or sitting outside with a coffee. Located in Evergreen Village in the Elizabeth Park area of Paradise, this home is just a short walk from the neighbourhood playground on Ashgrove Drive and close to Elizabeth Park Elementary, shopping, and other everyday amenities. As per the Seller's Directive, there will be no conveyance of any written offers prior to 1:00 PM on Tuesday, November 10, 2026, and all offers are to remain open for consideration until 6:00 PM the same day. (id:18358)
Property Details
| MLS® Number | 1304953 |
| Property Type | Single Family |
Building
| Bathroom Total | 1 |
| Bedrooms Above Ground | 3 |
| Bedrooms Total | 3 |
| Appliances | Refrigerator, Microwave, Stove, Washer, Dryer |
| Constructed Date | 1976 |
| Construction Style Attachment | Detached |
| Exterior Finish | Vinyl Siding |
| Flooring Type | Laminate, Other |
| Foundation Type | Block, Wood |
| Heating Fuel | Electric |
| Roof Material | Asphalt Shingle |
| Roof Style | Unknown |
| Size Interior | 786 Ft2 |
| Type | Mobile Home |
| Utility Water | Municipal Water |
Land
| Acreage | No |
| Fence Type | Fence |
| Sewer | Municipal Sewage System |
| Size Irregular | 39x115 |
| Size Total Text | 39x115|0-4,050 Sqft |
| Zoning Description | Res. |
Rooms
| Level | Type | Length | Width | Dimensions |
|---|---|---|---|---|
| Main Level | Bedroom | 11.6 x 7.11 | ||
| Main Level | Bedroom | 8.6 x 7.11 | ||
| Main Level | Living Room | 11.6 x 13.7 | ||
| Main Level | Foyer | 7.11 x 12.0 | ||
| Main Level | Laundry Room | 7.11 x 3.4 | ||
| Main Level | Kitchen | 11.6 x 9.8 | ||
| Main Level | Bath (# Pieces 1-6) | 8.10 x 7.5 | ||
| Main Level | Primary Bedroom | 11.6 x 9.1 |
https://www.realtor.ca/real-estate/30481489/20-ashgrove-drive-paradise
Contact Us
Contact us for more information

The trademarks REALTOR®, REALTORS®, and the REALTOR® logo are controlled by The Canadian Real Estate Association (CREA) and identify real estate professionals who are members of CREA. The trademarks MLS®, Multiple Listing Service® and the associated logos are owned by The Canadian Real Estate Association (CREA) and identify the quality of services provided by real estate professionals who are members of CREA. The trademark DDF® is owned by The Canadian Real Estate Association (CREA) and identifies CREA's Data Distribution Facility (DDF®)
November 05 2026 12:41:37
Newfoundland & Labrador Association of REALTORS®
Hanlon Realty